Function and Flow
Use AI and 3D Room Planners as a Test, Not a Design Oracle
Use AI interior-design images and 3D room planners to test layouts, scale, color direction, and alternatives while verifying dimensions, circulation, materials, lighting, and real-world constraints before buying.
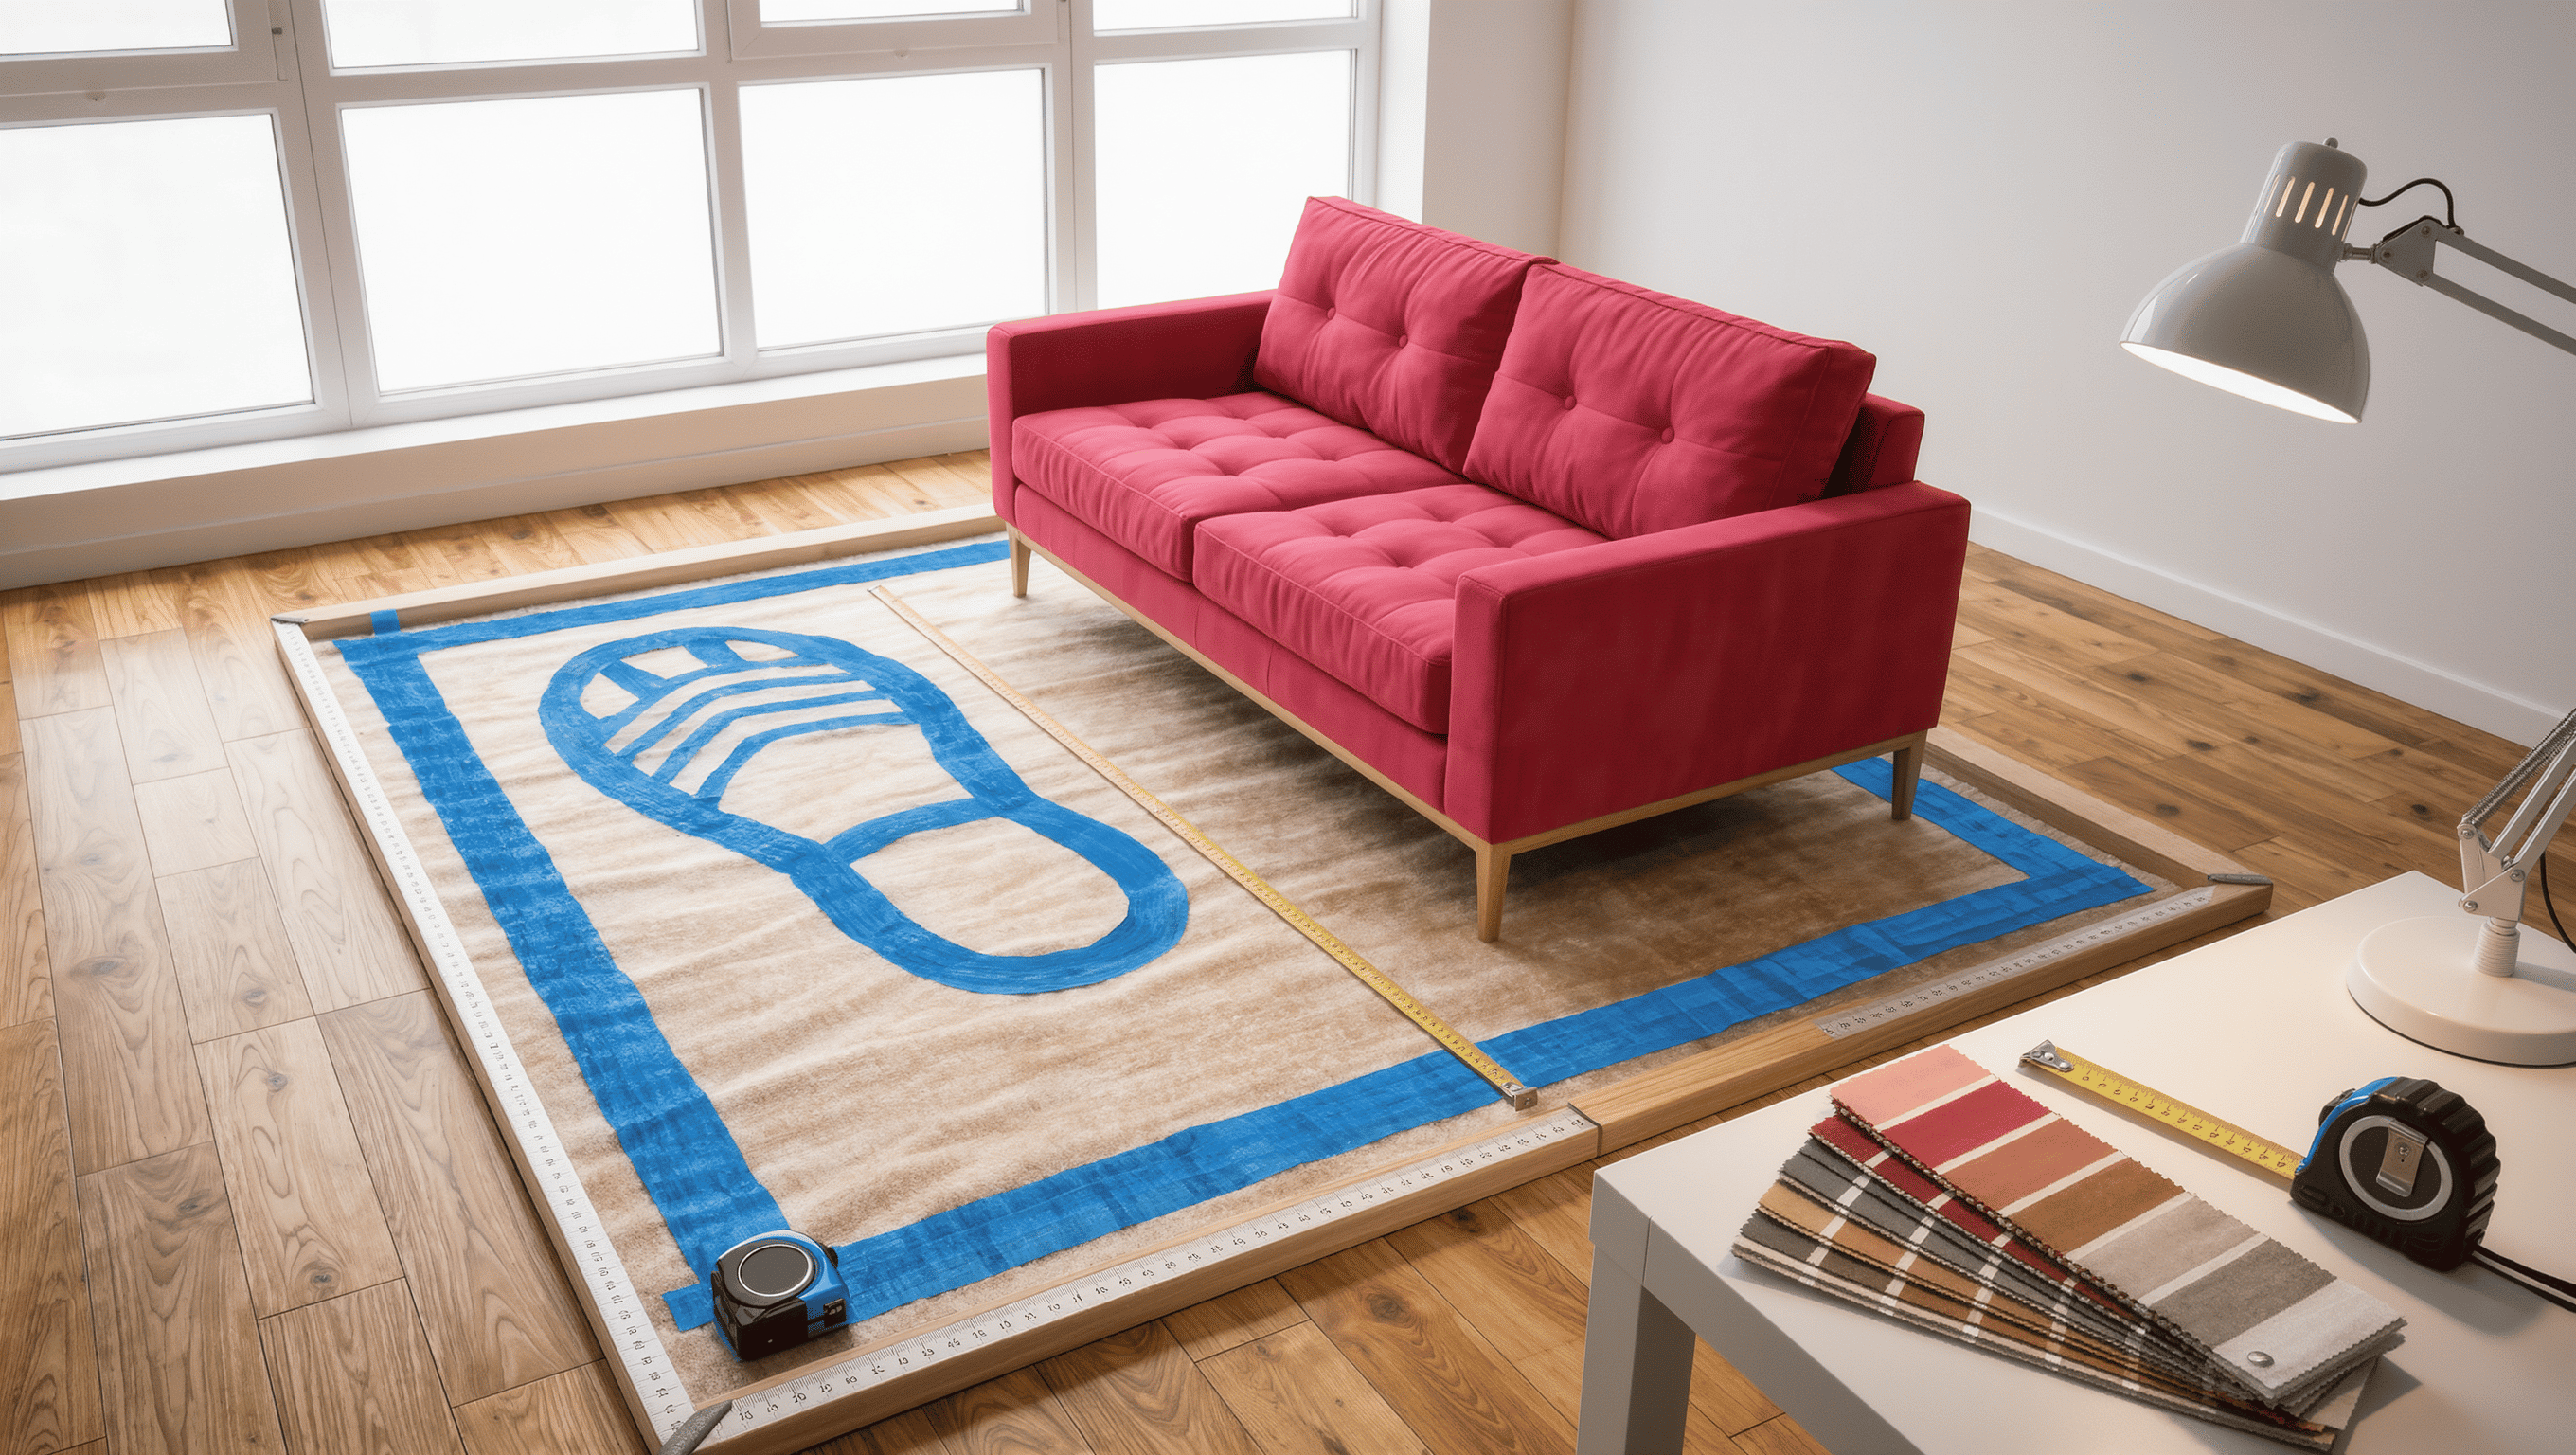
A generated room can be useful. It can also quietly move the window, widen the wall, shrink the sofa, invent a doorway, and congratulate itself on solving the layout.
AI interior-design tools and 3D room planners are becoming easier to use, and that is genuinely useful. They can help compare layouts, visualize color, test furniture relationships, and expose options you may not have considered. But a convincing image is not the same thing as a buildable or livable room.
Decide what question the tool is answering
Do not ask a tool to “make the room better.” Give it a specific job: compare two sofa positions, test whether a desk can share the room, visualize a darker wall color, explore curtain proportions, or check how one large artwork changes the composition.
Specific questions produce more useful comparisons and make errors easier to spot.
Measure the real room before modeling it

Record wall lengths, ceiling height, window and door locations, door swings, sill heights, radiators, vents, outlets, built-ins, columns, steps, and other fixed conditions. Measure the furniture you intend to keep.
A 3D plan built on guessed dimensions is precision theater. The tool may be exact about numbers that were wrong from the beginning.
Use 3D for spatial relationships
Three-dimensional planning is particularly useful for understanding furniture scale, sightlines, clearance, height relationships, and how a room reads from several viewpoints.
Walk the virtual room from the entrance, the main seated position, and the primary activity zone. A layout that looks balanced from above may feel blocked at eye level.
Use AI images for direction, not dimensions
Image-generation tools are good at mood, color relationships, material suggestions, and broad visual alternatives. They are not reliable measuring devices.
Generated images may alter architecture, invent furniture sizes, create impossible joinery, hide circulation, or produce lighting that could not exist in the real room. Treat them as concept sketches.
Lock the architecture whenever the tool allows it
If a planner supports fixed walls, windows, doors, or uploaded floor plans, use those constraints. The more freedom the system has to “improve” the architecture, the easier it is for the design to become irrelevant to your actual space.
When comparing generated options, reject any version that changes a fixed condition unless the change is genuinely part of the project and has been evaluated separately.
Test furniture with real product dimensions
A generic sofa model may be six inches shallower than the sofa you are considering, which can be the difference between comfortable circulation and a room that requires sidestepping.
Use manufacturer dimensions when available, then tape the footprint in the physical room. For recliners, extendable tables, sleeper sofas, cabinet doors, and desk chairs, test the operating footprint—not just the closed one.
Do not trust rendered materials completely
Digital wood, stone, paint, metal, and textile can help compare direction, but screens and rendering engines do not reproduce physical color, gloss, texture, depth, or daylight perfectly.
Use real samples in the actual room before committing to expensive finishes. View them in daylight and under the lighting used after dark.
Make circulation a separate test
Many visual tools optimize appearance more readily than human movement. Draw or mark the routes through the room: entrance to seating, seating to storage, bedroom to bathroom, kitchen to table, chair to door.
Then walk those routes in the physical space with taped furniture footprints. The body remains the final layout engine.
Ask the tool for alternatives, not approval
The most useful digital workflow is comparative. Generate or model three credible options and explain the tradeoff in each: better view but weaker storage; more seating but tighter route; stronger symmetry but less flexibility.
A tool that produces one beautiful answer can create false certainty. Design becomes more intelligent when alternatives stay visible long enough to compare.
Watch for inherited bias and generic style
AI systems can repeat common internet aesthetics, overuse fashionable materials, or flatten personal context into a recognizable style package. If every result looks like a luxury rental listing, the tool is not discovering your room. It is averaging other rooms.
Feed the process with constraints that belong to the household: existing art, inherited furniture, pets, accessibility needs, hobbies, climate, maintenance tolerance, and the objects that are actually staying.
Use AI to interrogate the room
Instead of asking only for pretty images, ask structured questions: What is blocking circulation? Which surface is overworked? Where is task lighting missing? What changes if the dining table must seat six twice a month but two every day?
Then verify every useful suggestion against the physical room. AI is strongest as a generator of hypotheses, not a source of final authority.
Know where professional review begins
Digital tools cannot establish structural safety, electrical or plumbing compliance, accessibility compliance, moisture performance, fire safety, engineering requirements, or permit obligations from a decorative rendering.
Changes involving walls, openings, stairs, electrical systems, plumbing, structural components, ventilation, or other regulated work should be reviewed by the appropriate qualified professionals.
A practical digital-design workflow
- Measure the real room and fixed conditions.
- Write one design question.
- Build or upload the most accurate base plan available.
- Create three alternatives.
- Reject any option that invents architecture or ignores constraints.
- Insert real furniture dimensions.
- Test routes and operating clearances.
- Use AI imagery for mood and material direction only.
- Verify finishes with physical samples.
- Tape the preferred layout in the real room before purchasing.
See Space Intelligence and Room Lab for the Room for Drama approach to testing a space before committing money to it.
The best digital design tool does not replace judgment. It gives judgment more options to examine. Use the rendering to ask better questions, then let the actual room answer them.


