Awkward Spaces
Seven Feet Is Running This Basement
Habitable rooms want about seven feet of ceiling, and a basement usually starts with barely more than that. Four ordinary decisions — a dropped ceiling, a subfloor, a pad, a fixture — will spend the difference before anyone notices.
On this page
6
Everybody worries about the damp, and the damp is a genuine problem with a genuine trade to call. But the thing that quietly decides whether a basement becomes a room people use or a room people store things in is a number, it is already fixed, and almost nobody measures it before they start spending.
Under the 2021 International Residential Code model provisions, habitable space, hallways and the portions of basements containing them generally require a ceiling height of at least 7 feet. Bathrooms, toilet rooms and laundry rooms have a 6-foot-8-inch model minimum, and qualifying beams, girders, ducts and other obstructions in basements may project to within 6 feet 4 inches of the finished floor. Nonhabitable basement portions have their own provisions. Your adopted local code governs, so use these numbers as a model-code reference, not a permit determination.
Which means a basement that starts close to seven feet has very little height to spend, and four ordinary decisions are each going to ask for some of it.
What the four decisions actually cost
Nobody sets out to lose eight inches. It goes one small yes at a time, and every one of them is reasonable on its own.
A dropped ceiling grid can take several inches before any fixture that has to sit inside it. Drywall fixed to furring under the joists adds thickness. A floating subfloor over the slab can add another layer. Carpet and pad add more. Stack those decisions in a basement that began only a little above seven feet and you can quickly consume the headroom the finished use depends on.
So go the other way, and treat every inch as money.
Paint the ceiling out instead of building one
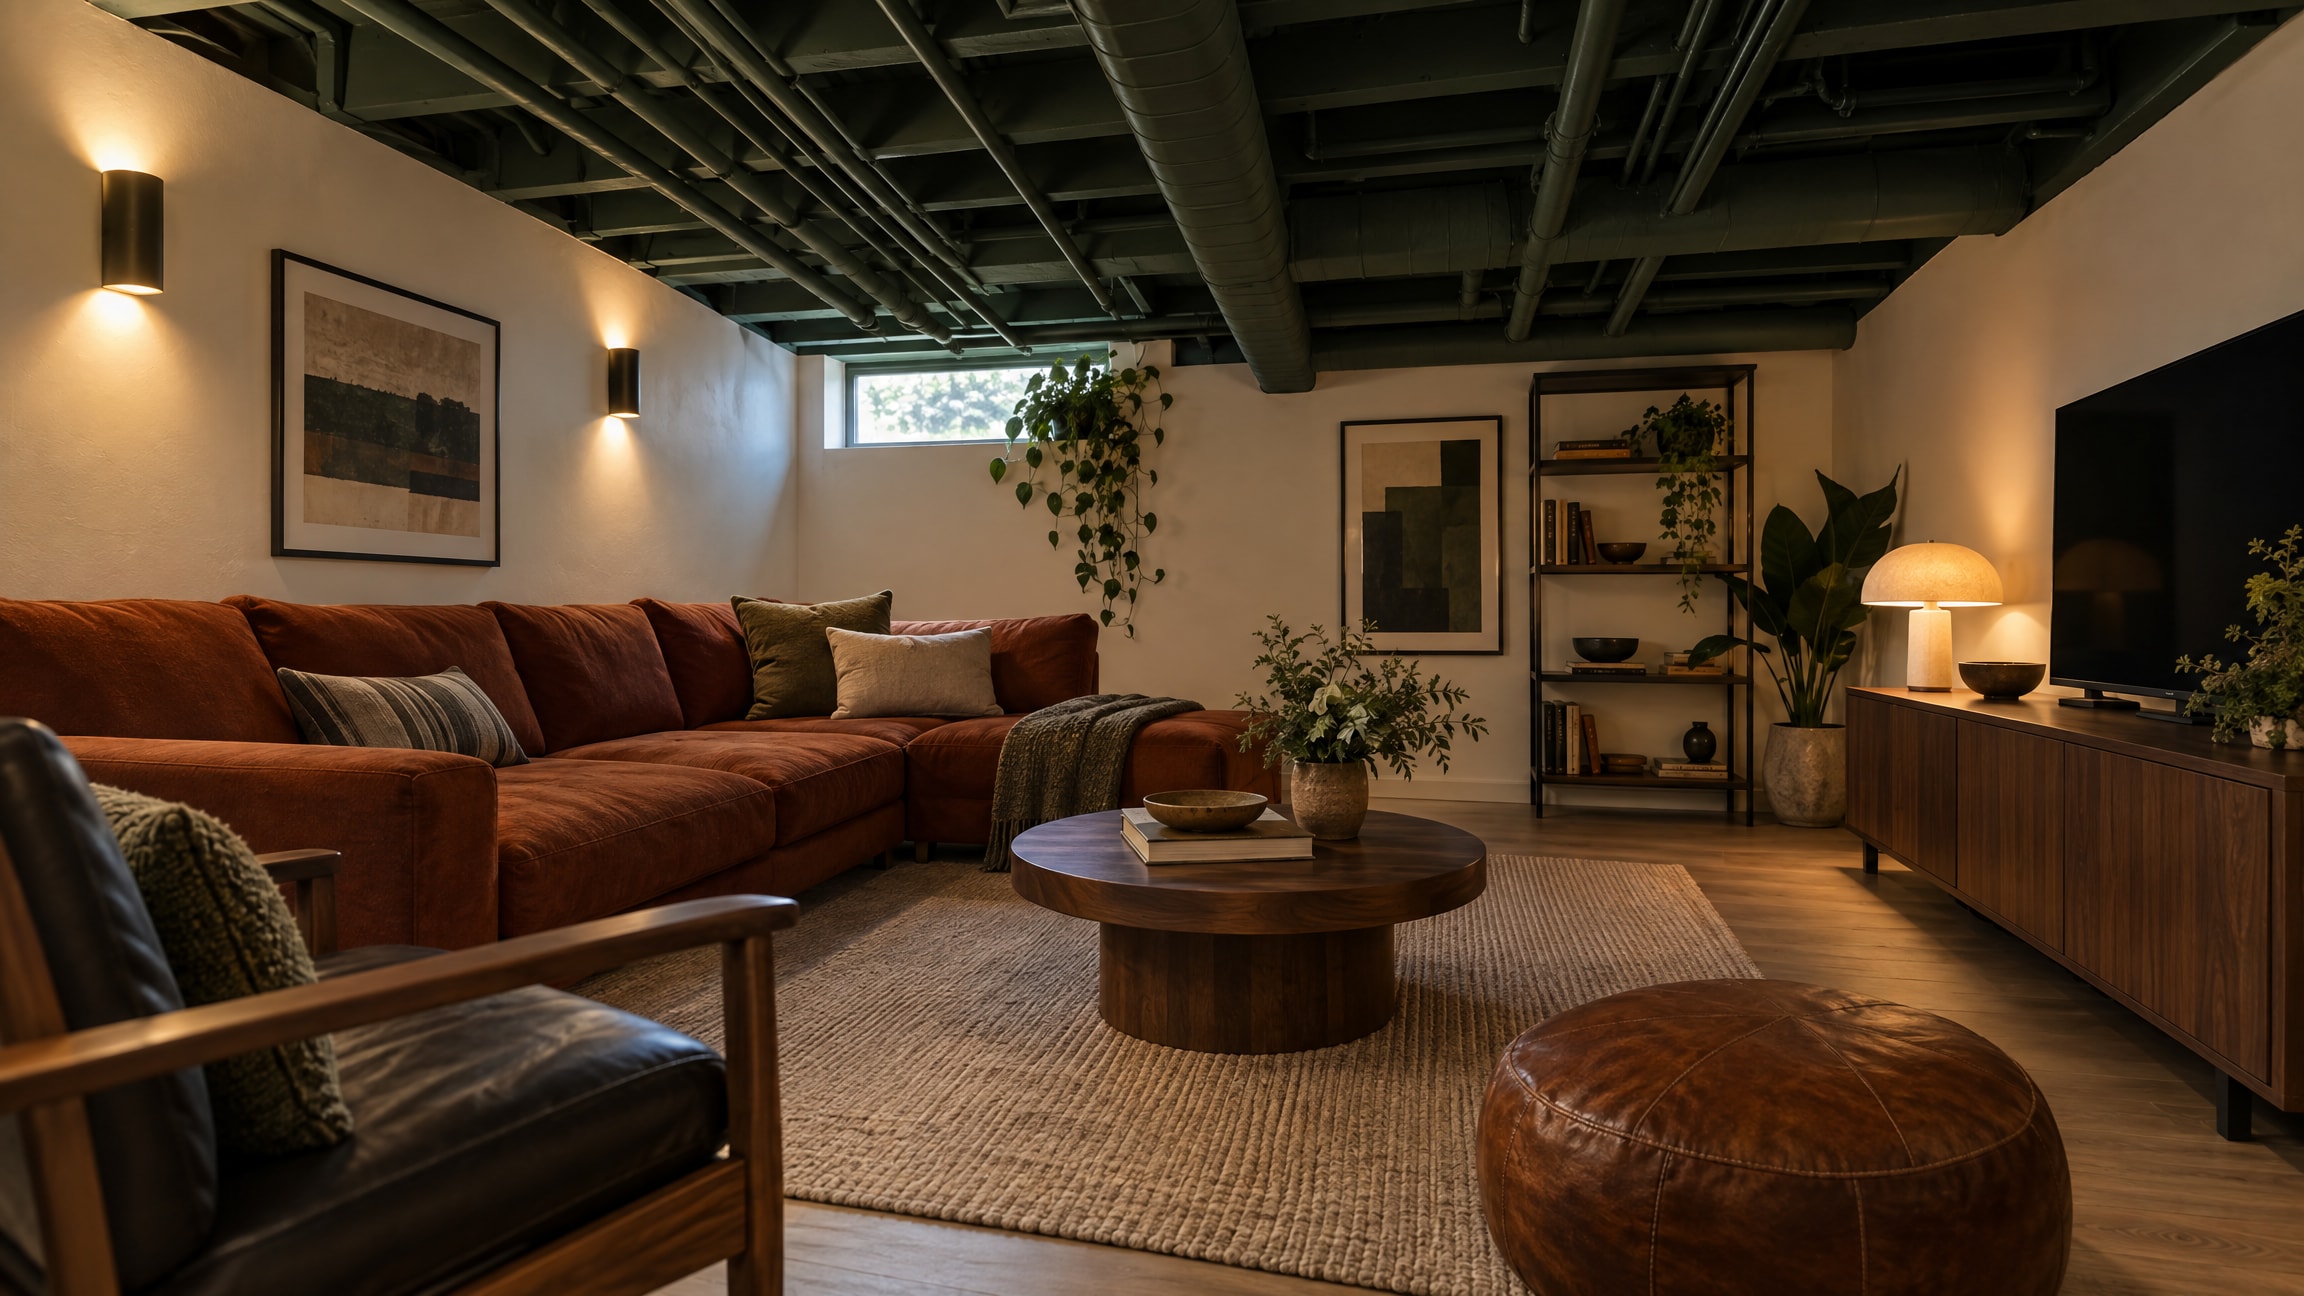
The single best move down here costs nothing in height at all: leave the joists, the ducts, the pipes and the wiring exposed where that construction is permitted and appropriate, and spray or roll the whole plane in one dark color. Everything the same. The services stop reading as services and start reading as texture, and a dark plane can visually recede.
It also keeps valves, junctions and clean-outs reachable where they are required to remain accessible. The reason people build a ceiling is to hide the mess. Painting it out can calm the visual field without spending headroom, but exposed assemblies still have to satisfy the actual fire, electrical, mechanical and local-code requirements of the space.
If you need a finished ceiling, a tightly detailed assembly can preserve more height than a deep suspended grid. Coordinate new services inside available framing space where the trades and structure allow it. What hangs below the joists affects the finished height, so the ductwork route is a headroom decision disguised as a mechanical one.
The floor is the other half of the budget
Concrete slabs can be cold, damp or uneven, so the instinct to improve the floor is reasonable. The question is how thick the complete tested assembly needs to be for this slab and this climate.
Some thin panel, resilient-floor and engineered-floor assemblies preserve more headroom than a deeper framed subfloor. Do not choose by thickness alone: moisture behavior, insulation, manufacturer requirements, slab condition and local construction rules come first. Height is one constraint inside that larger decision.
Site boundary: Basement conversions can engage minimum ceiling heights, emergency escape and rescue openings, moisture and radon control, insulation, combustion air and clearances around heating appliances, fire separation and structure. Requirements vary by jurisdiction. Establish what applies before you frame anything.
You do not need seven feet at every point—but low points are regulated, not assigned by furniture
A basement is rarely uniformly low. It may be mostly open, with a beam here, a duct run there and a stair bulkhead in the corner. That does not mean the lowest point automatically defines the whole room, but it also does not mean a low obstruction becomes compliant merely because you put a cabinet beneath it.
The model IRC specifically permits certain basement beams, girders, ducts and other obstructions to project lower than the general 7-foot habitable-space height, down to 6 feet 4 inches in the cited provision. Whether a particular condition qualifies depends on the adopted code and the actual construction. Once compliance is established, furniture can help the low areas feel intentional: cabinets, shelving, a bench or another low-use element may make more experiential sense beneath a permitted obstruction than placing the main walking route there.
Seated activities also use the volume differently from standing ones, so the plan can respond to the actual geometry. That is a design strategy after the code question is answered, not a substitute for it.
Then light it as though daylight is scarce
A basement with small high windows may behave more like a low-daylight room than the rooms upstairs. Pale, high-reflectance finishes can still return electric light into the space—the Department of Energy notes that interior surface reflectance affects both daylighting and electric-lighting effectiveness—but paint cannot manufacture daylight that is not there.
That gives you permission to design the electric light deliberately: a darker ceiling if it helps the composition, warm lower sources at several points rather than one bright fixture overhead, task light where work happens, and enough route and stair lighting for safe movement. Starving the room of light to hide the ceiling is a false economy; put useful light where people need it and let the dark plane above them do the disappearing. A low room lit from three warm places at table and shoulder height reads as a den. The same room under one glaring center fixture reads as the place where the furnace lives.
In a low room, every projecting fixture also spends physical headroom. Coordinate ceiling fixtures, wall lights and services with the measured clearances rather than treating lighting as a separate finish decision.
Go and measure it, in six places
Take a tape to the basement before you take a designer, and write down the height in the open areas, under every beam, under the lowest duct or pipe run, at doors and at the stairs. Record the finished-floor assumptions too; measuring slab-to-joist and forgetting the floor and ceiling assemblies is how the available height gets overstated.
The smallest number is not automatically the verdict, but it belongs on the constraint list. Compare the complete set of measurements with the code actually adopted where you live, then decide which parts can be habitable, which obstructions can remain, and where furniture can make the geometry feel deliberate. A good storage room, workshop or utility space is a better outcome than forcing a noncompliant or uncomfortable basement into a use the building cannot support.
Correction — September 7, 2026: An earlier version stated that basement beams, ducts and girders commonly had a 6-foot-8-inch minimum and implied that full headroom was required mainly where people stand. The cited IRC model provision permits qualifying basement obstructions to project to 6 feet 4 inches, and code applicability is not determined by furniture placement. The headroom discussion and lighting-reflectance wording have been corrected and sourced.
Once the height question is settled, the next design problem is usually circulation rather than decoration. The Layout & Flow section is the useful next stop; for a room that still has several competing uses, continue through multi-use rooms.
Same problem, elsewhere in the house
Room notes
Keep the room on the record.
One useful note at a time: what to test, what to ignore, and what changed when the room got another vote.