 Function and FlowThe Back of the Sofa Is Now Part of the Room
Free Toolkit · Layout & Flow Check
Where is movement breaking?
Do not redraw the room here. Name one route people actually take, the thing they keep negotiating, and the narrowest point if you know it. That is enough evidence to decide whether Path Planner deserves the next five minutes.
Layout & Flow Check
Where is movement through this room actually breaking, and what is taking the width?
What I have to go on the numbers used, and how firm each one is
Why this answer the measurements and the arithmetic, in order
What is controlling this the one constraint currently deciding the result
How close the limit is working margin, and the nearest point where the answer changes
What changes the answer which of your numbers is actually deciding it
Working backwards the largest piece, or the smallest gap, that still works
Try another arrangement compare two options without holding the first one in your head
Try this before buying or moving anything a reversible test, with what counts as success and failure
What still needs measuring the evidence that would improve this answer
What this cannot know the limits of the method, stated rather than implied
Keep the evidence
The deeper reading
Layout and flow, when you want the argument behind the check.
Space Intelligence · Stop arranging. Start routing.
An empty room will flatter almost any furniture plan. Layout gets decided later, by the relationship between movement, clearances, conversation, sightlines, work zones, doors, storage, and the moments people repeatedly perform without thinking.
A floor plan should make the ordinary route feel obvious. If everyone walks around the same chair every day, the chair has a bigger problem than its upholstery. The route and the furniture are in a custody dispute.
Trace the routes before moving furniture
Start at every entrance and mark where people go next. Door to sofa. Hall to kitchen. Bed to closet. Desk to storage. Patio door to dining table. Include the high-frequency routes and the awkward occasional ones.
Observe the room during its busiest period. People reveal the real circulation by the paths they choose, the corners they cut, and the furniture they touch while passing.
The intended route matters less than the one everyone is already taking.
Protect the main path first
The busiest route deserves the fewest obstacles. It should not cut through the center of a conversation group if another arrangement can keep seating intact. It should not require someone to step between a coffee table and sofa every time they cross the room.
This does not mean every room needs a wide corridor running through it. It means the necessary passage should feel deliberate rather than leftover.
Circulation is part of the furniture plan, not the empty space after furniture is placed.
Check the moving clearances
Static measurements are not enough. Chairs pull out. Drawers extend. Cabinet doors swing. People stand up. Recliners recline. A desk chair needs space behind it when occupied.
Measure the room in use. The correct clearance is the space required for the action around the object.
A door that only opens two-thirds of the way is a clearance failure everyone has quietly adapted to, which is why nobody reports it. A piece that fits when nobody touches it does not necessarily fit.
Build furniture groups around behavior
Conversation seating should allow people to face one another without twisting. Reading needs a seat, light, and reachable surface. Work zones need equipment, storage, and enough separation from competing activities to function.
Group furniture by the behavior it supports instead of distributing pieces evenly around the room.
A good layout has territories. It does not merely have inventory.
Use focal points as choices, not laws
Fireplaces, televisions, views, artwork, windows, and architectural features can compete for attention. The room does not always need one absolute focal point, and furniture does not need to salute every feature simultaneously.
Choose what matters for the primary activity. A conversation room may orient partly toward the fireplace while leaving the view visible from a secondary seat. A television can sit off-axis if the seating still works comfortably.
Focal hierarchy is more flexible than the phrase focal point suggests.
Compare at least two arrangements
The first workable layout is not proof of the best layout. Test a second arrangement that changes one governing assumption: rotate the seating group, move the desk to the light, float the sofa, remove one chair, or switch which wall holds the largest piece.
Live with each version long enough to experience ordinary use after the first five minutes of visual novelty have worn off.
Rooms are good at exposing layouts once people stop admiring the change and start living in it.
Use visual weight to balance asymmetry
Furniture does not need symmetrical placement to feel balanced. A substantial sofa can be balanced by two lighter chairs, a tall cabinet, a large artwork, or a strong material field.
This is particularly important in rooms with off-center architecture or broken wall space. Forcing symmetry may make circulation worse while solving a visual problem nobody actually had.
Balance the masses, not necessarily the coordinates.
Keep working zones close to their support
Layouts become irritating when the activity and its storage are separated. A desk on the opposite side of the room from the printer and files creates traffic. A bar setup far from where drinks are served creates repeated crossing. A reading chair without a nearby light or surface is furniture, not a working zone.
Place support within a natural reach or short route.
Good flow gets you through the room and cuts unnecessary travel inside an activity.
Let the room have quiet edges
Not every wall needs a piece of furniture. An open corner can preserve a turn. A clear stretch of wall can give art more authority. Negative space can separate zones without another divider.
Layouts often improve when one object leaves because the remaining groups become easier to read.
Empty floor can be a functional element, especially where routes cross.
Test the route after dark
Furniture that works by day can create a different problem at night if light does not follow movement. A path through a dark corner, a table edge disappearing into shadow, or a bright lamp creating glare across the route changes how the room feels.
Walk the room under normal evening light. Circulation should remain legible without turning the entire space into one bright field.
Flow includes visual orientation.
The layout comparison
- Main route: Which path has the highest traffic?
- Moving clearance: What opens, pulls out, rotates, or needs body space?
- Primary group: Which furniture cluster supports the room’s main job?
- Focal hierarchy: What deserves attention from the primary seats?
- Support route: Are storage, light, and tools close to the activity?
- Second option: What arrangement challenges the first assumption?
- Night route: Can people move safely and intuitively after dark?
The best layout often feels obvious after it works. That does not mean it was obvious before the test.
Use Function and Flow as the broader hub, or return to Room Function if the room’s job is still unclear.
Where this stops
Clearing the route fixes the walking. It does not fix the looking.
A room can circulate perfectly and still read as noise, because flow and hierarchy are different problems — you can move every obstacle out of the path and find that nothing in the room is allowed to be the loudest thing, so none of it is.
That second problem is a hierarchy decision: pick what wins, then make everything else stand down, one piece at a time. Start free:Room Lab will score the room and sequence the cheap fixes before you spend anything.
Routes, in rooms
Eighty-eight pieces about walking through your own house.
Custody disputes between the route and the furniture, settled in specific rooms.
Function and FlowThe Back of the Sofa Is Now Part of the Room Function and FlowLeave the Middle of the Room Alone
 Light and AtmosphereYour Overhead Light Is Doing Too Much
 Function and FlowYour Floor Lamp Cord Is Trying to Redesign the Room
 Function and FlowDesign the Laundry Room for the Day Something Breaks
 Function and Flow7:12 A.M. Is the Real Bathroom Test
 Function and FlowToo Styled to Put Down a Glass
 Awkward SpacesUnder the Deck Is a Room. You’ve Been Storing a Lawnmower In It.
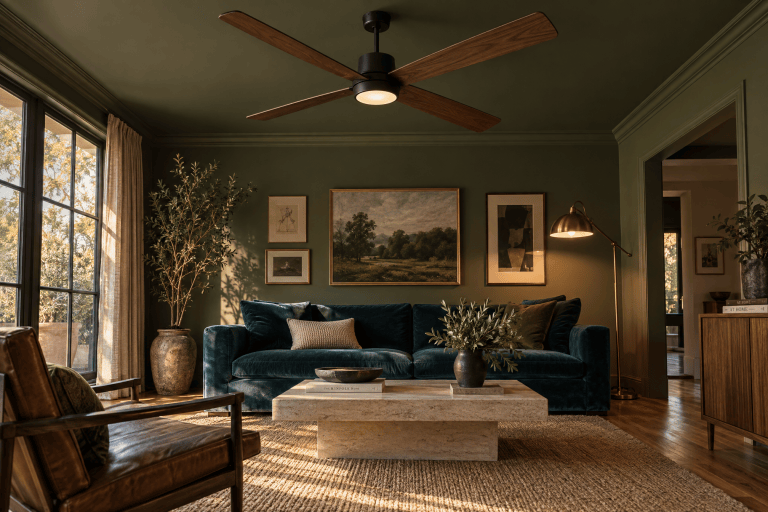 Function and FlowThe Ceiling Fan Can Stay