Function and Flow
The Sunken Lounge Is Back. The Step Is Part of the Design.
A sunken lounge can create intimacy and drama, but the level change has to work as circulation, seating, lighting, and architecture—not a surprise step around a fashionable conversation pit.
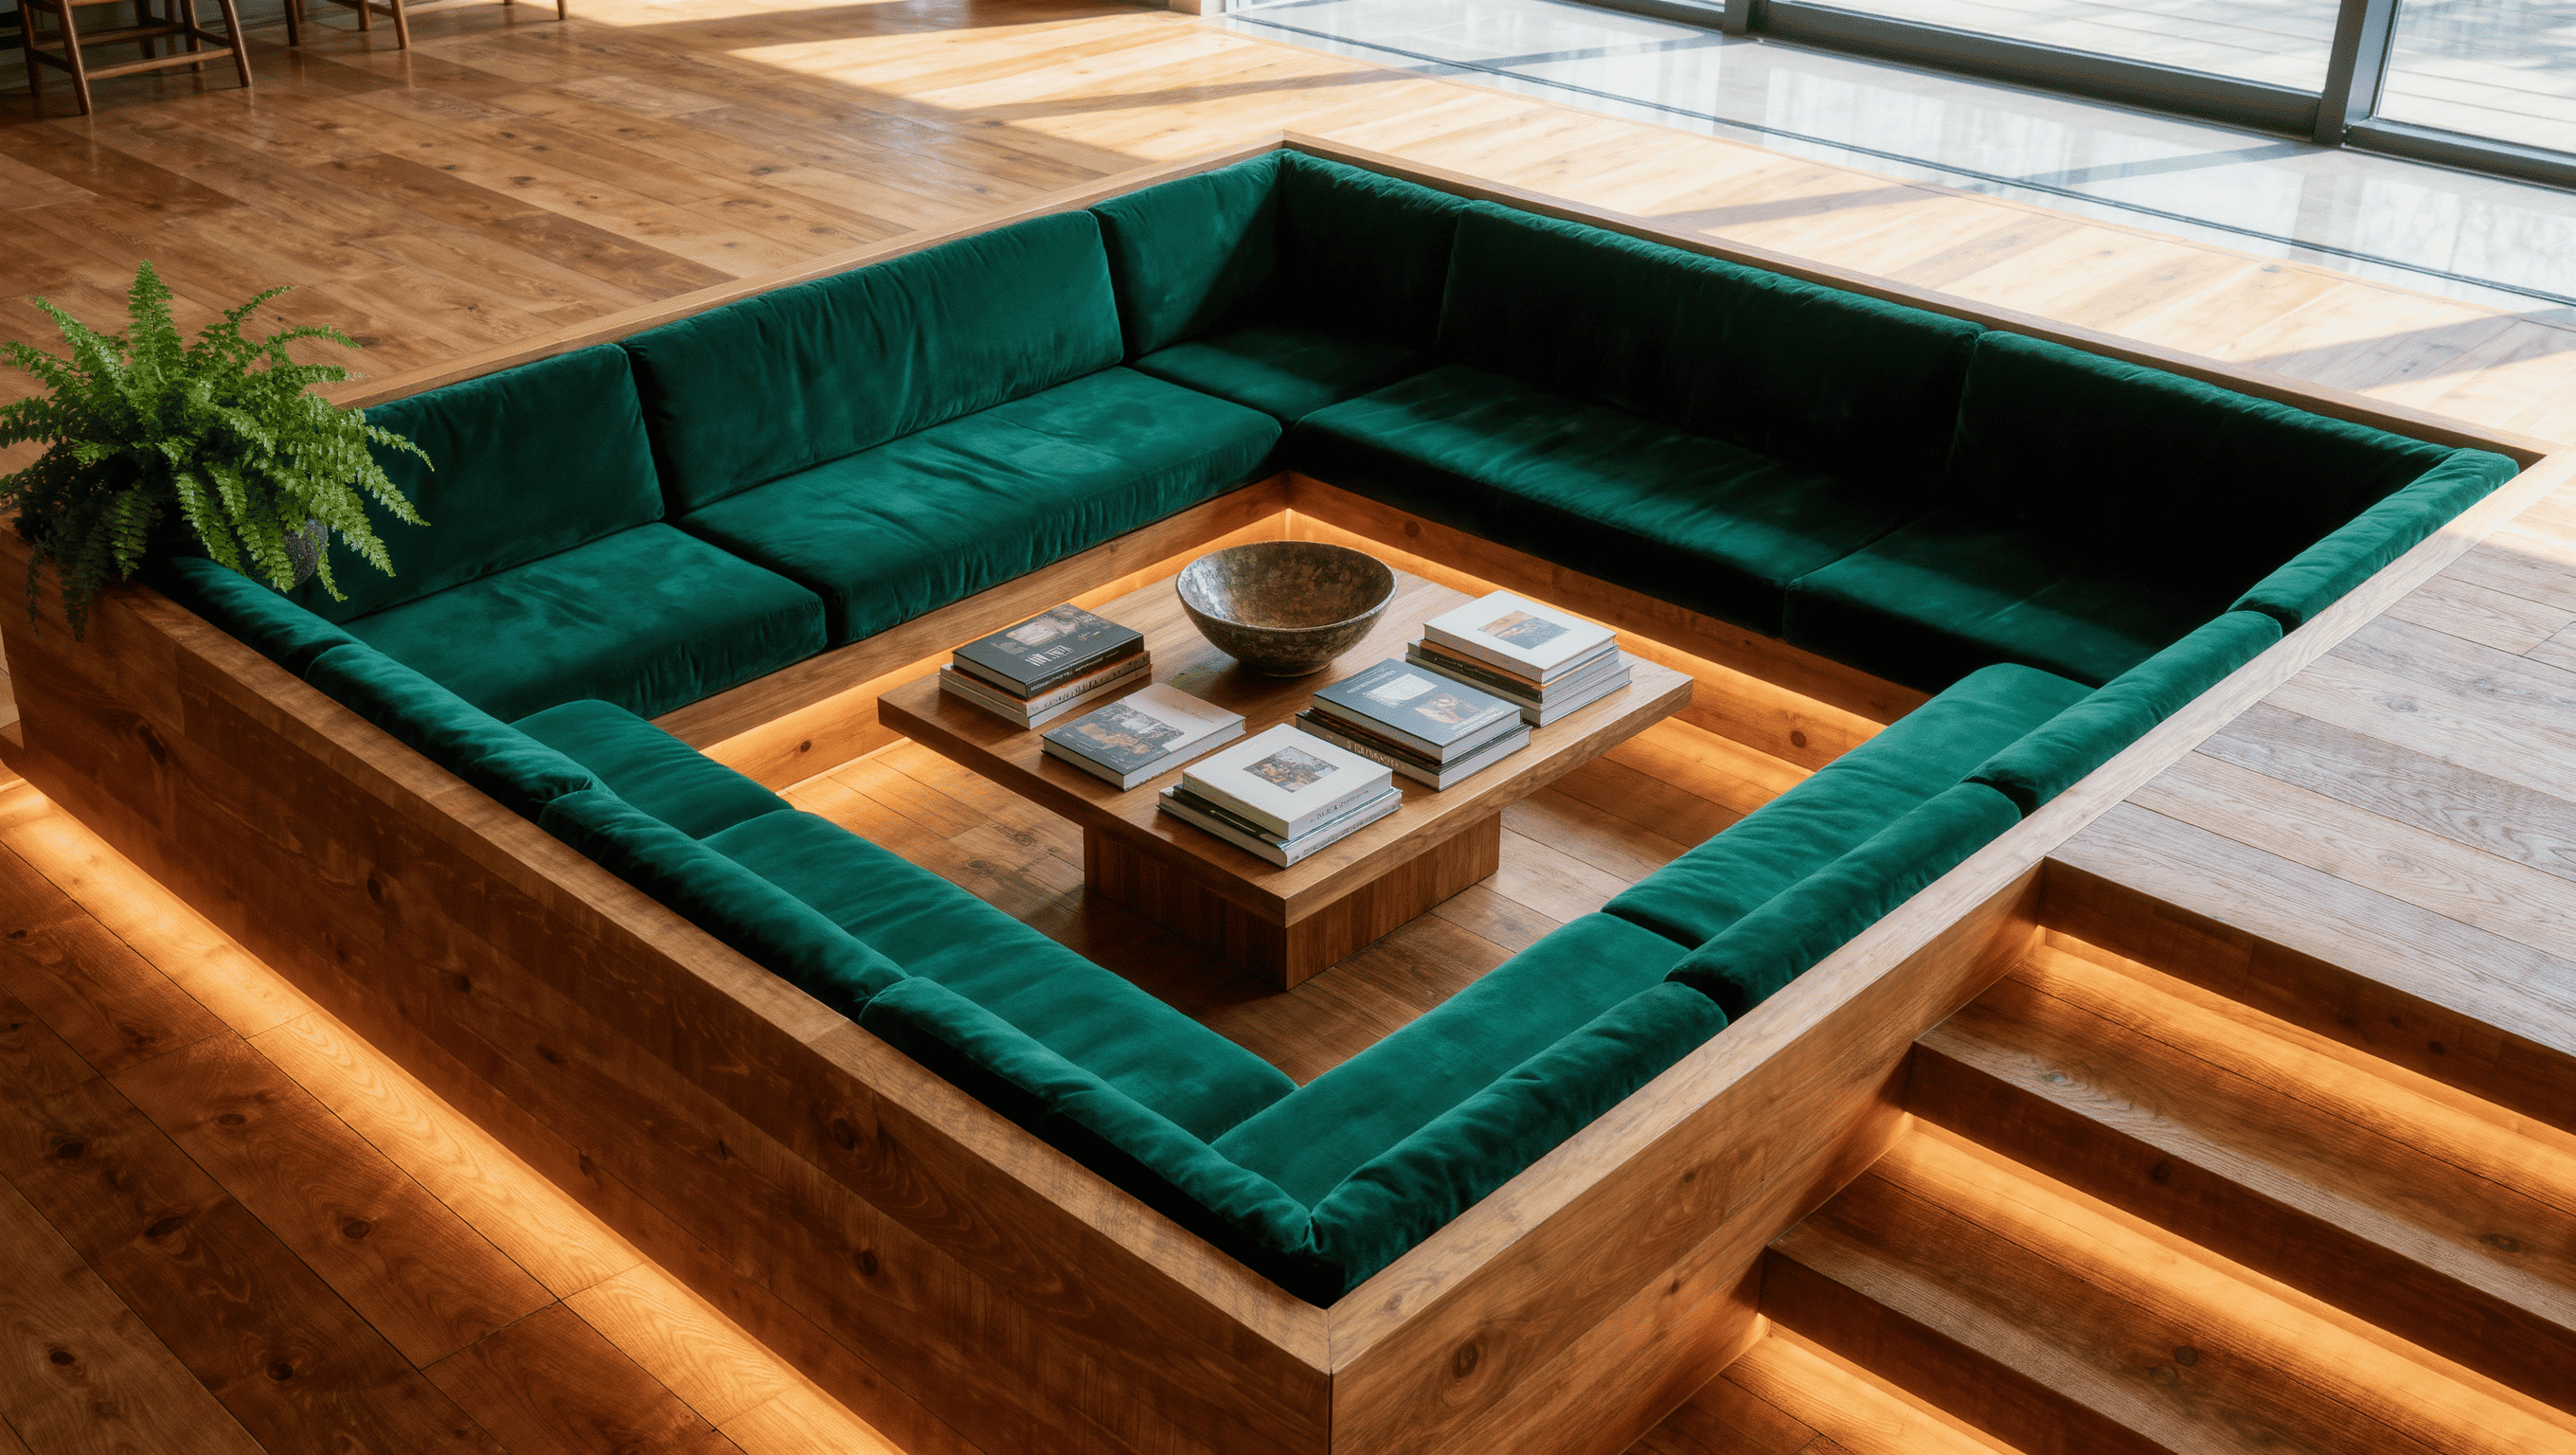
A sunken lounge turns the floor into furniture. Drop one step and the whole room changes scale, sightline, and mood — which is exactly why I love it and exactly why it can bite you.
The pit is the fantasy. The step is the part nobody photographs and everybody trips on. Get the transition wrong and the drama turns into a hazard; get it right and the room feels like it was always meant to dip.
So we’re designing both, not just the one that looks good on a moodboard.
The step is not a styling choice
I need to say this plainly: cutting a new depression into your floor is structural work, not a weekend project. Guards, handrails, altered floor conditions — that’s building-code territory, and it needs an actual professional, not a Saturday and a crowbar.
Already have a sunken room? You’re off the hook for the construction lecture. You still owe the step a clear, well-lit, obvious path — every single day, not just for the housewarming.
Make the edge legible

A change in material, light, or floor finish lets a foot feel the edge coming before it arrives. That’s the whole trick.
A rug that runs straight over the lip is doing the opposite job — it’s camouflage, and camouflage is how ankles get hurt.
The floor should announce the step before the body discovers it.
Keep the approach clear
Stools, side tables, baskets, a stray plant — none of them belong at the main entry point, however good they look in the render.
People need room to see the drop, register it, and step down without also dodging furniture in the same breath.
That strip of “empty” floor at the edge isn’t wasted. It’s the room’s threshold, doing its job by staying out of the way.
Use furniture to reinforce the lowered scale
Low sofas, built-in seating, broad cushions, and lower tables can make the sunken area feel intentionally intimate.
Very tall furniture may fight the lowered floor by rebuilding visual height inside it.
Choose pieces that support the room’s enclosed, social quality without making standing or movement difficult.
Conversation is the natural strength
Sunken lounges work because the geometry can bring people inward and make a large room feel smaller.
Orient seats so conversation remains easy and avoid turning the entire pit into fixed screen-facing seating unless television is genuinely the main job.
Light the steps and the faces separately
Step or perimeter lighting may help the transition remain legible. Conversation needs lower, comfortable light at human height.
Do not rely on one overhead fixture to perform both jobs.
Fixed lighting around stairs or floor levels requires appropriate professional installation.
Check how the lounge works from above
A sunken room is seen from the surrounding floor. Furniture backs, cushions, tables, and storage all contribute to that overhead view.
Keep the composition calm enough that the pit reads as one coherent room rather than a collection of objects inside a hole.
Plan drinks, books, and devices
Give primary seats reachable surfaces so people do not repeatedly place glasses on step edges or the floor.
Include charging or device use where appropriate without running cords across the transition.
Design the cleaning route
Vacuuming, moving furniture, carrying trays, and ordinary maintenance all cross the step.
Choose furniture weight and layout so the room does not require awkward lifting across the level change.
Consider accessibility and aging
A step that feels trivial to one user may be a significant barrier to another. If the room must serve people with mobility, balance, or vision needs, assess whether the sunken configuration remains appropriate and what modifications are possible.
Qualified accessibility and building guidance may be necessary for meaningful changes.
Do not overdecorate the architecture
The level change is already a strong idea. The pit does not automatically need saturated carpet, novelty upholstery, multiple patterns, and theatrical lighting merely because 1970s references are tempting.
Let the geometry carry part of the drama.
Existing pits can be modern without erasure
An older sunken lounge may have dated finishes and excellent spatial logic. Update upholstery, lighting, rugs, or surrounding materials before assuming the floor should be filled in.
Conversely, if the level change creates serious access or safety problems for the current household, nostalgia is not a sufficient reason to preserve it unchanged.
The step is the design
A sunken lounge earns its keep when the intimacy and the drama are worth more than the extra complexity of living with a level change — and only when the step gets designed on purpose, not apologized for.
The pit is what people remember. The step is what decides whether they come back.


