Function and Flow
The Outdoor Conversation Pit Has to Work Before the Fire Is Lit
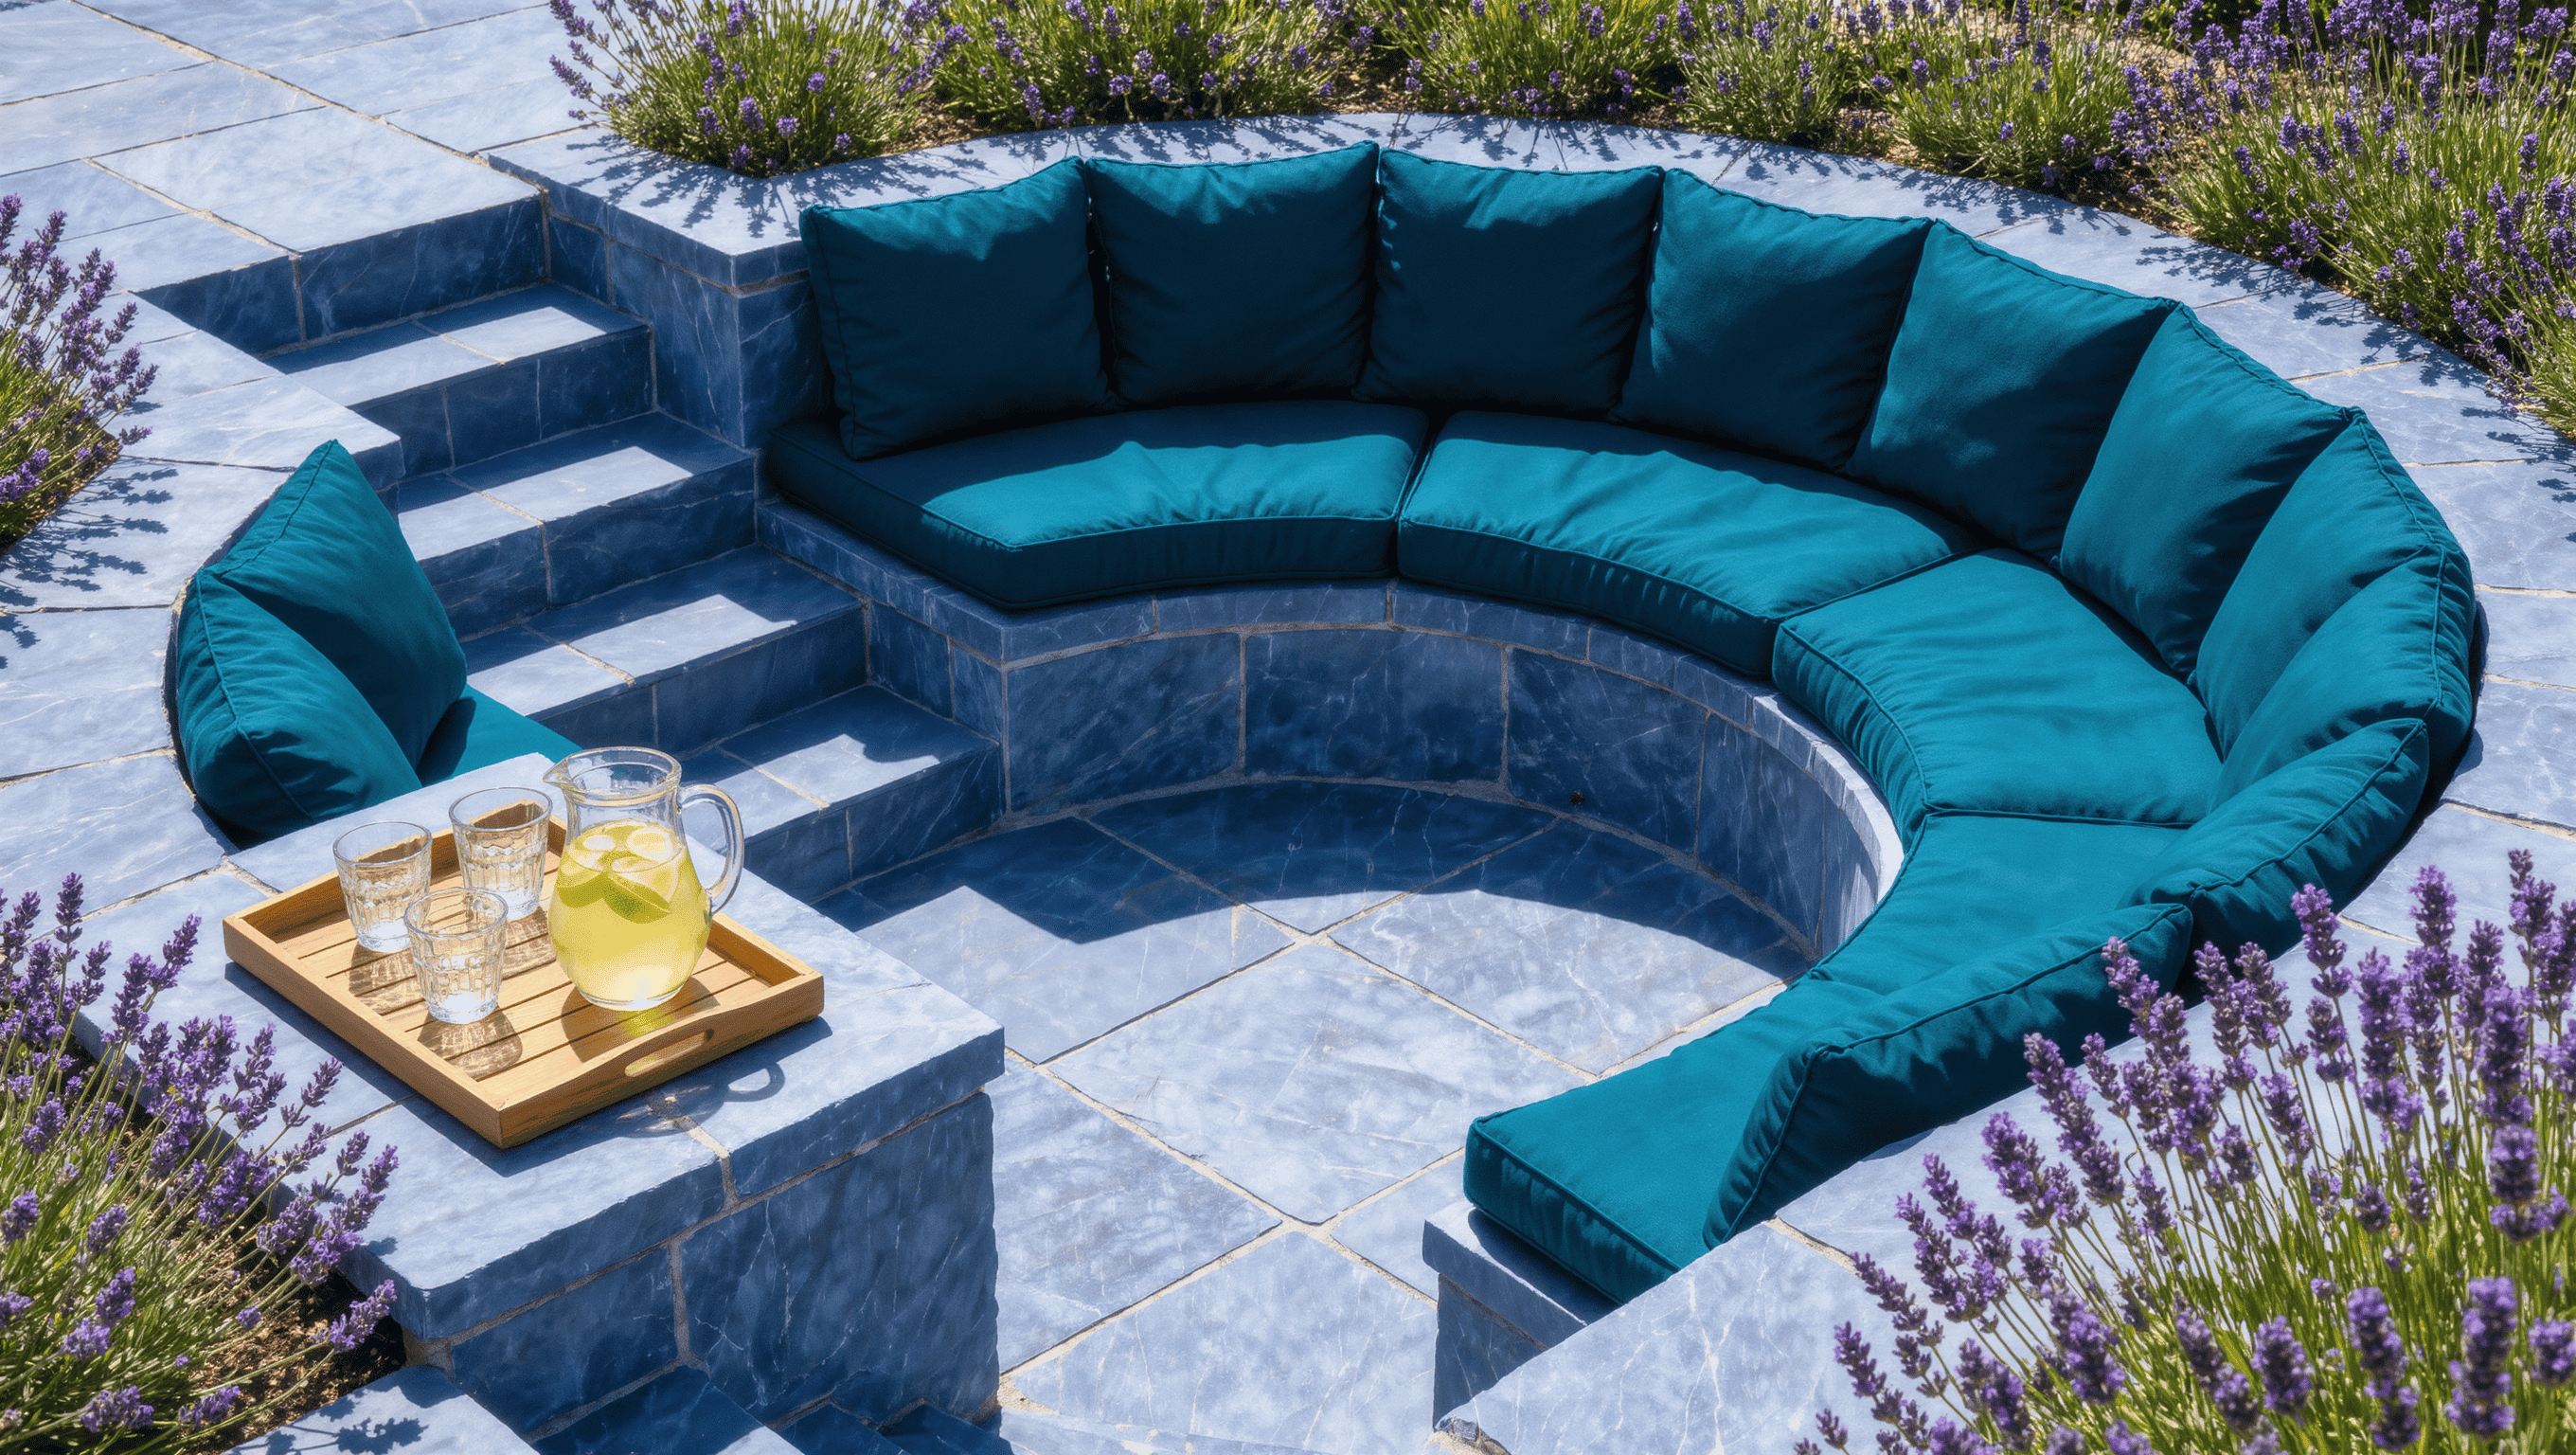
Outdoor conversation pits are returning in both sunken and non-sunken forms. The successful version starts with access, drainage, wind, seating distance, side surfaces, and night circulation—not a fire feature dropped into the middle.
On this page
8
The outdoor conversation pit is back, which means someone is about to put a fire bowl in the middle of six chairs and call the circulation solved.
The revival makes sense. A lowered or strongly defined seating zone can make a large yard feel intimate and give a small one a destination — the outdoor equivalent of a room inside a room. But a pit is not automatically a hole in the ground, a conversation zone does not need fire to justify itself, and almost everything that decides whether this works is a distance you can measure this afternoon with a tape and six borrowed chairs.
Start with a circle you can talk across
Outdoor furniture drifts apart. The yard is big, the pieces are heavy, nobody wants to look crowded in the photograph, and the result is a ring of chairs at which people sit politely and shout.
The distances are not mysterious. Face-to-face conversation is comfortable somewhere between 5 and 8 feet. Past about 10 feet you are raising your voice, and outdoors you are raising it further, because there are no walls returning your sound to anyone. Which means the whole seating circle wants to be roughly 9 to 12 feet across, measured seat front to seat front, and that is smaller than most people draw it. Beyond about 14 feet the group stops being one conversation and quietly becomes two, with whoever is sitting between them turning their head like a spectator at a tennis match.
Test it before you build anything. Six chairs, a tape, the actual spot. If it feels tight on an empty patio in daylight, it is probably right — furniture and people fill a circle faster than a bare slab suggests.
If the floor drops, 30 inches is the number that changes the project

Residential codes in the United States generally require a guard once a walking surface sits more than 30 inches above the grade beside it. That single threshold is the difference between a landscape project and a construction project, and it is worth knowing before you fall in love with a section drawing. Requirements vary by jurisdiction, so confirm yours — but plan around the idea that 30 inches is where the rules arrive.
The useful consequence: a drop of 18 to 24 inches does most of the psychological work. It puts the surrounding grade at roughly shoulder height when you are seated, which is what produces the held-in feeling people are actually chasing, and it leaves the perimeter at a height that can double as bench seating — 17 to 19 inches is a seat, and the wall you were going to build anyway becomes furniture.
Steps outdoors are not indoor steps. Landscape risers run lower and treads run deeper, commonly 5 to 6 inches of rise against 14 to 18 inches of tread, because people descend them in the dark carrying things. And the most dangerous version of this whole idea is a single isolated step, which the eye does not read as a step at all. If you can get to two, get to two. If you cannot, make that one edge unmistakable in material, in colour, and in light.
Site boundary: Sunken outdoor construction can affect drainage, retaining conditions, utilities, foundations, and safe access. Verify the site and applicable requirements before excavating or adding permanent fire features.
Leave the door open
The original indoor pits were socially wonderful and physically annoying, and the outdoor ones inherit the flaw. Built-in seating that wraps the full perimeter looks resolved in plan and traps everyone in practice.
Interrupt it. Leave at least 36 inches of clear opening where people actually approach from the house, and put that gap on the side the tray comes from, not on the side that photographs well. Do not squeeze the only entrance between a fire feature and a planter. A social space works considerably better when arriving late does not require climbing over someone’s knees.
Fire is a supporting actor, and it has clearances
A fire feature can anchor an outdoor room on a cool evening. It also brings heat, fuel, smoke, maintenance, and a set of local rules that are not optional.
Two distances matter. Keep about 36 inches of clear floor between the edge of the fire and the front of any seat — close enough to be warm, far enough that nobody is retreating from their own chair by nine o’clock, and enough room to walk behind a seated guest. Then keep the fire well away from anything that burns overhead: ten feet from structures and overhanging branches is the figure most manufacturers and many jurisdictions land on, and a pergola over a fire bowl is a conversation to have with your local authority rather than with a mood board.
And it does not have to be the middle. If the yard has a view, a good table, a tree canopy or a garden axis, that may be the better centre; the fire can sit off to one side or not exist. The Fire Pit Is Not Automatically the Center makes the full case. The conversation is the activity.
Every two seats need a surface within arm’s reach
A fire feature is not a coffee table, however available its rim looks. Arm’s reach from a seated adult is about 24 inches, so a drink surface wants to land 12 to 24 inches from the seat edge, at roughly seat height give or take a few inches. Higher than that and it is a counter to lean on rather than a place to set something down.
Side tables, integrated ledges, broad bench ends, a low central table where the fire is not — any of these work. What does not work is the floor, which is where every glass ends up when nothing else is offered, and which turns the walk out at the end of the evening into an obstacle course.
Built-in benches deserve the same scrutiny as the tables. Seat 17 to 19 inches high, 18 to 20 inches deep for sitting upright and 22 to 24 for lounging, with a back leaned to about 100 or 105 degrees rather than built plumb. Masonry does not forgive a wrong angle the way a cushion does, and people will admire a bench they refuse to sit on for an hour.
Wind and water decide this before the furniture does
Paving sheds water at about 1 to 2 percent — an eighth to a quarter inch of fall per foot — and it has to shed somewhere. A sunken seating area has nowhere, which is the whole problem in one sentence: it is a basin, so it needs a drain and somewhere for that drain to go, decided before finishes and not after. A pit that collects water is not a conversation pit. It is a very expensive birdbath, and in a freezing climate it is a heaving one.
Wind is the other one, and it is free to investigate. Enclosure — planting, a low wall, a screen, the house itself — is what makes the zone feel held rather than exposed, but the same enclosure moves smoke around and can trap it. So sit there first, at the hour you would actually gather, for an hour, not five minutes. Watch where the wind comes from, where smoke would go, when the shade arrives, how far the temperature falls after sunset, and what the neighbours’ lights do. If the location fails that test in a folding chair, it will fail it in poured concrete.
Light has two jobs, and only one of them is atmosphere
People need to see faces, and they need to see level changes. Low ambient and landscape light does the first; deliberately lit entries, steps and perimeter edges do the second. One bright fixture overhead does neither — it flattens the yard, kills the intimacy you dug a hole to get, and puts everyone in a parking lot. After Sunset, the Outdoor Room Finally Tells the Truth is the companion piece for the whole after-dark strategy.
The version that moves no dirt is often the better version
Raise planting around the seating. Build a low wall at seat height. Change the material underfoot. Curve the furniture inward to a 10-foot circle. Let a pergola or canopy define the ceiling plane. You can have most of the enclosure, intimacy and focus without touching grade at all, which matters for existing patios, smaller budgets, and anyone in the house who will not thank you for a step.
So before you price excavation, go outside this evening with six chairs and a tape. Set them in a circle no more than 12 feet across, sit in it for an hour at the hour you would use it, and put a glass down wherever feels natural. You will learn where the wind comes from, whether the circle is too big, and where the drinks actually want to live — and if the spot is wrong, you will have found out for the price of an evening rather than the price of a retaining wall.
Trend source line: House Beautiful identifies outdoor conversation pits as a 2026 backyard trend and notes that designers are also creating the feeling of a pit with raised planting or low walls rather than excavation; Architectural Digest’s entertaining forecast similarly highlights conversation pits as part of more flexible social seating. Sources: House Beautiful and Architectural Digest.


