Function and Flow
The Laundry Closet Needs a Workflow, Not a Stack of Appliances
A laundry closet is not successful because the washer and dryer fit. It needs a place for detergent, sorting, hanging, folding, ventilation, access, and the inevitable wet thing that appears at the wrong time.
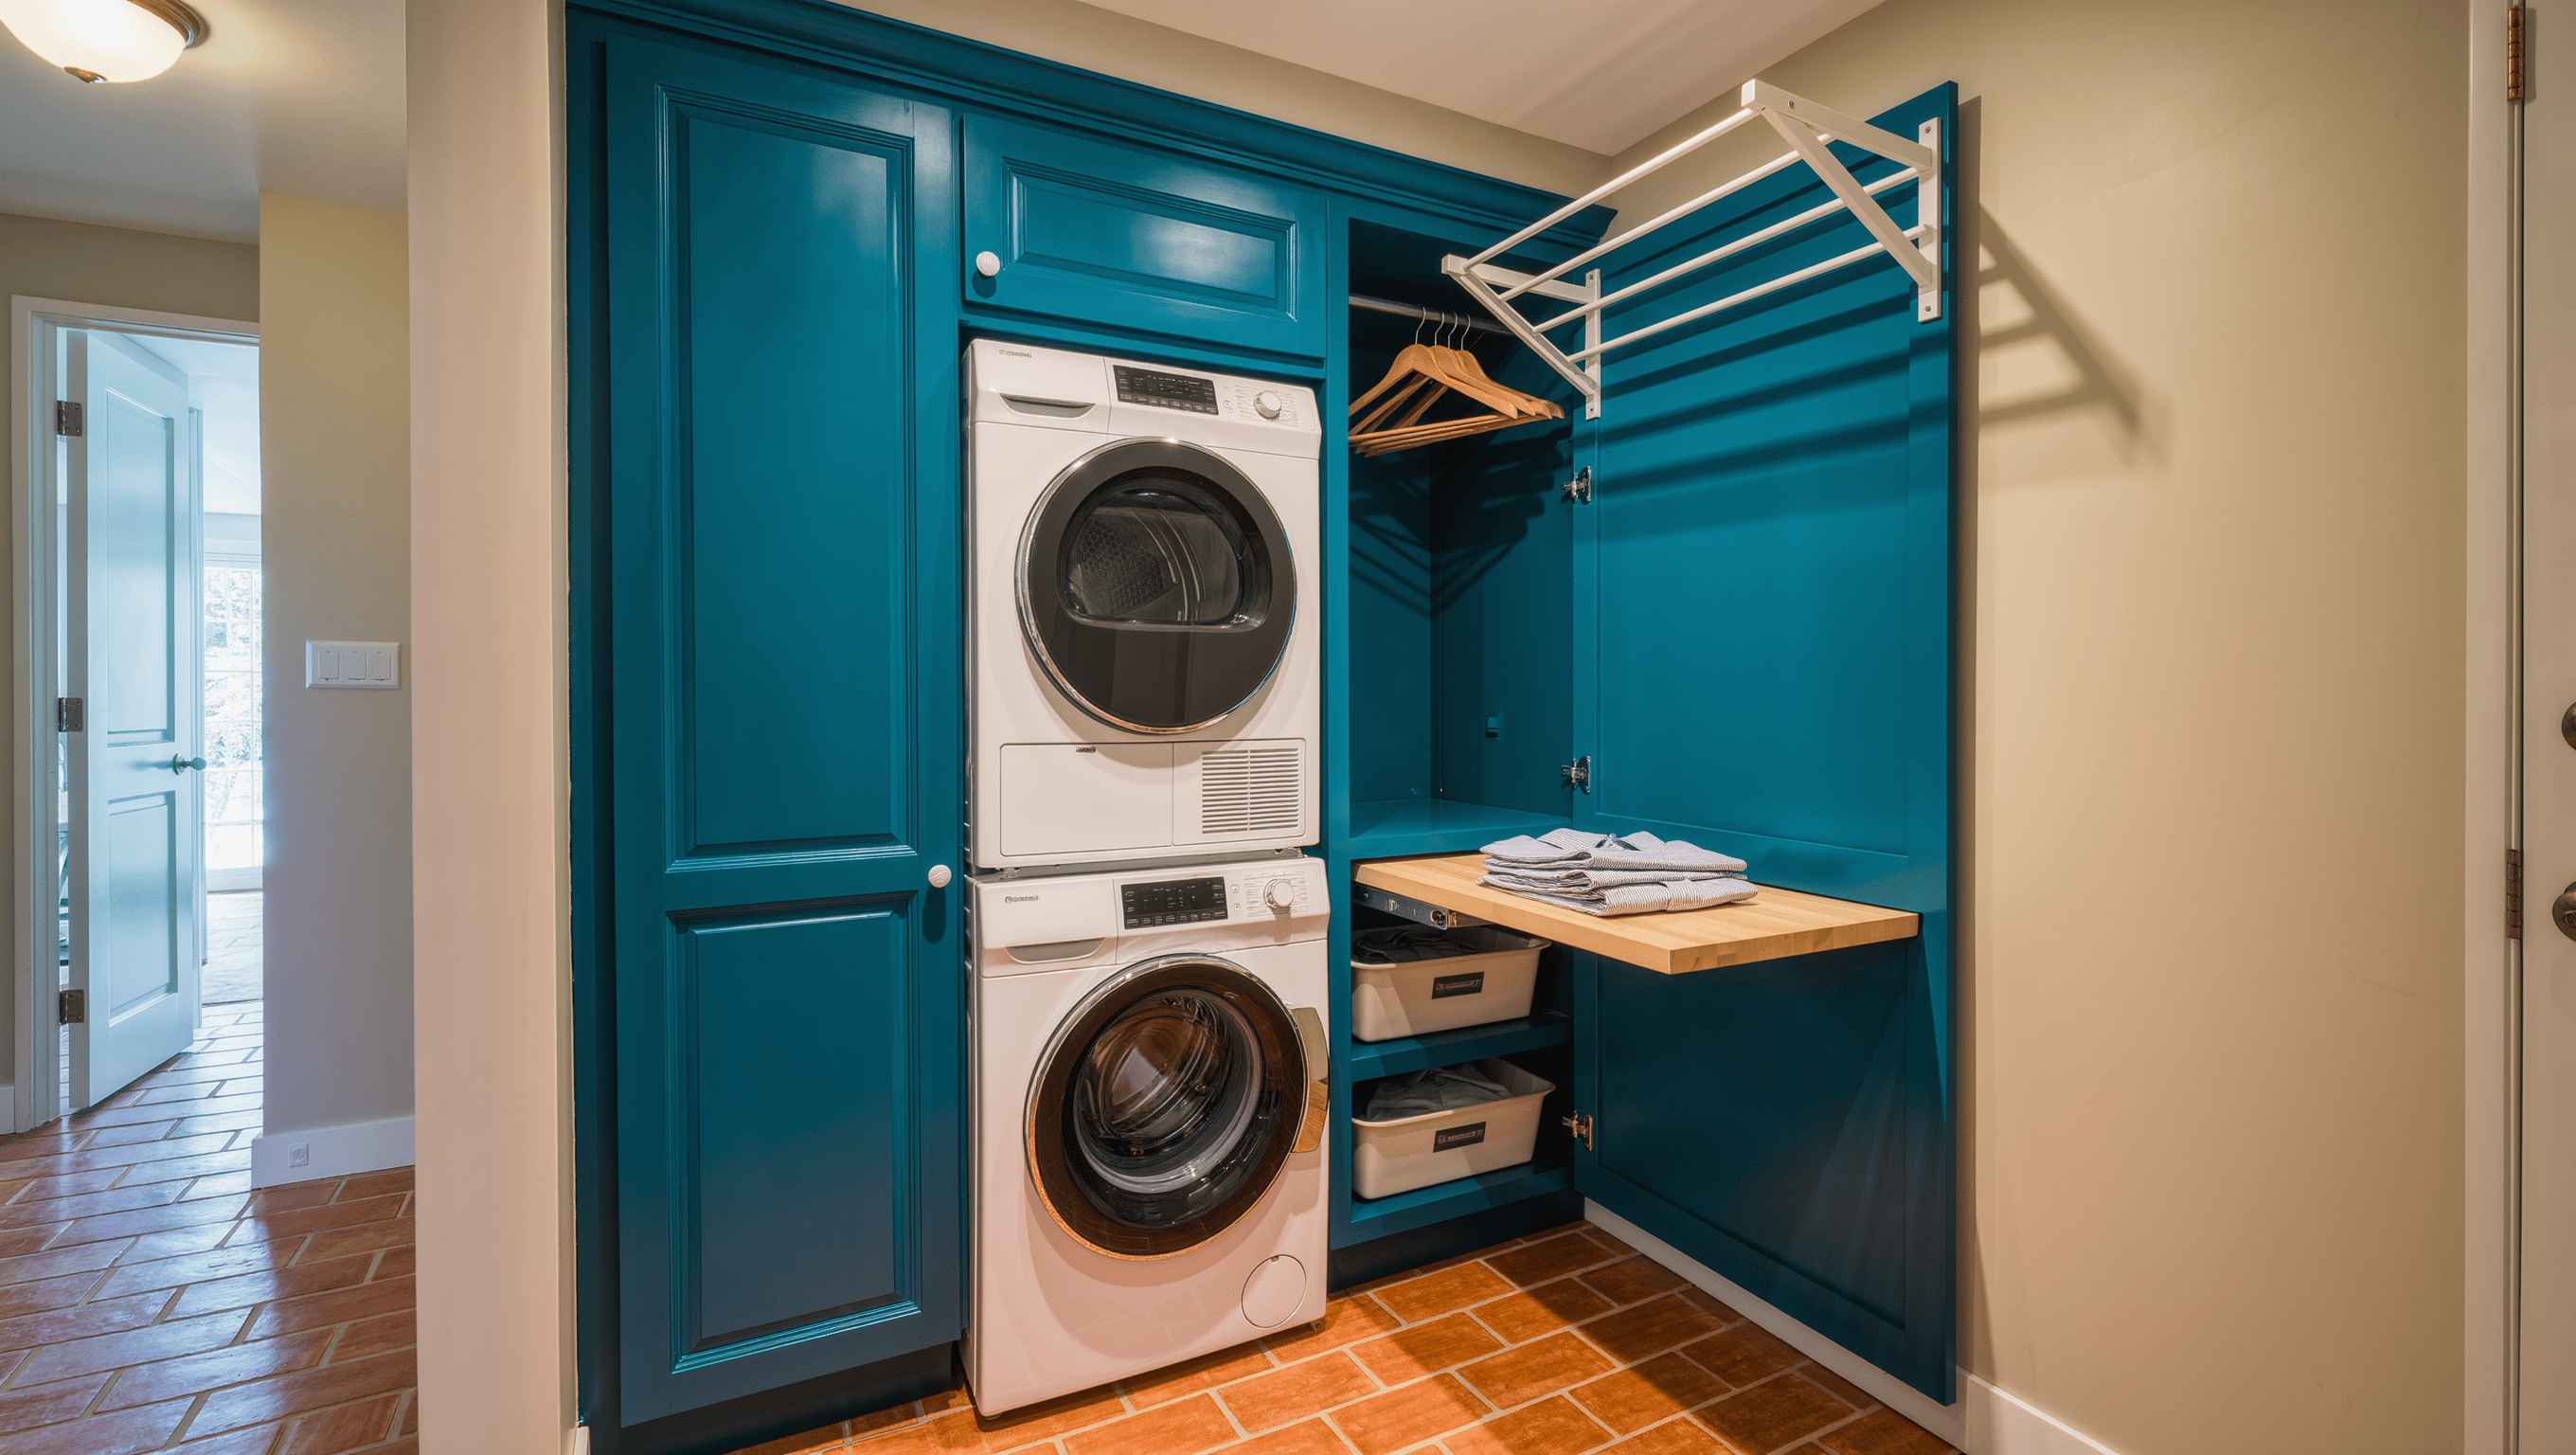
A washer and dryer fitting inside a closet is not the same thing as a functioning laundry area. The machines may be perfectly stacked while detergent lives on the floor, hang-dry clothes occupy the shower rod, clean towels migrate to the sofa, and the hamper blocks the door like a small domestic barricade.
Compact laundry works when the sequence is designed: dirty arrives, products are within reach, wet items have somewhere to go, clean items have a temporary surface, and the whole system can be reset without borrowing half the hallway.
The machines are the equipment, not the room
Start with the actual appliance requirements: door clearance, service access, hoses, shutoffs, venting or drainage, manufacturer clearances, and the ability to remove a machine later without dismantling the house. A tight custom surround that makes the appliances look built-in but prevents maintenance is not sophisticated. It is a future invoice with millwork around it.
NKBA’s updated 2026 planning guidance explicitly includes laundry and support spaces alongside kitchens and baths, with attention to storage, accessibility, clearances, human comfort, and interior-environment issues. That broader framing matters. Laundry is a work zone, even when it is only three feet wide.
Give detergent a home that does not require acrobatics

Daily products should sit between comfortable waist and shoulder height if possible. A shallow shelf beside or above the machines can hold detergent, stain treatment, dryer supplies, and a small container for pocket debris. Deep shelves invite three rows of mystery bottles and make the useful item live behind the one nobody remembers buying.
If the machines are stacked, use the remaining vertical strip if one exists: a narrow pull-out, wall hooks, or slim cabinet can hold an ironing mat, cleaning tools, hangers, or laundry bags. Match the storage to the actual object. Small spaces become absurd when every problem is answered with a standard-depth cabinet.
Create one temporary surface
The missing luxury in most laundry closets is not marble. It is somewhere to set a basket. If side-by-side machines are front-loading, a counter above them can become the entire work surface. In a stacked arrangement, a wall-mounted fold-down shelf nearby may be more useful than another decorative cabinet. Even a rolling cart that parks elsewhere can solve the handoff between machine and folding.
The surface does not have to hold a full load of perfectly folded clothes. It has to prevent clean items from immediately becoming furniture upholstery.
Plan for the wet outlier
Every laundry system eventually produces something that cannot go in the dryer. A retractable line, fold-down drying rack, short hanging rod, or a few strong hooks can keep those items out of doorways. Check moisture, ventilation, and material suitability; enclosing damp textiles in a tiny unventilated closet is not a clever storage strategy.
The door should conceal the mess, not cause it
Bifold, sliding, pocket, and hinged doors each affect access differently. A door that blocks the detergent shelf or prevents a machine door from opening fully is part of the problem. If the laundry closet sits on a main route, test the room with machine doors and closet doors open at the same time. This is exactly when compact plans reveal whether they were drawn for photographs or humans.
Sequence beats square footage
Design the laundry closet around five actions: load, dose, unload, dry, reset. Give each one a landing point. Protect service access. Keep daily products reachable. Add one place for wet items and one temporary surface for clean ones. The machines can remain completely ordinary. The competence comes from what happens around them.
Research note: This article uses the 2026 NKBA planning framework for laundry and support spaces. Appliance clearances, ventilation, drainage, electrical requirements, shutoffs, and installation details must follow the manufacturer and applicable local requirements.


