Awkward Spaces
The Small Room With Four Doors Needs a Center, Not Another Wall
Rooms with too many doorways lose usable perimeter. Instead of forcing furniture onto broken walls, organize the center and protect the paths between openings.
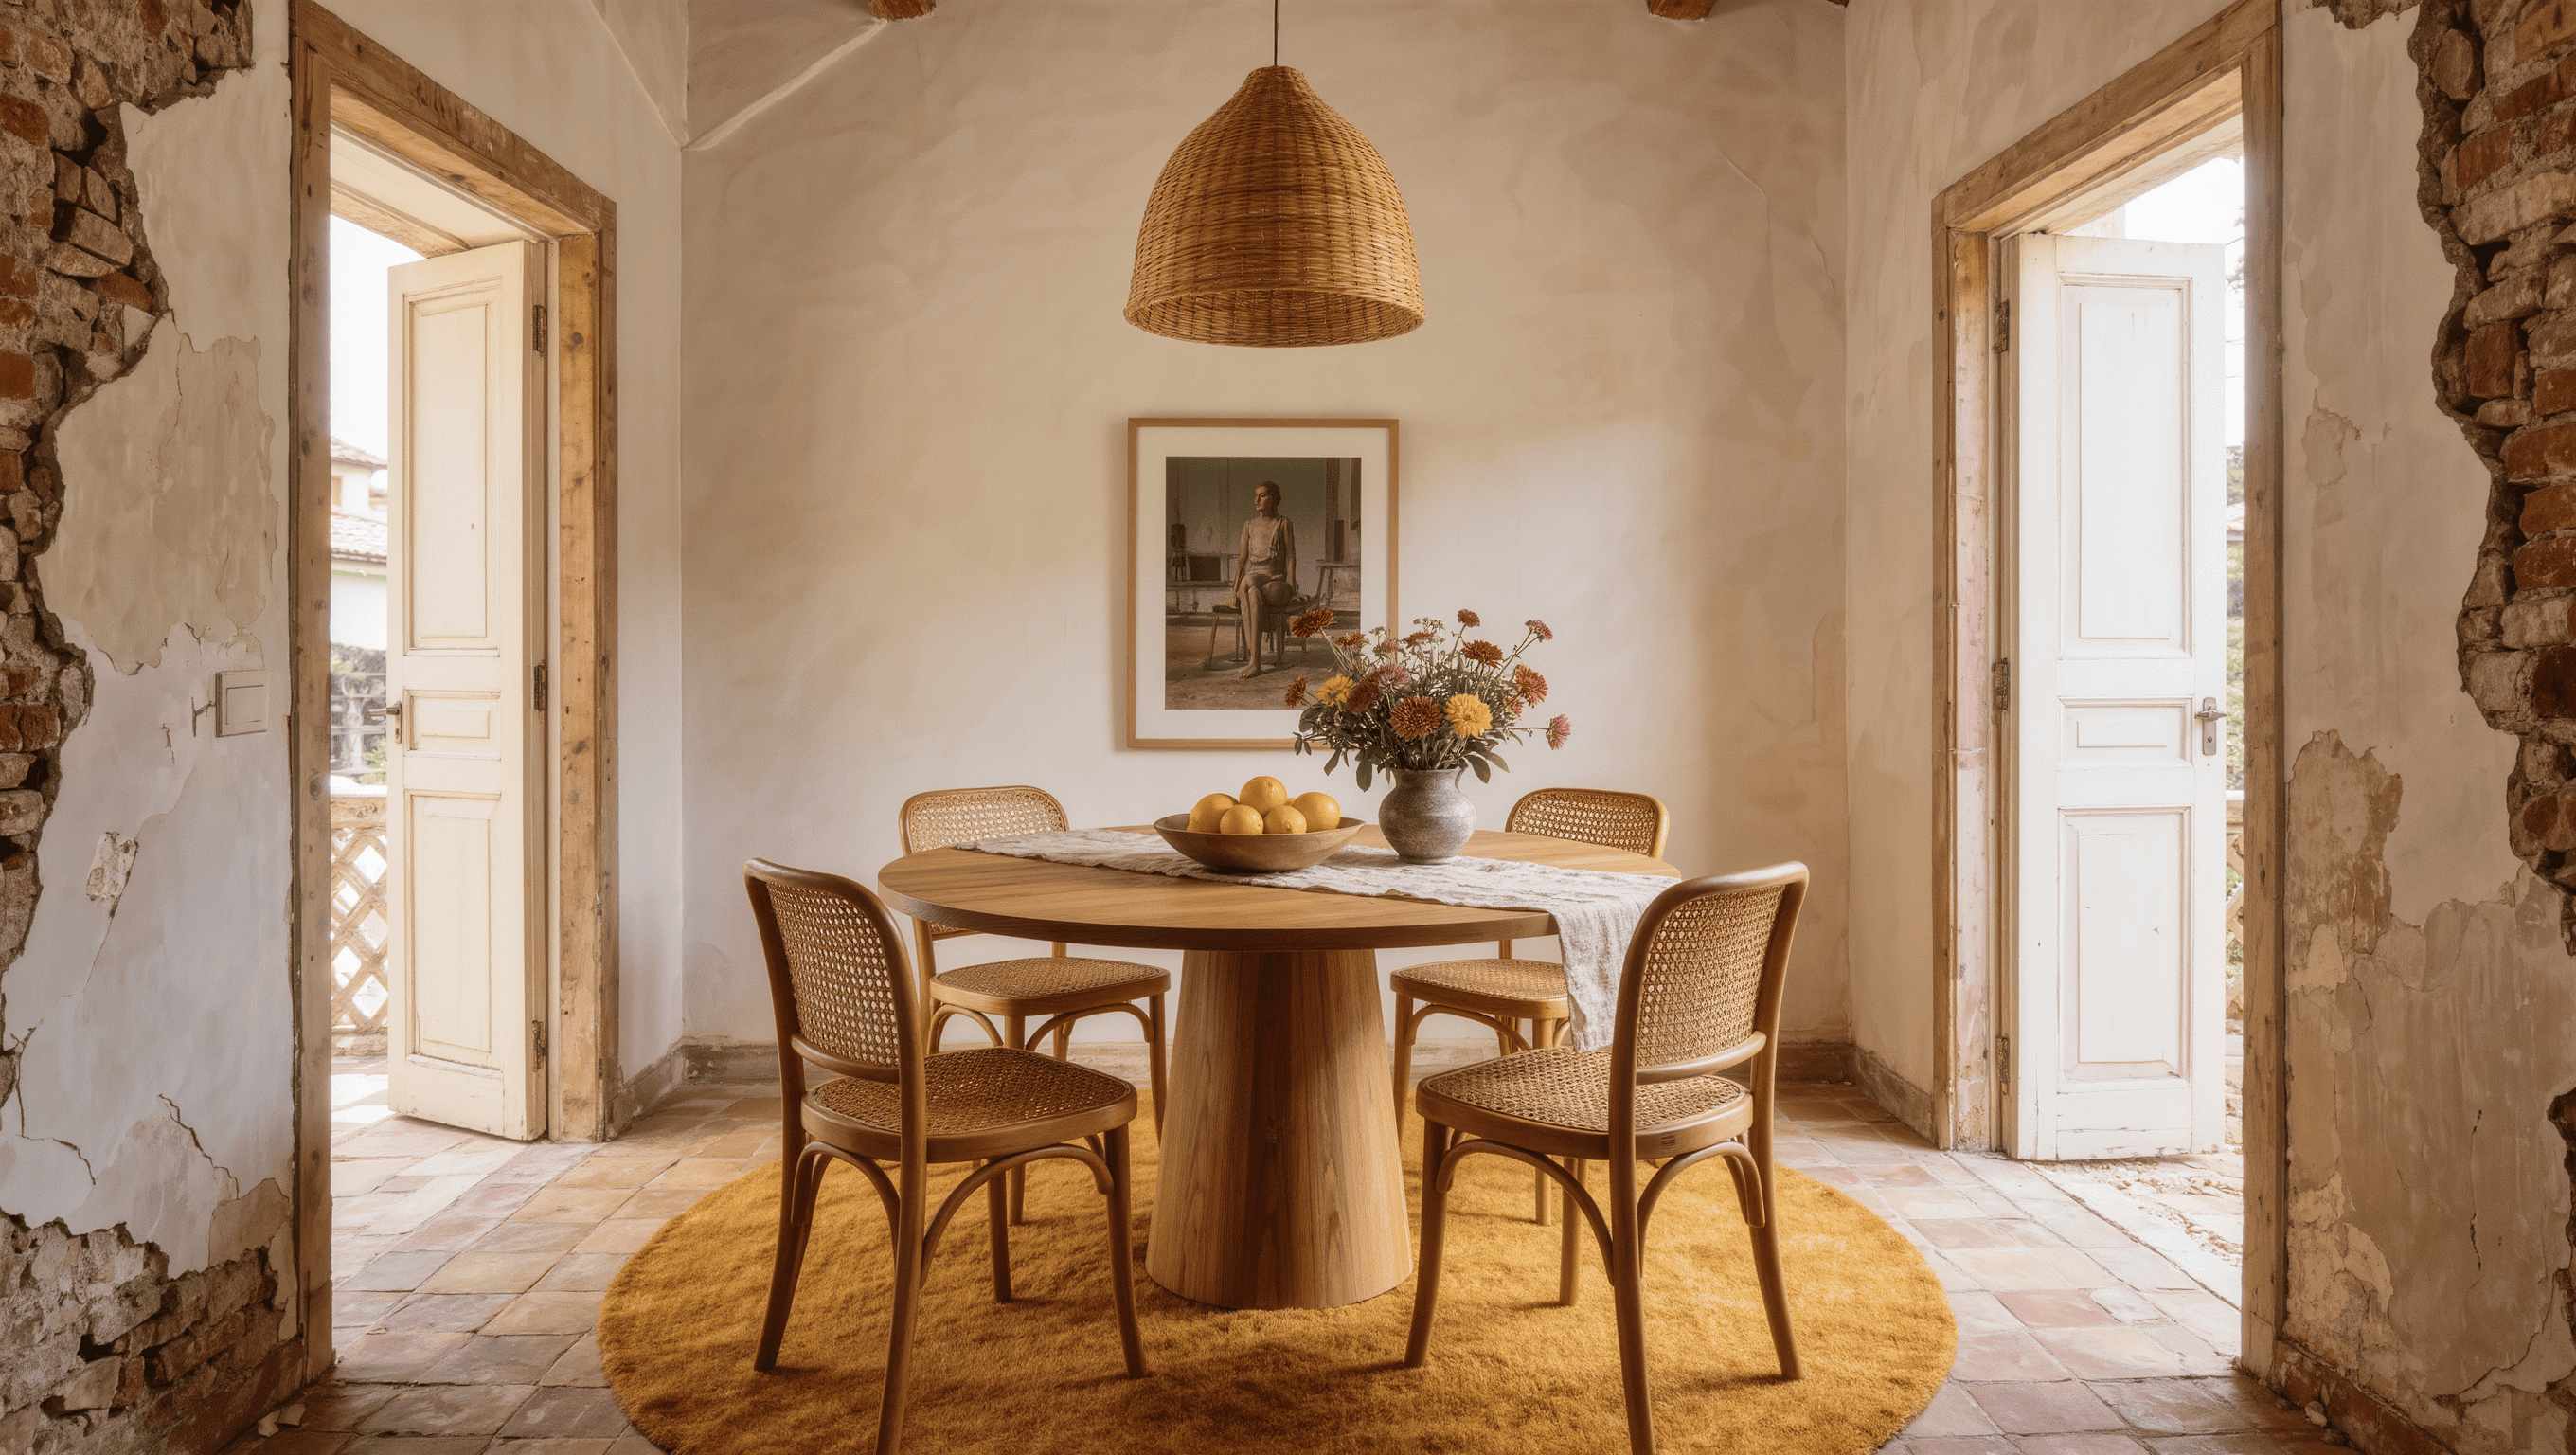
Some small rooms are not short on square footage. They are short on uninterrupted wall. Door to the hall. Door to the bedroom. Opening to the kitchen. Closet door. Window. Suddenly the perimeter is so perforated that every sofa placement looks as if it is apologizing for being there.
The instinct is to keep shoving furniture into the remaining wall fragments. That often makes the room feel more frantic. A better move is to treat the center as the stable zone and the door-to-door routes as protected channels around it.
Map every route before you place a single chair
Draw the openings and then draw where people actually travel between them. Hall to kitchen. Bedroom to bathroom. Entry to sofa. Closet to bed. Some paths are used constantly; others are occasional. The dominant routes should stay obvious and relatively direct.
Current universal-design guidance treats interior circulation as a core residential planning issue, with generous pathways and clear travel points. Even when a room is not being designed to a specific accessibility standard, the principle improves ordinary use: the main routes should not depend on everyone turning sideways around furniture.
Float the main grouping instead of wallpapering the walls with furniture

A sofa does not need wall custody to be legitimate. In a room with broken perimeter, a compact sofa and chairs can form a central conversation group, leaving the doors and openings to operate around it. A rug can anchor the group so it reads as intentional rather than stranded.
Keep the backs of floating pieces visually disciplined. A low console behind a sofa can provide a landing surface if the route allows it, but do not turn the center into a thick furniture island with storage on every face. The point is to create one strong room inside the circulation, not build a fort.
Use the short wall for a short job
That eighteen-inch wall between two doorways does not need to become a bookcase. It might hold a sconce, a narrow piece of art, a thermostat, a tiny ledge, or nothing. The small room gets into trouble when every fragment of wall is asked to prove its usefulness with furniture.
Reserve the longest surviving wall for the function that actually benefits from length: a sofa, media unit, desk, or storage run. Let the fragments be connective tissue.
A door can sometimes become an opening
If one doorway serves a space that does not require privacy, acoustic separation, security, smoke control, or another functional boundary, a cased opening may reduce visual clutter and eliminate a swing. In other cases, a sliding door or reversed hinge can return a portion of wall. These are renovation decisions, not decorating tricks, and the building conditions matter.
Do not remove a door simply because it interrupts your sofa plan. The room is not the only system in the house.
Let the wall fragments stay little
When the perimeter is broken, stop trying to make it behave like a normal four-wall room. Protect the travel routes, build one strong furniture group in the center, and let the little wall fragments stay little. The room does not need another boundary. It needs a clear place to happen.
Research note: The circulation principles here are informed by 2026 residential universal-design guidance and compact-home case studies that use sliding boundaries and central furniture volumes to preserve movement. Door changes should be checked for code, privacy, fire, acoustic, structural, and accessibility implications.


