Awkward Spaces
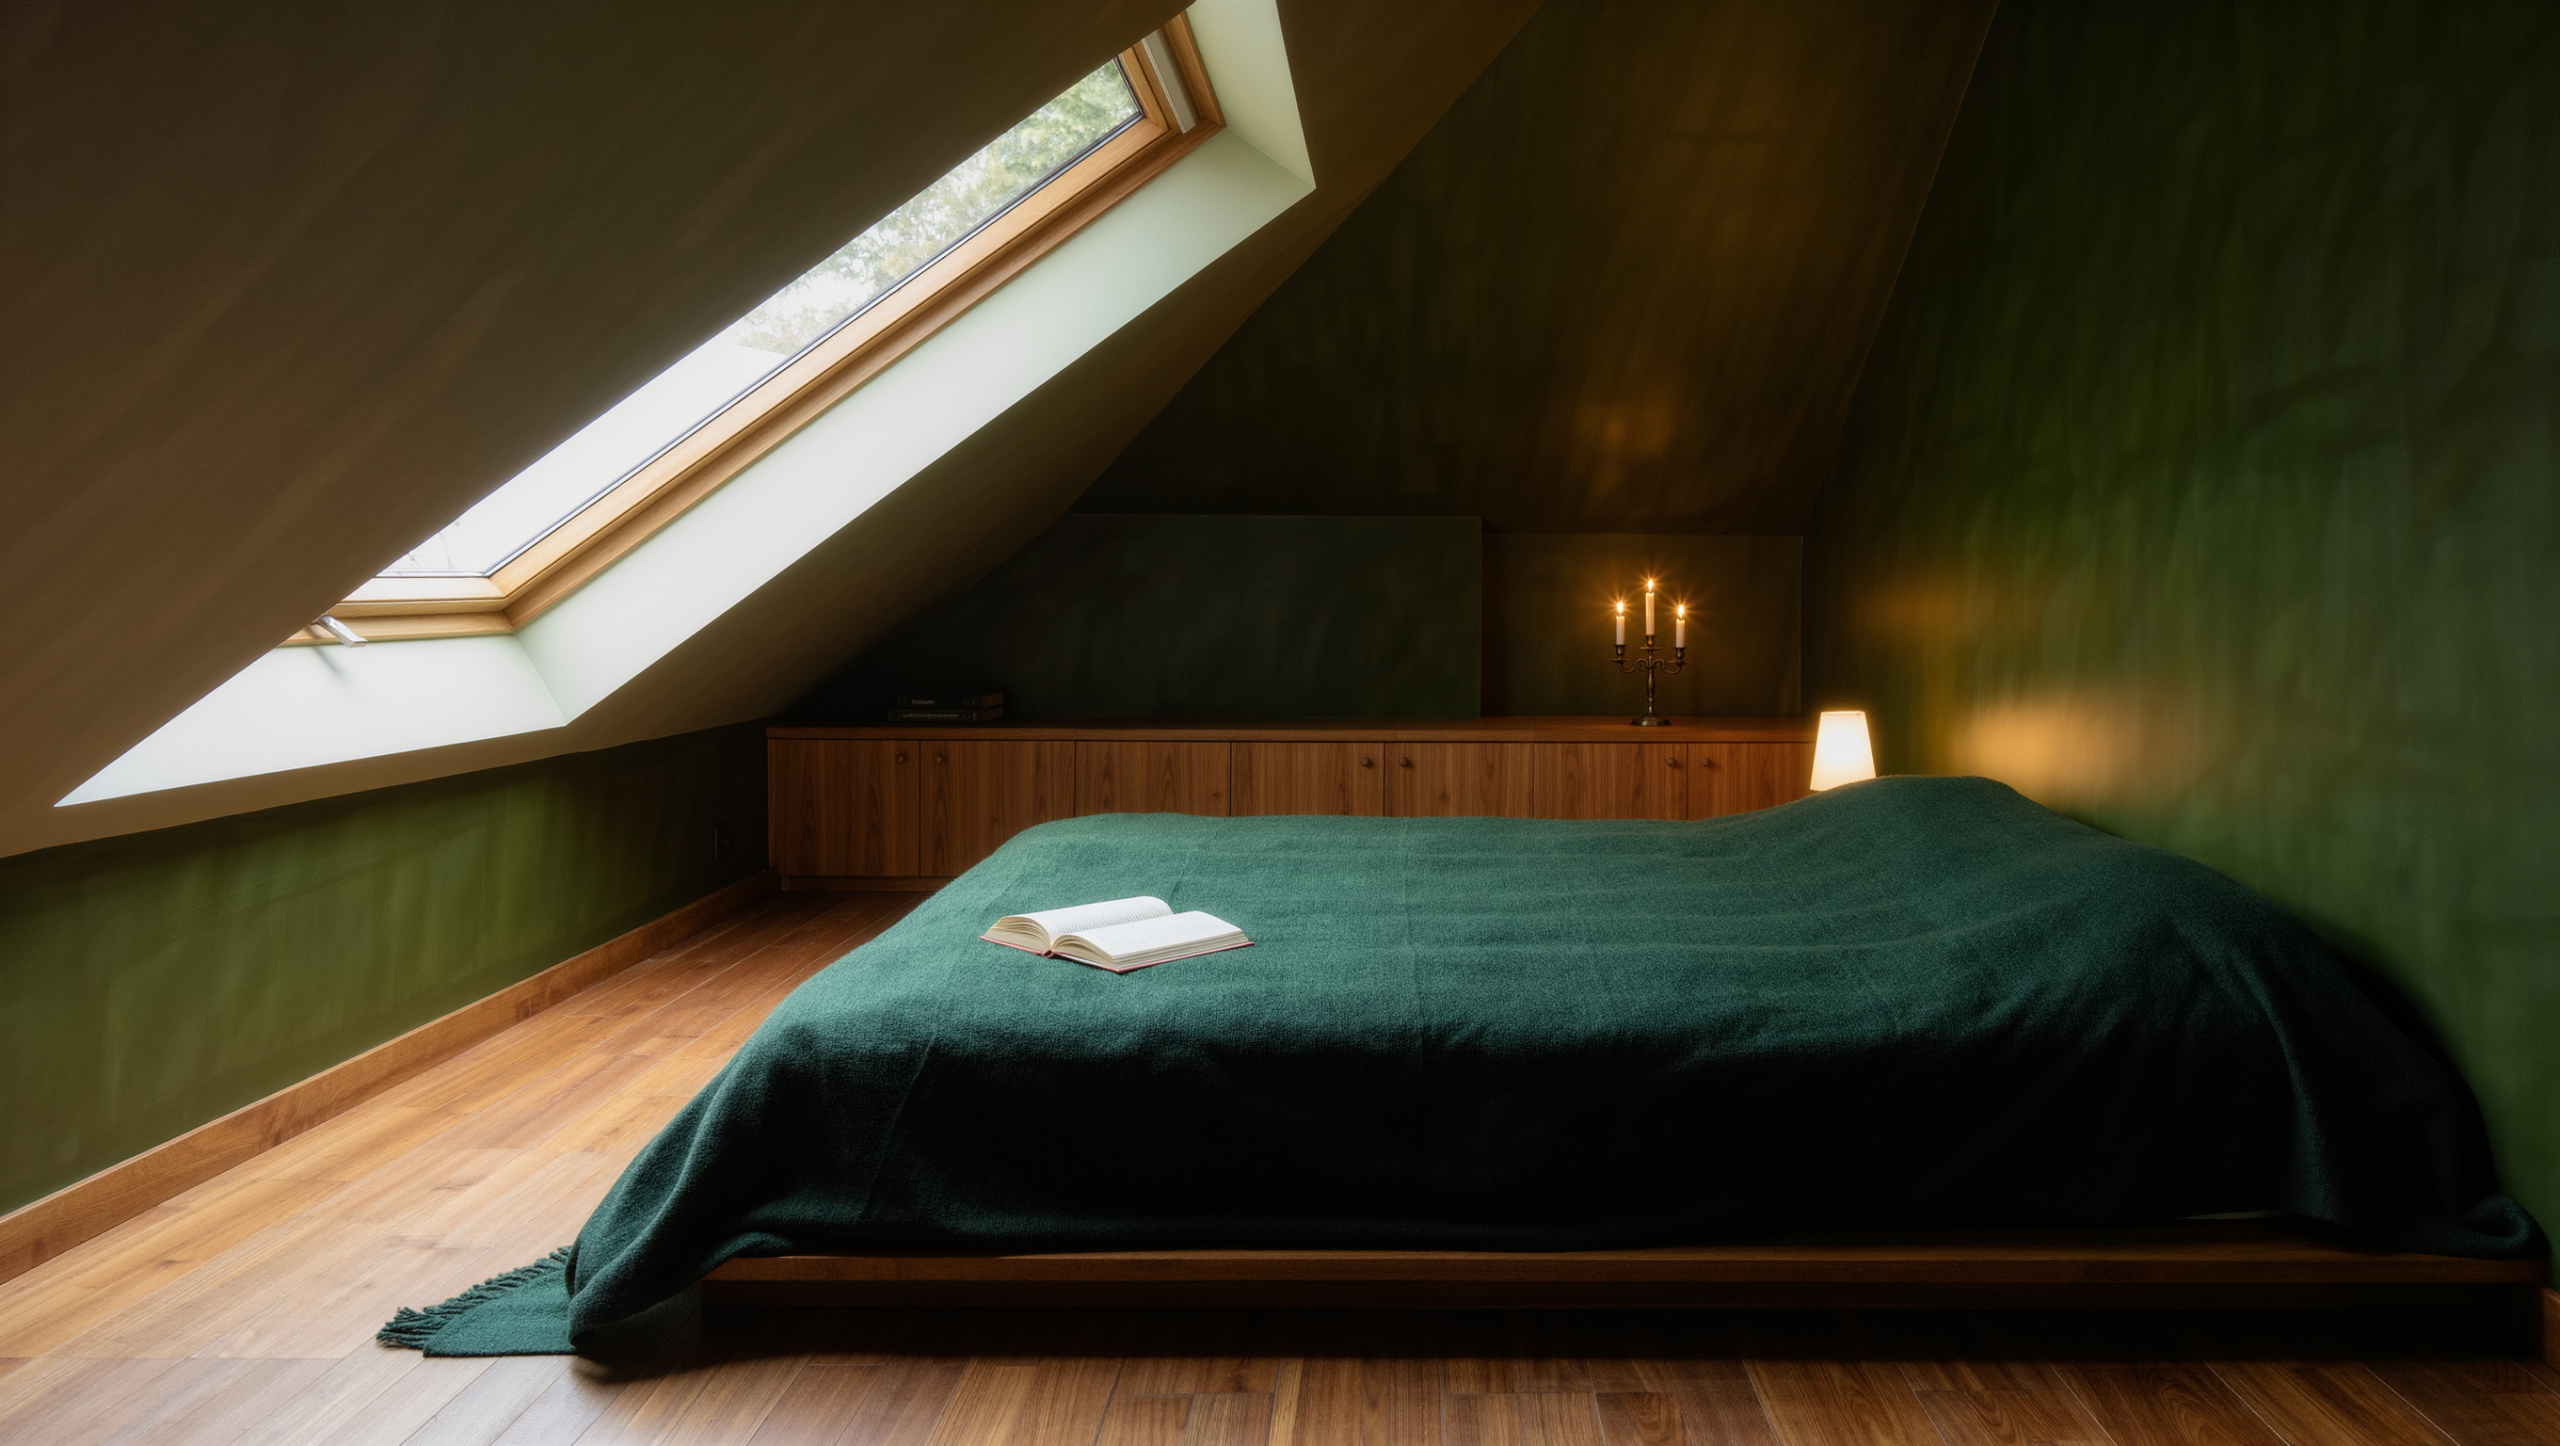
The Attic Has a Standing-Height Problem
Two chalk lines decide whether an attic can be a bedroom or only a very good cupboard: the height at which the floor stops counting, and the height that has to cover at least half of what is left.
On this page
5
An attic is the most seductive unconverted space in any house, because it is already there, it is already enclosed, and it is full of light in the photographs. Then somebody stands up in it and discovers that the useful part of the floor is a strip about four feet wide down the middle, with a great deal of triangle either side of it.
The question is not whether an attic can become a room. It usually can. The question is how much of it is a room and how much is a slope you will spend the next decade banging your head on, and that is decided by two lines you can draw this afternoon with a tape and a piece of chalk.
Draw the five-foot line first
Go up with a tape. Starting at the ridge and working outwards, find the point on each side where the ceiling height drops to five feet, and mark the floor there. Then do the same at seven feet, and mark that too.
Those two lines are the whole conversation. Under most United States residential codes, a room with a sloped ceiling counts only the floor area where the height is at least five feet — anything lower simply is not floor for the purpose of the rules — and at least half of the room’s required minimum floor area has to sit under a ceiling of seven feet or more. Requirements vary by jurisdiction and yours may differ, so confirm before you commit, but plan around those two numbers because they are the shape of the problem.
What that produces is a test you can run in ten minutes. Measure the width between your five-foot marks: that is your room. Measure the width between your seven-foot marks: if it is at least half of the first number, the room clears the height question with room to spare. That half-the-width check is stricter than the model code, which applies the 50 percent to the minimum area the room is required to have rather than to every foot of it, but it is the honest planning test, because a room that only just scrapes the minimum is a room you spend ducking. In a steep roof it usually passes. In a shallow one it often does not, and no amount of clever furniture changes it.
The bit nobody tells you: the joists may not be a floor
This is the part that turns a cheap project into an expensive one, and it is worth knowing before you fall in love.
Ceiling joists and floor joists are not the same thing. The framing you are standing on up there were very often sized to hold up a ceiling and to stop the walls spreading — not to carry people, furniture and a bed. They may be shallower than a floor structure needs, spaced further apart, or interrupted by bracing that exists precisely because nobody was expected to walk there.
The gap is a specific number, not a vague worry. In the model IRC Table R301.5, an uninhabitable attic without storage is designed for a 10 pounds-per-square-foot live load and one with limited storage for 20 psf. A habitable attic, an attic served by a fixed stair, and a sleeping room are all 30 psf. Other habitable rooms are 40 psf. So the structure you are standing on may have been sized for a third of the load the finished room will need, and the only person who can tell you whether it qualifies is an engineer looking at the actual framing. Your adopted local code governs; treat these as model-code figures, not a permit determination.
Which means the floor is frequently the single largest line in an attic conversion, and it also eats height: new joists sistered alongside or laid over the old ones raise the finished floor, and every inch of that comes straight off your seven-foot measurement. This is why the honest order is structure, then height, then everything else. A conversion designed before the structure is understood is a conversion that gets redesigned.
Site boundary: Attic conversions engage structure, minimum ceiling heights and floor areas, stair geometry and headroom, emergency escape and rescue openings, insulation and ventilation of the roof build-up, and fire separation. The escape opening is worth knowing in advance, because it changes which windows you can use: under model IRC R310, a habitable attic and every sleeping room need at least one operable emergency escape and rescue opening with a net clear opening of 5.7 square feet, a net clear height of at least 24 inches, a net clear width of at least 20 inches, a sill no more than 44 inches above the finished floor, and operation from inside without keys, tools or special knowledge. A skylight that satisfies none of those is a nice piece of daylight and not an escape route. Several of those are life-safety requirements rather than preferences, they vary by jurisdiction, and the structural question in particular is one for an engineer rather than an optimistic afternoon. Establish what applies before anything is cut.
Put the knee wall where the floor stops being useful
The instinct is to run the finished room all the way out to where the roof meets the wall, on the reasoning that it is more space. It is not more space. It is a wedge that gets shorter than a filing cabinet and then shorter than a shoe, and it collects dust and forgotten things in a part of the room you cannot reach without crawling.
Build a knee wall instead, somewhere around three foot six to four feet high. Everything in front of it is a room with a wall you can put a bed against and a picture on. Everything behind it is the best storage in the house — a long, dry, shallow triangle that is genuinely useful once it has a door and a light, and which is where the seasonal things should have been living all along. The eaves are worth planning properly rather than treating as leftover.
Knee wall height is a judgment rather than a rule. Lower gives you more floor and less storage; higher gives you a taller wall to furnish against. Four feet is the height at which a bedside table, a chest of drawers and a chair all work along it, which is usually the argument that settles it.
Furniture under a slope obeys one rule: what do you do standing up
A bed is the best thing you can put under a low slope, because you are horizontal for the entire time you use it and the headboard end can sit against the knee wall. A sofa is nearly as good. A reading chair is fine.
A desk is not, and this catches people constantly, because a desk looks like a low object. It is a low object you stand up from twice an hour, and you stand up in exactly the wrong direction. The same goes for a wardrobe, which needs about six feet of clear height to hang a coat in, and a chest of drawers you open while standing.
So the full-height wall — the strip along the ridge and any gable end — is the most valuable real estate in the room, and it should go to the things that need a person on their feet. Everything you do lying down or sitting can live under the roof.
The stair will take more room than you expect
The last thing, and the one that most often kills the project at the drawing stage: getting up there properly. A permanent stair needs a run, a landing at the top, and headroom over its whole length — commonly six foot eight measured vertically from the nosing. In an attic, that headroom has to come out of the very part of the roof you were counting as room.
So draw the stair before you draw the bed. If the only place it fits is dead center under the ridge, you have just spent your seven-foot zone on circulation, and the honest answer might be that this attic is superb storage and a terrible bedroom.
Go up with a tape and some chalk. Mark five feet, mark seven feet, measure both widths, and look at what the roof is actually sitting on. Twenty minutes, and you will know whether you are looking at a room, a very good closet, or a conversation with an engineer — which is worth knowing before anyone draws a single elevation.
Same problem, elsewhere in the house
Room notes
Keep the room on the record.
One useful note at a time: what to test, what to ignore, and what changed when the room got another vote.


