Awkward Spaces
Architectural Interruptions: Chimney Breasts, Recesses, and Columns Need a Supporting Cast
The alcoves beside a chimney breast are not automatically bookcases. Use their depth, symmetry, light, and room function to decide whether they should hold storage, seating, display, or almost nothing.
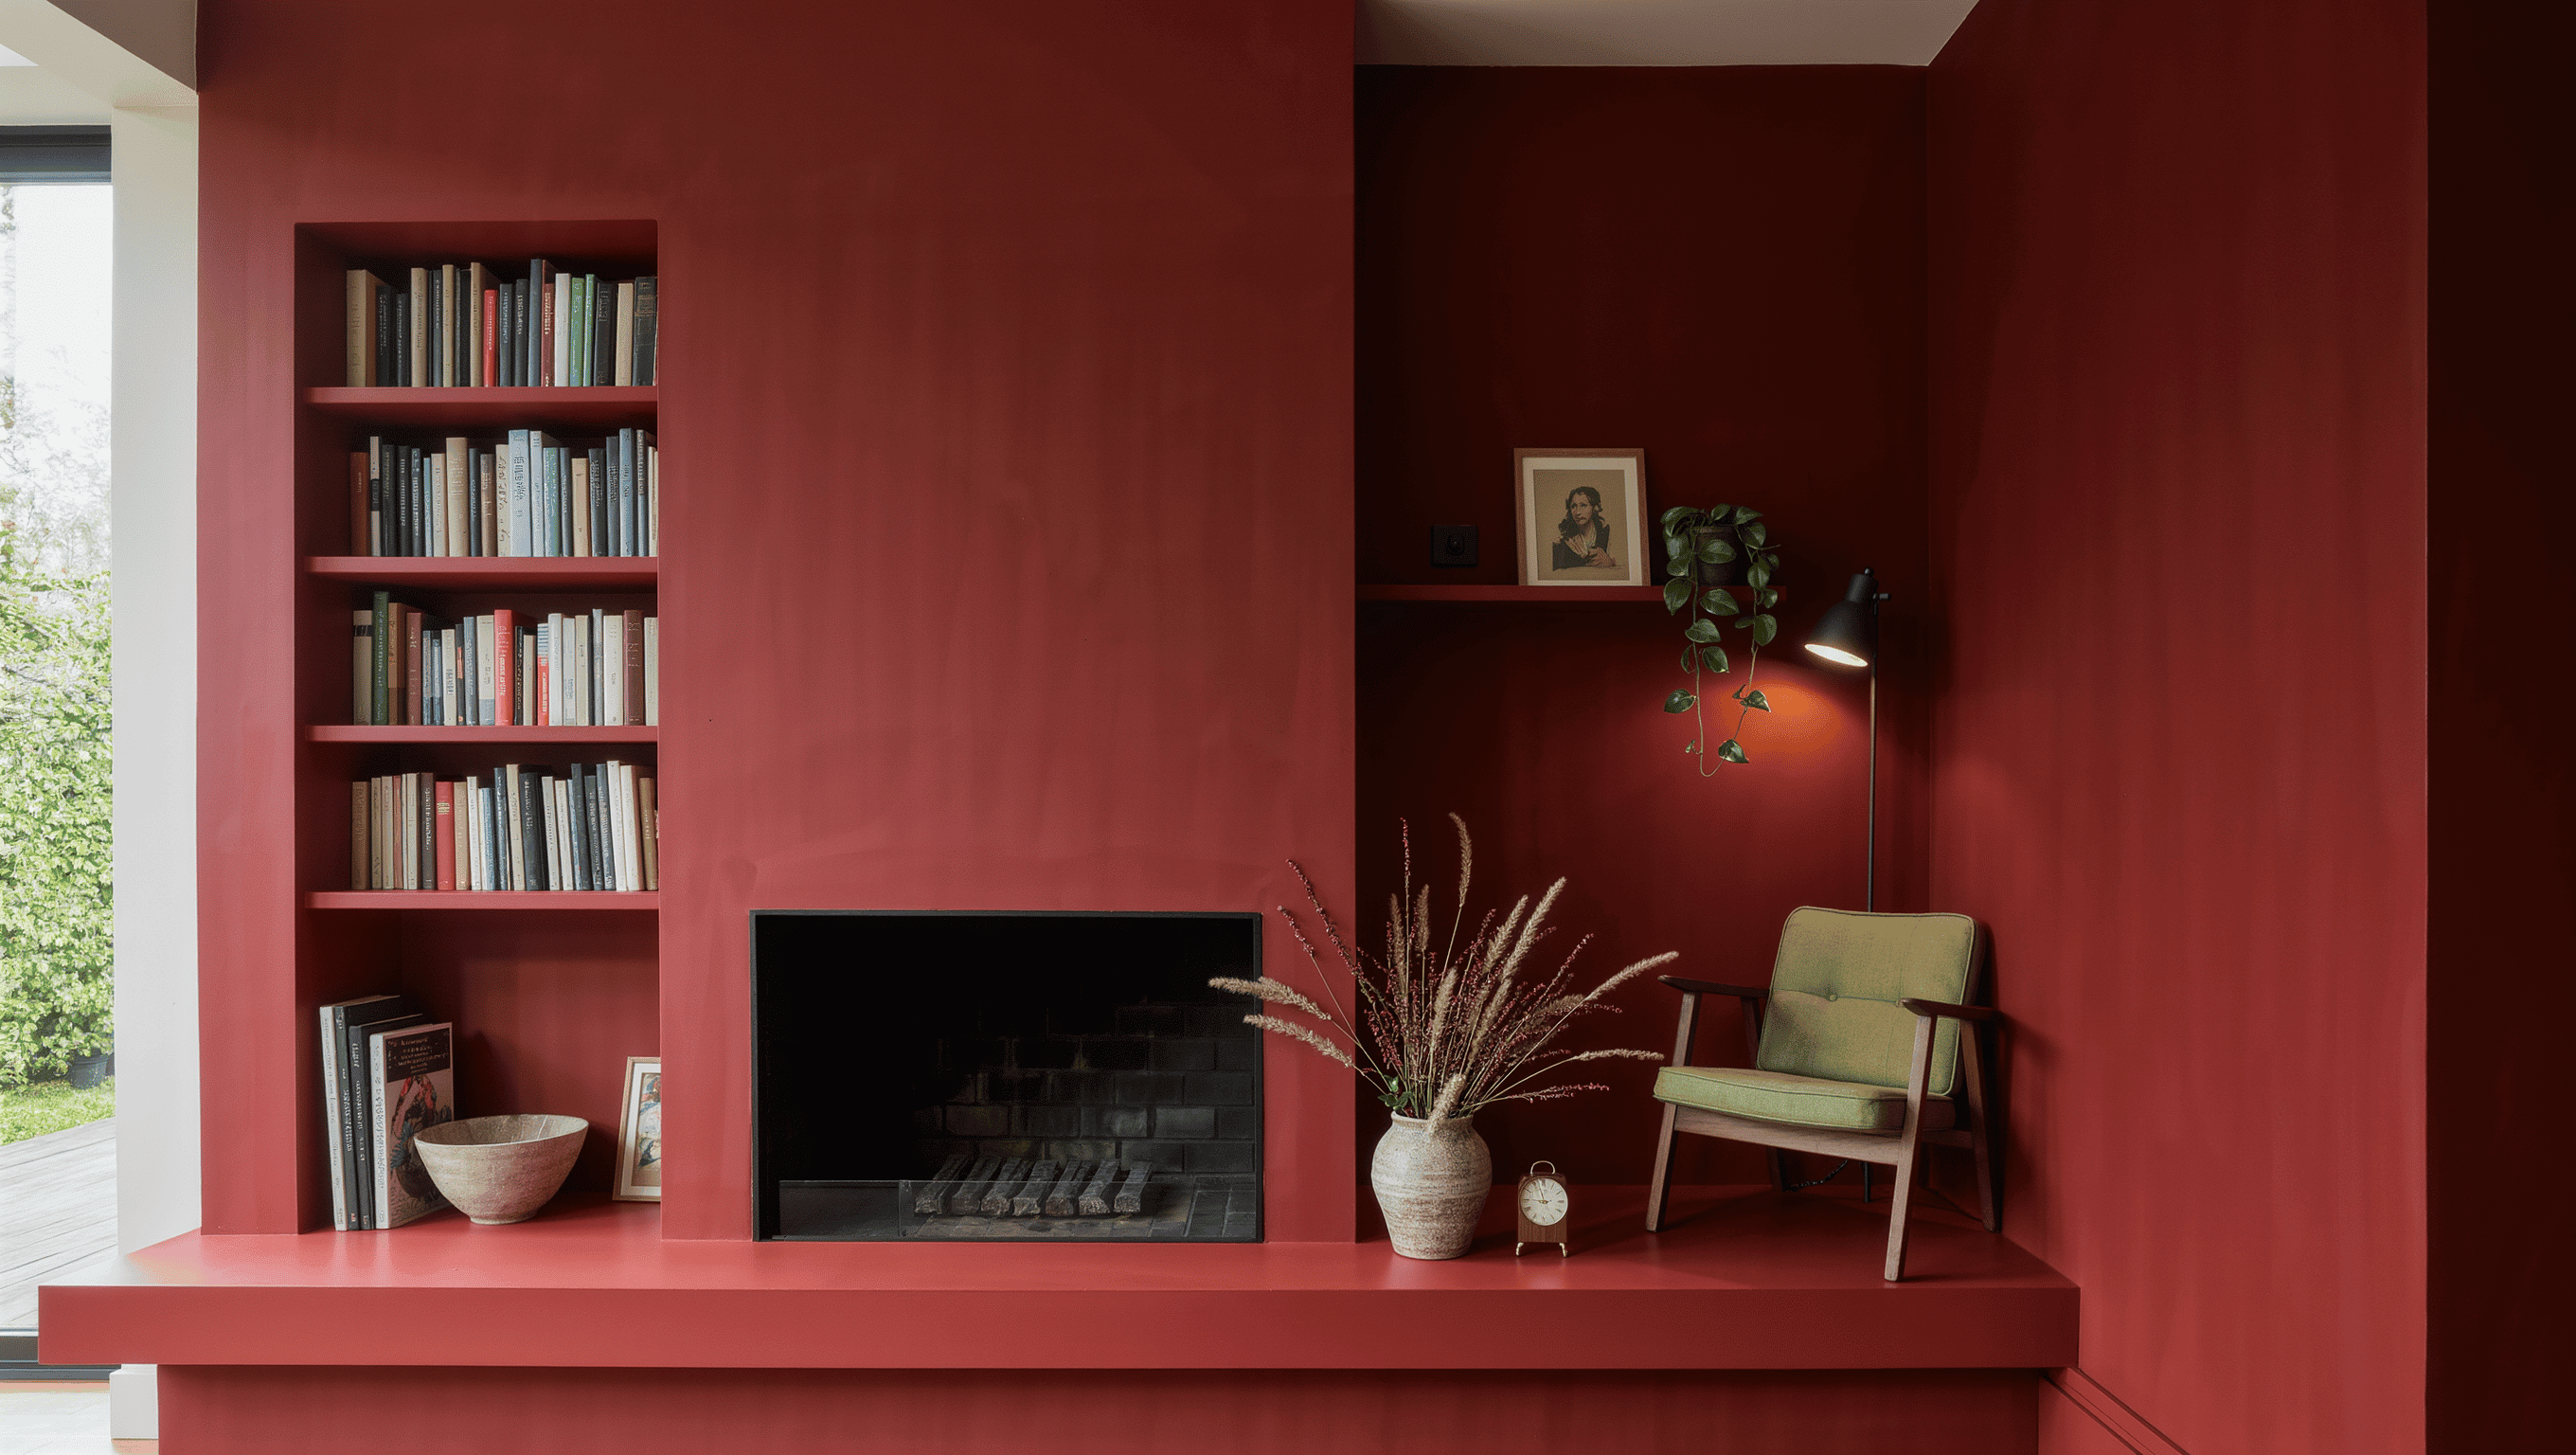
A chimney breast, awkward recess, or column is not automatically the room’s problem. Sometimes it is the only thing keeping the architecture from becoming anonymous.
The useful question is whether the interruption carries character, structure, function, or a meaningful spatial cue—and how the furniture, storage, light, and color around it can make that condition feel intentional.
Do not flatten every irregularity. Give the architecture a supporting cast.
Start by identifying what the feature is doing
A chimney breast may contain a working or former fireplace and divide the wall into two recesses. A column may be structural and organize circulation. A recess may reveal old construction, a removed door, service zone, or simply uneven geometry.
Before altering any architectural element, understand whether it is structural, contains services, supports fire safety, or has other building implications.
Permanent modifications belong with appropriate qualified professionals.
Chimney breasts already create hierarchy

A projecting chimney breast gives the wall a center even when the fireplace is inactive. Treat the projection as architecture rather than a bump to be hidden.
Art, color, a mirror, a mantel, or a restrained material treatment can emphasize the center while the side recesses handle storage, seating, or negative space.
Do not make both recesses do identical jobs merely because the architecture is symmetrical. One may hold a cabinet while the other remains lighter.
Use alcoves according to depth
Shallow recesses can take art, shelves, a desk ledge, or a narrow cabinet. Deeper alcoves may support storage, seating, or a work zone.
Measure the operating footprint. A built-in that fills the recess perfectly may still project into the route when doors or drawers open.
The goal is to make the recess useful without erasing the sense that it is a recess.
Frame the recess instead of filling it
An awkward niche does not always need storage. Paint, wallpaper, tile, lighting, art, or a single object can turn the depth into a deliberate frame.
Concentrated treatment works particularly well when the recess is too shallow or oddly proportioned for useful furniture.
A niche can be valuable because it interrupts the wall, not despite it.
Columns need an alibi
A column in the middle of a room becomes irritating when every furniture plan pretends it does not exist.
Use it to help define a route or zone. A sofa edge, table, rug boundary, shelving relationship, or lighting plan can make the column part of the spatial logic.
Do not wrap it with a bulky decorative solution unless the added mass improves function. Turning one column into a larger column rarely qualifies as progress.
Use color to integrate or isolate
Painting the feature and surrounding wall the same color can reduce visual fragmentation. Contrasting color or material can make the architectural interruption more deliberate.
Choose based on hierarchy. If the chimney breast or column deserves attention, give it enough contrast to lead. If it is visually noisy and functionally unavoidable, integration may be stronger.
Lighting can make irregular architecture legible
A wall light, lamp, picture light, or concealed source can reveal recess depth, highlight a chimney plane, or prevent a column from becoming a dark obstruction after sunset.
Do not overlight every edge. One directional source may be enough to make the geometry read.
Fixed electrical work requires appropriate installation.
Use built-ins selectively
Built-ins can make irregular walls feel resolved when the storage need is genuine and the architecture supports it.
They can also erase character and create a wall of cabinetry where the room needed contrast or breathing room.
Before commissioning millwork, mock the depth and height with cardboard or tape. Check whether the room improves when the recess becomes storage—or whether it simply becomes heavier.
Let furniture respond rather than match
A chair can tuck into a recess without being custom sized to the inch. A console may align with a chimney projection without duplicating its width. A table can sit near a column without wrapping around it.
Compatibility is more useful than mimicry. The room does not need every object to explain the architecture literally.
Use negative space as part of the resolution
One empty recess can balance a busier one. Open floor around a column can make the structure feel intentional. A quiet wall beside a strong chimney breast can give the feature enough authority.
Irregular architecture often looks worse when every gap is filled in an attempt to normalize it.
Check sightlines from adjoining rooms
Architectural interruptions are frequently visible from more than one angle. A recess may look resolved straight on and awkward from the doorway. A column may divide a view between living and dining zones.
Photograph from the main entrances and seated positions before deciding the treatment is finished.
Know when the interruption is genuinely a problem
Some conditions create poor access, unusable clearances, unsafe routes, inadequate storage, or building issues that cannot be solved decoratively.
Do not romanticize architecture when the current household is being asked to work around a real functional or safety problem.
Selective respect means keeping character and changing friction where change is appropriate.
Stop trying to erase the chimney breast
Chimney breasts, recesses, and columns become convincing when the room stops trying to erase them and starts designing the relationships around them.
Understand the building condition, choose whether the feature should lead or recede, and use furniture, light, storage, color, and negative space to make the irregularity look like architecture rather than an apology.
Continue with Awkward Interior Spaces for the larger diagnostic framework.


