Room for Drama
Awkward Interior Spaces
Solve odd geometry and circulation conflicts before buying furniture.

On this page
11
Space Intelligence · The geometry is not innocent
Awkward rooms do not need smaller furniture by reflex. They need the geometry translated into actual conflicts: a pinch point, competing route, off-center opening, unusable wall, strange proportion, or focal condition the current layout keeps pretending is not there.
A dead corner that has hosted three failed furniture experiments. Proportions that make normal-sized pieces look wrong at both ends of the scale. An alcove holding whatever had nowhere else to go. A zone that reads as a problem purely because it is empty in a house where nothing else is.
Once the conflict has a name, the room becomes easier to test. Until then, every new object is just another witness.
Map the fixed edges first
Record walls, openings, windows, radiators, fireplaces, columns, ceiling changes, built-ins, floor transitions, and anything structural or immovable. Include door swings and the actual width of passages.
Do not interpret yet. The first drawing should describe the room, not diagnose it.
This matters because awkward spaces attract premature solutions. A narrow wall gets declared useless before anyone measures it. An off-center fireplace becomes a decorating emergency even though the circulation works perfectly well around it.
Trace the moving parts
Now add people, doors, chairs, drawers, cabinet fronts, and repeated activities. Where does movement narrow? Which path crosses a seating group? What must be moved before something else can open?
A floor plan can look generous while the moving version is hostile. The body needs clearance the drawing does not automatically show.
The awkward condition is often a relationship between fixed geometry and repeated movement, not the shape of the room alone.
Name the governing conflict
Try to describe the room in one sentence without using vague words like weird, difficult, or off. Examples: the main route cuts through the conversation area; the only uninterrupted wall is too narrow for the current media unit; the fireplace and view create competing focal points; the door swing eliminates the corner everyone keeps furnishing.
A precise sentence immediately narrows the useful tests.
If you cannot name the conflict, buying furniture is premature.
Stop centering things the architecture did not center
Awkward rooms often become worse when furniture is forced into artificial symmetry. An off-center window does not necessarily need symmetrical curtains and matching furniture around it. A fireplace near one end of a wall may work better as part of an asymmetrical composition.
Balance and symmetry are not the same thing. Visual weight can be distributed through scale, art, lighting, or furniture without pretending the architecture is more regular than it is.
Let the room keep some of its asymmetry if that makes the plan more useful.
Use zones instead of one heroic arrangement
Long, narrow, L-shaped, or oversized rooms may work better when divided into clear activity territories rather than arranged around one center.
A conversation zone, reading corner, work area, or passage can each have its own orientation while still sharing a larger palette and material language.
A long room arranged around one center usually ends with a sofa marooned in the middle and two dead ends nobody visits. Give each end a job, a lamp and a rug of its own, and the length starts to read as a procession of rooms instead of a corridor with furniture in it. Keep the route between them obvious, and resist the urge to make every zone match; a shared palette is enough of a family resemblance.
Scale to the useful wall, not the imagined room
A large room with broken wall space may need smaller or differently proportioned furniture than its square footage suggests. Conversely, an awkward small room may need one substantial anchor rather than several tiny pieces trying to avoid every edge.
Measure the actual available wall, approach, and sightline. Then choose pieces with enough presence for the usable zone.
Square footage is a crude proxy for furniture scale when doors and openings have already spent half the perimeter.
Mock the solution before buying it
Use painter’s tape, cardboard, existing furniture, boxes, or a borrowed piece to test the footprint and route. Live with the mockup through a normal use cycle.
This is particularly important in awkward rooms because a few inches can decide whether a plan leaves the route usable or punishing.
A reversible test is cheaper than learning the clearance problem after delivery.
Do not turn every difficult condition into custom millwork
Built-ins can solve unusual dimensions beautifully, but they also make the diagnosis permanent. Before commissioning anything, test whether the function really belongs there and whether a freestanding or temporary solution can prove the concept.
Custom work is strongest when it solves a confirmed constraint, not when it is used to conceal uncertainty.
Millwork is a very handsome way to make a guess permanent.
Some awkwardness is character
An unusual window, strange angle, inherited stair, or eccentric proportion may be the feature that keeps the room from becoming generic. The question is whether it creates harmful friction or merely resists conventional furniture placement.
Do not renovate the accent out of the room because a standard layout does not understand it.
Sometimes the right solution is to support the odd condition more confidently. And sometimes the honest verdict is the one nobody wants to hear: some zones earn their keep by staying empty.
Start with the awkward condition you actually have
Different geometry fails in different ways. These worked examples take the general method above and apply it to a specific constraint rather than pretending every difficult room needs the same furniture trick.
- The Attic Eaves Can Store More Than Holiday Decorationsuse the changing roof line instead of fighting it with conventional full-height storage.
- The Dead-End Hallway Needs a Destinationgive a terminating sightline a job so the corridor stops feeling like leftover circulation.
- The Door-Swing Dead Zone Can Still Earn Its Keepplan around the moving arc before declaring the whole corner unusable.
- Architectural Interruptions: Chimney Breasts, Recesses, and Columns Need a Supporting Casttreat the interruption as composition rather than a defect to conceal.
- That Deep Closet Is a Room With Terrible Accesssolve retrieval depth and approach before adding more shelves to the back.
The awkward-room diagnosis
- Fixed geometry: What cannot move without construction?
- Moving geometry: Where do bodies, doors, drawers, and chairs require space?
- Governing conflict: What single relationship causes the most repeated friction?
- Focal structure: Is the room being forced into symmetry or one center it does not naturally have?
- Zone option: Would several clear territories work better than one composition?
- Reversible test: Can the idea be taped, borrowed, moved, or mocked before spending?
- Character check: Is the odd feature actually the problem, or merely unfamiliar?
The strange shape is not guilty until the evidence says it is.
Browse the broader Awkward Spaces hub, or use Layout and Flow if movement is the governing problem.
If the issue is specifically a niche or cut-in wall condition, continue with The Awkward Recess Needs a Frame, Not Filler before assuming the recess needs built-in storage.
Awkward, in practice
Rooms that resisted, and what finally worked.
The argument above is the general case. These are the specific ones — angled walls, dead corners, the space under the stairs, the window nobody centred.
 Awkward SpacesYour Old Floor Is Allowed to Be Crooked
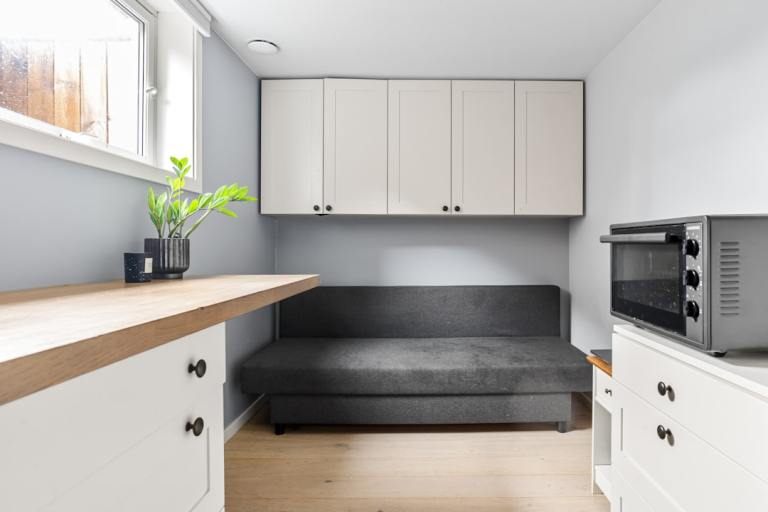 Awkward SpacesThe Space Under the Stairs Wants a Secret Life
 Awkward SpacesThe Front Door Opens Straight Into the Living Room. Now What.
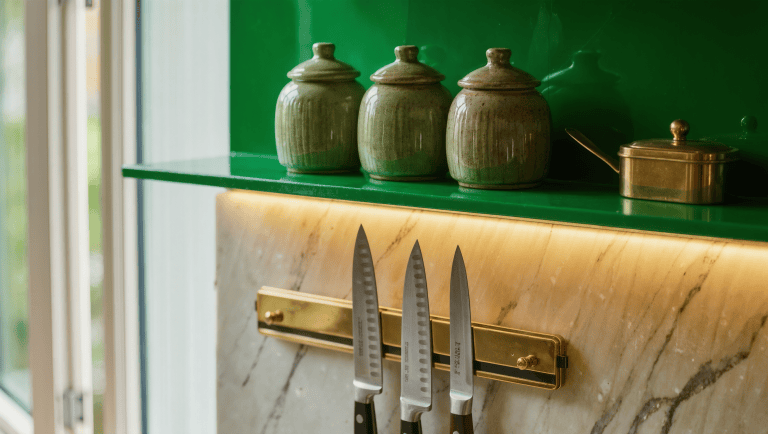 Awkward SpacesThe Ledge Above the Cabinets Is Collecting Grease, Not Ideas
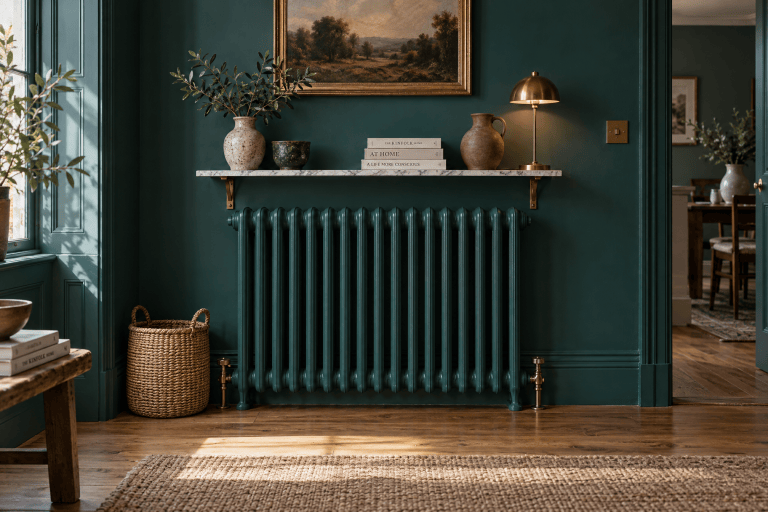 Awkward SpacesThe Radiator Is Furniture, Whether You Like It or Not
 Awkward SpacesUnder the Deck Is a Room. You’ve Been Storing a Lawnmower In It.
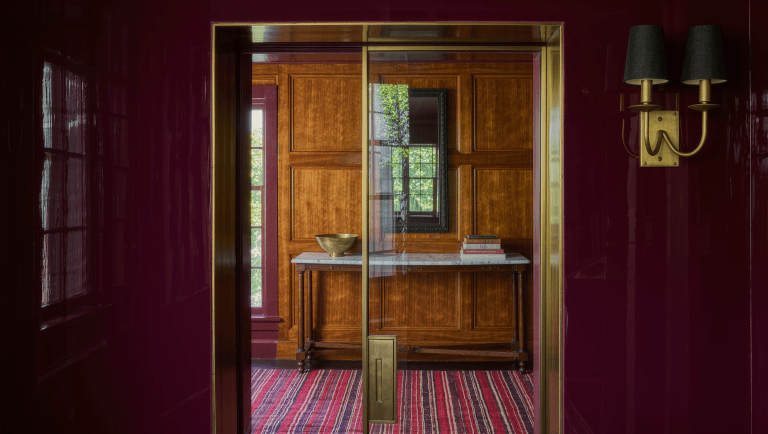 Awkward SpacesYour Bathroom Door May Be the Bulkiest Thing in the Room
 Awkward SpacesThe Mirror Wall Is Reflecting the 1980s Back at You
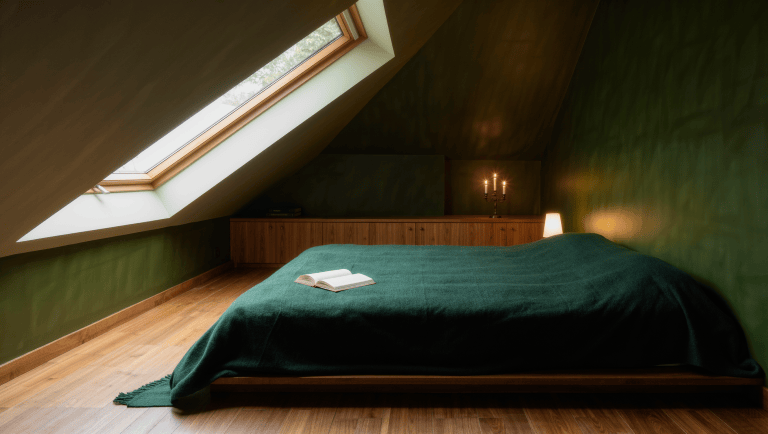 Awkward SpacesThe Attic Has a Standing-Height Problem