Awkward Spaces
The Long, Narrow Living Room That Refuses to Be a Bowling Alley
A practical layout guide for long, narrow living rooms: control the main route, create a convincing seating center, use width strategically, and stop lining every wall with furniture.
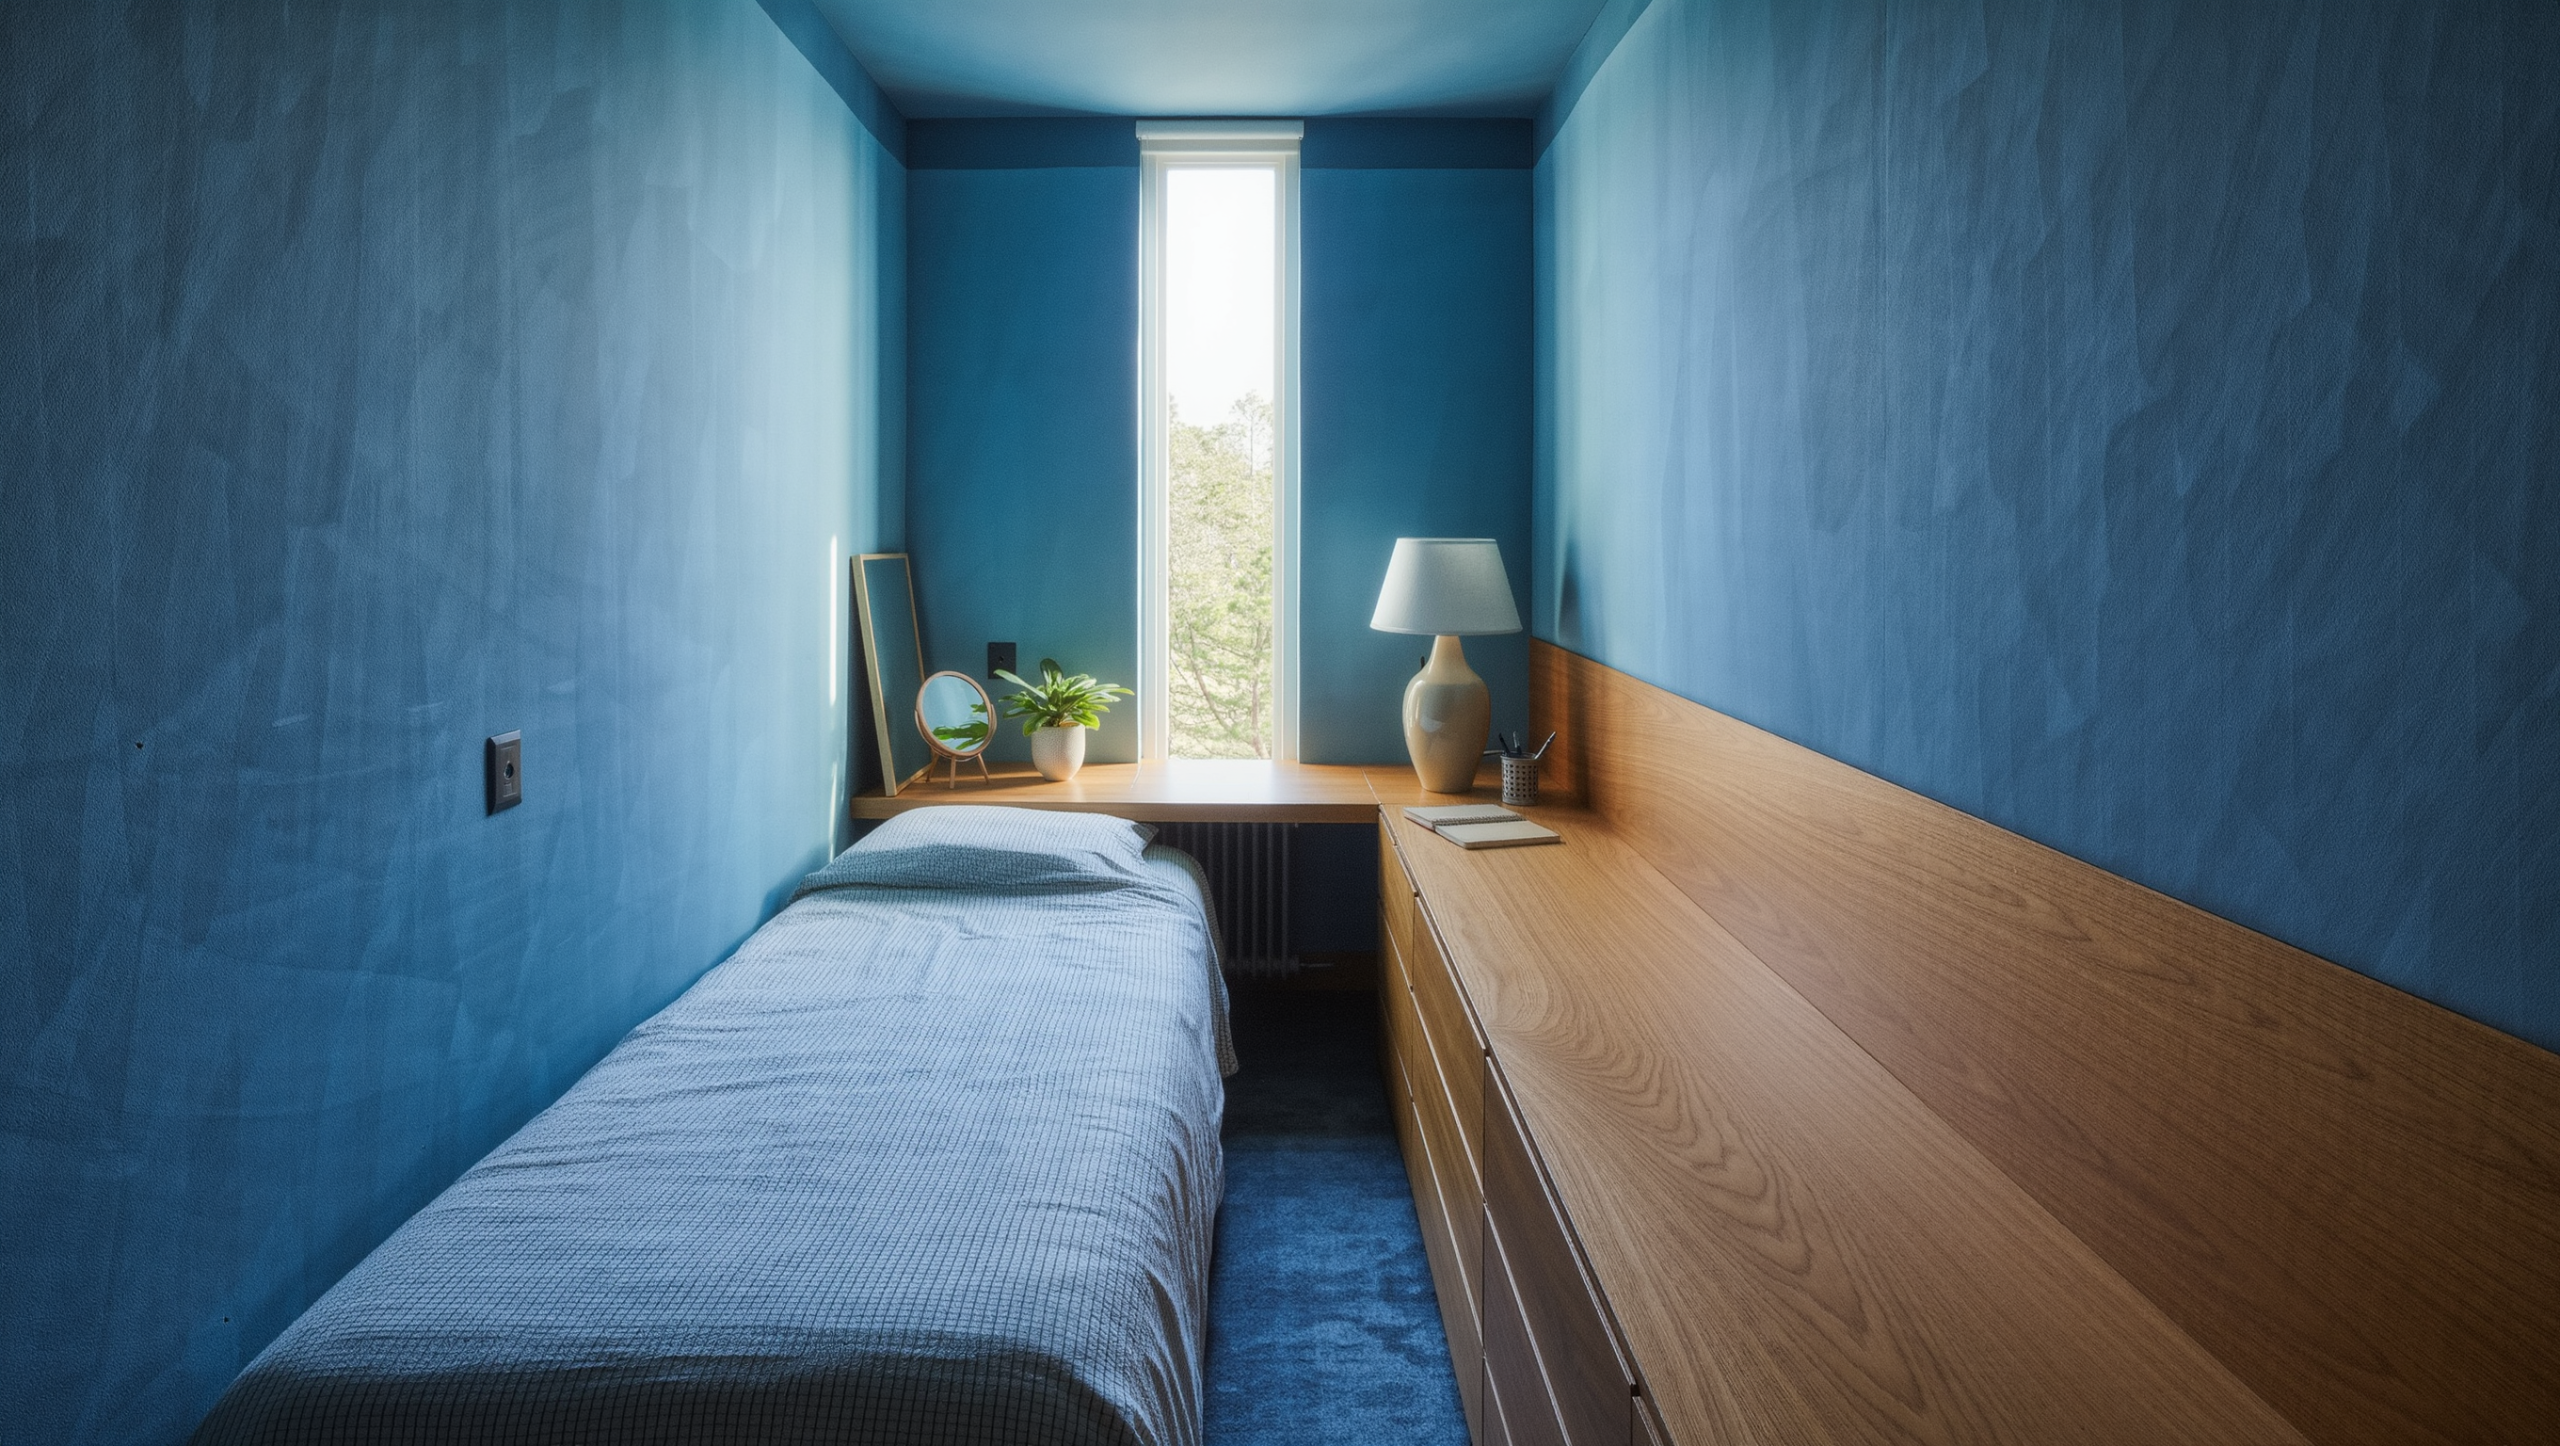
A long, narrow living room usually gets sentenced to one of two punishments. Everything gets pushed to the walls and the center becomes a runway, or the room gets sliced into so many tiny zones that every chair seems to have been assigned its own cubicle.
The better answer is to give the room one strong social center, one legible route, and an actual reason for the far end to exist beyond “well, the wall had to end somewhere.”
Start with the route people already take
Before you move a single piece of furniture, watch how people actually cross the room. In most narrow spaces, the main path runs from a doorway at one end to a kitchen, stairs, patio door, or hall at the other. If seating blocks that route, the furniture will always feel temporary, because everyone keeps quietly negotiating around it like it’s a piece of construction equipment that wandered in.
Draw the route first, then decide whether the seating group belongs beside it, partly across it, or at one end. The path should be obvious enough that nobody cuts through the middle of a conversation, but not so wide that it splits the room into two decorated sidelines eyeing each other from across a demilitarized zone.
Stop measuring the room only lengthwise

Long rooms have a way of hypnotizing people into lining everything up along the long walls. Break that reflex by looking for a cross-room relationship instead—sofa to chairs, chair to window, console to artwork, rug edge to a short wall. A sofa doesn’t always need to face the longest wall in the room. Floating it, even modestly, can create a stronger social group and a genuinely useful back edge for a console, desk, or passage.
Use the rug to gather the main seats into one coherent thought. A timid rug that floats under only the coffee table just exaggerates how long the room already feels. A more generous rug pulls the sofa and chairs together and visually widens the center, which is the opposite of what a stingy little rug does. And resist adding extra chairs solely to fill the long rectangle—fewer, better-related seats usually make the room feel wider, because the eye reads a composition instead of doing inventory.
Anchor the short wall and give it an actual job
The far short wall can stop the eye from racing straight through the room like it’s late for something. Art, a cabinet, a fireplace, shelving, a color field, a window treatment—any of these can give the room an ending. Ignore that short wall and the room often feels even longer, because there’s no visual full stop to land on.
The unused end of a long room tends to attract random furniture on its own—a lonely cabinet, a plant, a bench, a desk, a basket, all waiting for a purpose to show up and claim them. Choose one secondary use that actually fits the household: a reading chair with a lamp, a compact game table, a shallow work surface, a music corner. It needs one clear sentence, not a second complete living room crammed into the leftover footage.
A narrow room may genuinely need one large dominant zone and one smaller secondary zone rather than two matched furniture groups pretending to be equals. Equal division can make each half feel undersized—let use decide how much length each function deserves.
The finishing decisions: shape, light, storage
Round things off where the room gets pinched—a round side table or curved chair can ease movement where corners get sharp, not because small spaces mysteriously always need round tables everywhere. Treat a floating sofa back as a boundary, not a rule; if it floats, the back can define the route or a secondary zone, but don’t automatically fill the strip behind it, because sometimes that open passage is exactly what makes the room breathe.
Light in several points and heights—a floor lamp at the seating group, a table or wall light at the far end, since darkness at that end makes it read as unfinished territory nobody claimed. And don’t build a corridor wall out of storage; excessive continuous depth along one side can make the whole room feel narrower, so concentrate storage where the actual inventory belongs instead of running cabinets the full length like a fortification.
A broad artwork or horizontal grouping can strengthen the cross-room reading, and full-height curtains on a side window add vertical scale without emphasizing the length further. Treat art placement as part of the room’s geometry, not an excuse to fill the longest available wall with a long march of small frames.
What to test before you buy anything else
Pull the sofa slightly off the wall and see whether the room suddenly gains depth. Rotate the rug ninety degrees if its proportions allow it. Move one chair across the room instead of farther down the wall. Remove the coffee table for a week if the center route feels tight. Place a lamp at the far end and judge the room honestly after dark. Photograph from both ends before declaring the arrangement finished—narrow-room imbalance is often much easier to spot in a frame than in person, and one view may reveal a strong social center while the reverse shows the far end has quietly become a storage pile or a wall of furniture backs.
A long room doesn’t need to be disguised as a square one. It needs a controlled route, a strong center, and an ending. Design across the width at least once, and the room will stop behaving like a hallway that happens to have upholstery in it.
Room Case · the receipts
Job → Friction → Constraint → Hypothesis → Test → Result → What changed.
Seven fields stay fixed here because this is one place where consistency helps. If the ending is missing, it stays missing until the room has lived long enough to answer.
-
01
Job
Seat a group and preserve a crossing route without turning the long room into a corridor with furniture against both walls.
-
02
Friction
The middle becomes a runway while the far end collects unrelated objects because nothing gives it a job.
-
03
Constraint
People must still travel between the doorway and the kitchen, stairs, or patio at the other end.
-
04
Hypothesis
A defined social island plus a deliberate destination at the far end will improve both movement and visual balance.
-
05
Test
Pull the sofa off the wall, rotate the rug if its proportions allow, add light at the far end, and photograph the room from both ends.
-
06
Result
Still waiting on Recheck. The room has not lived with the change long enough for us to call it a result.
-
07
What changed
Not yet. We are keeping this open until Recheck gives us a reason to keep, change, or reverse the decision.
Same problem, elsewhere in the house
Room notes
Keep the room on the record.
One useful note at a time: what to test, what to ignore, and what changed when the room got another vote.


