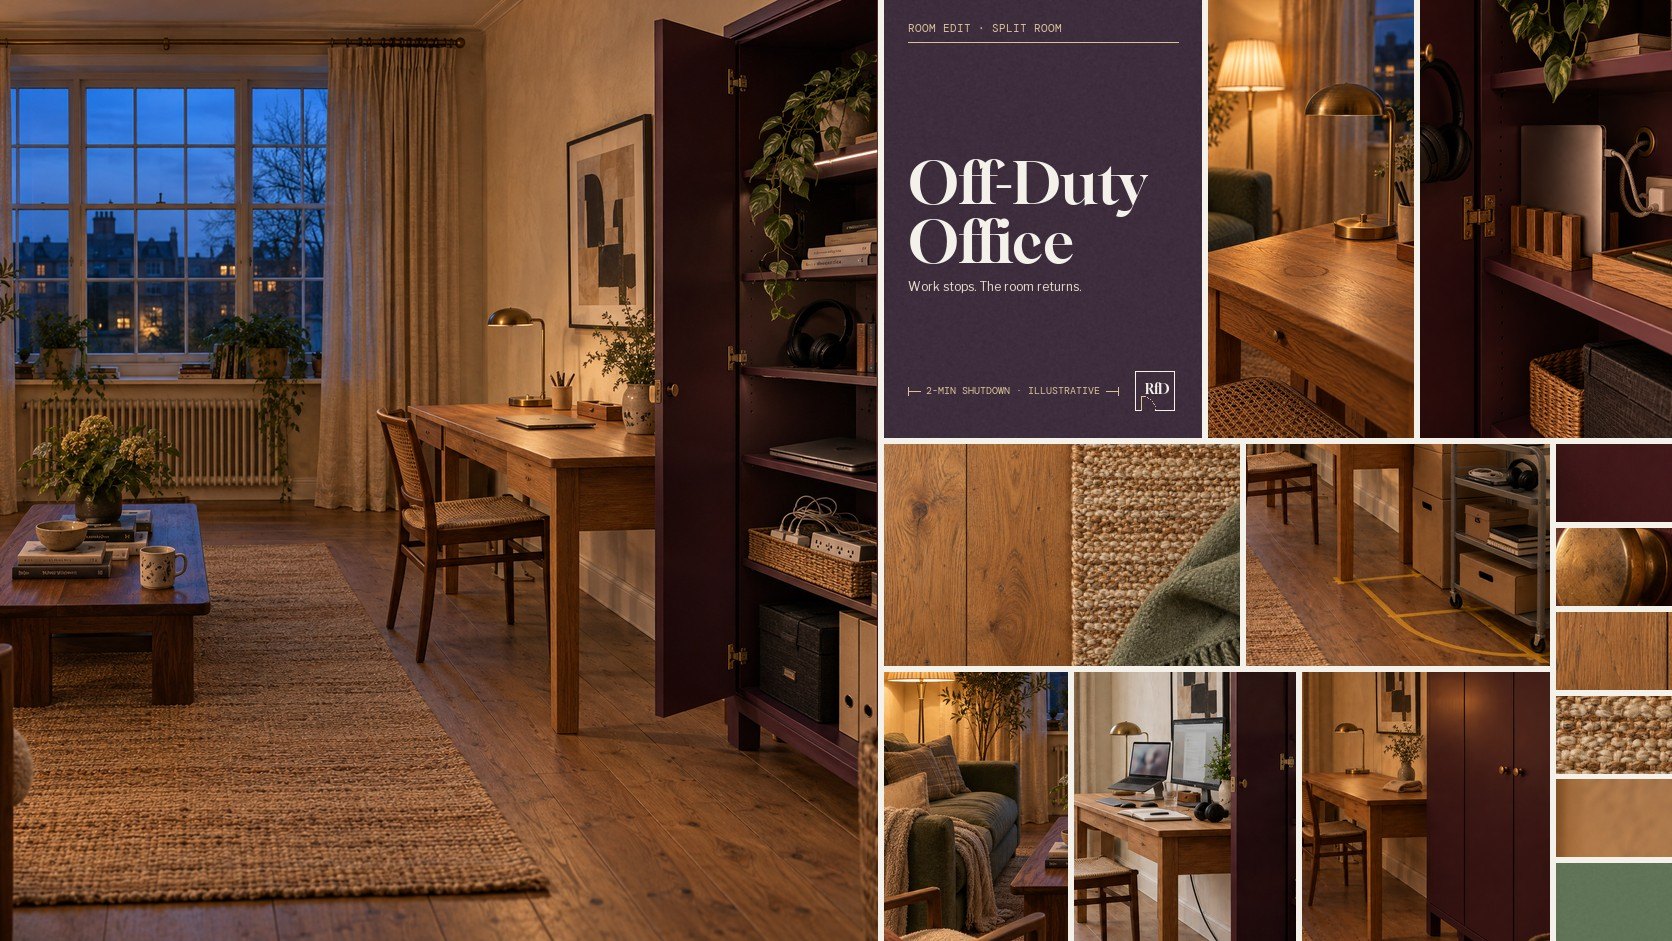
Room Edits · Free Study · Split RoomRFD-RE-OFF-DUTY-OFFICE
Off-Duty Office
2-MIN SHUTDOWN · ILLUSTRATIVE
A free Room Edit Study: give work one edge in the living room, and give the evening a turn.
The laptop has closed. The office has not.
There is still a charger across the surface, a notebook open to something you would rather stop thinking about, and a work chair facing the room as though it has another meeting scheduled. Nothing is technically in the way. You can sit on the sofa. You can turn on a lamp. Yet the living room is still reporting for duty.
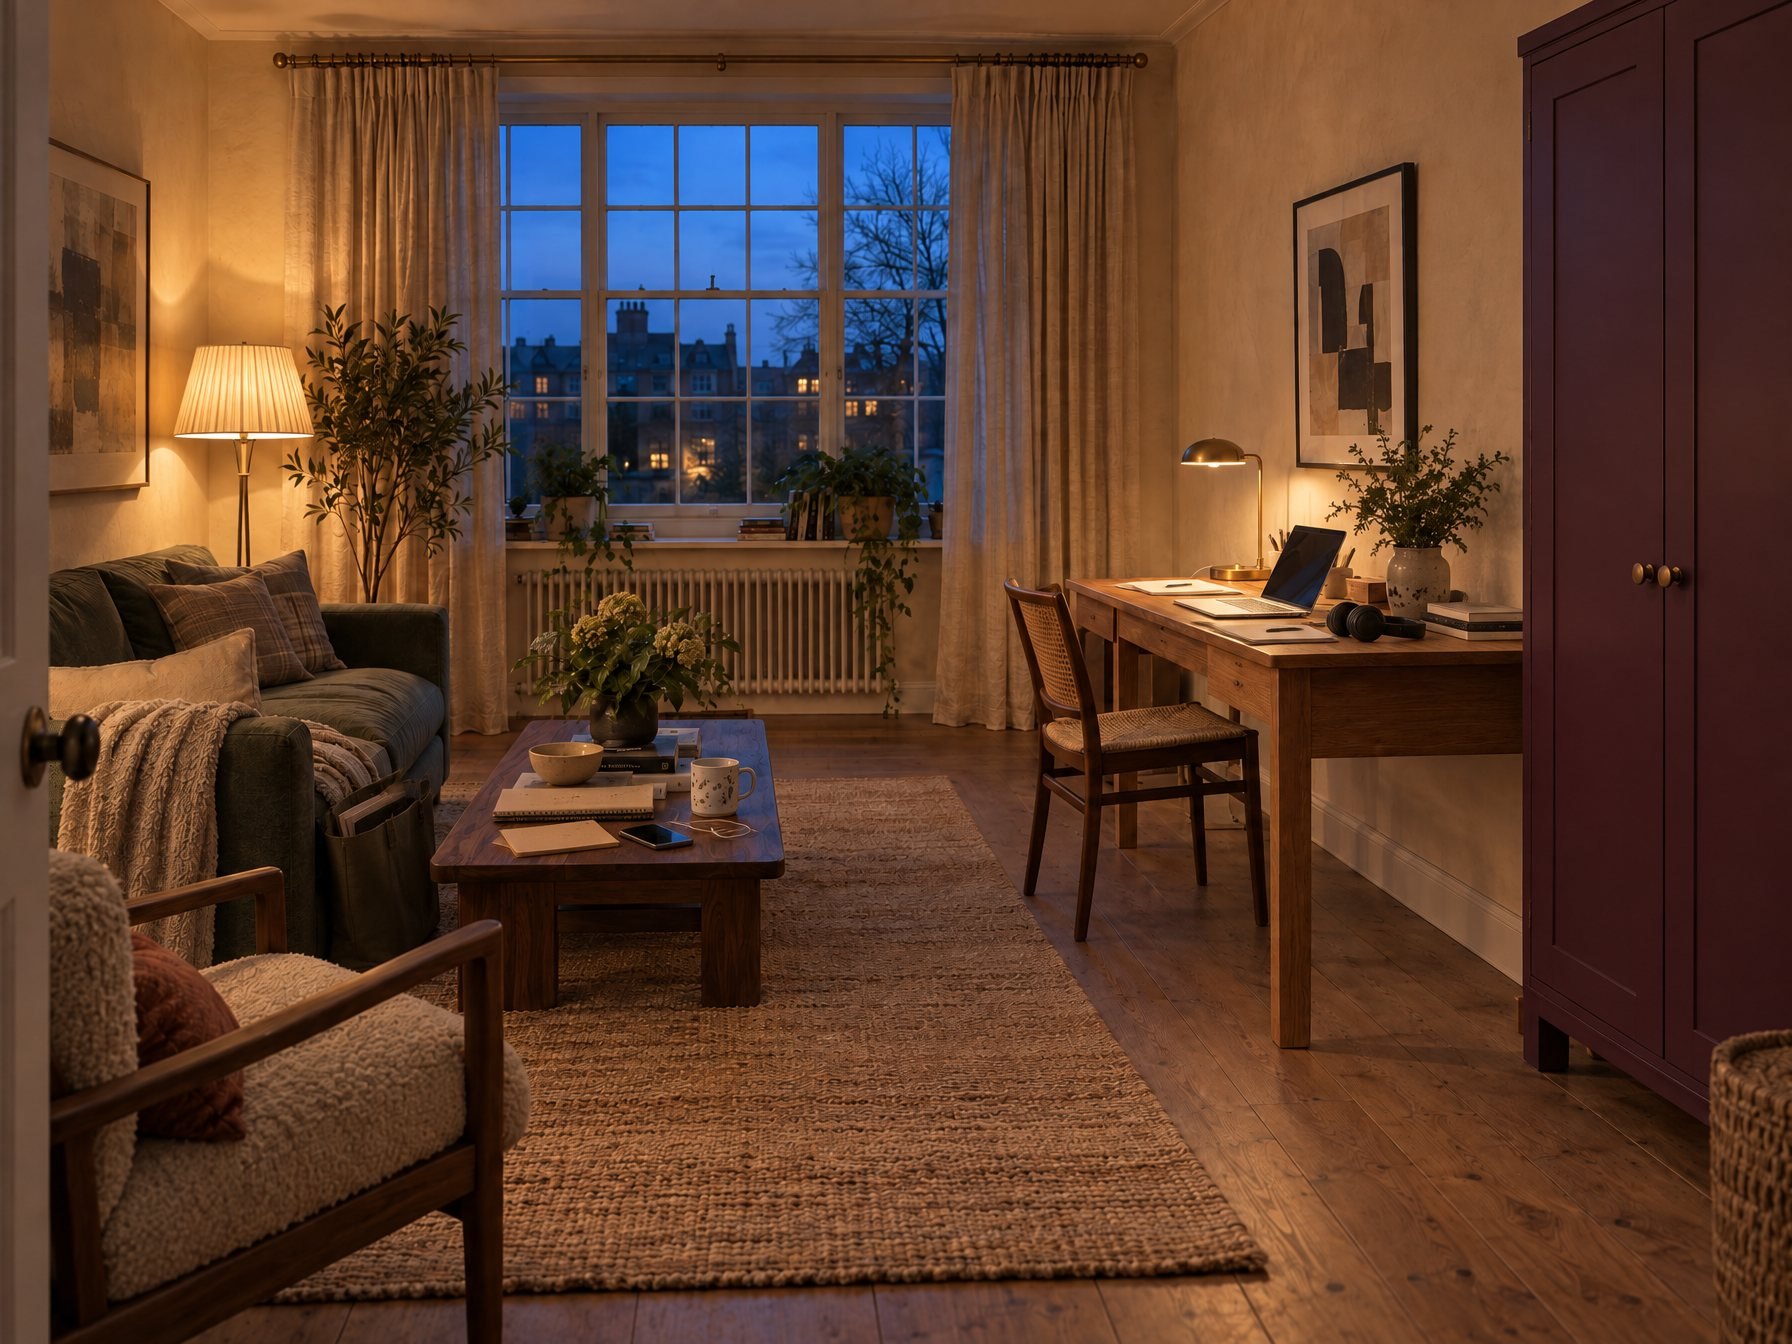
Buying a smaller desk will not necessarily fix that. Neither will a decorative screen placed where everyone now has to walk around it. The useful change is to give work a defined edge, keep the things it needs within that edge, and decide what the room sees when the working day ends.
First: decide whether this Edit fits.
Good fit
You can identify a safe, comfortable work position with usable light and power. The chair, storage, doors and drawers can operate without consuming the route through the room. Another person can still use the living area while work is happening. The actual working kit can live at one defined edge instead of spreading through the room.
Choose the working edge before choosing the cabinet.
Start with the job. A person working from a laptop for an occasional hour has different needs from someone using two monitors, equipment or paper records all day. Write down what must be on the surface, what must be within reach, and what can be stored between sessions. Keep the chair and task setup appropriate to the actual person.
Now look at possible positions. Which one protects the route through the room? Where does daylight help, and where does it become glare? Can another person use the living room without walking through your work? Can a door, drawer or storage unit open without taking the room hostage?
There may be no good position for the setup you currently use. That is useful information. A new cabinet is not evidence that the problem has been solved.
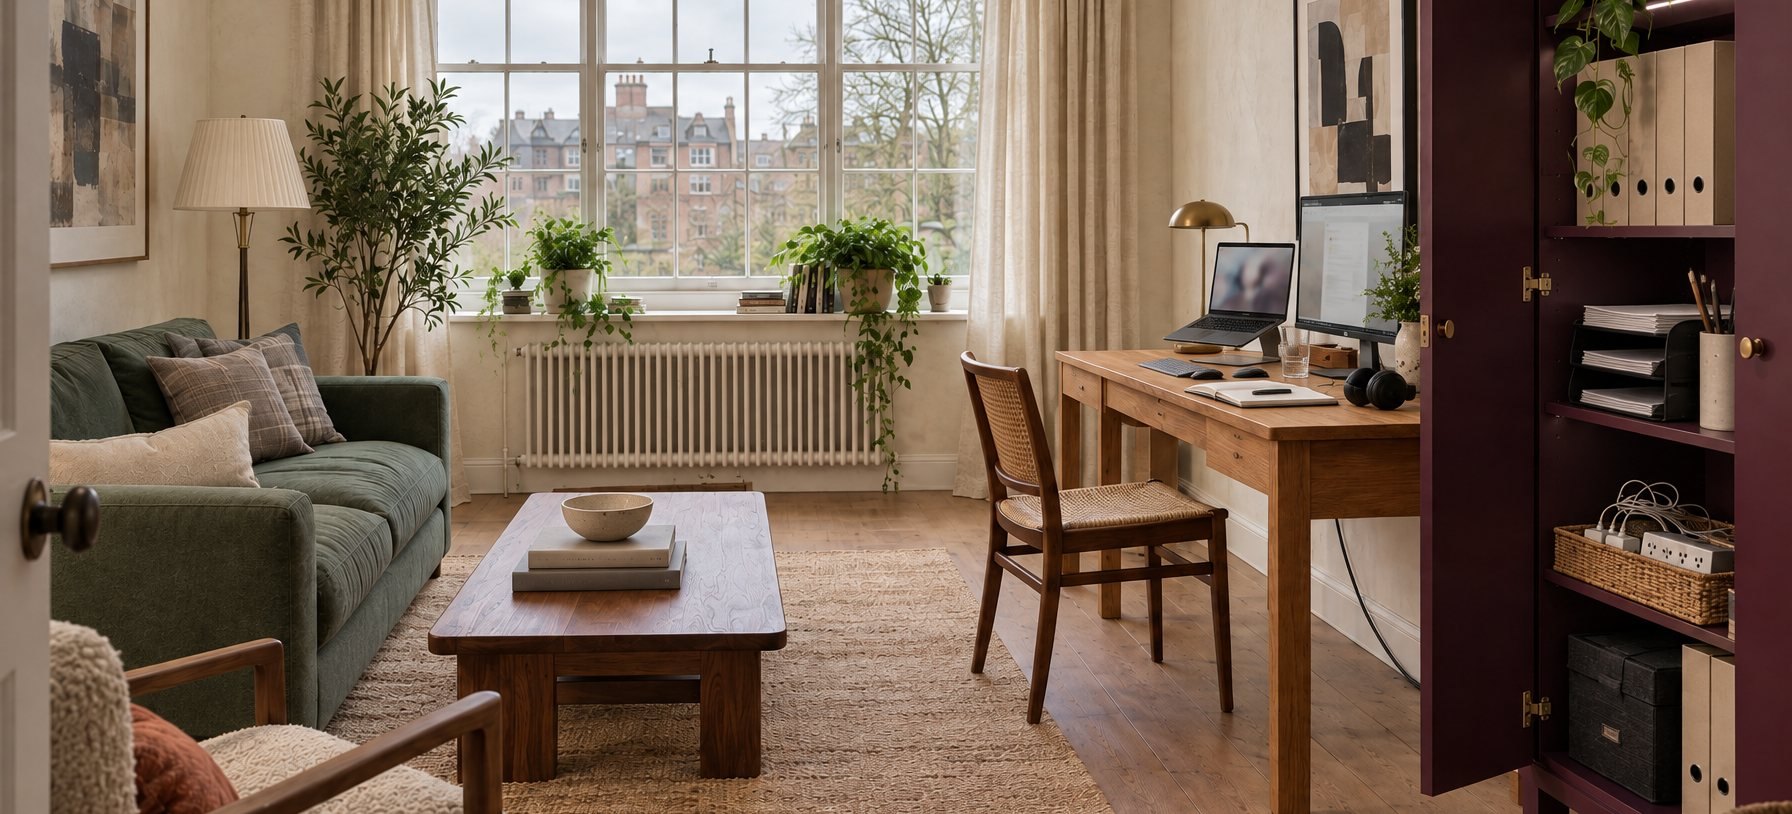
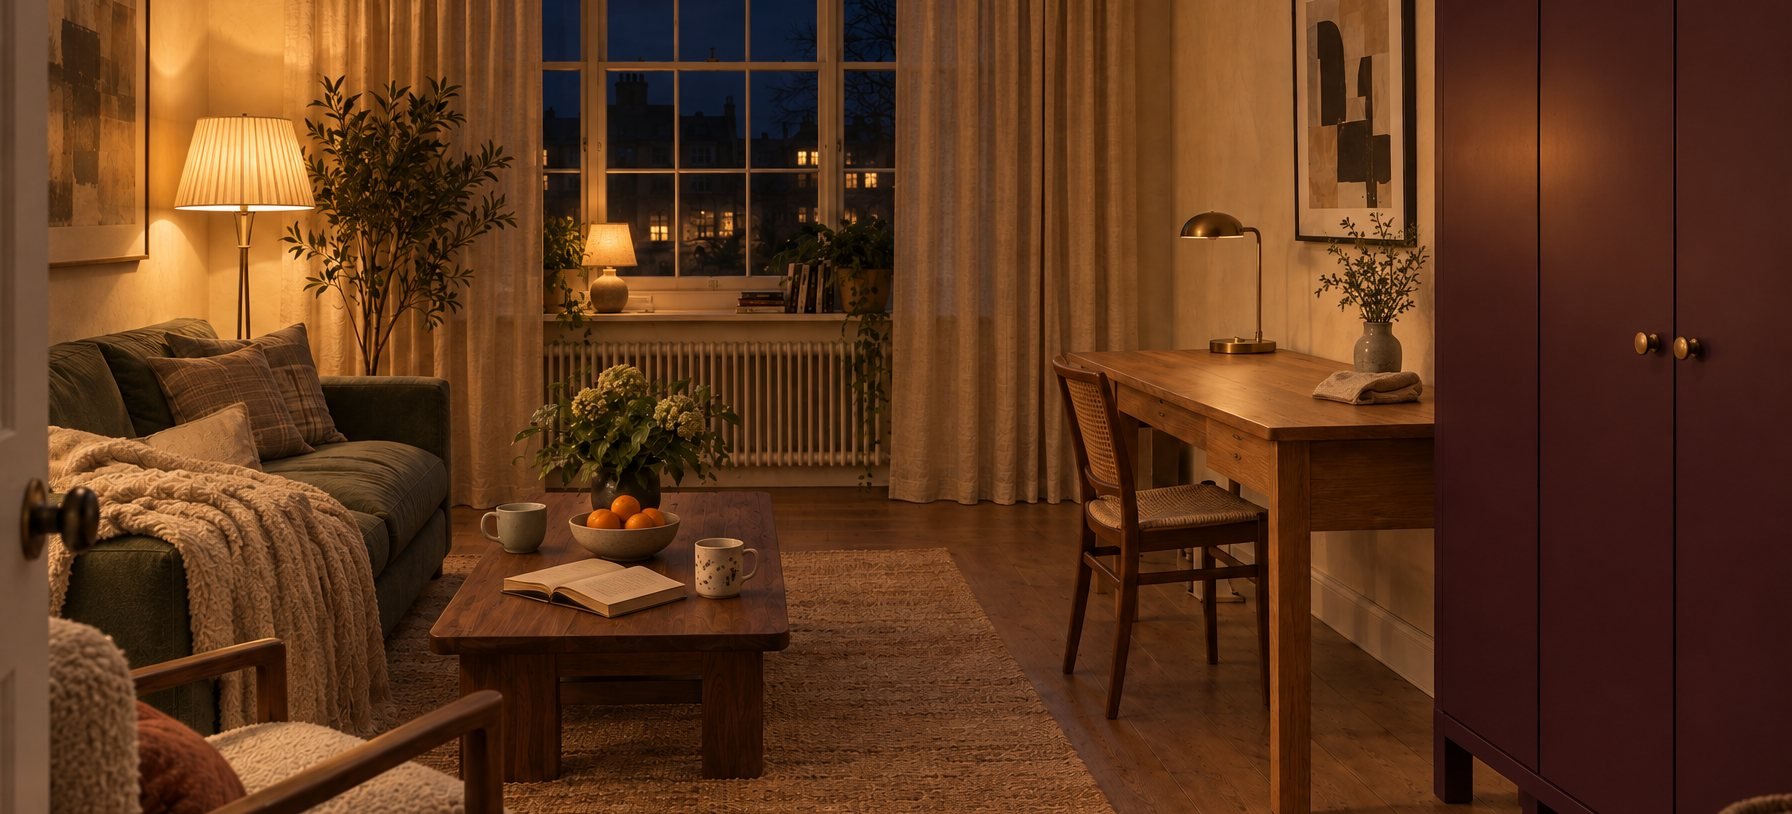
The twist is the evening face.
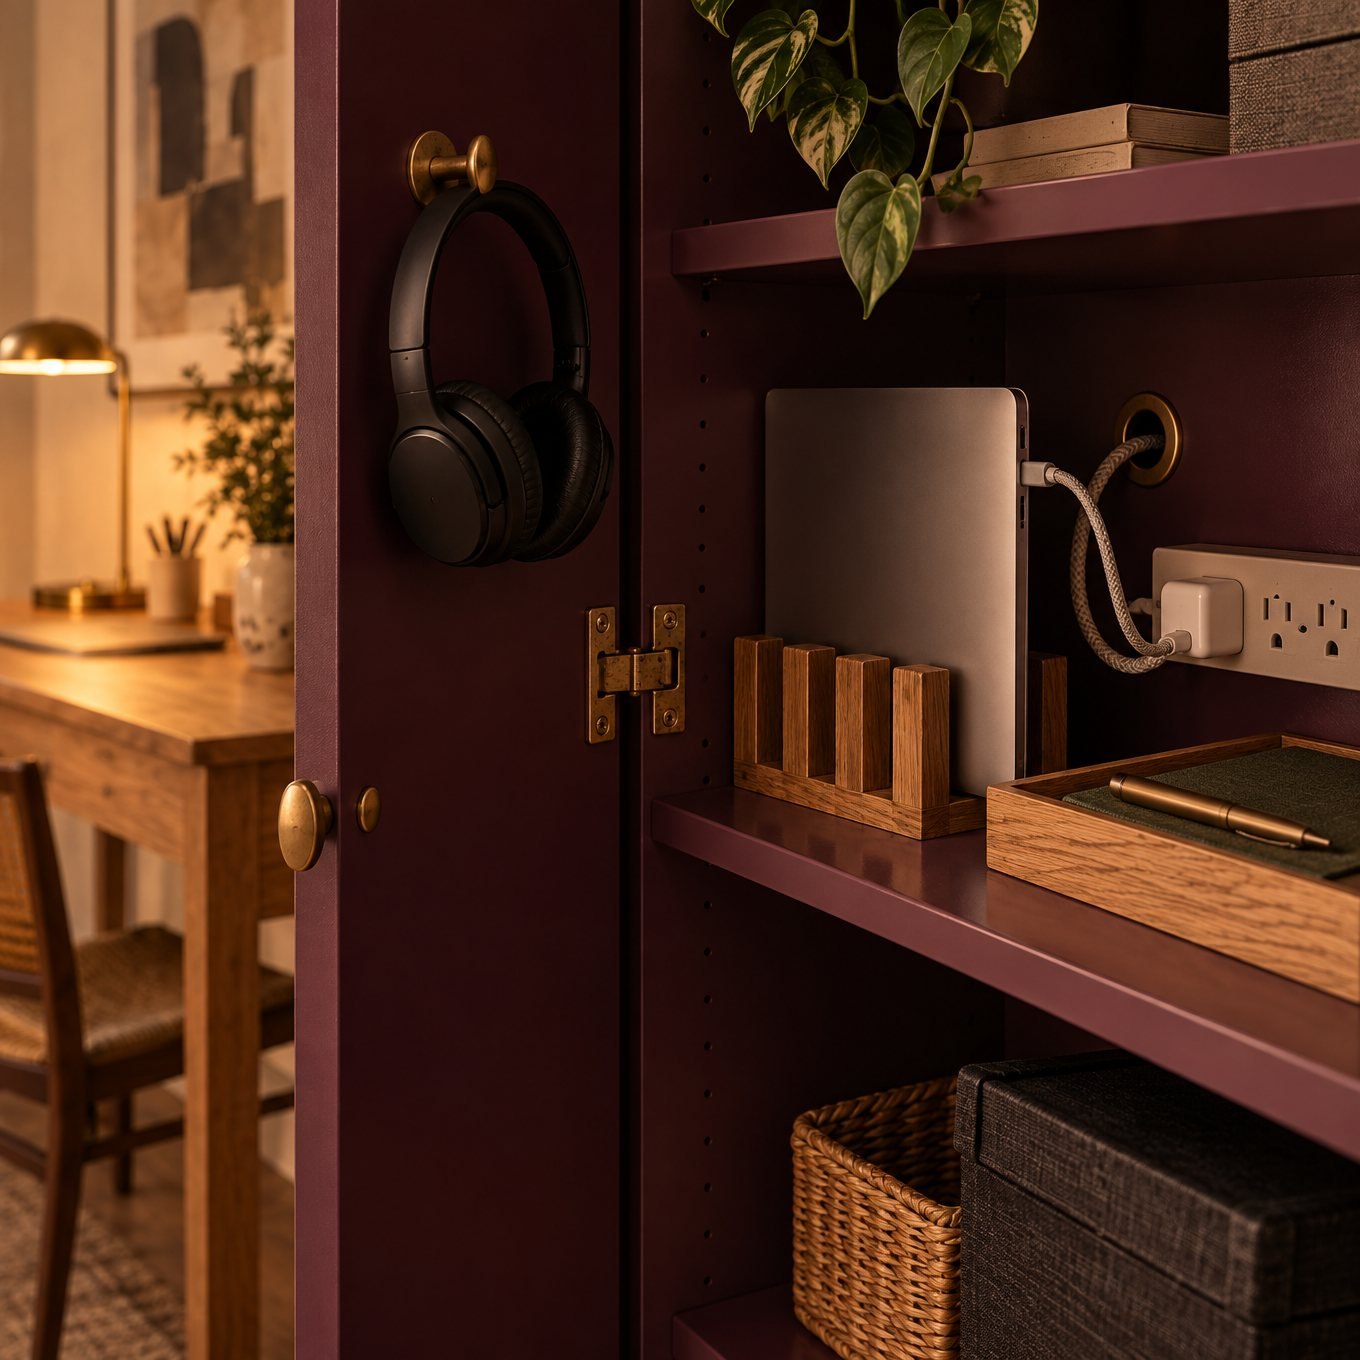
The room needs something intentional to look at when work ends. That might be the closed face of appropriate storage, a cleared work surface with one purposeful object, or an arrangement in which the work edge is no longer the first thing seen from the evening seats.
The idea does not depend on one particular piece of furniture. It depends on a change of state. A clear surface and a nearby home for the working kit can do more than a complicated mechanism that nobody enjoys operating.
Run the version you already own for five ordinary workdays.

At the start of work, notice what must be fetched and where it comes from. At shutdown, return the kit to its assigned place and restore the evening surface or sightline. Measure the effort honestly. A routine that feels elegant once can become deeply irritating by Thursday.
For this Study, record five ordinary working days. That is an observation protocol, not a claim that five days can prove every household arrangement. Track setup friction, shutdown friction, clutter migration, evening use, route conflicts, task comfort and glare. Agree what counts as a manageable shutdown for your household before the trial begins.
The point is not to win a speed contest. The point is to stop paying for the same square footage twice, once as a living room and again as an office that never leaves.
Three complete ways to finish.
Test It. Keep the owned setup, improve task containment, and deliberately restore the evening state. This can be the finished version. A purchase is not required to validate the idea.
Make It Work. Replace the element the test identifies as unreliable: insufficient storage, an inadequate work surface, poor task light, or another specific failure. Buy from verified dimensions and requirements, not from the photograph alone.
Build It In. Use the tested arrangement to brief a qualified designer or fabricator. Resolve dimensions, fixing, access and specialist services before work begins. Built-in convenience can be excellent; it also makes the decision harder to reverse.
The renter route is not the lesser version.

A freestanding secretary, portable closed storage, task lamp and disciplined cable route can carry the same governing move without built-in millwork. Looking temporary proves nothing. The renter-safe test is whether the arrangement is genuinely reversible, stable, permitted, ventilated and safe in use.
Do not call tall furniture renter-safe merely because it is unfixed. Follow manufacturer requirements for anchoring and ventilation. If safe fixing is not possible or permitted, choose a different piece or arrangement. Visual separation does not become sound isolation because the furniture has doors.
The budget needs a scope.
Begin with what stays. List the useful desk, chair, lamp and storage you already own. Then separate the things the arrangement needs from the things that merely make the photograph more persuasive.
Cost the phase you are actually considering. Materials are not the whole project: delivery, tax, tools, required installation, repair and paid help may belong in the total. A proposed built-in needs its own local scope and quotation; it cannot be priced by multiplying the cost of a portable cabinet.
The smallest version should keep the same governing move: work has an edge, its objects have a home, and the room has a believable evening state. Finish and permanence can change. That relationship should not.
Where this Edit is the wrong answer.
Check storage, cabinet doors and screens in their open as well as closed positions. Follow manufacturer requirements for anchoring and ventilation. Do not enclose operating equipment where it can overheat, route cables across necessary paths, or treat unsecured furniture as a safety strategy. Building alterations and electrical changes belong with the appropriate qualified professional.
Keep the evidence, not just the picture.
At the end of the trial, ask whether work is easier to begin, whether it can end without a major clearing operation, and whether the living room is actually used afterward. Record the answer, along with confirmed dimensions and unresolved questions. Reject the arrangement when the improvement in one place simply moves the problem into another. Change it when the idea is useful but the position is wrong. Keep it when it earns its place.
If you want to diagnose the room before running this Edit, use Room Reading at dramaroom.blog/room-diagnosis. For desk and furniture footprint questions, continue through Furniture Scale. For the larger question of whether the room should have a different job at all, use Rooms with a New Life. When you are ready to keep the before, the experiment, the money and the verdict together, start a Room Record at lab.dramaroom.blog/read; the same room can continue directly into Room Lab without inventing a second project.
What the paid Edition adds
You have the complete core idea here. This guide is enough to test the room, or to decide the Edit is not for your room. Do not buy the Complete Edition ($15.00) if this Study is enough to solve your room. It is for execution depth, not permission to understand the concept:
- the room accusation, with the evidence that would support or disprove it, and the eight-stage operating cycle from setup to recheck;
- the reference-room adaptation sequence, what to measure, and storage and reach logic built on a frequency map;
- three alternatives that may beat this Edit — a smaller desk, a divider, moving work elsewhere — with the condition that reopens each;
- stopping points with retained value and rework, an illustrative budget allowance, and a specification and sourcing record for the work surface, containment, lighting, cables and any built-in;
- seven failure corrections, a contractor/fabricator brief and a Practice record for fixed work;
- a keep / refine / reverse / escalate recheck with reopen conditions, and an evidence ledger that separates what is documented from what is still your room;
- the Working Sheets, which cover the work inventory, position rehearsal, five-day record, phase and money, contractor handoff, specification/sourcing/substitution, and decision + recheck.
Evidence note. Every photograph in this guide is a concept visual of an authored reference room, not a real client room, a measured site or a field-test result. This guide makes no site-specific accessibility, egress, structural, electrical or code determination. Furniture anchoring guidance: U.S. Consumer Product Safety Commission, Anchor It!
Room for Drama · Room Edit Study · RFD-RE-OFF-DUTY-OFFICE · Free to read, print and share unaltered.
Room Edit Edition · $15.00 · v1.0
The Complete Edition
- Complete Edition v1.0 · Screen PDF36 pages
- Complete Edition v1.0 · Print PDF36 pages
- Working Sheets v1.0 · PDF
Everything above, carried through to execution: the work/evening adaptation drawn out, the five-day rehearsal, the renter and low-tool route, seven failure corrections, a contractor brief and the working sheets you fill in for your own room. A v1.1 revision is in development and reaches v1.0 buyers as a corrected release, at no extra cost.
Fourteen days, no reason required. And if this free Study already solves your room, you do not need the Edition — that is a real answer, and the one we would rather you reached.