Function and Flow
The Door Swing Is Part of the Floor Plan
A door is not a line in a wall. It is a moving volume that claims space every time it operates.
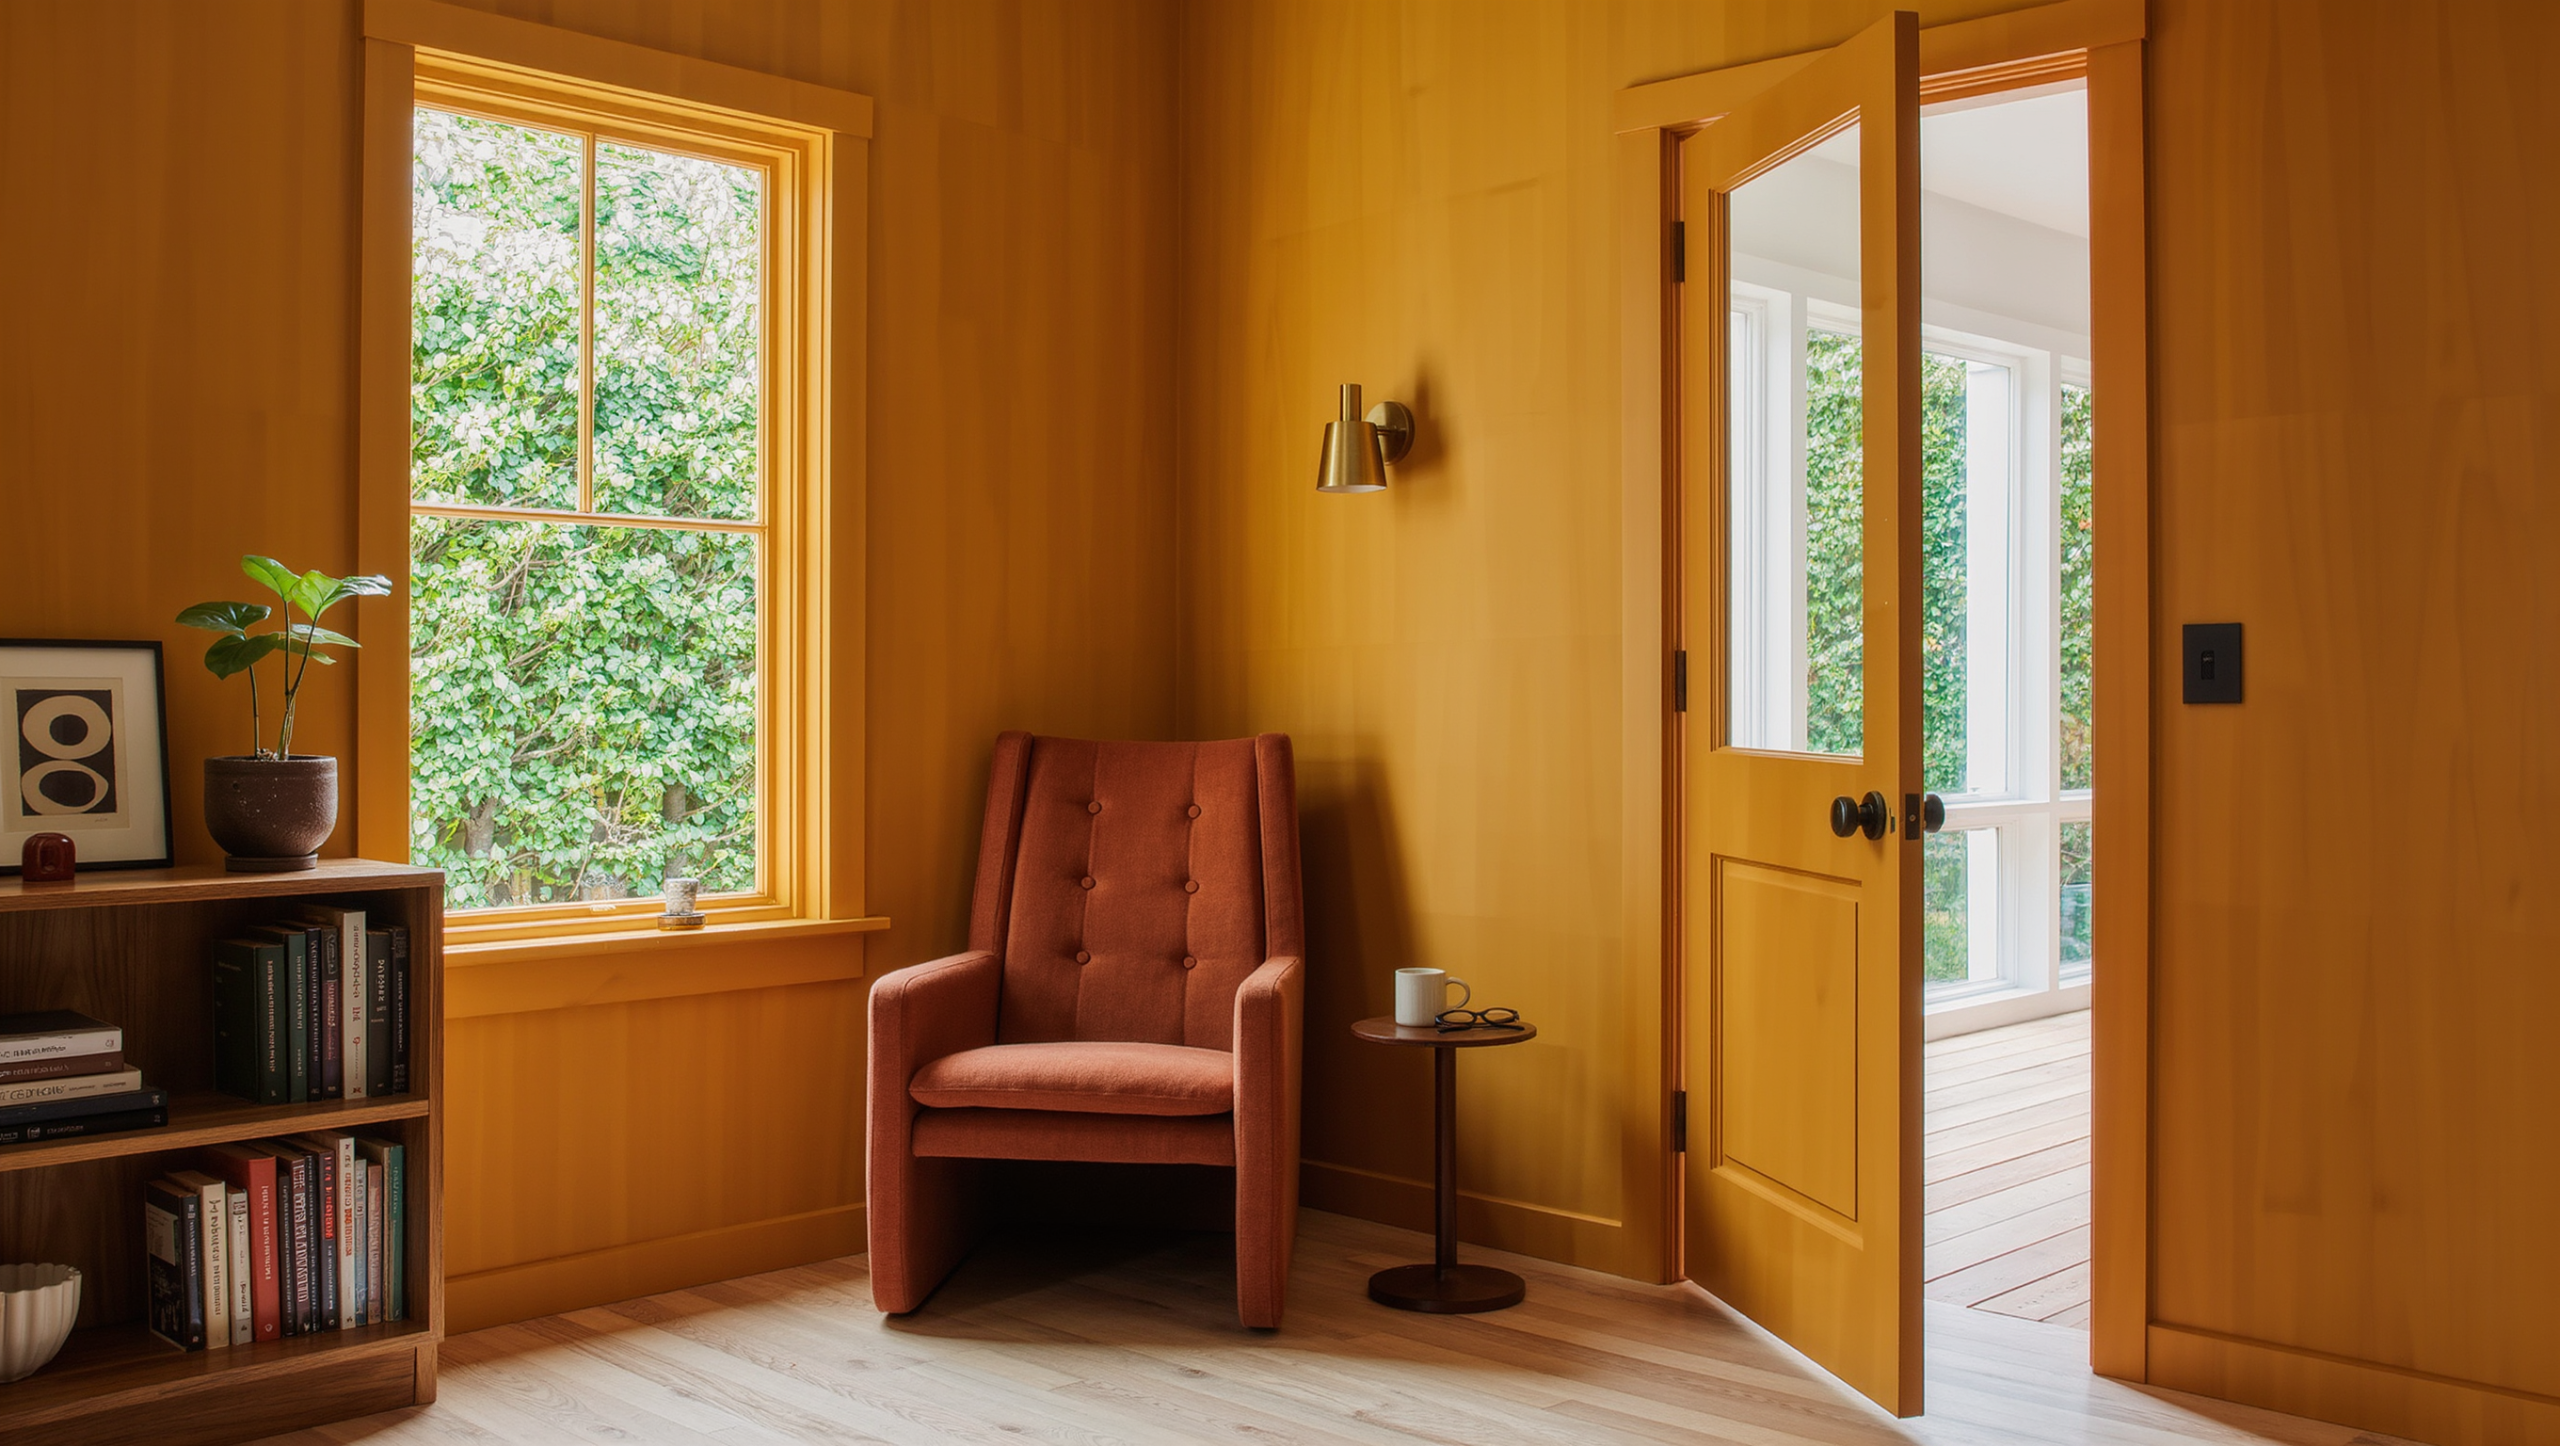
A door swing is not dead space around the interesting part of the room. It is a moving piece of architecture, and it keeps winning arguments with furniture because the furniture keeps pretending the door is not invited.
If a chair has to move for the door to open, a cabinet blocks the handle, or everyone has learned to enter sideways, the room is not quirky. The layout is spending circulation it does not have.
Draw the door in motion, not as a line
Floor plans often show a neat arc. Real doors occupy space with the slab, handle, person, carried object, and whatever happens immediately after entry. Open the door fully and mark the area it actually claims.
Then include the body. Someone entering with groceries, laundry, a suitcase, or a child needs more room than the door alone. The useful clearance is the movement sequence, not the technical possibility of opening.
Notice the adaptations everyone stopped noticing
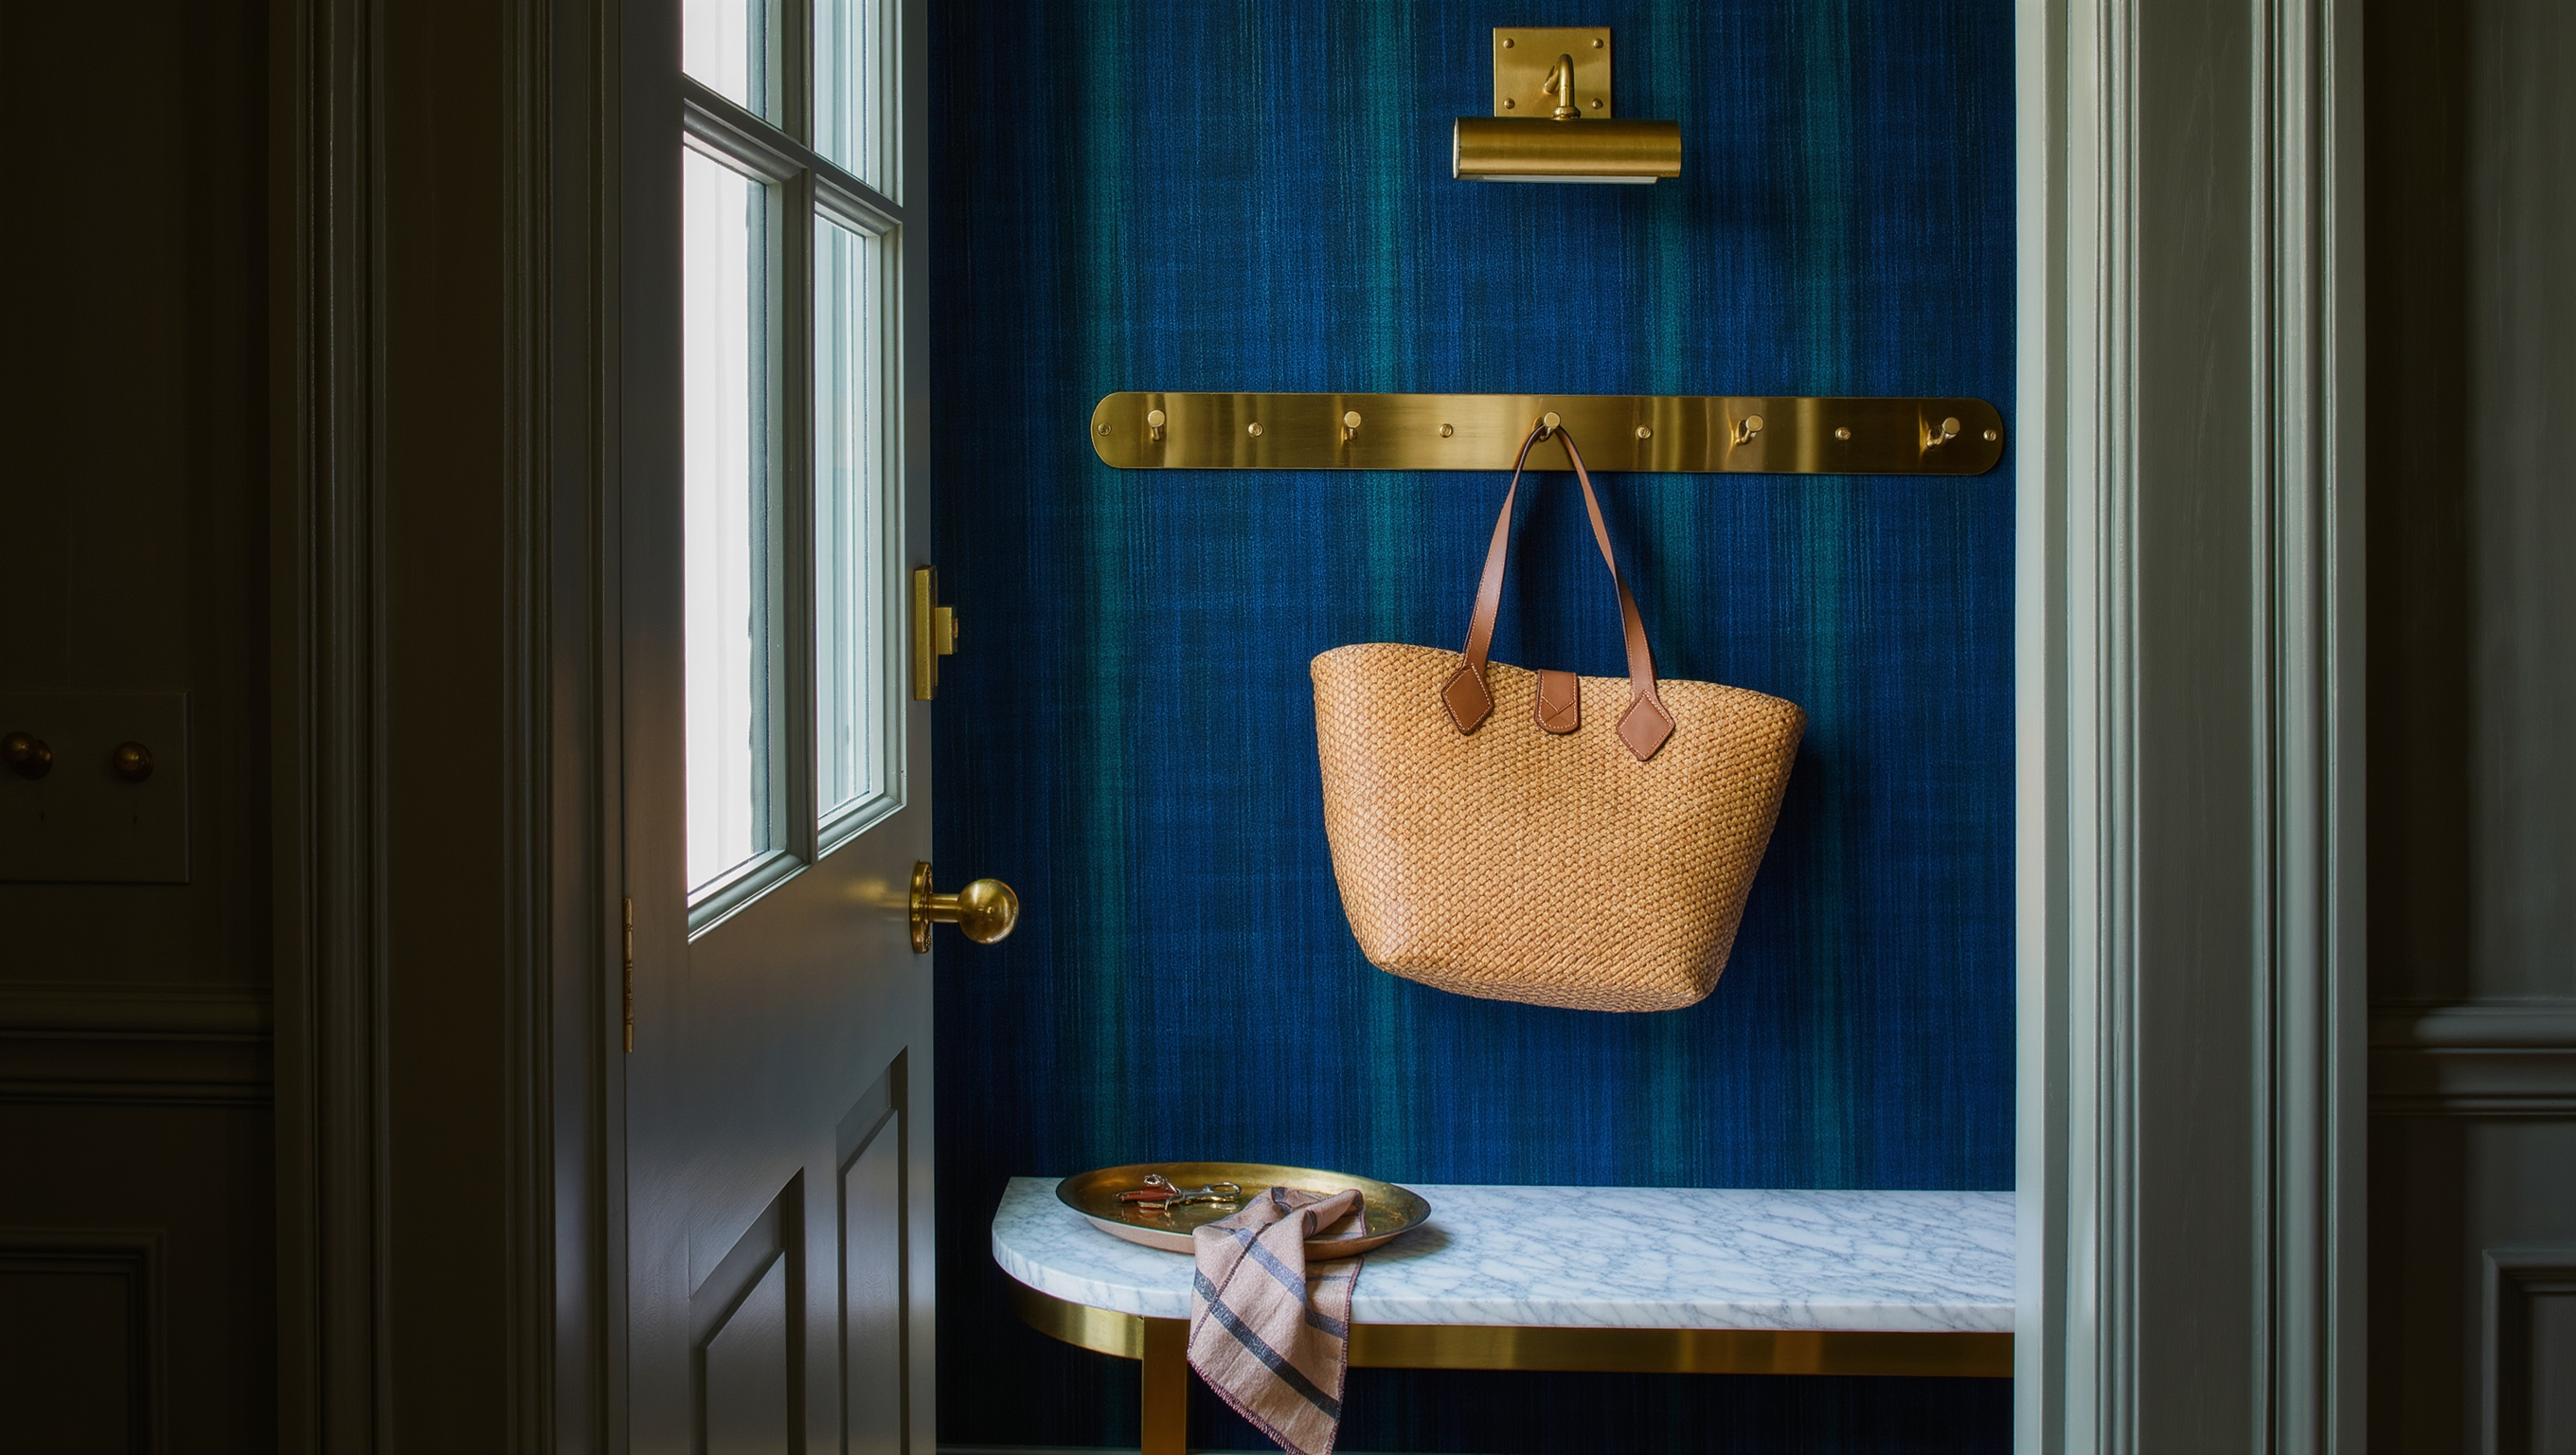
People are excellent at normalizing bad layouts. A stool gets nudged every morning. The door only opens to sixty degrees. A bag hangs on the knob because the cabinet beside it cannot open at the same time. These adaptations become invisible because they are repeated.
Watch the route during the busiest part of the day. Repeated touching, shuffling, turning, and moving are evidence. The room is telling you which relationship is wrong.
Do not furnish the swing zone by reflex
The wedge of wall behind an open door can look like wasted real estate. Sometimes it is useful for shallow hooks, a mirror, or another low-profile element. Sometimes it should stay gloriously unemployed.
The test is simple: can the door operate fully, can the person use the object comfortably, and can both happen without choreography? If not, the zone is circulation first.
Not every square foot needs a job beyond allowing the house to function.
Entry sequence matters more than symmetry
A beautifully centered console is a bad entry solution if it forces the door, body, and bags into conflict. Let the arrival sequence determine where the landing surface, hooks, bench, or storage belongs.
People enter, turn, close the door, put something down, remove something, and move onward. Support that order. The furniture does not need to look symmetrical from the hallway if an asymmetrical arrangement makes the sequence feel effortless.
Check the collision with adjacent furniture
Door swing problems often involve more than the door. A dining chair pulls into the swing. A dresser drawer occupies the same air. A closet door and bedroom door compete. A bathroom door blocks the towel access when open.
Map all moving parts at once. Two pieces can each fit independently and fail together.
The useful question is not “does it fit?” It is “can everything perform its normal motion without negotiation?”
Use the hinge side intelligently
The hinge side often creates a tighter, less flexible corner, while the latch side controls the approach and handle clearance. Furniture placement should acknowledge that geometry.
A shallow object may work on one side and feel intrusive on the other. A wall-mounted light can solve a surface need without adding floor obstruction. A narrow piece can be useful if it does not become a shoulder check every time someone enters.
Measure the body route. Leftover wall width is a different number that happens to be easier to take.
When reversing the door is tempting, slow down
Changing the swing direction can solve a genuine planning problem, but it is not a casual decorating move. Door type, frame, switches, clearances, egress, accessibility, adjacent circulation, and local code may matter.
Before considering a permanent change, prove that furniture rearrangement cannot solve the conflict. If construction or code is involved, use an appropriate qualified professional.
The reversible test comes first.
Sliding and pocket doors are not universal rescue devices
A sliding or pocket door can free swing space, but it introduces other requirements: wall length, hardware, privacy, acoustic performance, maintenance, and sometimes construction inside the wall.
Do not solve one conflict by importing three new ones. The right door type depends on the room’s use and building conditions, not on the general appeal of saving floor space.
Test the room with the door fully open
For one day, leave the door at its full normal swing and remove any object that interferes. Notice whether the room feels calmer, the route becomes easier, or another furniture relationship suddenly looks wrong.
This test is useful because it gives circulation the space it was always supposed to have. You can then decide what, if anything, can return.
The door-swing audit
- Full arc: Can the door open without touching furniture or stored objects?
- Body clearance: Can a person enter carrying what they normally carry?
- Adjacent motion: Do chairs, drawers, cabinet doors, or another door compete for the same zone?
- Arrival sequence: Is there a natural place to put down, remove, or retrieve what people need?
- Wall temptation: Is the apparent empty wall actually active circulation space?
- Reversible test: What can leave before any hardware or construction changes?
The door swing is part of the floor plan because movement is part of the floor plan.
If the room only works when the door behaves unusually, the layout is the thing that needs to change.
For the larger circulation framework, use Layout and Flow or browse the Function and Flow hub.
Same problem, elsewhere in the house
Room notes
Keep the room on the record.
One useful note at a time: what to test, what to ignore, and what changed when the room got another vote.