Awkward Spaces
The Back Door Is Part of the Outdoor Room
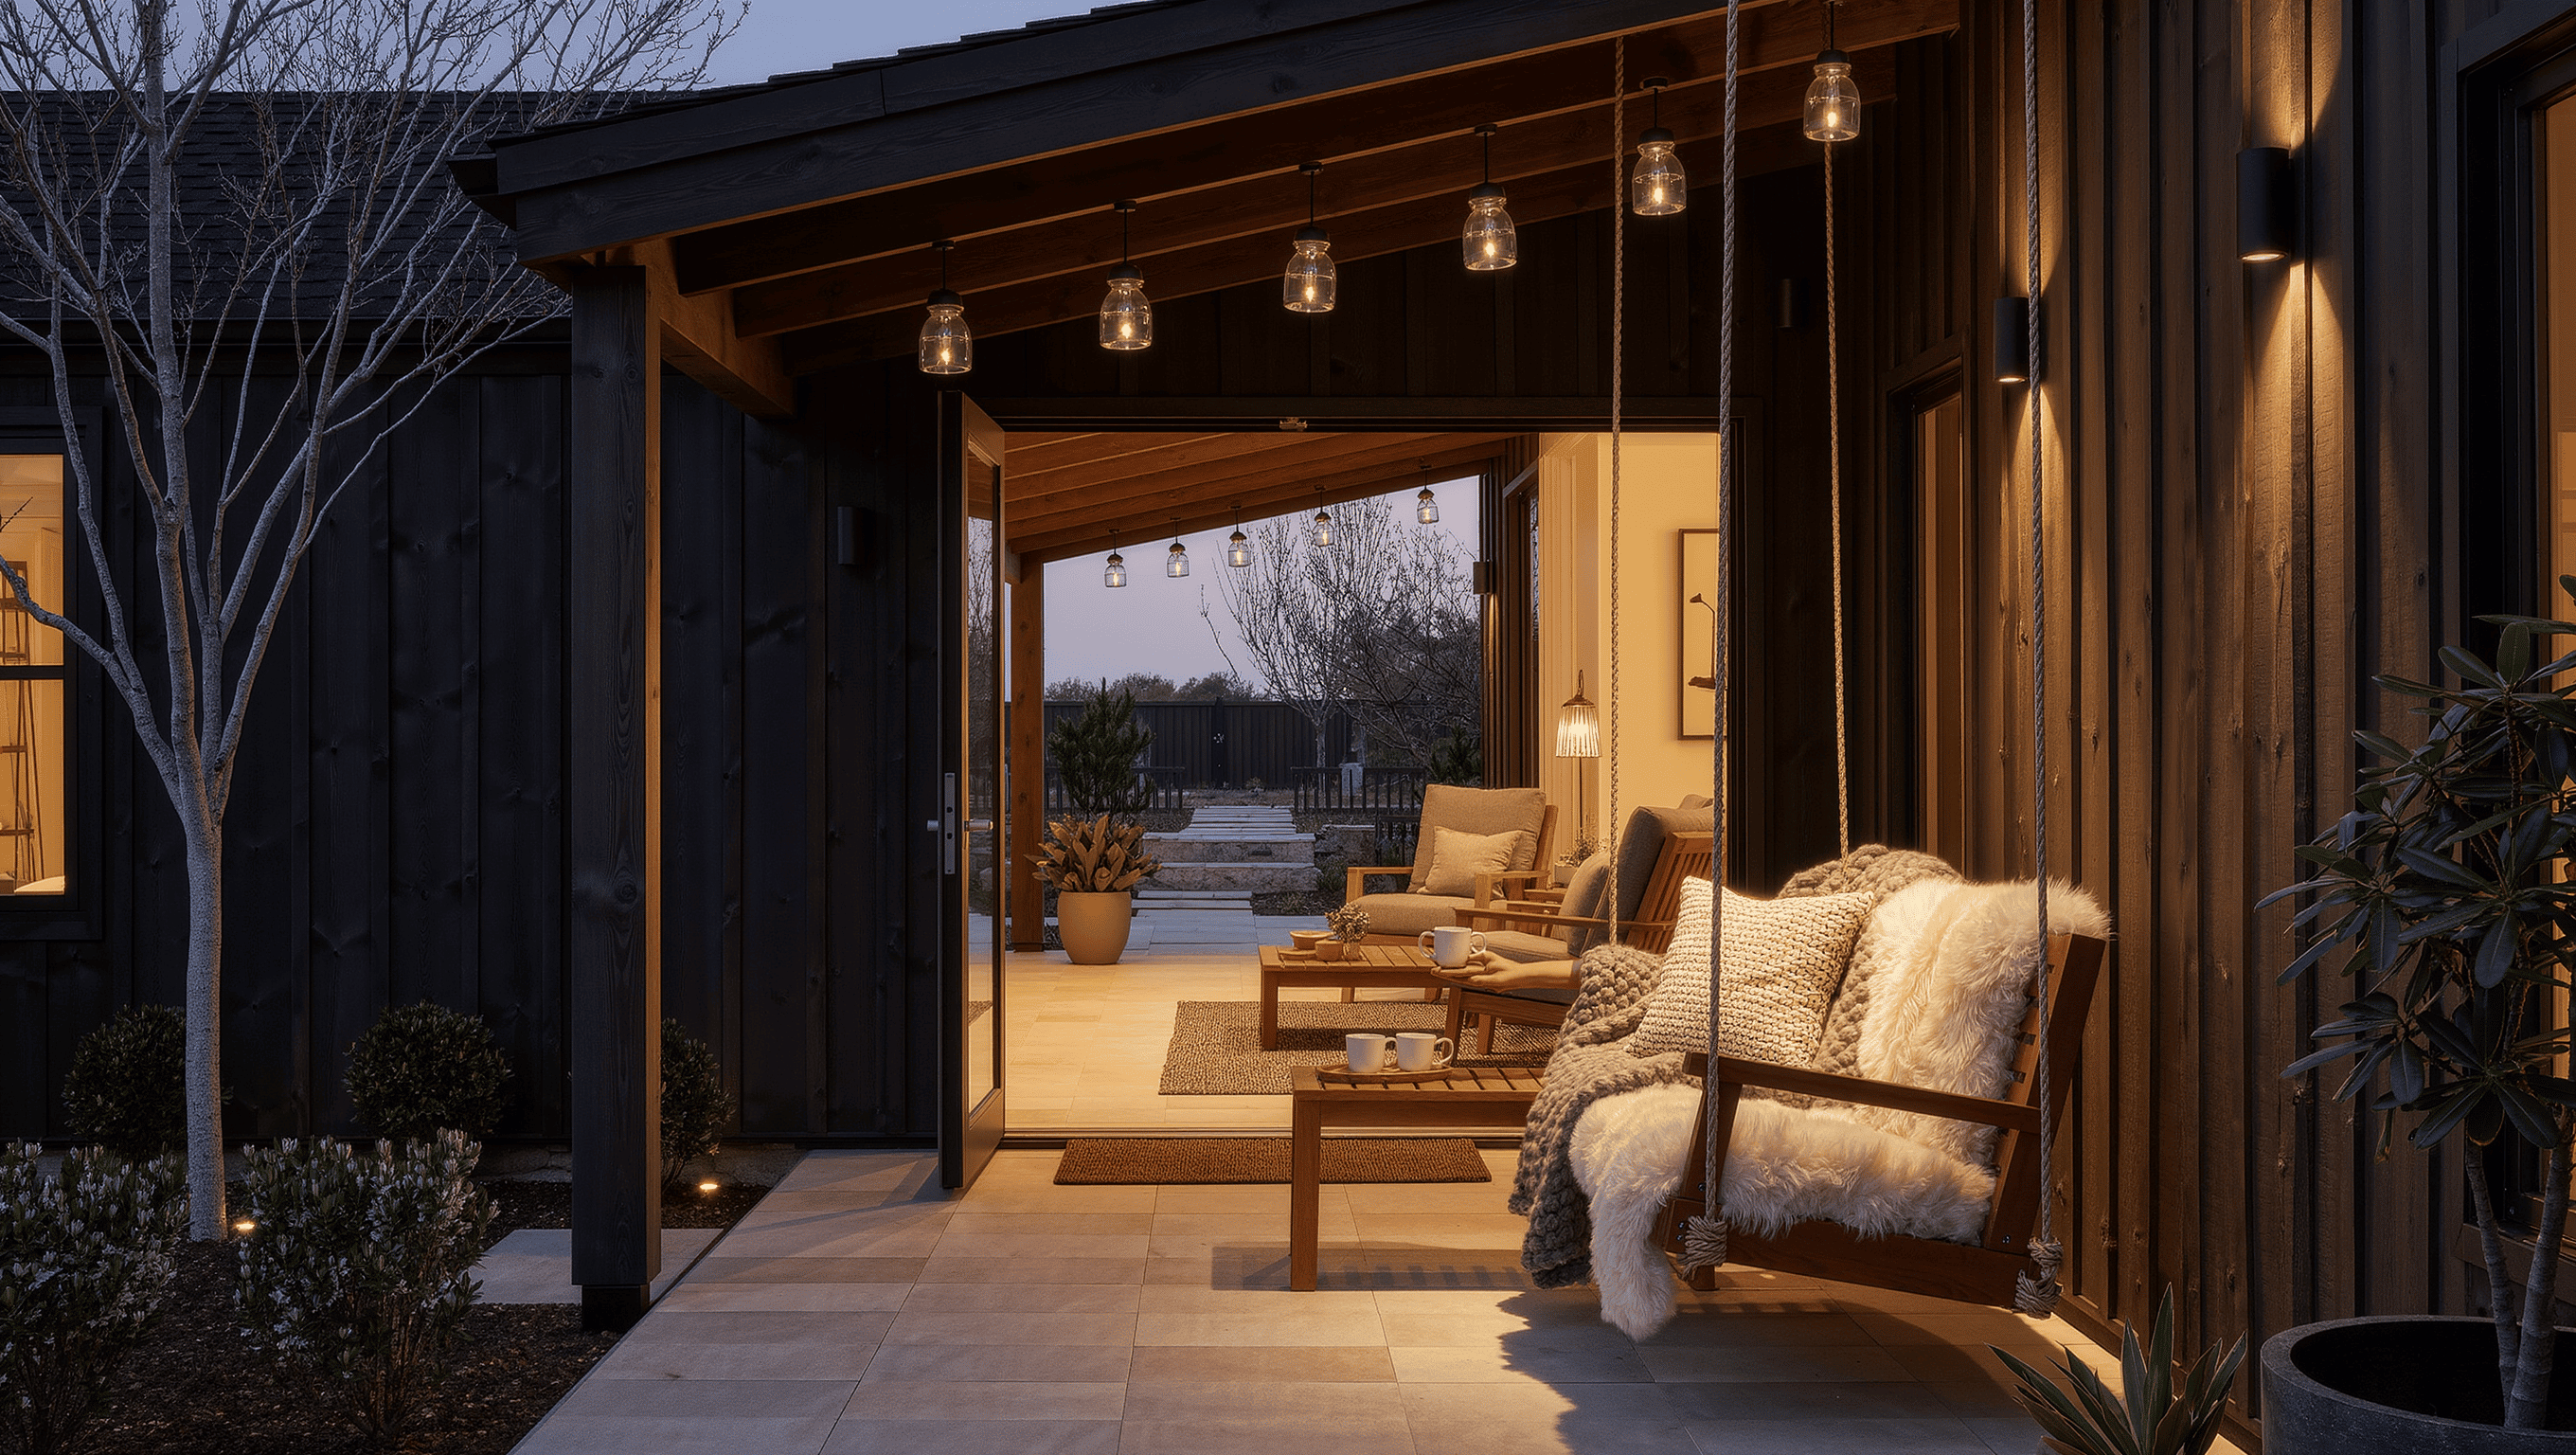
The outdoor room begins before anyone steps outside. Design the back door, landing, threshold, view, carrying route, weather transition, and daily reset as one continuous spatial system.
On this page
24
An outdoor room can be beautifully furnished and still fail at the exact point where it meets the house. The chairs may be comfortable. The planting may have structure. The evening light may be excellent. Yet every use begins with a difficult door, an occupied threshold, a tray balanced against the handle, a rug that catches underfoot, or a small negotiation involving shoes, wet paws, cushions, and someone asking where the bottle opener went.
The back door is not merely the route to the outdoor room. It is part of the room’s architecture, service system, weather plan, and emotional arrival. It decides whether outside feels connected to daily life or staged at the far side of a household obstacle course.
When the threshold works, people step outside without planning a campaign. They can carry coffee, food, books, a laptop, gardening tools, or a sleeping child without moving furniture first. They can come back in without depositing half the garden across the kitchen. The room becomes easier to use because the transition has been designed with the same seriousness as the destination.
The outdoor room starts inside
The outdoor room starts on the inside
Stand inside the house with the door closed and look out. This is one of the outdoor room’s most frequently occupied viewpoints. It may be seen from the kitchen sink, dining table, sofa, hallway, or wherever daily life happens before anyone decides to step outside.
The first design question is not what should sit on the patio. It is what the doorway currently presents. Does the view stop at the back of a chair? Does a storage box dominate the glass? Does the threshold look like an equipment transfer station? Does planting create depth, or does it press against the door like a green queue waiting to be admitted?
The view from inside should reveal the outdoor room’s reason to exist. A table catching morning light, a pair of chairs angled toward evening, one strong planted edge, or a farther illuminated surface can provide that invitation. The room does not need to disclose everything at once. It does need to offer one legible destination.
This is especially important in climates where the outdoor room is viewed more often than it is occupied. In winter, rain, high heat, or smoke, the composition beyond the glass still participates in the interior. A useful threshold design improves the house even on days when the door remains closed.
Map the full door envelope
Most layouts respect the door only when it is shut. The room, unfortunately, uses the door in motion.
Mark the full swing of hinged doors, including screen and storm doors. For sliding doors, mark the standing area required to grip, open, and pass through. For French doors, test one-leaf and two-leaf use. Include handles, locks, closers, curtains, blinds, pet doors, and the awkward moment when one person is entering while another is leaving.
Then add the human envelope. Someone carrying a tray occupies more width than someone walking empty-handed. A person using a mobility aid needs a route that remains stable and clear. Children pause in thresholds. Dogs reverse direction without notice. Guests often stop immediately outside because they do not yet know where to go.
The resulting area is larger than the visible door opening. Treat it as protected space. Do not spend it on a planter, side chair, decorative stool, umbrella base, rolled hose, or the narrow end of a dining table. If the layout depends on people turning sideways while holding dinner, the threshold has been underfunded.
Create a landing on both sides
Every frequently used exterior door needs a credible place to set something down. Ideally, that support exists on both sides of the threshold.
Inside, the landing may be a section of counter, a console, a shelf, a bench, or a clear portion of table. Outside, it may be a compact console, ledge, wall-mounted shelf, broad bench arm, or stable side table positioned beyond the door envelope. The exact object matters less than its relationship to movement.
A good landing allows one person to open the door while carrying food, unlock the house without holding a bag under the chin, set down wet gardening gloves, or pause with packages and keys. It should be reachable without blocking another person and should not become permanent storage for everything that lacks a better home.
Test the surface with the objects that actually cross the threshold: a baking dish, stack of plates, drinks tray, watering can, laptop, pet lead, blanket, or basket of laundry. Tiny decorative tables often perform beautifully until asked to hold an ordinary casserole.
The threshold is a material transition
The meeting of interior floor, sill, exterior landing, and outdoor ground deserves deliberate treatment. Material changes affect drainage, traction, cleaning, visual continuity, and how confidently people move between spaces.
A level visual line can make indoors and outdoors feel connected, but visual continuity does not erase exposure. Exterior materials must handle water, temperature shifts, dirt, and the actual site conditions. Interior flooring near the door must tolerate whatever enters with people and pets. Threshold details must preserve drainage and weather performance rather than being reduced to a styling exercise.
Where there is a step or level change, make it unmistakable. Contrast, lighting, edge definition, and sufficient landing depth matter more than pretending the transition is seamless. A nearly invisible step is not elegant when it surprises people carrying glassware.
Rugs should not curl into the door, cover a drainage path, or create an unstable transition. Mats should be large enough to receive both feet and stay put during ordinary use. The threshold should remain legible in low light, wet weather, and moments when someone’s attention is on the object in their hands.
People carry things through it

Design the carrying route, not just the walking route
The path from kitchen to outdoor table is one of the most consequential lines in the plan. Trace it with occupied chairs, open doors, and people standing where they naturally gather.
A route that works when the patio is empty may collapse during dinner. Chair backs extend into circulation. Guests stop near the doorway. A grill lid opens. A dog chooses the precise center of operations. The host begins moving sideways, asking people to shift, and making repeated trips because no single load can travel safely.
Keep the main service route along an edge of the social zone where possible. Provide a clear destination for arriving food and a separate destination for used dishes. If every plate must cross the entire gathering to reach the table, service becomes performance art.
For frequent outdoor dining, consider an outside landing zone that can hold a complete tray and remain accessible after everyone is seated. The goal is not to construct a second kitchen. It is to reduce the number of movements that make the host regret suggesting dinner outside.
The back door has a weather job
The threshold is where outside conditions become household conditions. Rain arrives on shoes and coats. Wind pulls at the door. Snow collects against the landing. Dust enters through screens. Heat and cold move through open glass. Mud, pollen, leaves, and plant debris do not respect conceptual boundaries.
Observe the door during ordinary weather, not only pleasant weather. Note where water lands when the door opens, whether roof runoff reaches the step, how wind affects the leaf, and where wet objects are placed upon entry. A small protected zone can transform the transition even when the larger outdoor room remains exposed.
Provide a wet-weather sequence. Someone should be able to close the door, remove or contain wet items, and continue into the house without blocking the route. This may require hooks, a washable runner, a boot tray, a towel location, covered storage, or simply a clear surface assigned to temporary dampness.
Do not confuse protection with enclosure. The threshold may need a canopy, side screen, recessed landing, planting buffer, or better drainage rather than a fully built room. Solve the specific weather problem instead of enclosing the entire outdoor experience out of existence.
The inside and outside lights must cooperate
A bright interior and dark exterior can turn the door into a mirror. The outdoor room disappears behind the reflection of the kitchen, leaving anyone outside visible while the view beyond them collapses.
After sunset, balance light on both sides. The handle, sill, landing, first steps, and immediate route need clear illumination. The outdoor activity zone should remain legible, and one farther surface or planted edge should hold visual depth. Inside, a lower evening scene can reduce glare in the glass without making the house unusable.
Check the door from seated positions indoors and outdoors. A fixture that seems unobtrusive while standing may produce direct glare from a chair. Light sources should support faces and movement without becoming the brightest objects in the view.
The threshold light should also make locking, carrying, and cleanup possible. Atmosphere is not improved by asking someone to identify the correct key through vibes alone.
Decide what belongs near the door
High-frequency objects deserve proximity. Low-frequency objects do not deserve to colonize the threshold simply because it is convenient.
List what regularly crosses the door: cushions, blankets, tableware, drinks, grill tools, watering equipment, pet supplies, children’s toys, footwear, towels, garden gloves, recycling, or compost. Then decide which items need permanent storage near the threshold, which can live elsewhere, and which should be reduced.
Storage should support a defined routine. A shallow cabinet for tableware may be useful. A bench with dry cushion storage may be useful. A large box that collects damp textiles, broken toys, mystery hardware, and three seasons of citronella is not a system. It is an outdoor junk drawer with structural ambitions.
Keep storage clear of ventilation, drainage, access panels, door operation, and the primary view. The best storage is close enough to use and quiet enough not to become the room’s visual center.
What the door promises about outside
Make the first outdoor position obvious
After someone crosses the threshold, the room should explain what happens next. This does not require signage. It requires spatial hierarchy.
A clear path, oriented seating, visible table, change in ground material, line of planting, or pool of light can direct movement. Guests should not emerge into a field of furniture and wonder whether they are meant to stop, turn, descend, or continue across the lawn.
The first position may be a pause rather than the final destination. A small landing with one plant and a view can create transition before the social zone begins. On a larger property, the door may open onto a route leading to a more distant room. In that case, the threshold should begin the sequence without pretending it is the destination.
For compact patios and balconies, the first position often is the room. Then the layout must protect both arrival and staying within a limited footprint. Furniture should acknowledge the door without sitting directly in its path.
Do not design only for open-door weather
Large glazed doors encourage the fantasy that the wall will disappear for months at a time. In many households, the door is mostly closed because of insects, heat, cold, pets, noise, security, or ordinary energy use.
Design both conditions. When open, the rooms should connect without obstructed circulation. When closed, the outdoor space should still look complete and the interior should still function. Curtains, shades, handles, screens, and furniture must operate without requiring the room to be reset.
A screen door changes the threshold more than many plans admit. It may swing into furniture, reduce carrying width, create visual mesh, or slam during service. Test it during the actual routine. The same applies to folding and stacking doors, which require parking zones and careful management even when they offer a broad opening.
The architecture should not depend on one cinematic configuration that the household rarely uses.
Build accessibility into the ordinary route
An outdoor room becomes more hospitable when the everyday path supports different bodies, ages, carrying abilities, and forms of movement without requiring special rearrangement.
Keep the route stable, sufficiently wide, and free of surprise level changes. Provide enough landing depth at the door. Avoid loose mats, narrow furniture gaps, low planters, and decorative objects that vanish into shadow. Door hardware should be usable without excessive grip or awkward reach where possible.
Seating near the threshold can provide a useful rest point, but it must not consume the landing. A chair with arms and a stable adjacent surface may support someone who does not want to cross the full outdoor room immediately. The same position can serve shoes, bags, children, and ordinary pauses.
Accessibility is not a separate aesthetic. It is the difference between an outdoor room people can enter independently and one that quietly assigns certain guests a helper.
The back door changes by season
Summer may require insect control, ventilation, shade, and fast movement between food and table. Autumn brings leaves, wet shoes, earlier darkness, and textiles moving in and out. Winter may reduce the outdoor room to a view, a short coffee perch, or a route to another destination. Spring adds mud, pollen, tools, and the return of stored furniture.
The threshold should have seasonal modes rather than accumulating every season at once. Rotate mats and textiles. Move storage categories. Adjust lighting schedules. Clear snow and leaf routes. Reconsider the view when planting is dormant or furniture is stored.
A room that works only at midsummer fullness is not complete. The back door remains in service all year, even when the outdoor room contracts.
Three threshold patterns
The kitchen-to-table threshold
This pattern prioritizes carrying, landing surfaces, dish return, and a route that does not cross the center of conversation. The outdoor table should be close enough to support service but far enough that chairs do not block the door. A compact exterior console can receive food before it reaches the table and collect dishes before they return inside.
The living-room-to-lounge threshold
This pattern is governed by view, comfort, and mode change. The seating outside should relate to the interior without merely copying it. The threshold can act as a visual hinge, with a farther focal point encouraging movement outward. Evening lighting on both sides is critical because the glass remains part of the composition.
The utility-to-garden threshold
This pattern handles tools, soil, pets, wet clothing, compost, and frequent practical movement. Durable surfaces, contained storage, hooks, drainage, and cleanup matter more than formality. It can still be beautiful, but beauty should emerge from an orderly working sequence rather than disguising the work.
Traps, a test, and a card
Common threshold traps
- The decorative barricade: planters and objects frame the door so aggressively that people enter single file while apologizing to the foliage.
- The chair-back welcome: the first view and first movement terminate at the back of oversized seating.
- The one-sided landing: there is somewhere to set things inside but nowhere outside, or the reverse.
- The disappearing step: similar materials and poor light conceal a level change.
- The service collision: food, guests, pets, and used dishes all share the same narrow route.
- The weather denial: the door opens directly into rain, runoff, wind, or snow without a containment sequence.
- The storage creep: every object used outside migrates toward the door until the threshold becomes a warehouse aisle.
- The glass-wall fantasy: the room works only when every door panel is fully open, an arrangement used six afternoons a year.
The seven-crossing test
Test the threshold through seven ordinary crossings rather than judging it while empty.
- Carry two drinks outside and sit down.
- Carry a full tray to the main table.
- Return with used dishes while someone else enters.
- Cross after dark and lock the door from both sides.
- Enter during or immediately after wet weather.
- Move one bulky object, such as cushions or a laundry basket.
- Use the route with occupied chairs, pets, and the door in its normal configuration.
Record every sideways turn, blocked handle, missing surface, unstable step, glare point, and object without a destination. These small frictions explain why an outdoor room may be admired through the glass more often than it is used.
Questions for the threshold
Primary route: Where do people and carried objects travel most often?
Protected envelope: What space must remain clear for the door, screen, landing, and body?
Inside landing: What can be set down before opening the door?
Outside landing: What can be set down immediately after crossing?
Weather sequence: Where do water, mud, coats, shoes, and damp textiles go?
Evening scene: Can the handle, step, route, faces, and far edge be read?
Reset rule: Which objects must leave the threshold after use?
The door should make outside easier
The back door succeeds when it stops behaving like a border checkpoint between the house and the life beyond it. It should manage weather, movement, carrying, storage, light, and arrival without demanding attention every time someone crosses.
That does not mean erasing the threshold. The change from inside to outside is part of the pleasure. Air shifts. Sound opens. Light changes. Materials become less controlled. The design should make that transition legible and generous rather than awkward.
Begin with the door envelope. Give both sides a landing. Protect the carrying route. Plan for wet weather and closed-door views. Remove anything that turns ordinary movement into choreography.
Then the outdoor room will no longer begin somewhere beyond the patio furniture. It will begin where it should have all along: at the first decision to open the door.
Continue with The Patio Is Not a Room Until It Gives You a Reason to Stay, Outdoor Hosting Without Turning the Host Into Traffic Control, and After Sunset, the Outdoor Room Finally Tells the Truth.


