Light and Atmosphere
The Conservatory Has Its Own Weather
A full design-intelligence guide to glass-wrapped living rooms: daylight, glare, shade, seasonal comfort, condensation, plant architecture, furniture exposure, maintenance, evening use, and the refuge that makes the fantasy livable.

On this page
25
Room Edit · Conservatory / Seasonal Performance / Living Architecture
How to make a glass-wrapped living room survive glare, heat, condensation, plant appetite, furniture exposure, winter gloom, and still deliver the fantasy.
The first read
A climate with a sofa.
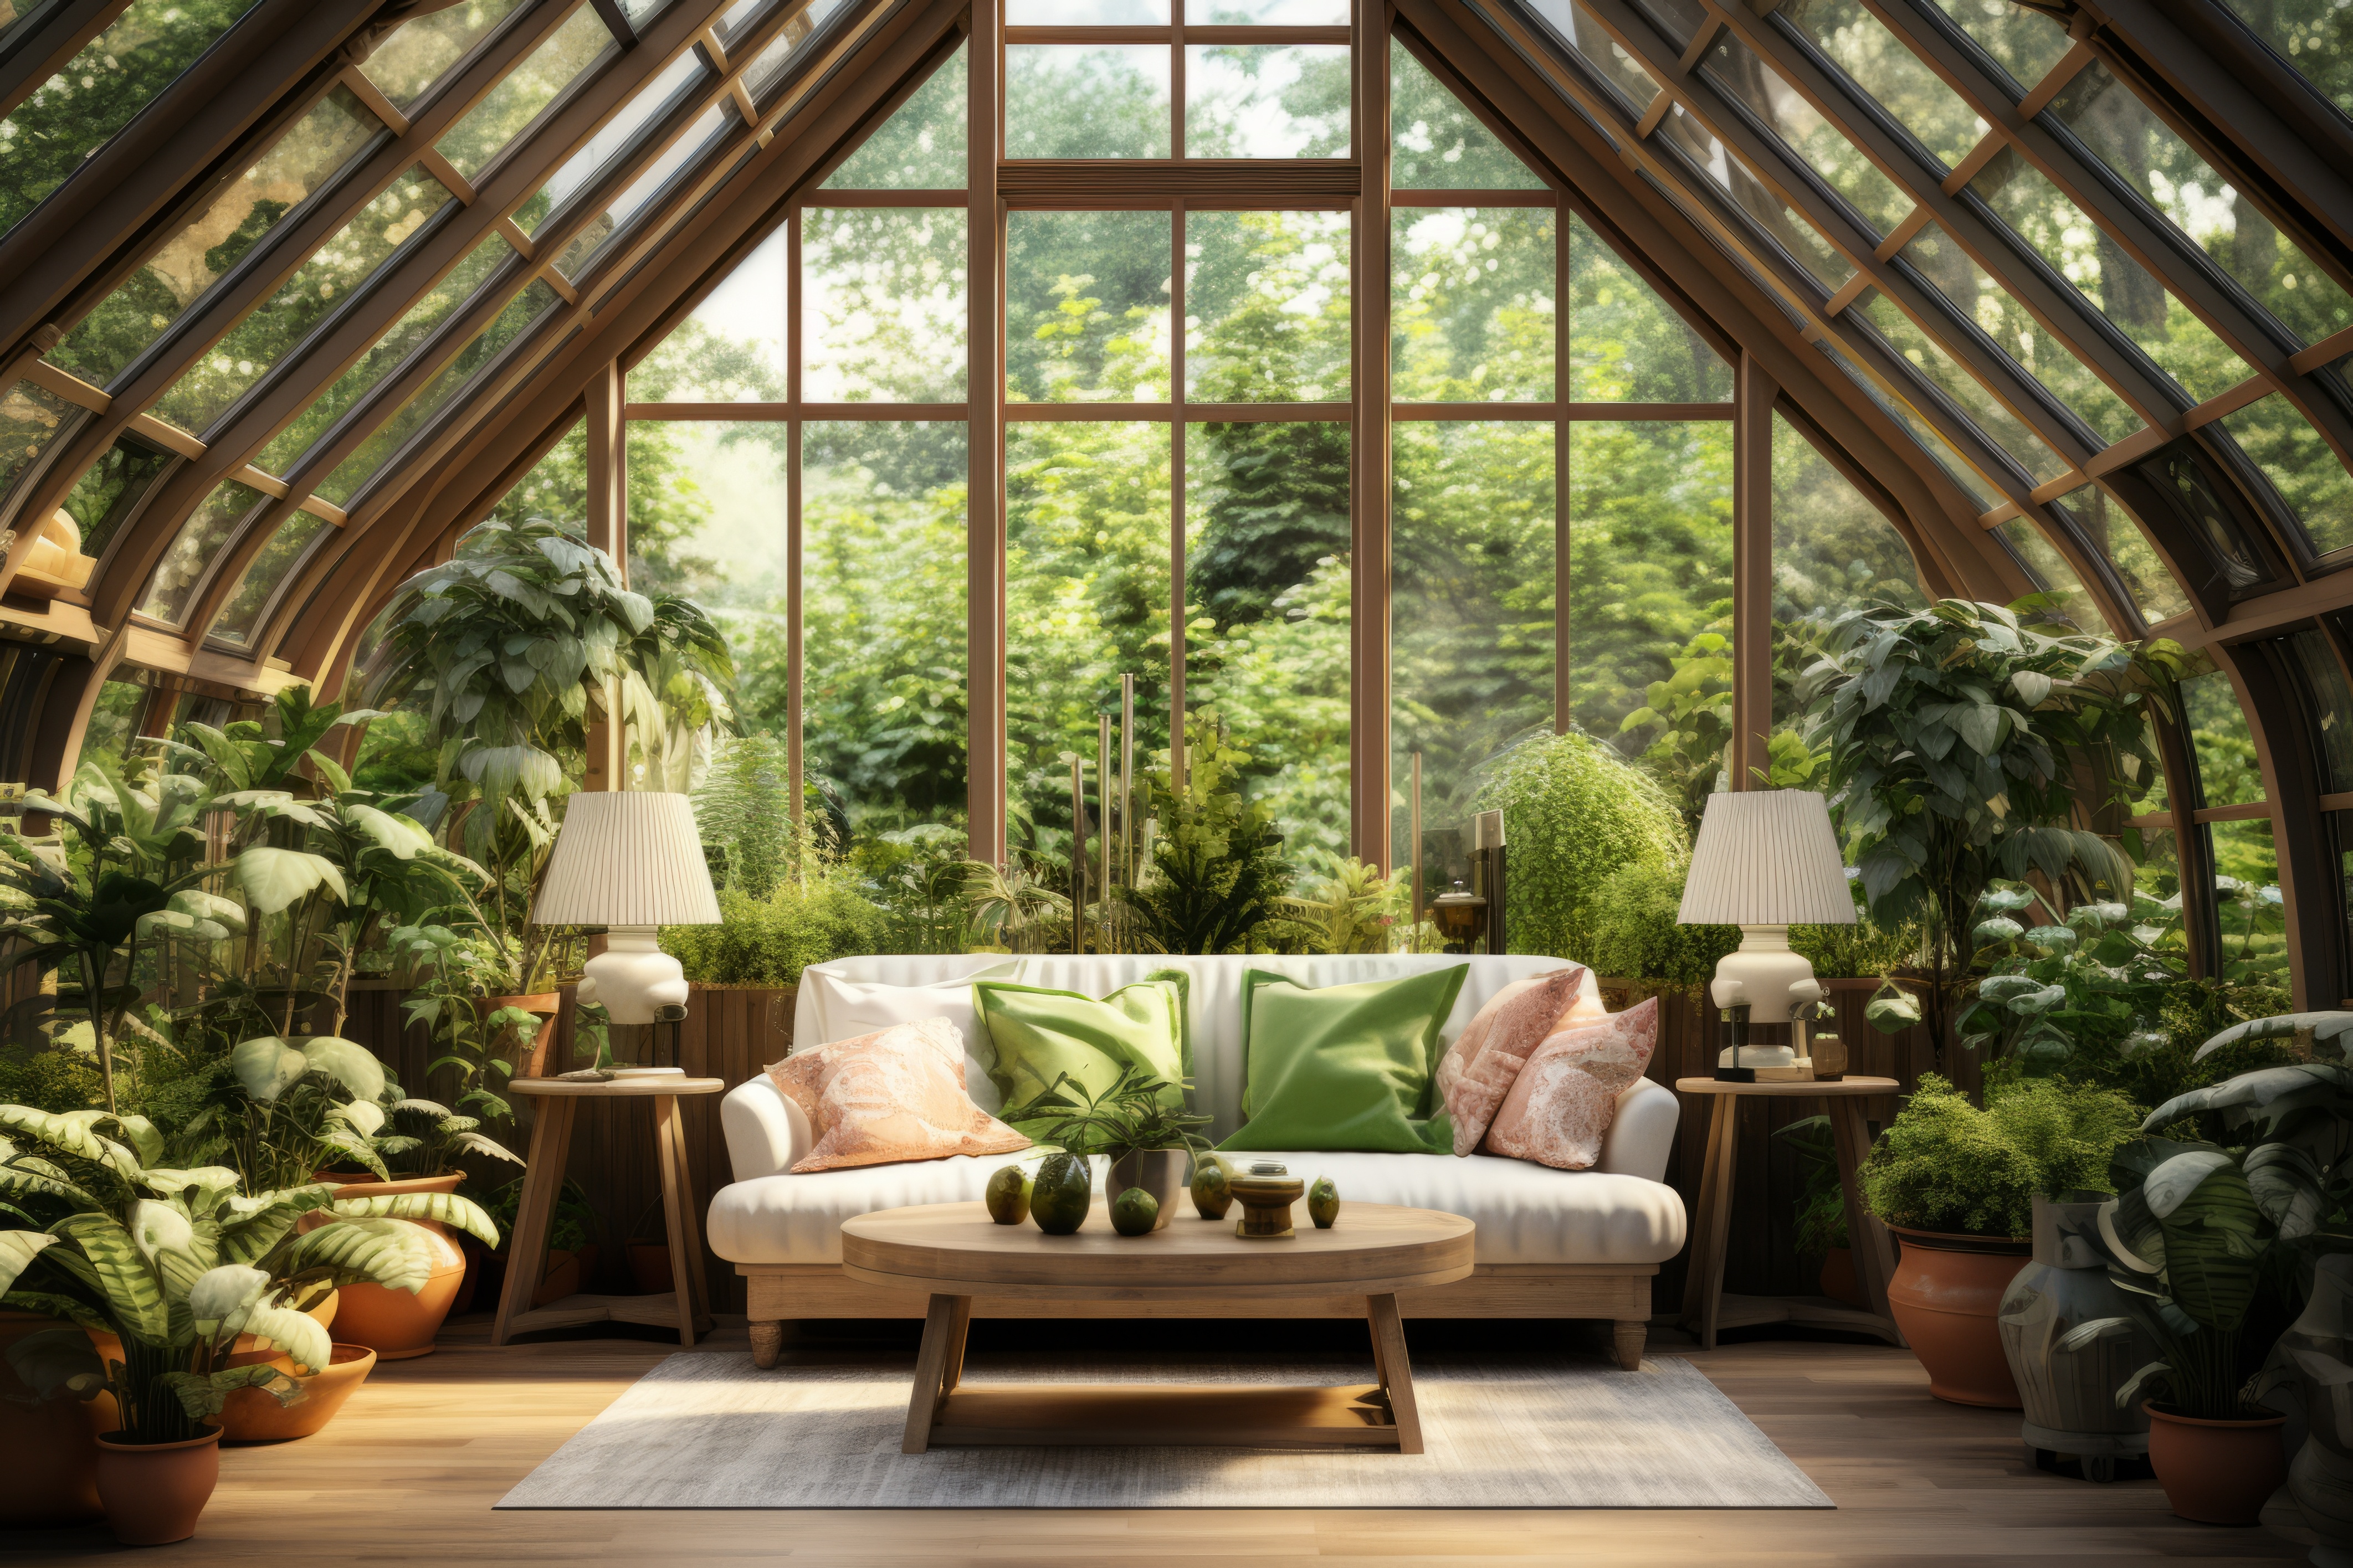
The image offers the dream in its most persuasive form: a steep glazed roof, a complete wall of garden, timber framing, abundant planting, a white sofa, paired lamps, pale rug, warm floor and sunlight arriving from nearly every direction. The room appears suspended between house and garden without accepting the inconveniences of either.
That is precisely why it deserves a more intelligent reading. A heavily glazed room changes by the hour and season. Light moves across faces and screens. Surfaces warm. Plants drink, grow, shed, lean and occasionally stage a coup. Glass reveals weather while also reflecting the room back at itself. Evening transforms the transparent envelope into darkness or mirror.
The design challenge starts after noon: a room that remains habitable at four in the afternoon, attractive after sunset, useful during a gray week, maintainable after watering day, and emotionally convincing when the garden is not performing at its annual peak.
The governing tension
Maximum exposure. Deliberate refuge.
The room works visually because it pairs exposure with protection. Glass opens the ceiling and walls to sky and foliage. The sofa creates one soft, pale, human-scale refuge at the center. Dense plants form side boundaries. Lamps mark the occupied zone. The rug gives the furniture a floor inside a room whose outer limits keep dissolving into garden.
That tension is the transferable idea: let the architecture reveal the world, then create one unmistakable place where a person feels held. Without the refuge, the conservatory becomes a circulation pavilion or greenhouse with optimistic upholstery. Without the exposure, it becomes an ordinary sitting room wearing a skylight.
The design should therefore begin with the seated life—reading, coffee, conversation, music, quiet work, afternoon retreat—and then build the glass, shade, planting, services and seasonal modes around that life. The fantasy is not “living in a greenhouse.” The fantasy is feeling close to weather without being defeated by it.
What the image proves
The composition is evidence. The climate performance is not.
The image visibly presents a symmetrical living arrangement beneath a tall glazed structure. A central sofa faces a low oval table. Matching side tables and lamps create a readable seating bay. Large plants collect at both sides, while lower planting and pots create layered edges. The pale rug separates the occupied center from the timber floor.
The image is credited as generative AI, by Box Milk through Adobe Stock. That makes it a design reference, not proof that this exact structure, plant community, glazing system, lamp placement, temperature or maintenance routine exists or performs as shown.
The image does not document orientation, climate, glass specification, ventilation, shading, drainage, heating, cooling, structural conditions, waterproofing, electrical protection or plant species. Those unknowns are the project. We can study the room’s spatial intelligence without pretending the rendering has already solved physics out of frame.
The glass envelope
A transparent wall is still a wall. It simply has more opinions.
Glass admits light, view and sky, but it also conducts, reflects, exposes and amplifies. A conservatory may feel radically different on a bright morning, a hot afternoon, a wet evening and a cold night. The amount and direction of glazing matter as much as the furniture.
Map every glazed plane by time: when direct light arrives, where glare lands, what surfaces heat, which views are desirable, where privacy disappears, and how the room behaves after dark. A roof plane can create an entirely different light burden from a vertical window. One shading solution rarely serves every condition.
If the room is existing, observe it before redesigning. If it is proposed, the envelope, structure and environmental systems require qualified local design. The editorial concept can be romantic. The glass overhead should be considerably less improvisational.
Light intelligence
The best seat at ten may become the interrogation chair at four.
The sofa sits in the brightest central axis of the image, which creates photographic clarity and perfect symmetry. In real use, direct sun, glare and radiant warmth may make that axis more complicated. The principal seat should be tested across the day rather than positioned solely for the frontal view.
Create light modes instead of one permanent answer. Morning may welcome full exposure. Midday may need roof shade or filtered layers. Late afternoon may require side control where low sun enters. Evening needs lamps at face and book level because the glass envelope stops supplying light long before the room stops being used.
Choose textiles, art and finishes with exposure in mind. Pale upholstery may reflect light beautifully; it also shows soil and can still respond to sustained sun. Dark timber may ground the room while becoming visually heavy after dusk. Test actual samples in the actual light. A conservatory does not accept a two-inch swatch as a character reference.
Shade is part of the architecture
A blind added after overheating is an apology with a cord.
Shading should be planned as part of the room’s spatial expression. Exterior control, roof shades, interior screens, curtains, planting, films or other systems each change light, heat, view, maintenance and appearance differently. The correct combination depends on the real envelope and climate.
The room may need several degrees of shelter rather than open or closed. Filtered light can protect comfort while preserving the sense of sky. Targeted control can shade the sofa without darkening the entire garden edge. Adjustable systems allow the conservatory to change with the weather instead of forcing the occupants to choose one permanent compromise.
The shade should have a beautiful resting state. Hardware, tracks, folds and controls remain part of the room even when not working. If the only elegant moment occurs while every screen is open, the design has photographed half a room.
Thermal behavior
The room does not become comfortable because the plants look enthusiastic.
Dense greenery can create psychological coolness and local shade, but it does not replace the environmental strategy. A glass room may gain heat quickly, lose it differently after sunset, or develop uncomfortable gradients between sun, shade, floor and roof. Real performance depends on conditions the image does not provide.
Design the occupied zone, not merely an average room temperature. The sofa, reading chair or table should sit where air movement, surface temperature and glare support staying. Heating and cooling should not blast leaves, dry one side of the room, or require the entire house to serve a rarely occupied conservatory.
Plan seasonal modes honestly. The room might be a morning retreat in summer, an afternoon room in shoulder seasons, and a bright daytime destination in winter. A room can be successful without offering identical use every hour of the year. It cannot be successful if its limitations remain a surprise after the furniture arrives.
Ventilation and condensation
Glass reveals moisture with almost theatrical honesty.
Plants, people, watering and weather introduce moisture. Cooler glass can reveal condensation, while tightly packed planting can reduce air movement around surfaces. The correct response depends on the building, climate and envelope, but the design must make observation and access possible.
Do not pack pots so tightly against glazing that cleaning, inspection and airflow become impossible. Preserve routes to frames, seals, openings, shades and drainage points. If windows or vents operate, their swing, handle and access belong in the furniture plan.
A lush edge should look planted rather than merely uncleared, and stay serviceable. The garden effect is weaker, not stronger, when it conceals the beginning of a maintenance problem. Even fantasy needs to leave a path for the cloth.
The refuge
The sofa is the quiet architecture inside the transparent architecture.
The white sofa provides a single broad mass against the intricate structure and foliage. Its simple silhouette lowers visual noise. Green cushions connect it to the plant field, while soft blush notes prevent the palette from becoming a greenhouse devoted entirely to chlorophyll.
Comfort must be tested beyond appearance. Seat depth, back support, fabric behavior, cleaning, sun exposure, heat, nearby surfaces and the route around the sofa determine whether the room invites a long stay. Conservatory furniture should be selected for the room’s actual conditions without automatically becoming patio furniture simply because a fern is present.
The refuge can be asymmetrical in another project. One excellent chaise, a reading pair, a daybed, or a breakfast table may be more credible than a formal sofa. The essential move is concentrated comfort: one destination strong enough to stop the room from becoming a glazed hallway through an impressive plant collection.
Layout intelligence
Symmetry calms the jungle, but circulation still gets a vote.
The image uses symmetry to hold abundant variation. Paired lamps and side tables frame the sofa. Tall plant masses balance each other. The central table and rug establish a clear axis. This order allows leaves, shadows and outdoor views to remain complex without making the room feel chaotic.
In a real conservatory, entry doors, garden doors, opening vents, watering routes and cleaning access may disrupt perfect symmetry. Respect those operations. The sofa should not block the most useful route. A coffee table should not turn plant care into a hurdle event. Lamps need credible power without cords crossing the room like poorly briefed vines.
Use symmetry where it clarifies the occupied center, then let the planting adapt to conditions. Aim for a stable room inside a changing environment and let the pots fall where the conditions put them.
Plant architecture
The plants are walls, curtains, thresholds and a skyline.
Large specimens at both sides form vertical boundaries. Medium planting fills the middle distance. Low pots and floor plants soften the base of the glass and furniture. The layered heights make the room feel immersed rather than decorated.
Start by assigning architectural jobs: frame the view, soften a corner, screen an adjacent route, lower the perceived ceiling edge, create privacy, filter light, or mark the transition to the garden. Then select plants that suit the actual conditions and the household’s capacity. A plant should not receive a structural role merely because it was photogenic at purchase.
Growth changes the composition. Leaves turn toward light. Canopies widen. Some plants decline seasonally or outgrow their position. The design must include editing, rotation, pruning, replacement and the possibility that one specimen becomes magnificent enough to renegotiate the floor plan.
Plant care is spatial planning
Water has a route whether the floor plan admits it or not.
Every pot requires access, water, drainage, checking, cleaning and sometimes movement. Grouping can simplify care, but dense clusters can also hide spills, pests, damaged leaves or inaccessible saucers. The composition should include working gaps that do not announce themselves in the photograph.
Choose floor and furniture relationships that tolerate the care routine. Protect surfaces where needed. Give tools, soil, cloths and temporary plant quarantine an actual home. Plan how a heavy specimen moves before it needs to move, not after it has become a leafy piece of architecture with an emotional support dolly.
The best plant room does not erase labor; it makes labor graceful enough to continue. A design that depends on perfect leaves while resenting watering has misunderstood its own main material.
Furniture exposure
The room is indoors. The furniture may disagree.
Sunlight, temperature shifts, humidity and watering all affect upholstery, timber, finishes, adhesives and objects differently. The image’s pale sofa and warm tables create an elegant domestic counterpoint to the glazing, but a real project must select materials for its actual conditions.
Use samples in place and observe them. Consider removable, cleanable textiles; finishes that can age honestly; tables that tolerate rings and plant work; rugs that suit traffic and moisture; and lamps whose shades do not become fragile monuments to one season of sun.
Bland performance fabrics and surrendered ambition are a different argument, and a duller one. Drama can stay in the room if the room is built to keep it. The most luxurious material is often the one that still looks like itself after it has participated in life.
The floor
Everything lovely eventually asks the floor to deal with it.
The warm timber floor grounds the image and makes the conservatory feel like part of the house. The pale rug creates a softer occupied island. In real use, the floor may encounter wet shoes, soil, leaf litter, condensation, moved pots, spilled water and intense light.
The finish, transitions and rug should support cleaning and movement. Plant saucers, stands or protective layers must be considered without turning the room into a scattered collection of plastic precautions. The route to exterior doors should remain obvious and resilient.
A rug can improve acoustics and comfort, but it should not conceal a moisture problem or make plant care impossible. Let the floor express domestic warmth while acknowledging that the room keeps very close company with weather.
Sound
Rain on glass may be music until everyone attempts a conversation.
A glazed envelope contains many reflective surfaces. Rain, wind, voices and hard furniture can create an acoustic character unlike the rest of the house. Plants, upholstery, curtains, rugs and soft furnishings may help absorb and diffuse sound, but the room’s shape and materials still matter.
Decide whether the conservatory is for quiet reading, intimate conversation, music, meals, lively groups or several of these at different times. Test speech and sound when the room is empty and furnished. A beautiful volume that makes every cup placement sound ceremonial may need more softness.
Silence would be its own kind of failure here. Aim instead for an acoustic mood that fits the room’s purpose. Rain can remain part of the experience without becoming the only person allowed to finish a sentence.
After sunset
The garden disappears. The glass starts returning your stare.
At night, transparent walls can become mirrors. The rich garden view recedes; interior lamps, people and furniture reflect across the glass. This can feel magical, intimate or unexpectedly exposed depending on lighting and privacy.
Build an evening scene independent of daylight. Lamps near the seating should support faces and reading. Low light among plants can reveal depth without turning every leaf into a specimen display. The route and thresholds need clear illumination. Avoid aiming bright sources directly at glass where reflection dominates.
Privacy layers may need to operate selectively. Curtains, screens or planting can protect the occupied zone while preserving a portion of sky. A conservatory that is glorious only before dusk has mistaken a time slot for a room.
Seasonal choreography
The room should have more than one costume and none of them should be emergency foil blinds.
Spring may allow open vents, new growth and long occupation. Summer may shift use earlier or later, increase shade and reduce furniture exposure. Autumn may deepen the palette and make the room an extraordinary threshold between house and changing garden. Winter may prioritize daytime light, warm textiles and a tighter occupied zone.
Furniture and plants can move within boundaries. A small table may replace the coffee table during breakfast season. Cushions can change weight and color. Shade settings, lamp scenes and plant groupings can adjust. These changes should be planned as modes, not improvised reactions to discomfort.
Record what moves and where it rests. Seasonal adaptation is elegant only when the off-duty objects have destinations. Otherwise the conservatory exports its summer identity into the nearest hallway.
Failure study
How the dream glass room becomes a greenhouse waiting room.
Failure one: the photograph chooses the sofa position. The central axis looks magnificent and behaves terribly under real sun.
Failure two: plants are purchased as instant density. Their future size, care, light needs and watering routes are treated as a problem for future residents.
Failure three: shade arrives last. The control system looks improvised, blocks the best views or remains permanently closed because it cannot respond by zone.
Failure four: evening is forgotten. Daylight performs all the design work, then sunset reveals glare, reflection, weak lamps and no privacy.
Failure five: every material is selected for ordinary indoor conditions. The room’s exposure and care routine slowly rewrite the palette without permission.
The observation protocol
Live with the weather before buying the fantasy.
For an existing room, observe at several times of day across changing weather. Record sun paths, glare, hot and cold spots, condensation, ventilation, views, privacy, noise, plant response and the hours when anyone naturally wants to stay. Move temporary seating through candidate positions.
Mock shade with temporary fabric or screens. Test lamps after dark. Use inexpensive plants or move existing ones before creating a dense permanent composition. Place sample textiles and finishes in the room. Water, clean and move through it as though the design already exists.
For a proposed structure, translate these questions into the professional brief. The room’s intended life, seasonal modes, comfort priorities, planting ambition and maintenance capacity should inform the envelope and systems—not arrive after them carrying a sofa receipt.
Three versions
The idea can survive without a cathedral of glass.
The existing sunroom: establish one comfortable destination, test light across the day, add layered shade, create a plant edge with a few substantial specimens, improve evening lamps, and remove furniture that merely fills the perimeter.
The enclosed porch: treat thresholds, floor exposure, seasonal comfort, privacy, ventilation and exterior access as part of the room. Use movable furnishings and plants that match the true conditions rather than pretending the porch has become an ordinary interior.
The new conservatory: begin with use, orientation, environmental performance, structure, shade, ventilation, drainage, services and maintenance. Then compose the seating refuge, planting architecture, materials and light as one complete system.
Across all three, preserve the same DNA: exposure and refuge, one clear activity, adjustable shelter, planting with architectural jobs, durable materials, evening identity and an honest seasonal plan.
Material and color
Let the garden provide complexity. Keep the room’s fixed palette composed.
The image relies on warm brown framing, creamy upholstery, pale rug, blond and medium timber, leaf green, moss, soft blush and a small amount of dark shadow. The fixed elements remain restrained so changing leaves and outdoor views can supply detail.
An interpretive palette: deep leaf #18382D; canopy #486747; moss #73845A; warm frame #7C5735; honey timber #B98955; cream #F1E9D9; pale stone #D6D0C2; blush #C99B8B; and soil shadow #302B24. These colors describe the reference image rather than measured finishes.
Repeat timber at frame, tables and furniture details to connect architecture and occupation. Use cream to hold the central refuge. Let green vary naturally instead of attempting to match every leaf. A room devoted to plants can tolerate the scandal of several greens.
Budget intelligence
Spend first on the parts that prevent the room from becoming unusable.
Prioritize the envelope, shade, ventilation, environmental comfort, drainage, safe electrical planning, durable floor relationships and access for maintenance. In an existing room, prioritize the specific weaknesses observation reveals rather than beginning with furniture.
Spend next on the primary seat, evening light and a few large healthy plants suited to the room. Economize through restraint: fewer plant varieties, existing tables, washable covers, secondhand pots and one coherent rug can create more authority than dozens of decorative objects.
If the budget contracts, preserve comfort, control, maintenance access, one excellent destination and the view. Delay dense planting, custom furniture, decorative lighting layers and accessories. The room can grow. It should not begin by overheating beautifully.
The weekly reset
A living room with forty leaves still needs to return to readiness.
Clear cups, books and plant-care tools. Check the floor and saucers. Remove damaged leaves. Wipe the table and lamps. Return shades and vents to the appropriate mode. Keep the route to doors, windows and controls open.
The reset should not require restaging every pot. Plant groups need stable logic and enough space to be maintained in place. Supplies need a concealed home nearby. Furniture should be movable where seasonal adjustment requires it, but not so mobile that the room never settles.
A ten-minute reset reveals whether the design is doing too much. If every week becomes a conservatory operations meeting, reduce the number of plants, objects or transformations. Abundance should enrich the room, not appoint a committee.
Definition of done
The conservatory is complete when weather can change without cancelling the room.
The principal seat remains comfortable through its intended hours and seasons. Glare and shade are adjustable. The room has a credible evening identity. Plants receive suitable conditions and can be watered, inspected and maintained. The glass, frames, controls and floor remain accessible.
Materials suit the real exposure. Circulation supports daily use, garden access and care. Privacy can change. Sound fits the activity. The room has at least one strong refuge and does not rely on perfect foliage or permanent sunshine to feel complete.
Most importantly, the conservatory invites people to remain. It does not merely offer a spectacular transition between house and garden. The weather may be visible, audible and emotionally present. It simply no longer gets to choose whether the sofa is usable.
Final direction
Keep the glass. Keep the jungle. Give the people a fighting chance.
The image’s power comes from immersion: sky above, garden ahead, plants at the edges and one calm white sofa at the center. Its lasting lesson is the balance between openness and refuge, not the quantity of glazing or leaves.
Design the room across hours and seasons. Give shade a beautiful role. Build an evening scene. Let plants shape the architecture while respecting their care. Choose materials that can remain expressive under real exposure. Protect one deeply comfortable destination.
Then allow the conservatory to do what no ordinary living room can: hold sunlight, rain, shadow, growth and changing weather close enough to feel—without making everyone inside live at their mercy.
Weather as material: Outside and Atmosphere. Glass, plants, and surface behavior: Material Stories. Glare, heat, and circulation: read the room.
Same problem, elsewhere in the house
Room notes
Keep the room on the record.
One useful note at a time: what to test, what to ignore, and what changed when the room got another vote.