


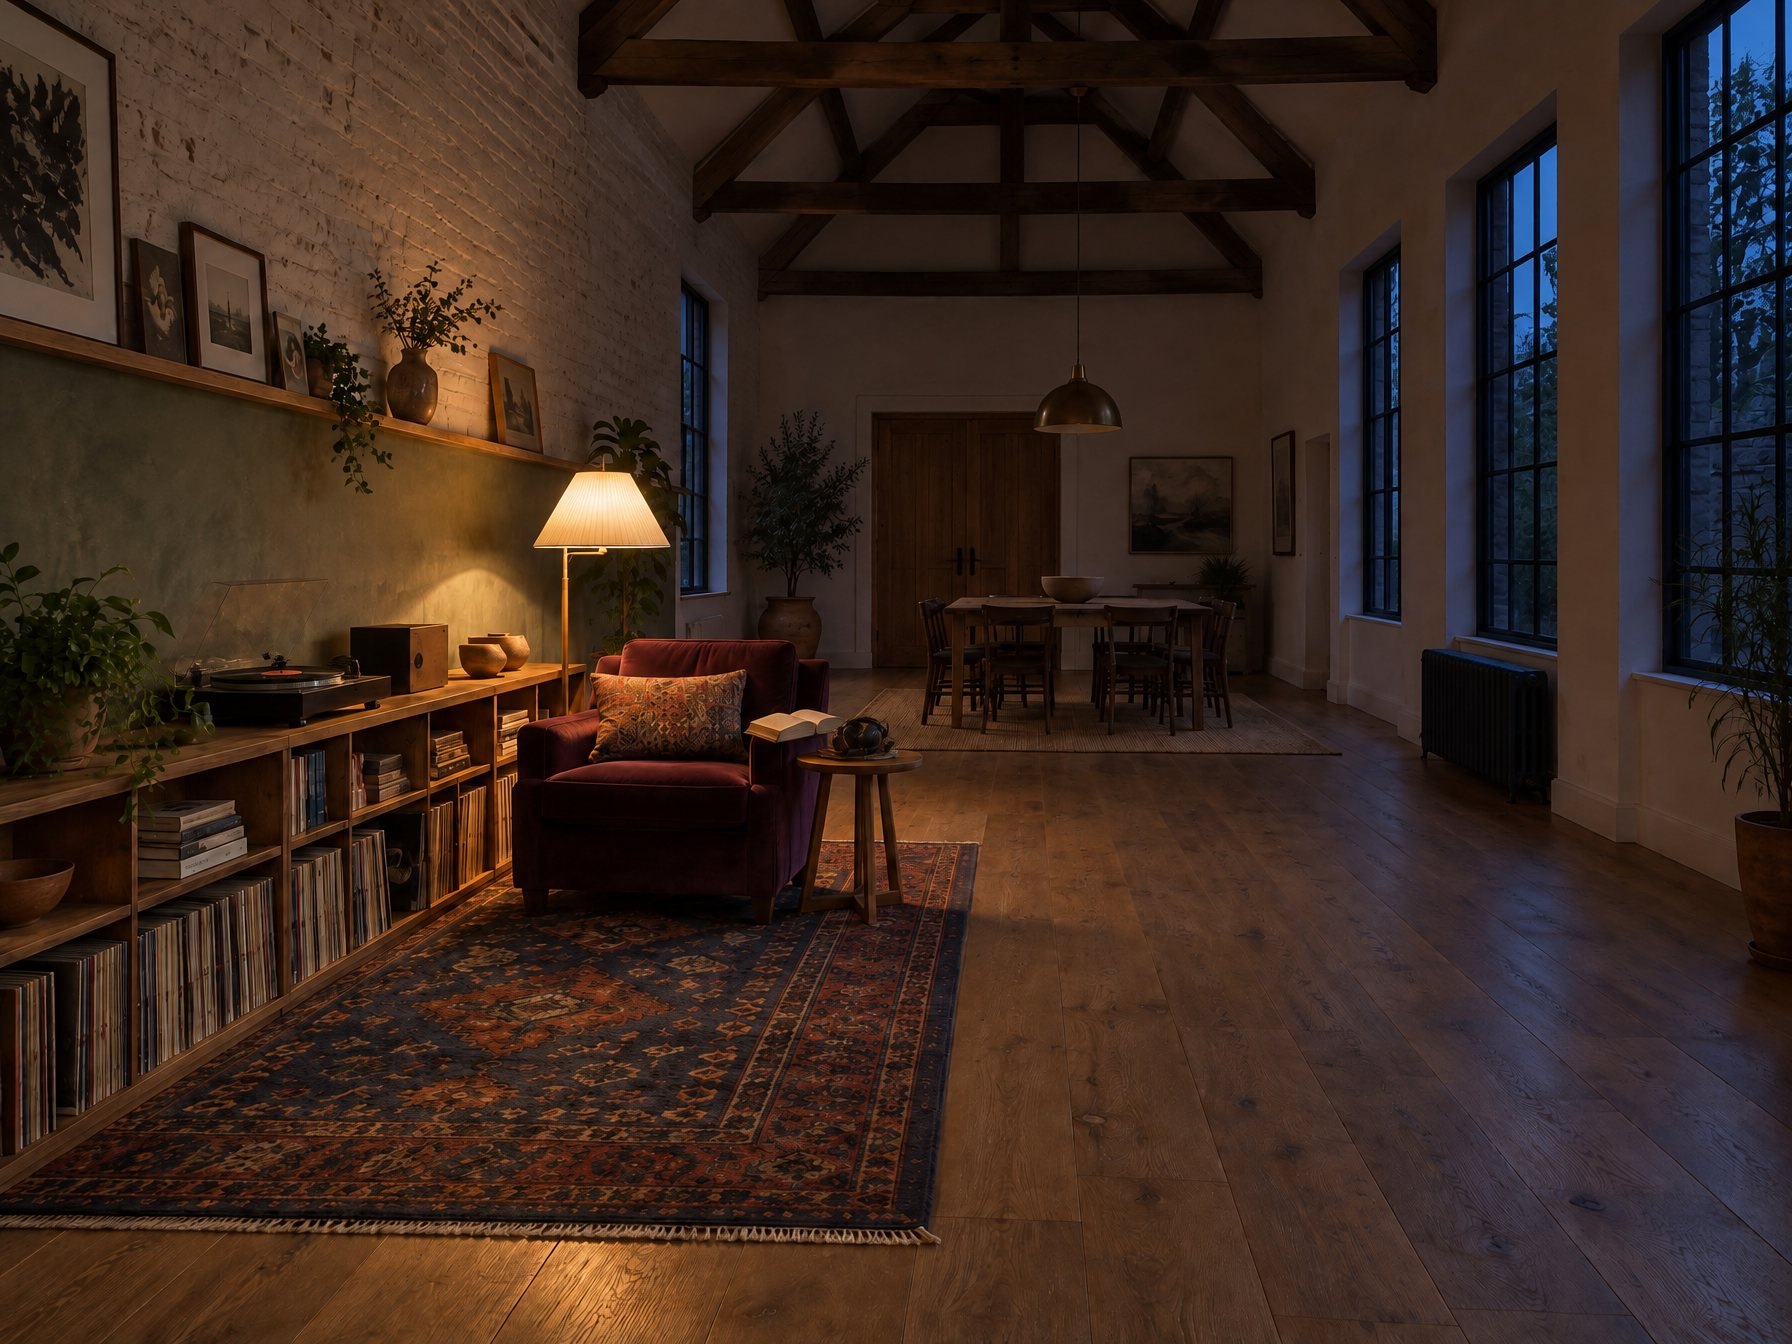
Description
Room Edit Edition · Room Edits · Loft
The problem
A loft, a converted barn-scale living room or a long open-plan space feels like a waiting hall. Everything floats in the middle: a sofa island on a rug that is too small, a single ceiling wash, walls rising bare to a roof nobody can reach. The usual answers are to buy a bigger sectional, a bigger rug and more things for the middle, which crowds the one floor the room had, leaves the tall walls as blank as before, bends every route around an island and does nothing about the echo.
What changes after you use it
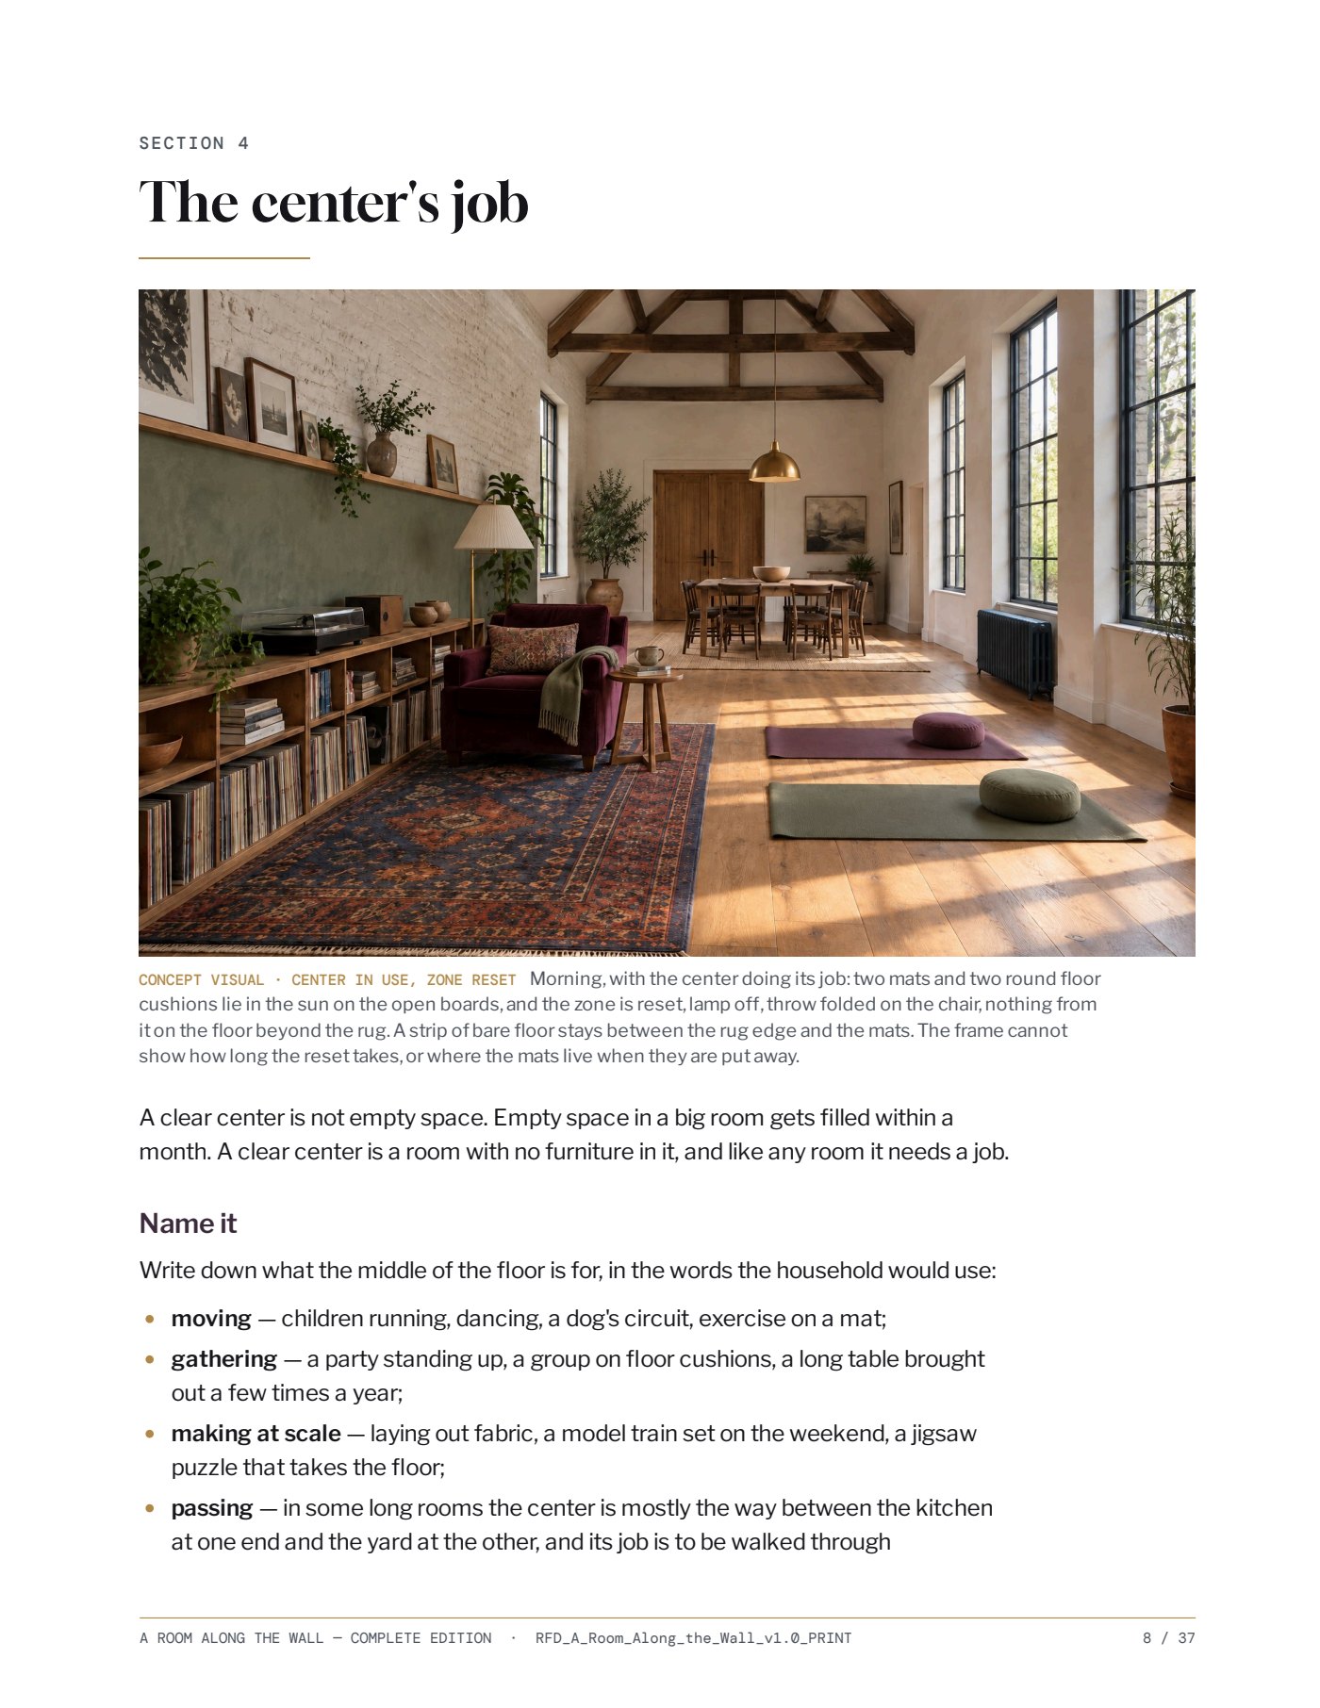
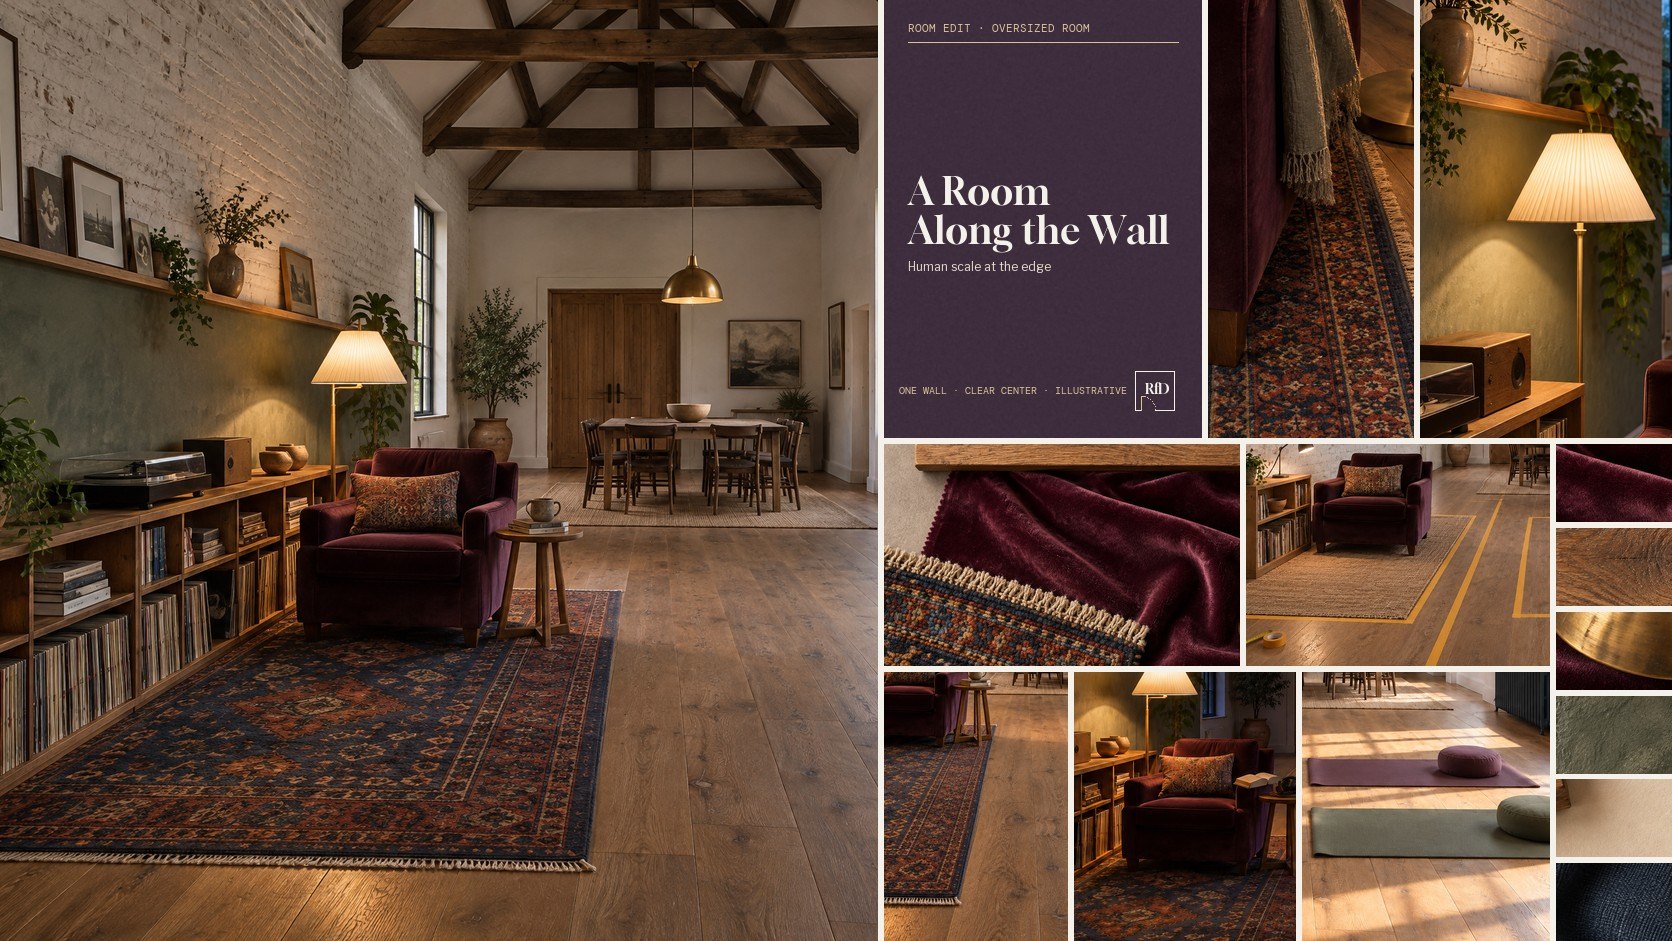
Stop furnishing the middle. Choose one solid stretch of perimeter wall and give it one activity as a room along the wall: a rug that draws its floor, a lamp that pools light at the edge, and tops that meet in one shared line at about head height on the tall wall. Make the zone only as deep as the activity in use. Tape the center's job first and keep that floor clear for it. Run the route past the zone's front edge, never through it. Keep doors, windows, radiators and the exit route out of the zone. Claim scale and use, never quiet. It moves the decision from 'how do we fill this room' to 'what one thing happens at an edge, and what is the middle for', which gives the body a place with edges and a ceiling it can read without shrinking the room, and it makes the household name a job for the clear floor before buying furniture to occupy it.
Who it is for
lofts, barn and warehouse conversions and long open-plan living spaces that feel like halls; rooms with at least one solid stretch of perimeter wall away from the main route; households with one regular activity that can live at an edge; households who would use a clear center floor for play, exercise, gatherings or a table brought out.
Who does not need it
Anyone the free Study already solved; rooms that are already small or narrow, where the zone would eat the center; perimeter walls that are all windows, doors, radiators, stairs or kitchen; households who want the center furnished and have no job for clear floor; rooms whose real problem is sound — neighbors, music practice, people needing quiet from each other; households needing a separate room with a door rather than a place at an edge.
Exactly what you receive
- Complete Edition · Print Letter PDF37 pages
- Working Set · Working Sheets PDF16 pages
The Edition: The room accusation; What a room along the wall can and cannot do; Tape the room in order; The center's job; Choosing the wall; How deep; The lane; The view from the entry; A lower line for the eye; Light at the edge; Five activities; Furniture against tall walls; Big hard rooms, honestly; Shell branches; The seven-day rehearsal; The alternatives are part of the product; Retain before replacing; The renter route; Specification and budget; Reset, cleaning and seasons; Failure corrections; Test It / Make It Work / Build It In; Practitioner handoff and Room Lab; The stopping rule; Visual proof and its limits. The Working Set: Fit Verdict; Room Survey + Keep-Clear; Center Job + Wall Choice; Zone, Lane + Shared Line Test; Seven-Day Log; Alternative + Phase Decision; Specification + Sourcing + Substitution; Decision + Recheck; Practice Handoff — Fixed Work Only.
What it cannot do
It gives no universal clearance numbers and makes no structural, electrical, fire, egress, accessibility or code determination; those belong to site-specific authority. Every photograph is a concept visual of an authored room, not a measured site.
Print and offline
Home-print Letter PDFs with embedded fonts; readable offline once downloaded. Working pages have real writing space and survive grayscale printing.
Start free
Read the free Study and download the Field Guide first. Buy the Edition only when the drawings, worksheets and adaptations would save you real work.
License, refunds and updates
License: one purchaser may read, download and print the Edition repeatedly for their own rooms and their own clients’ rooms, and may give a client a completed, client-specific record. Do not resell, redistribute or republish the blank Edition or Working Set, share the files or access, or use them to train a model. Refunds: fourteen days, no reason required. Updates: corrected releases of this Edition stay available to you. Terms of Sale.
Edition v1.0. Corrected releases of this Edition stay available to you at no extra cost, and you should never have to buy the same Room Edit twice.