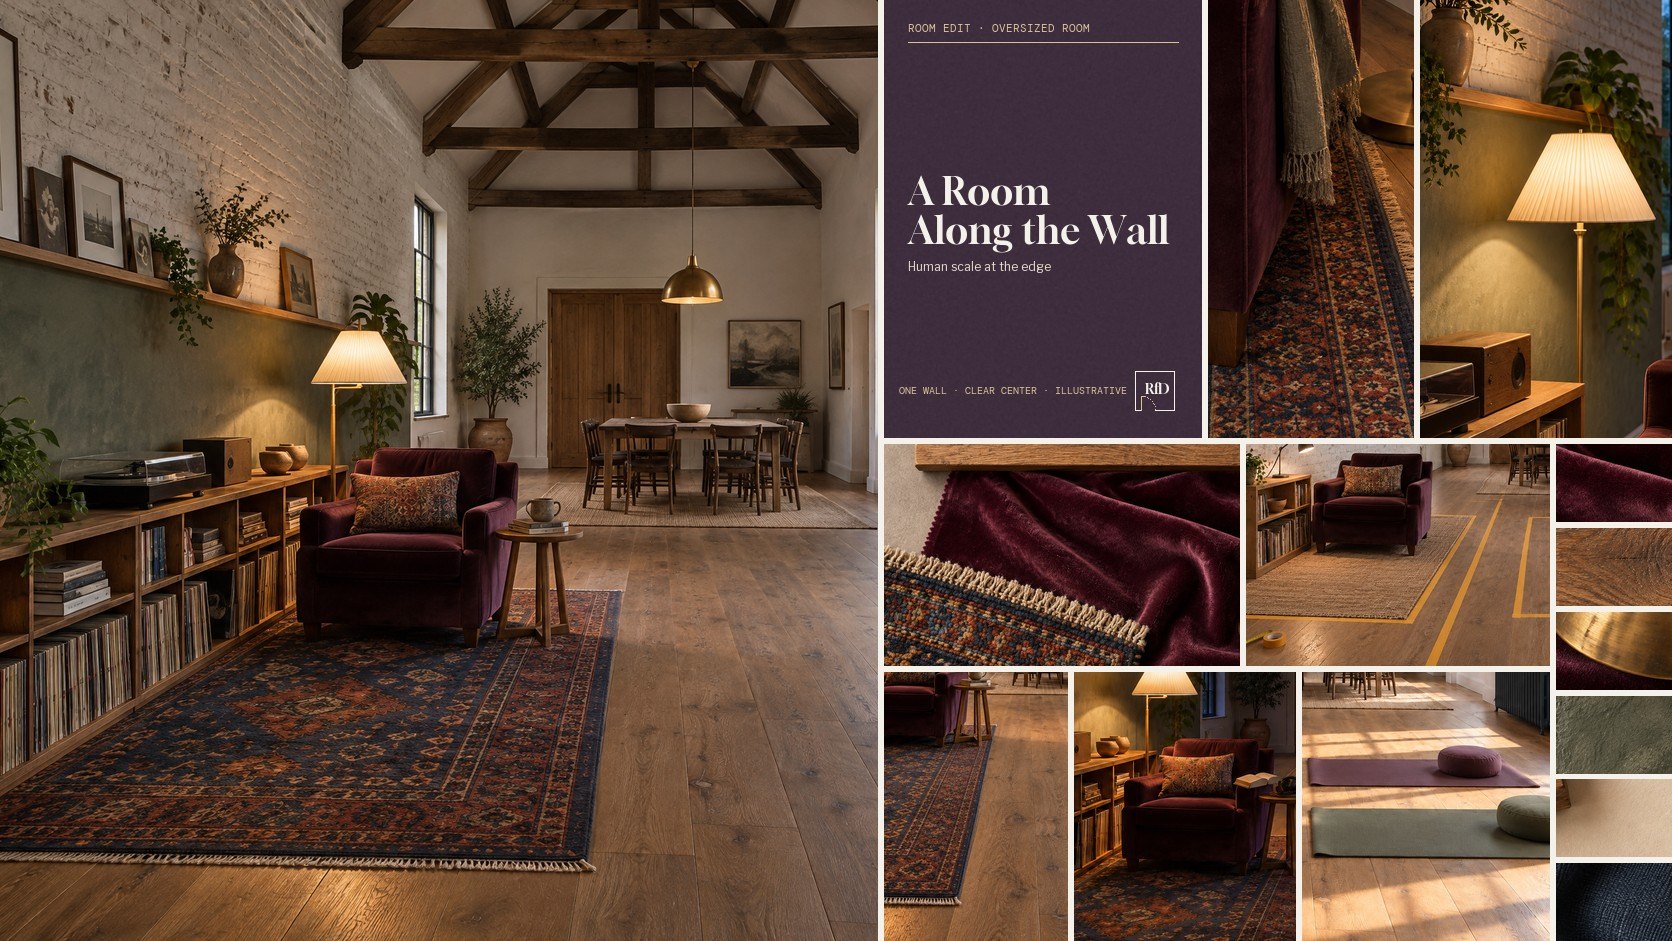
Room Edits · Free Study · Oversized RoomRFD-RE-A-ROOM-ALONG-THE-WALL
A Room Along the Wall
ONE WALL · CLEAR CENTER · ILLUSTRATIVE
A free Room Edit Study: give a big room a place at human scale without filling its middle.
A big room doesn’t need more in the middle. It needs a room along the wall — and a clear floor with a job.
Walk into most lofts, barn conversions and long opened-up living rooms and the furniture is waiting in the middle: a sofa island on a rug that looks like a bath mat, one light in the ceiling, walls rising bare to a roof nobody will ever reach, and a route to the far door that bends around it all. It feels like a waiting hall. The usual fix is a bigger sofa and a bigger rug, which uses up the one generous thing the room had — floor — and leaves the edges and the height exactly as they were.

Before buying anything bigger, try the opposite.
What a room along the wall can and cannot do
A room along the wall is an activity — reading, listening, an instrument, making, writing, a game — given the three things a room gives: a floor, a light and a ceiling line. It has no walls of its own. It sits at the edge of a space large enough to keep a floor clear beside it.
| A room along the wall | Can | Cannot |
|---|---|---|
| Scale | Give people a place with edges and a ceiling line they can read | Make the room smaller, lower or warmer overall |
| Floor | Protect a clear center by taking the activity out of it | Give the center a job — the household does that |
| Light | Replace the evening ceiling light with light at the edge | Light the whole room for tasks in the middle |
| Sound | Nothing to rely on | Reduce echo or noise to neighbors |

Tape the room in order
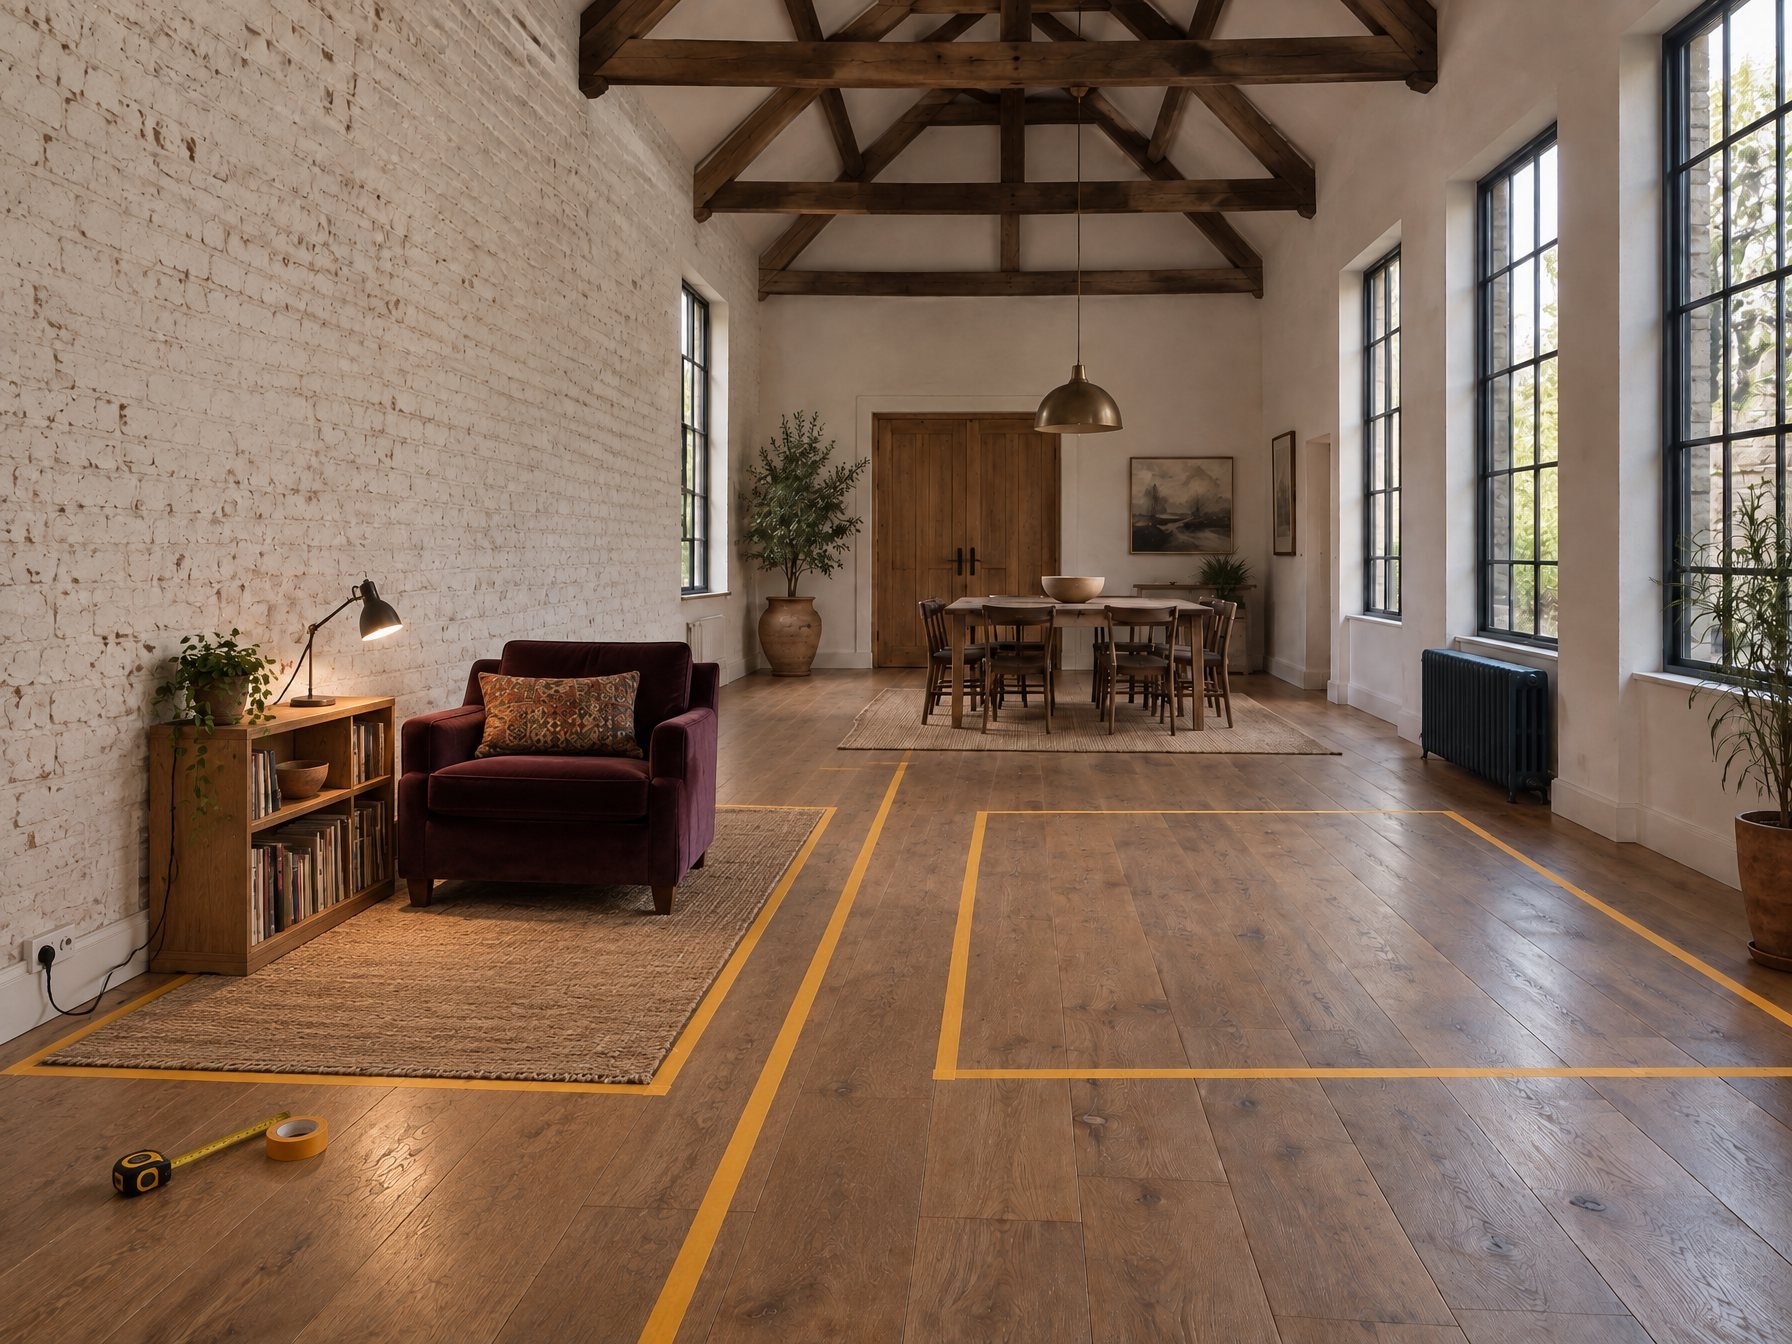
Most rooms that feel like halls were furnished furniture first. Reverse it. Tape these on the floor in this order:
- Keep-clear. Every door and its swing, the route to the way out in the dark, each window’s reach, and every radiator or heater with its controls. The manufacturer’s guidance sets a heater’s clearance, not a number from this page.
- The center’s job. What the middle of the floor is for — play, exercise, a party, a table brought out, or simply walking generously between doors that are far apart. Lay the job’s things out and tape what they really cover.
- The lane. The route between the doors people actually use, running past the wall you are considering.
- The zone. Whatever is left along the chosen wall, between the wall and the lane.
Choose one wall
Rule out walls that are mostly windows, doors or radiators, the wall the main route runs along, and walls with a kitchen or a stair. Prefer a long stretch of solid wall that the entry sees at an angle, with daylight coming from another wall and an outlet nearby.
Choose one activity — the one the household already does most often. Four thin corners on four walls read as furniture pushed to the edges, not as rooms.
How deep
Set the activity up against the wall with what you own. Do it. Tape the line your body and the furniture actually reach. If that line crosses the lane, the activity is on the wrong wall, it is too big for an edge, or the room is not as large as it feels. If the zone needs more room, lengthen it along the wall before deepening it.
The lane
People take the most direct line between doors and they will take it through whatever is in the way. Move that line to the zone’s front edge. The rug stops where the zone stops, all the zone’s furniture sits on it, and nothing — no basket, footstool or lamp cord — sits on the lane side. The rug edge is where passing stops and staying starts.
One line at head height, and the light
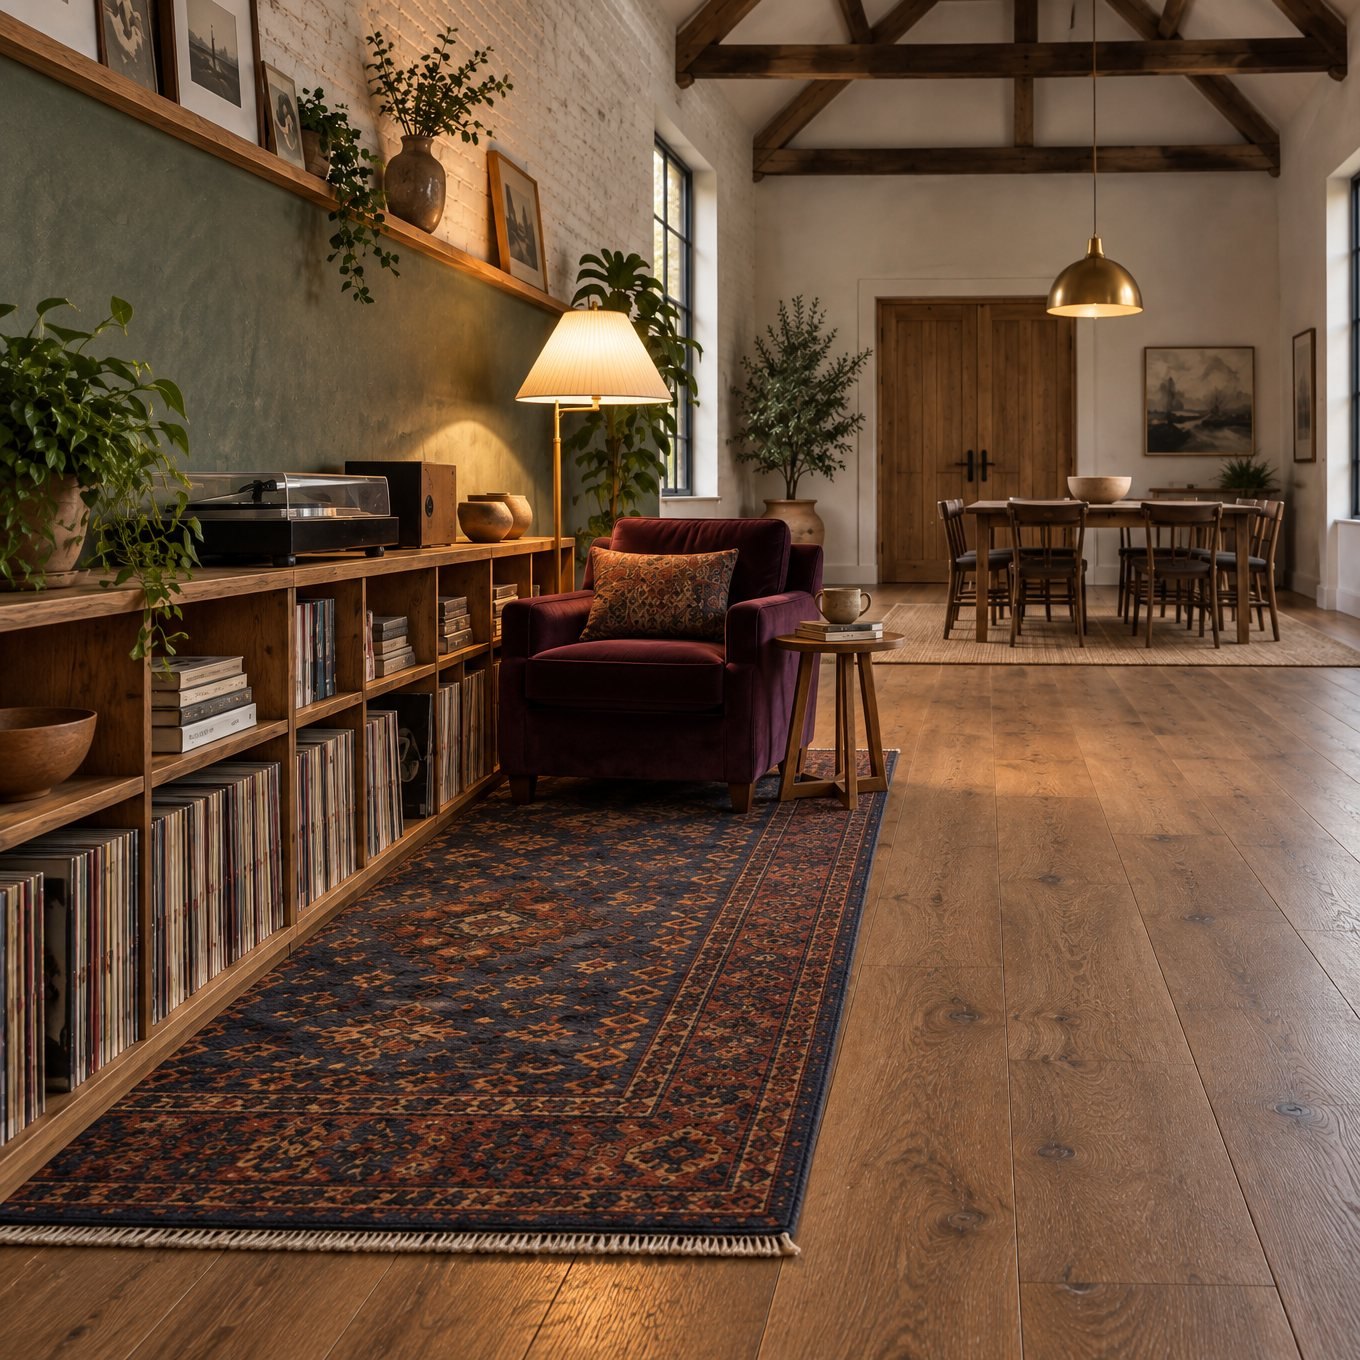
In a theater, a strip of cloth hung above the stage brings the visible top of the scene down to a height the set can work with. A chair and a small bookcase against a very tall wall look small because the eye measures them against the whole wall. Taller furniture does not fix that. A lower line for the eye does: one shared line at about head height where several things agree — the tops of low shelving, the underside of a lampshade, and, where permitted, a ledge or a painted band. Take the height from a door head or window head, test it with shelf tops you already own, and leave the wall above the line alone.
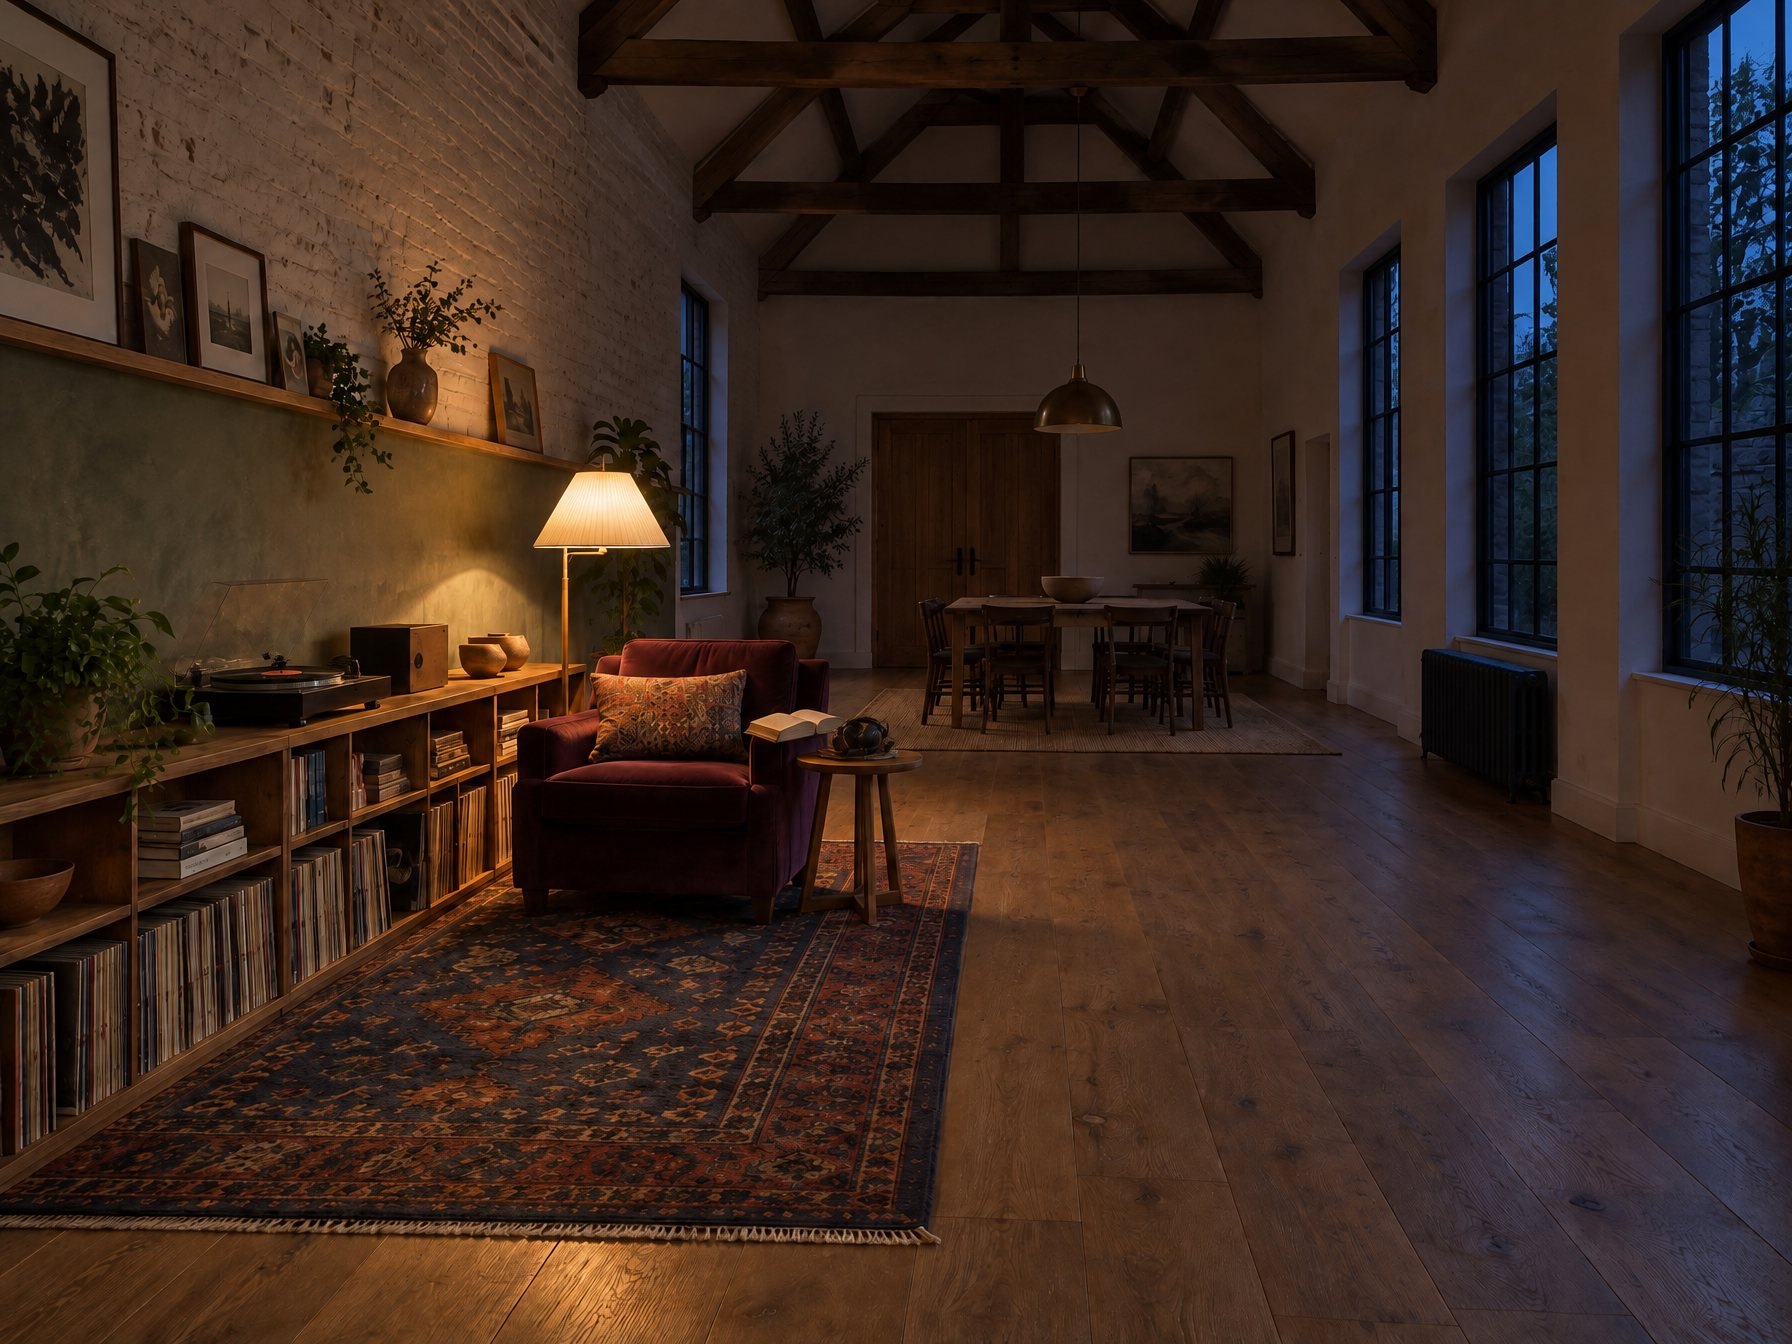
In the evening, turn the ceiling light off and light the zone with a low shaded lamp that puts light on the activity and stops below that line. Keep a safe light for walking between doors. One overhead light over everything is how halls are lit.
If the zone needs a screen near a window shared with another zone, Borrowed Light covers the daylight. If the divider you are thinking of is the back of the sofa, that is The Two-Faced Sofa. If the desk is paid work that never switches off, Off-Duty Office owns the shutdown. What the front door sees in the first thirty seconds belongs to Doorway Has a Job.
Is this your room?
Good fits
- a loft, barn conversion or long open-plan room that feels like a hall;
- a solid stretch of wall off the main route;
- one activity the household does on ordinary days;
- a real job for a clear center;
- renters who can use a rug, low freestanding shelving and plug-in lamps without fixings.
Poor fits
The seven-day test
Each day, note:
- whether the activity happened in the zone, and for how long;
- whether anyone walked through the zone or it spilled into the lane;
- whether the center was used for its job, and what was left in it at the end of the day;
- which lights were on in the evening;
- what landed in the zone;
- whether doors, windows, radiators and the way out stayed clear;
- what people said about the room, in their own words.
Take a photograph from the entry before you start and on the last evening with only the zone lamp on.
Let the alternatives win
| Alternative | Choose it when |
|---|---|
| Furnish the center well | The household likes a central sofa group and has no job for clear floor. Size the rug to hold the group. |
| A second zone on another wall | The first zone is used and a second activity keeps looking for a place. |
| A divider or sofa back | Two activities genuinely need screening from each other. |
| Lower the room — rafts, pendants, a mezzanine | The whole room is the problem. A different project with structural, electrical and permission questions. |
| Built-in shelving along the wall | The zone has held through a season. |
Three complete stopping points
Test It. Tape, a borrowed rug, the activity’s chair, an existing low bookcase and a lamp at the wall; ceiling light off in the evening. If it works, you can stop.
Make It Work. Buy only what the test proved: a rug sized to the zone, a lamp that reaches its outlet without a cord across the lane, low shelving long enough to make the line. Tall shelving only if it can be secured as its maker instructs, with permission.
Build It In. A painted band to the tested line, a ledge, shelving built to the tested length, an outlet or wall light placed for the zone — only when a proven zone gets materially better, and only with permission and qualified people for any fixing or electrical work.
The recheck
Look again when the activity changes or stops, when the center’s job changes, when furniture creeps back to the middle, when the ceiling light is back on every evening, when a child, an instrument or a new person arrives, and when the evenings get dark and the walls get cold. Then choose: Keep — activity at the wall, center used. Refine — right idea, wrong depth, wall, lamp or line height. Reverse — no wall fits, or the household wants the center furnished. Escalate — the test proved itself and building it in would remove a real compromise.
What the paid Edition adds
This guide is complete enough to try the Edit, or to decide it is not for your room. The Complete Edition ($15.00) is for carrying the decision further:
- the taping order, the center’s job and the lane worked through in plan, and three zone depths compared (illustrative, no dimensions);
- choosing the wall: long solid walls, window walls, end walls, chimney breasts and mezzanines;
- the shared line at head height in detail — what makes it, where to take its height, and the renter version — with light pooling against a ceiling wash in elevation;
- five activities — reading and listening, an instrument, making, a writing desk, games — with each one’s operating envelope and trap;
- entry views, furniture scale, big hard rooms honestly, shell branches, a renter route, specification after proof, failure corrections and a Practice handoff;
- the Working Set: nine records from fit verdict and room survey to the seven-day log, decision and recheck.
Take your actual room into Room Lab at lab.dramaroom.blog — the Room Edit supplies the hypothesis; your Room Record supplies the truth.
Evidence note. The photographs in this guide are generated concept visuals of one authored room, not a real client room, a measured site or a field-test result, and no acoustic, light, clearance or depth information should be read from them. Captions name any drift. This guide makes no acoustic, electrical, structural, anchoring, escape or building determination.
Room for Drama · Room Edit Study · RFD-RE-A-ROOM-ALONG-THE-WALL · Free to read, print and share unaltered.
Room Edit Edition · $15.00
The Complete Edition
- Complete Edition · Print Letter PDF37 pages
- Working Set · Working Sheets PDF16 pages
Everything above, carried through to execution: the adaptation drawn out, the worked examples, the failure corrections, the budget and phasing records, and the working sheets you take to the actual room.
Fourteen days, no reason required. And if this free Study already solves your room, you do not need the Edition — that is a real answer, and the one we would rather you reached.