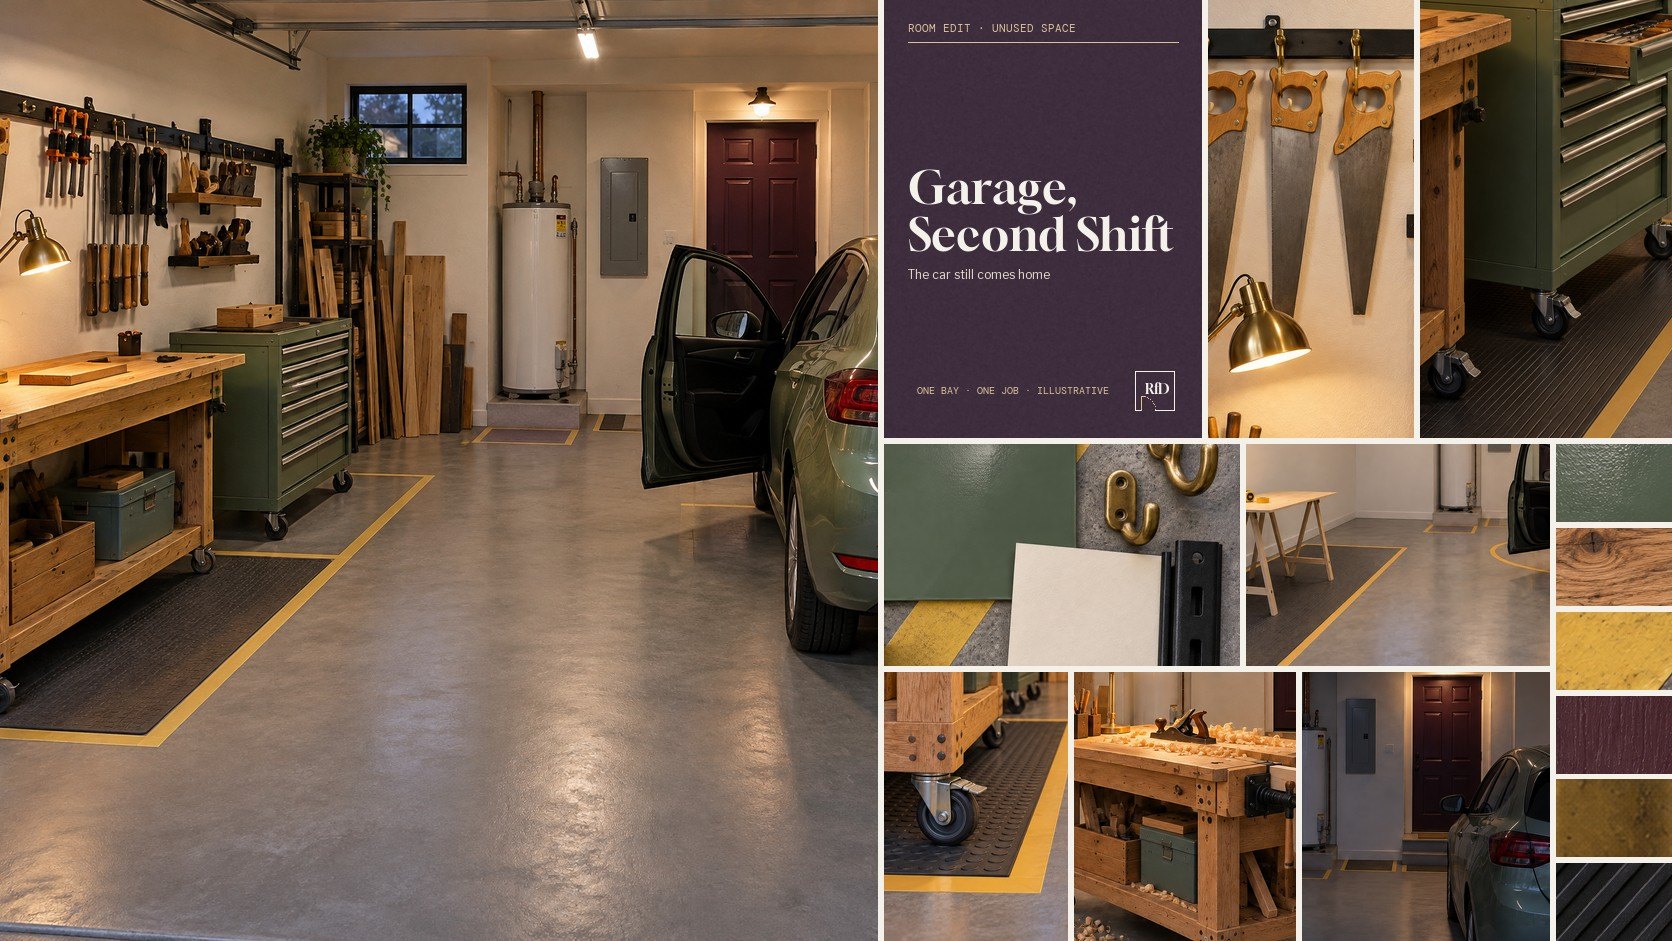
Room Edits · Free Study · Unused SpaceRFD-RE-GARAGE-SECOND-SHIFT
Garage, Second Shift
ONE BAY · ONE JOB · ILLUSTRATIVE
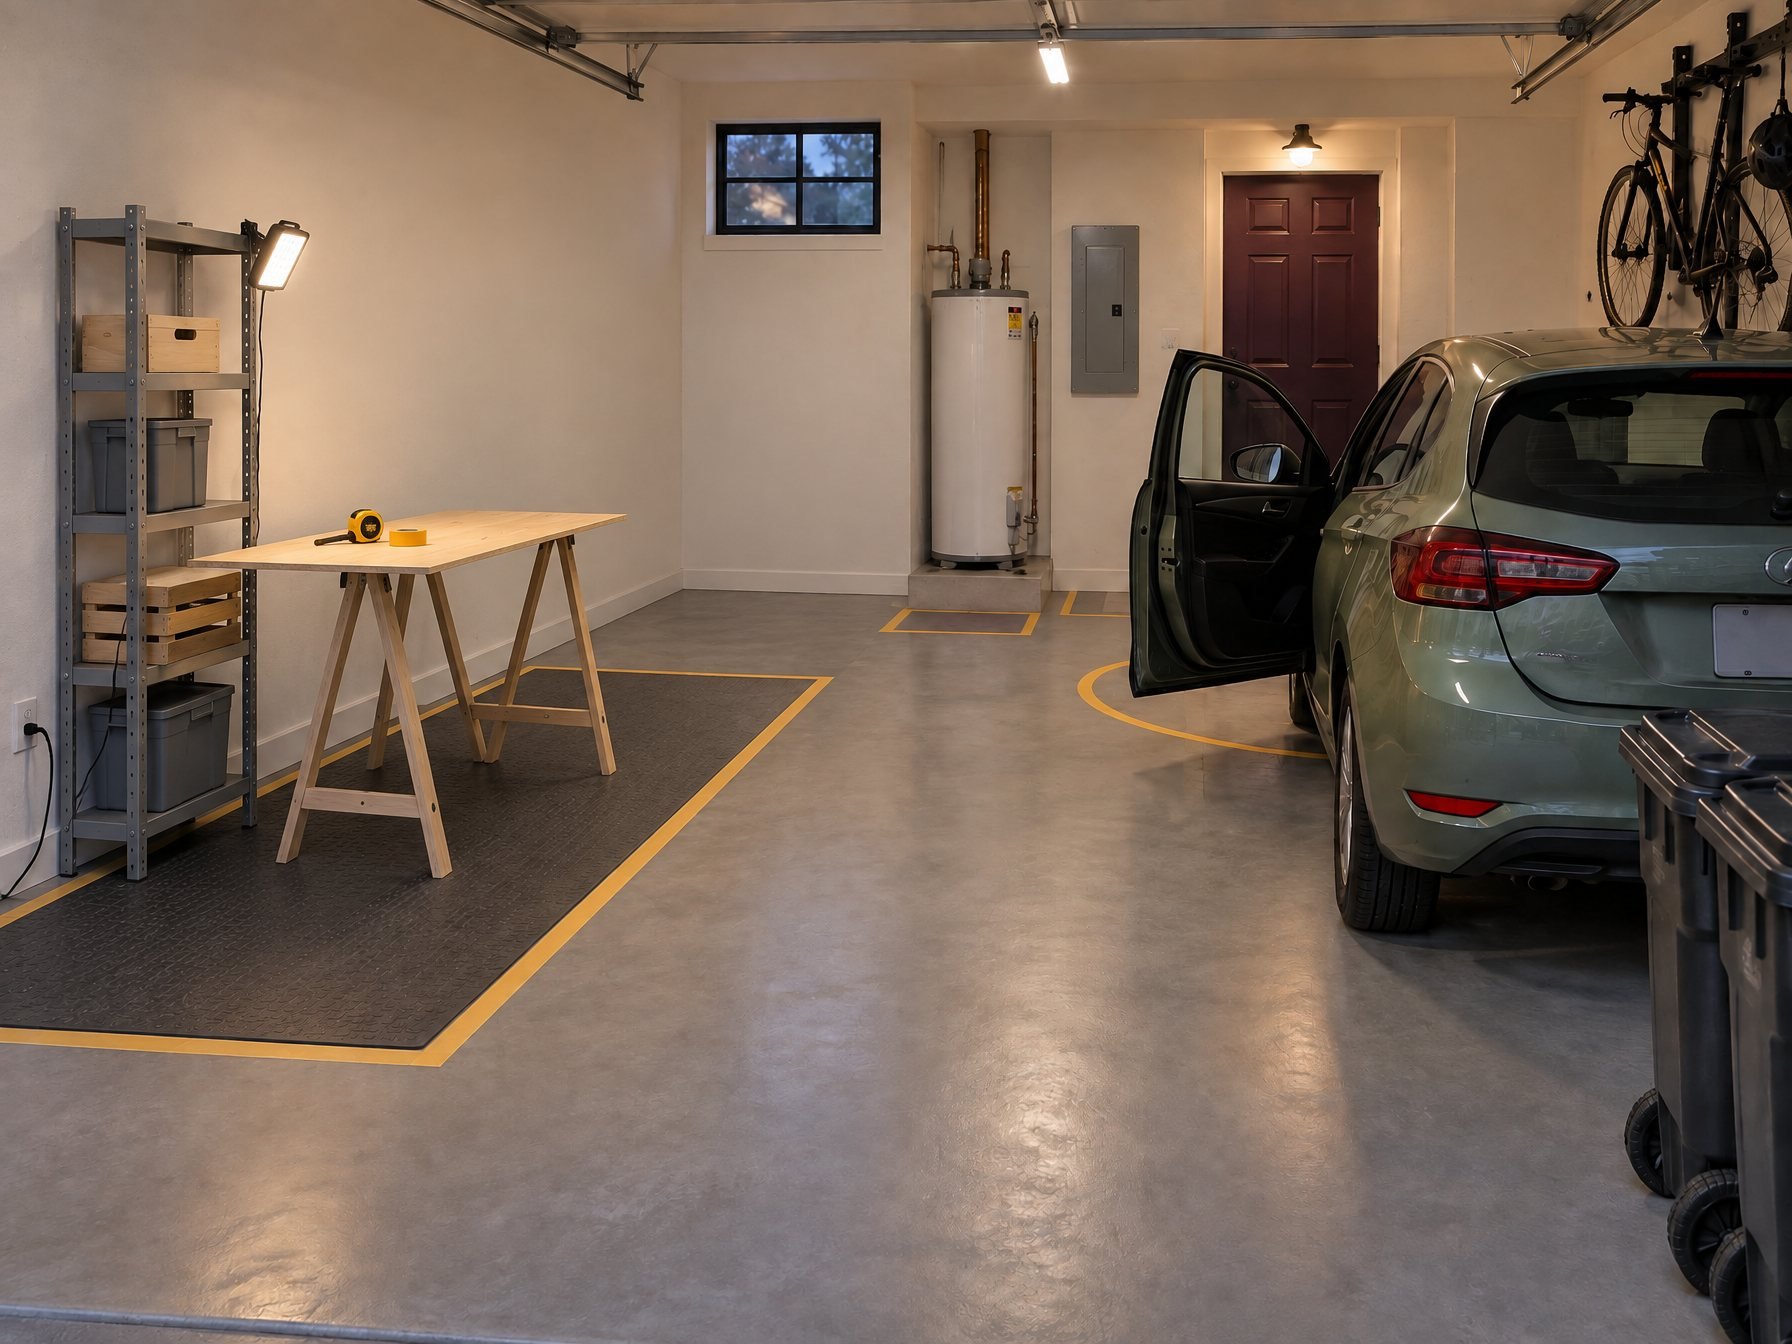
A free Room Edit Study: one project bay in a garage that still takes the car, the bikes and the trash cans.
Your garage already has a job. Give it a second shift, not a takeover — and make sure the car can come home tonight.
A garage that still houses a car, the bikes and the trash cans is also where the bike gets fixed, the board gets planed, the pots get filled and the weights get put down. So a project moves in. By the end of the season the table is against the water heater, boxes stand in front of the electrical panel, the bikes lean across the car space, a cord runs over the floor, and the car lives in the driveway until “this is finished.”
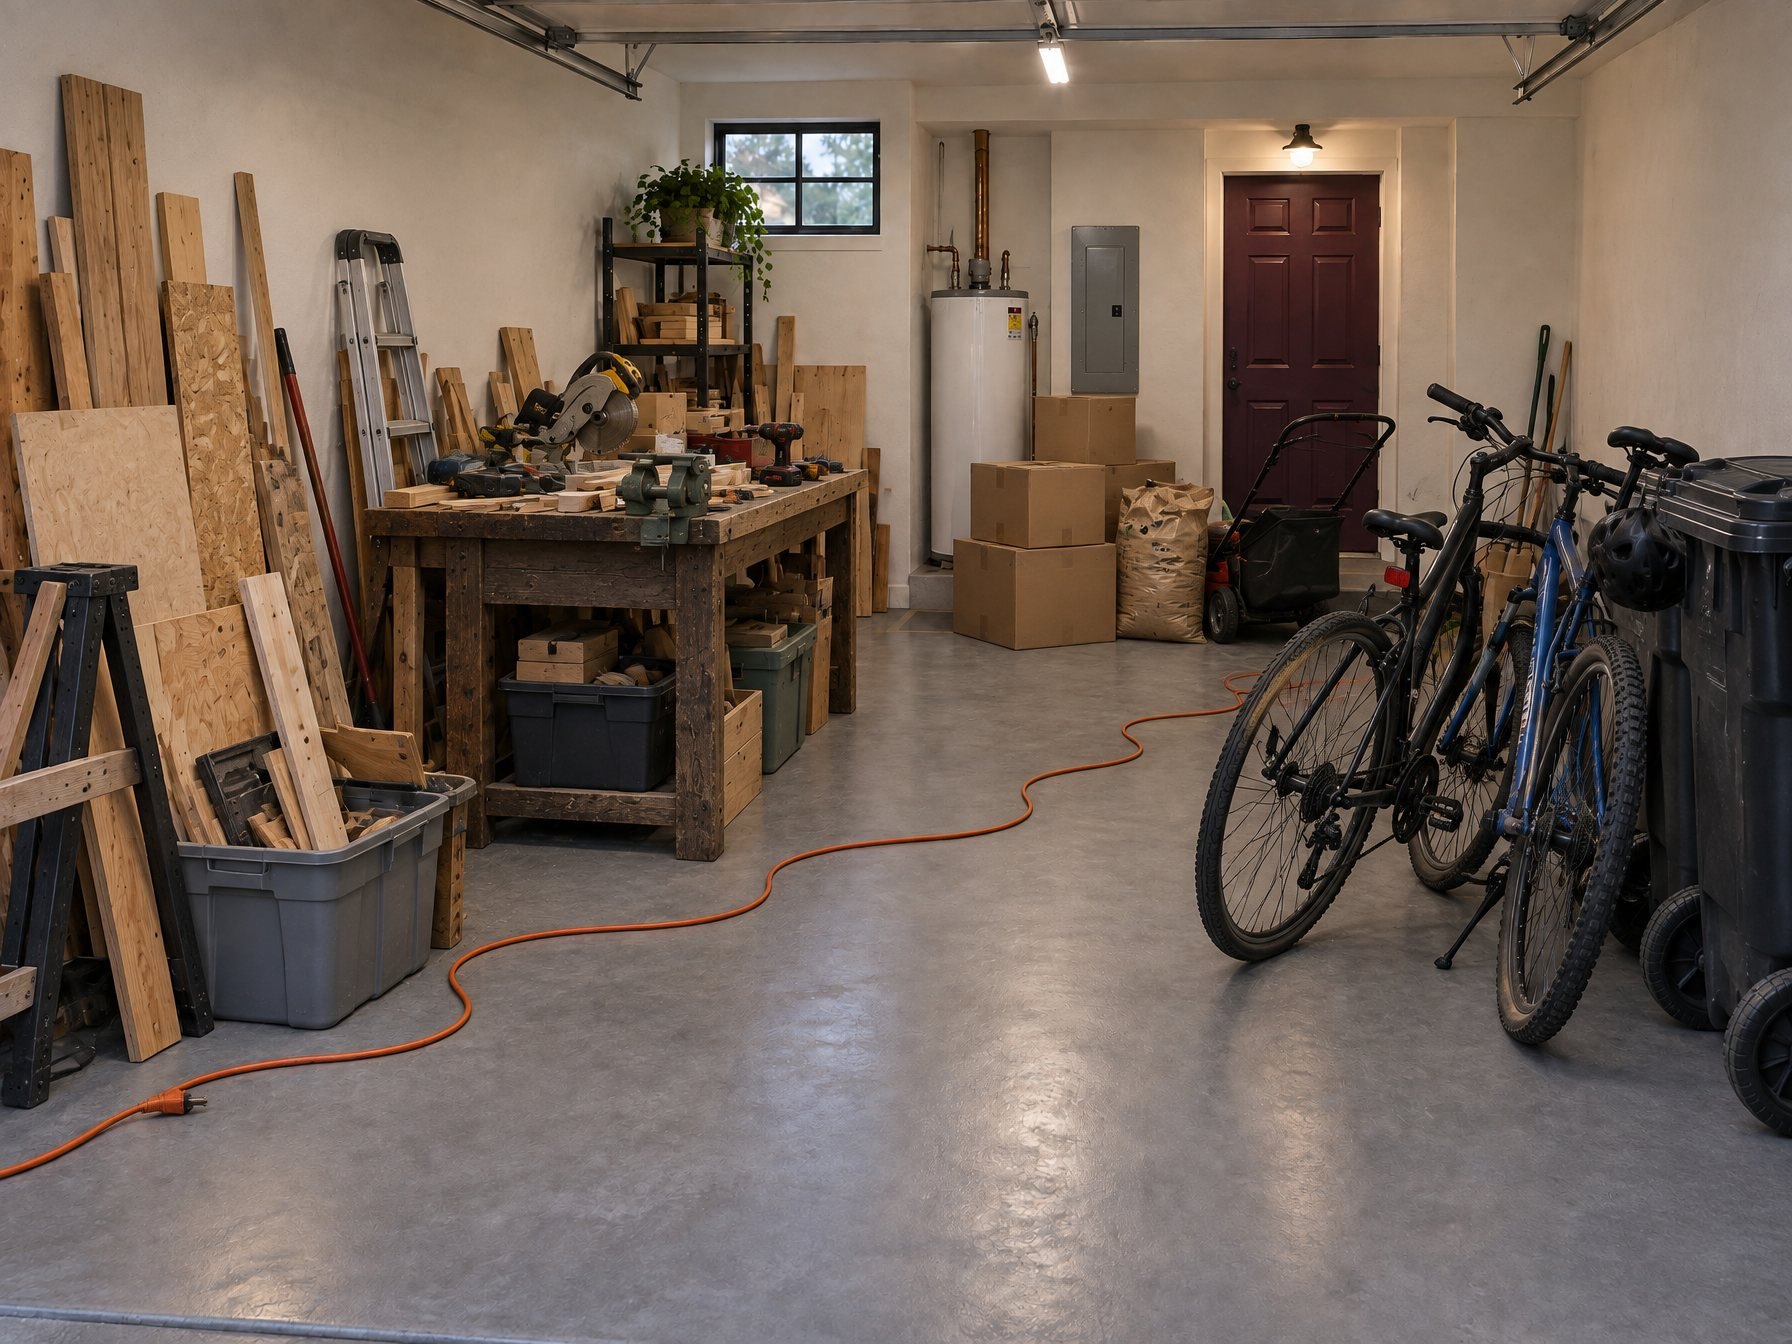
Every object in that garage has a right to be there. The order is what went wrong. The project was placed first and the car was asked to fit around it.
Two shifts
The garage’s first shift runs every day: the car comes in and its doors open, people get out and walk to the house, the trash cans and bikes come and go, and the electrical panel, the water heater and the shut-offs stay reachable for the night something trips.
The second shift is the project — one job, a few evenings at a time. It is welcome. It is also the junior partner. A blocked electrical panel is a problem the one night you need it; a car that cannot come home is a problem every night.

| A second shift | Can | Cannot |
|---|---|---|
| Floor | Borrow the car’s floor while the car is out | Keep it when the session ends |
| Wall | Hold one job’s tools within its rating | Tell you what your wall can carry |
| Services | Work beside them | Stand in front of them, even briefly |
| The garage | Become a better-run garage | Become a room, or a workshop for fuel, spray or sparks |
Tape the first shift
Park the car where it actually parks. Then tape four things on the floor before you think about a bench.
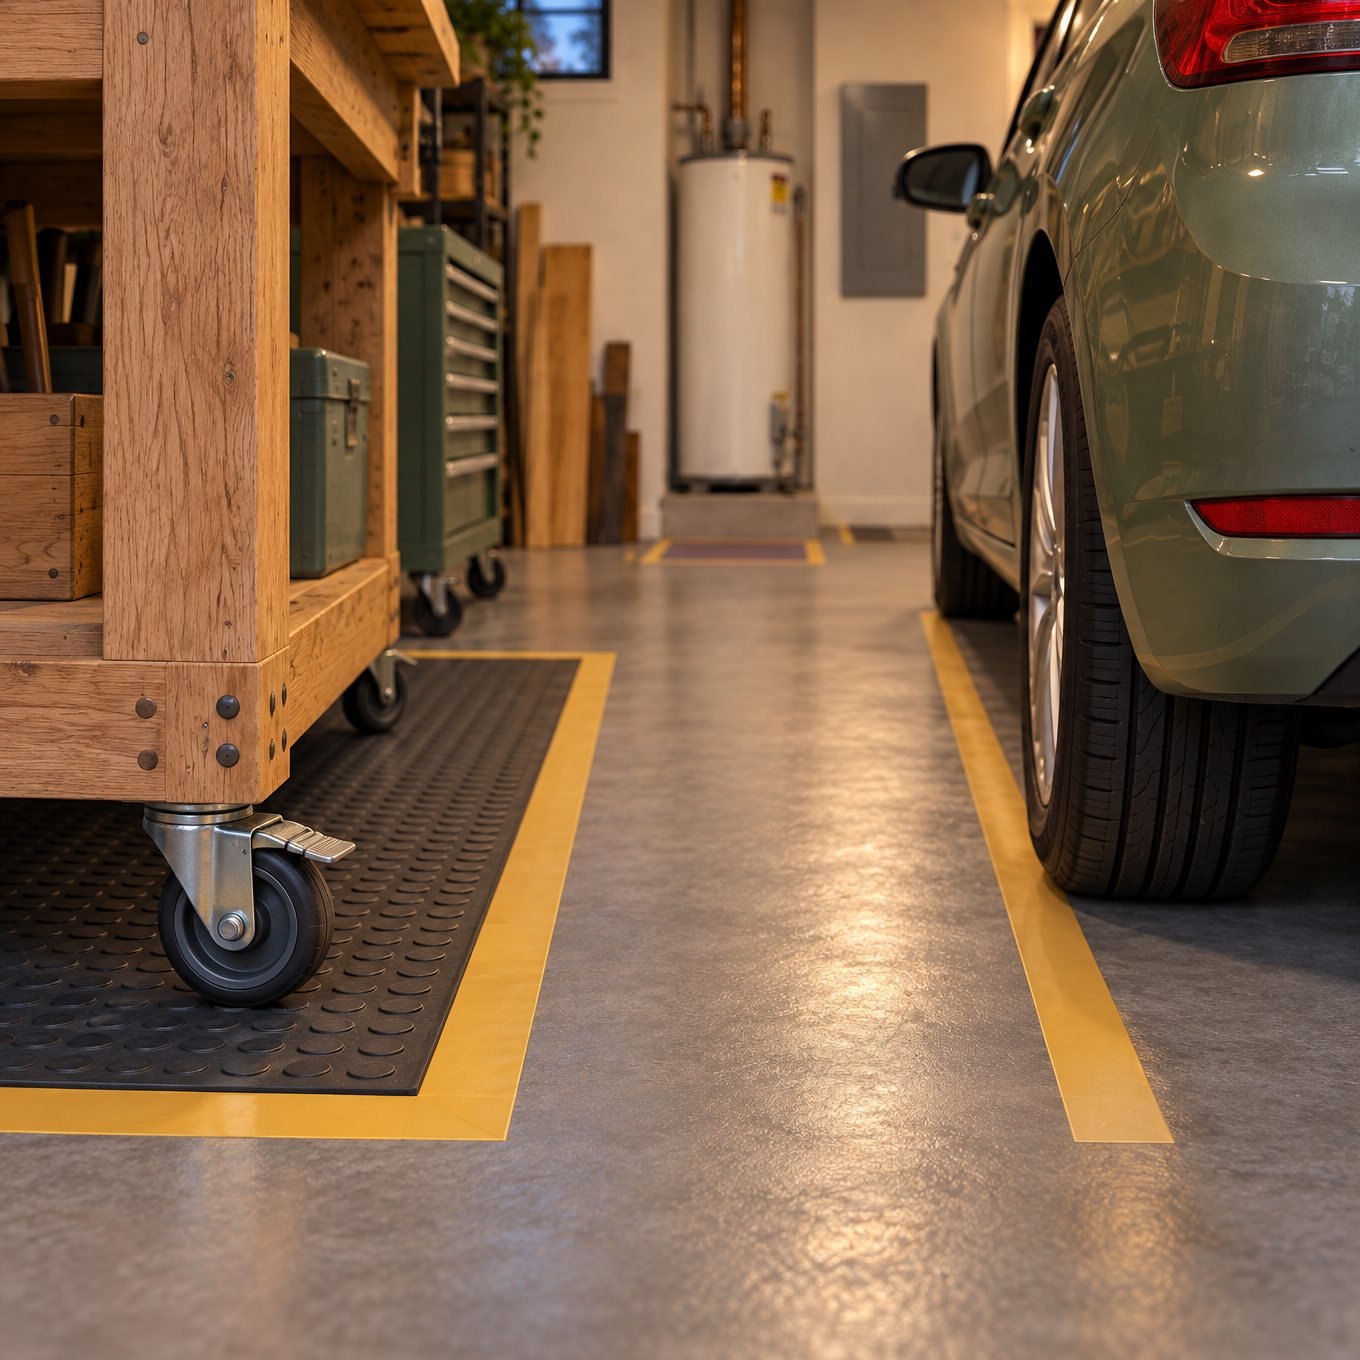
- The car envelope. Open the doors you actually use — fully — and the trunk or tailgate. Tape around them, with room to stand behind the tailgate.
- The house route. From the car to the house door, walked with two bags, including the door’s swing and step.
- Service faces. A standing space in front of the electrical panel, water heater or boiler, meters and shut-offs, and the garage door’s manual release. How much space an appliance needs is set by its maker and the rules for your site, not by this page.
- Trash cans and bikes. Their places, and their routes out through the garage door.
One bay, one job
Look at what is left. Choose one job — bike repair, hand-tool woodworking, potting, a home gym corner — and tape a bay for it beside a wall, away from the house route. Inside the bay, tape the job’s working envelope: the stand and a walk all the way around it, the bench and your stance at the vise, the mat and every direction the movement goes, including up.
If the envelope fits with the car in, good. If it needs the car out, it borrows the car’s floor for the session only. Either way, the unfinished project must be able to pause on something with a home inside the bay.
Two jobs in one bay is how the takeover starts. Give the others a date to reconsider.
Up the wall
The job’s tools live on the wall inside the bay: light and seasonal things high, daily tools at reach for the person who does the job, heavy things low. Nothing stored above the car, the house route or the garage door’s travel.
“Rated” means the maker publishes what the shelf, track or caster carries and how it must be fixed. The rating says nothing about your wall. If you do not know what the wall is made of, do not load it yet. The wall and ceiling between the garage and the house may be part of the home’s fire protection, so nothing penetrates, fixes into or damages them without the relevant authority’s say-so. Until then, use freestanding rated storage.
Rolling home
Anything with wheels gets locking brakes and a home line: its parked footprint taped inside the bay, outside every first-shift line. A unit with wheels and no home ends up wherever it was last used.
The shift change
Every session ends the same way:
- Tools back on the wall.
- The project onto its bench, stand or tray.
- Cords coiled off the floor.
- Units rolled into their home lines, brakes on.
- Sweep — away from the car’s path.
- Walk the lines: car envelope, house route, every service face.
- Light off. Car in.
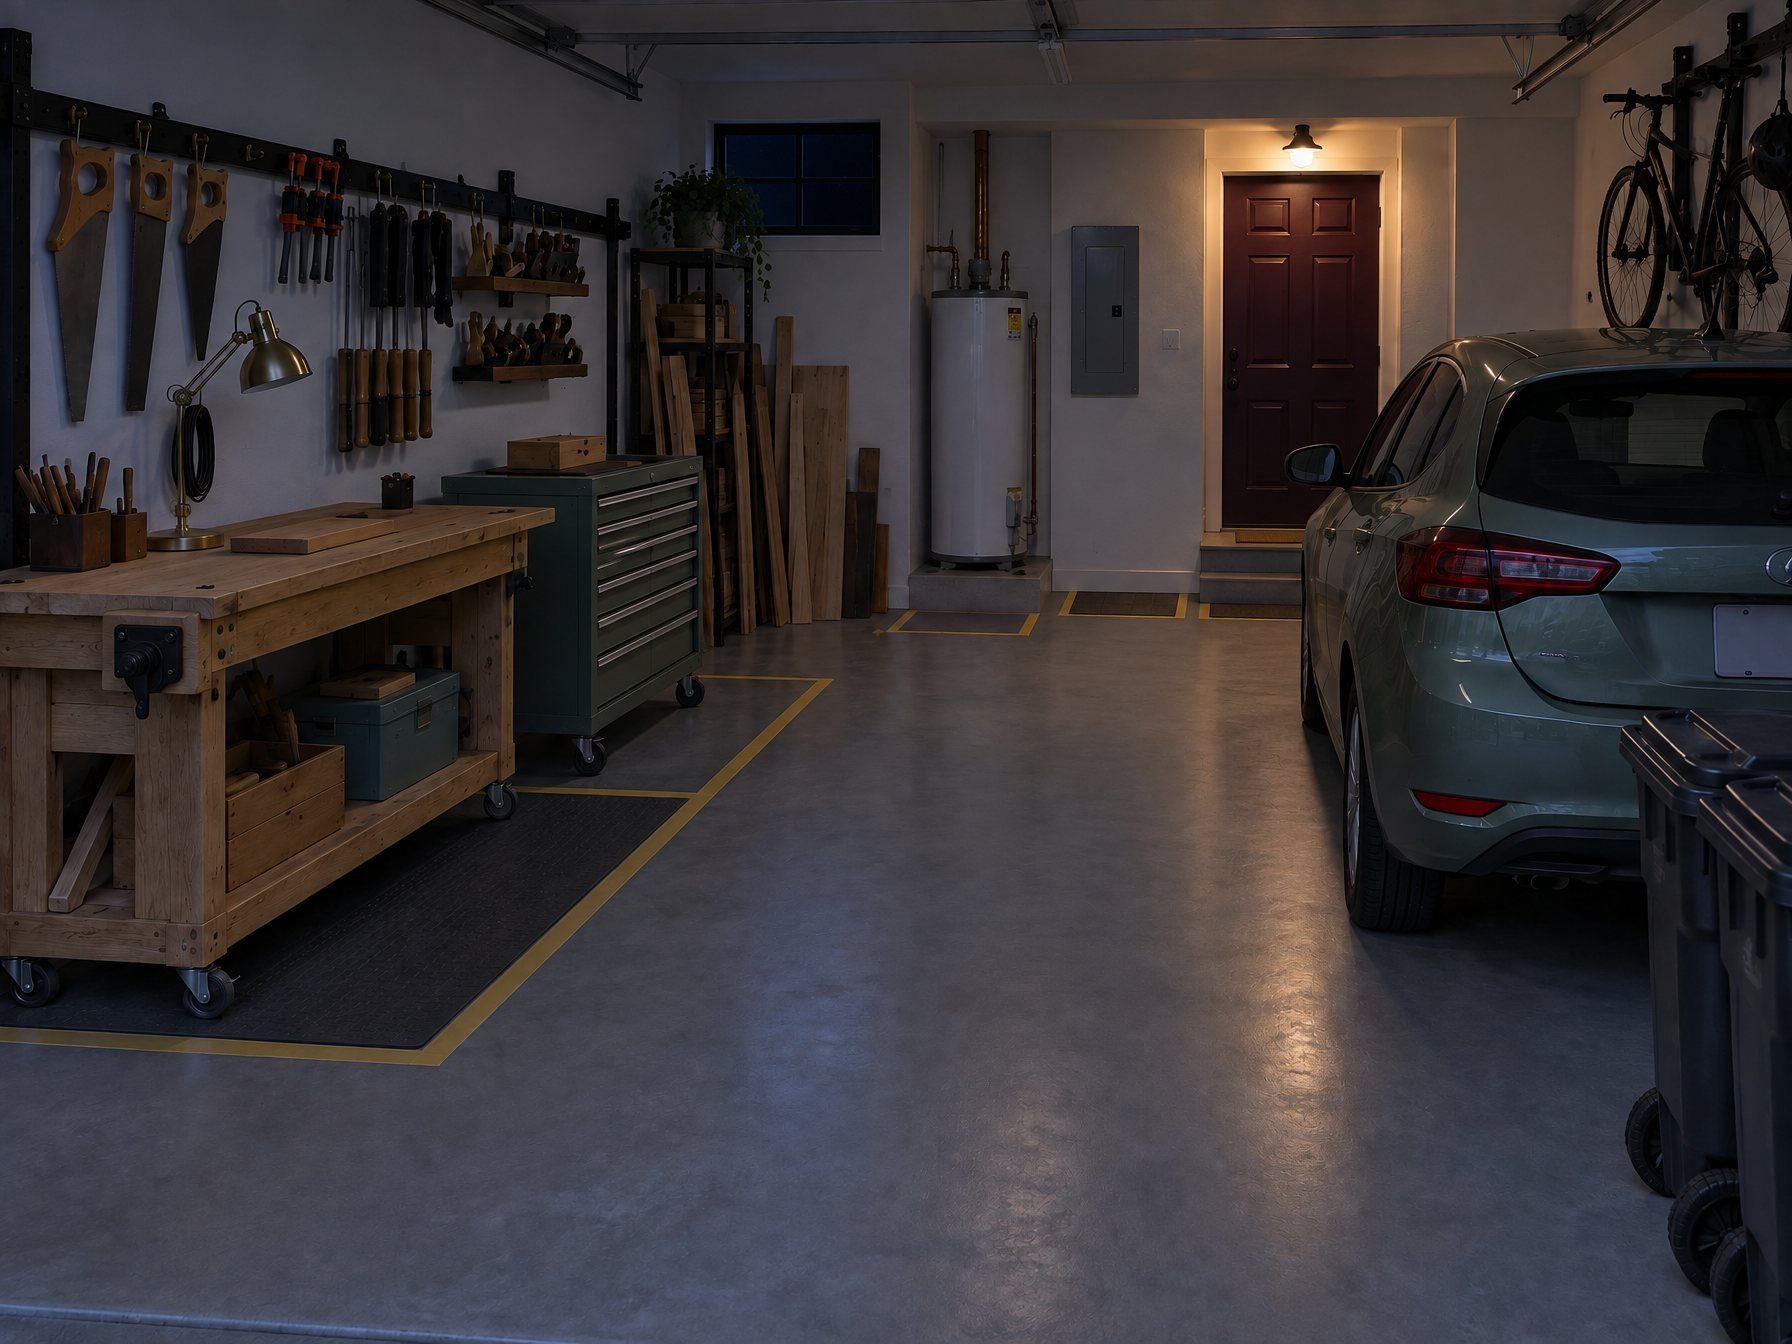
The one question that matters at the end of each session: did the car come back in the same evening?
Garage boundaries
Is this your garage?
Good fits
- a garage that still houses a car and has wall or floor left after the four lines;
- a two-car, oversized or deep one-car garage;
- one job at bench, stand or mat scale;
- a household that will run a shift change;
- renters using freestanding rated shelving, rated rolling units, mats and plug-in LED lighting.
Poor fits
If the work is small, clean and needs warmth or a door that shuts on it, Closet, Off Script is the better Edit. Growing belongs outdoors, in Pocket Plot. The garage-to-house door as an arrival point belongs to Doorway Has a Job; here it only has to stay clear.
The two-week test
After each session, note:
- the job, and whether the car was in or out;
- the shift-change time, and any step skipped;
- whether the car came back in the same evening;
- whether every service face and the house route stayed clear;
- whether every unit went home with its brakes on;
- anything new in the bay or on the floor;
- any question you now need someone with authority to answer.
Let the alternatives win
| Alternative | Choose it when |
|---|---|
| First shift only — do the job elsewhere | No bay survives the lines, or a club, workshop or bike shop covers it. |
| An indoor making station | The work is small and clean, or needs warmth. |
| A dated car-out season | One big project cannot pause. Write the end date down. |
| Storage and clearance only | Getting the car and the services back is the whole win. |
| A conversion | You want a room. A different, regulated project. |
Three complete stopping points
Test It. Tape, a folding table, one rated shelf, mats and a plug-in light. If the car comes home every night and the job happens, you can stop.
Make It Work. Buy only what the test proved: rated wall storage inside the bay, fixed as its maker instructs into a wall you know, or rated freestanding storage; a rated bench, stand or cabinet with locking casters; floor tape that lasts; a task light.
Build It In. Fixed or overhead storage, new outlets and lighting, a floor finish — only when a proven bay gets materially better, and only with qualified people, permission and answers from the relevant authority about the structure and the garage-house wall, ceiling and door. Heating, insulation and habitable use are a different project.
The recheck
Look again in the first cold or wet season, when a new car, bike, trash can or person arrives, when the job changes, when a unit stops going home, when anything appears in a service face, and whenever the car stays out because of the project. Then choose: Keep — car home, faces clear, shift change run. Refine — right idea, wrong bay, home line, wall zone or unit. Reverse — no bay survives the lines, the project will not pause, or the shift change never happens. Escalate — the folding version proved itself and proper rated storage would remove a real compromise.
What the paid Edition adds
This guide is complete enough to try the Edit, or to decide your garage is not for it. The Complete Edition ($15.00) is for carrying the decision further:
- the four first-shift lines and the bay worked through in plan, with wall storage zones in elevation (illustrative, no dimensions);
- service faces in detail, including appliances and what to ask about them;
- the four jobs — bike repair, hand-tool woodworking, potting, home gym corner — each with its envelope, mess, pause and where it stops being this Edit;
- rated wall storage, substrates and the garage-house wall; what makes a mobile unit work; home lines on sloped floors and near drains;
- the shift change as a design criterion, the car-back test and paused projects;
- power and light, and the five garage boundaries set out in full;
- shell branches: one-car, deep, tandem, attached, tuck-under, detached, damp, windowless and shared garages;
- a renter route, retained assets, specification after proof, a substitution rule, budget without false precision, seasonal reset, failure corrections and a Practice handoff;
- the Working Set: fit verdict, first-shift survey, bay and home line test, storage and load record, authority and permission questions, shift-change log, alternatives and phase, specification and sourcing, decision and recheck.
Take your actual garage into Room Lab at lab.dramaroom.blog — the Room Edit supplies the hypothesis; your Room Record supplies the truth.
Evidence note. The photographs in this guide are generated concept visuals of one authored garage, not a real client garage, a measured site or a field-test result, and no clearance, load, fire, ventilation or electrical information should be read from them. This guide makes no fire, ventilation, carbon-monoxide, fuel or solvent storage, electrical, load, fixing, building or habitable-use determination.
Room for Drama · Room Edit Study · RFD-RE-GARAGE-SECOND-SHIFT · Free to read, print and share unaltered.
Room Edit Edition · $15.00
The Complete Edition
- Complete Edition · Print Letter PDF36 pages
- Working Set · Working Sheets PDF14 pages
Everything above, carried through to execution: the adaptation drawn out, the worked examples, the failure corrections, the budget and phasing records, and the working sheets you take to the actual room.
Fourteen days, no reason required. And if this free Study already solves your room, you do not need the Edition — that is a real answer, and the one we would rather you reached.