Room for Drama
Small Interiors: The Footprint Audit
Make a small room function without visual punishment.

On this page
10
Space Intelligence · Every inch needs a résumé
Small rooms do not need tiny versions of every normal-room decision. They need a stricter argument about what deserves floor space, what can move vertically, what has to stay reachable, and which job wins when the room cannot support everything at once.
The footprint audit is the first pass. Not a shopping list. Not a storage binge. A blunt accounting of what the room is being asked to do and how much space each demand is quietly consuming.
I have rearranged the same rooms in this house more times than anybody in it would like me to admit, and the pattern is always the same. The room was never short of square feet. It was short of decisions.
Start with the job that owns the room
A small room turns chaotic when every possible use is treated as equally entitled. Sleeping, dressing, working, reading, exercising, hosting, storing luggage and displaying thirty-seven objects may all be perfectly reasonable activities. They are not all entitled to permanent floor space.
Name the job that matters most during the hours the room is actually used. Give it the best circulation, the useful light and the easiest access. Secondary uses adapt around it. They do not get to slowly annex it.
Small rooms are more decisive than large ones because they have to be. There is no room for diplomatic furniture.
Audit the function, not the category
Do not start by deciding you need a dresser, a desk, a side table or a storage bench. Measure the physical job instead. How much hanging storage is genuinely required? What surface does a laptop actually need? How many people sit here at once, honestly? What has to be within arm’s reach?
Categories come with default sizes attached. Functions reveal alternatives. A wall shelf may solve the surface problem without introducing another set of legs. A narrow cabinet may handle the inventory better than a wide dresser. A table that folds, rolls, nests or serves two compatible uses can earn a footprint that two separate pieces never would.
The object should be the answer, not the premise.
Protect the route before you style anything
A room can contain genuinely beautiful furniture and still feel mean if every trip across it requires a sideways adjustment. Trace the path from door to bed, chair, closet, window, desk and any storage used daily. Include door swings, drawers, cabinet fronts, and the space a chair needs with a person in it.
Then look for the repeated compromises. Do you step around the same corner every single day? Does one drawer require moving a stool first? Is there a cabinet nobody opens anymore because the room has trained everyone to surrender?
Each one feels too small to complain about. Repeated every day, together they are the bank statement: the footprint is overdrawn.
Visual weight ignores your tape measure
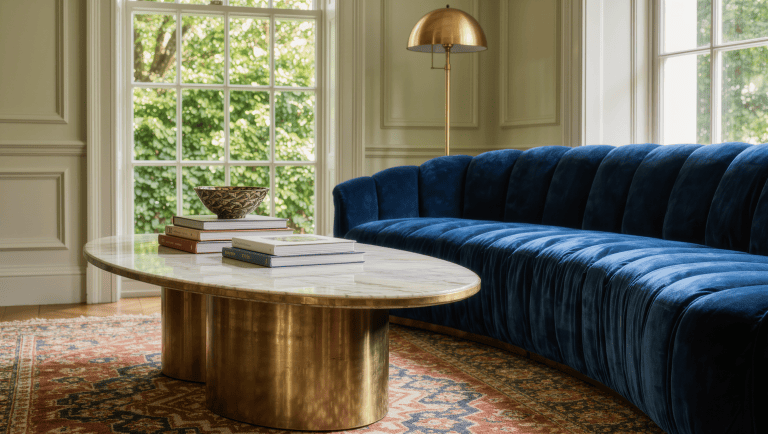
Two pieces with identical footprints can feel completely different. A low solid cabinet reads heavier than a taller piece on legs. A dark upholstered chair carries more mass than a pale chair of the same dimensions. A glass or open-frame table preserves a sightline where a blocky one stops it dead.
This does not mean small rooms need transparent furniture and pale colors. That advice has been repeated into exhaustion, and it produces rooms that are both small and boring. A small room handles deep color, pattern and substantial pieces perfectly well when the hierarchy is clear.
The question worth asking is whether the largest visual masses are supporting the room’s job, or just occupying authority nobody granted them.
Go vertical without turning the walls into inventory
Vertical storage earns its place when it frees the floor and keeps frequently used things reachable. It stops earning its place when every wall acquires shelving and the room starts to feel like a well-organized stockroom.
Choose the move that solves the actual inventory: a tall cabinet, a wall-mounted light, a shallow shelf, hooks near the activity, a high zone for things used twice a year.
Then leave some wall unassigned. A small room needs visual pauses as much as a large one does. Storage that uses every available inch can be spatially efficient and psychologically exhausting at the same time.
Doors do not automatically create calm
A cabinet hides visual clutter while creating a larger physical obstacle. Doors need swing or sliding clearance. Deep storage breeds forgotten inventory. Heavy pieces make a small room feel furnished around the storage system rather than around the people.
Before adding closed storage, decide what actually needs hiding, how often it gets used, and how much access space the thing demands. A shallow open system with disciplined categories often creates less friction than a deep box everybody resents opening.
Calm comes from a workable reset. Not from the existence of doors.
Let the room have a color
Small rooms are not obliged to disappear. Trying to make one look larger usually produces the blandest possible version of a room that is still, measurably, small.
Concentrated color, pattern or material can make a small room feel finished rather than apologetic. The trick is keeping the spatial logic simple enough to carry the visual decision — one strong wall field, a continuous paint treatment, a dramatic curtain, a decisive rug.
Personality costs nothing in square footage. Decorative objects cost quite a lot.
The reset is part of the footprint
A multi-use small room may technically support several activities, but the transition between them has a price. If the desk has to be cleared into three baskets before anyone can eat, or the exercise equipment crosses the room every night before bed, the plan includes invisible labor that nobody agreed to.
Measure that reset in minutes and steps. A transition performed twice a day has to be nearly automatic. A transition performed twice a year can tolerate real effort.
Small-room design fails when the plan quietly assumes a level of daily discipline nobody in the house has volunteered to provide.
Run the no-buy test first
Before introducing a new object, remove or relocate an existing one for a full use cycle. Tape out a proposed footprint. Borrow a lamp. Turn a side table ninety degrees. Move the chair everyone insists cannot move.
The point is not permanent minimalism. It is finding out which constraint is real before paying to solve it.
If the room improves when something leaves, storage was never the first problem. If the room still fails, you now have much better evidence about what should come in.
The audit, in seven questions
- Primary job: what activity owns the best part of the room?
- Daily route: where do people walk, open, sit, reach and turn?
- Largest footprint: which object eats the most floor, and has it earned that authority?
- Largest visual mass: which piece feels biggest, whatever the dimensions say?
- Vertical opportunity: what can leave the floor without conscripting the walls?
- Reset burden: which transition is enough work that people quietly avoid it?
- No-buy test: what can be removed, borrowed, taped out or turned around before anything is bought?
The room does not need to look bigger. It needs to make better decisions.
Browse the Small Interiors hub for related casework, or continue with the Multi-Use Rooms handoff plan if the room is carrying more than one job.
Small, specifically
A hundred and thirty-six arguments about not enough room.
Naming the primary job is the principle. These are the rooms where somebody had to do it.
 Awkward SpacesYour Old Floor Is Allowed to Be Crooked
 Function and FlowDecide Where the Phones Sleep Before the Cords Decide for You
 Furniture and ScaleBedside Tables Do Not Have to Be Twins
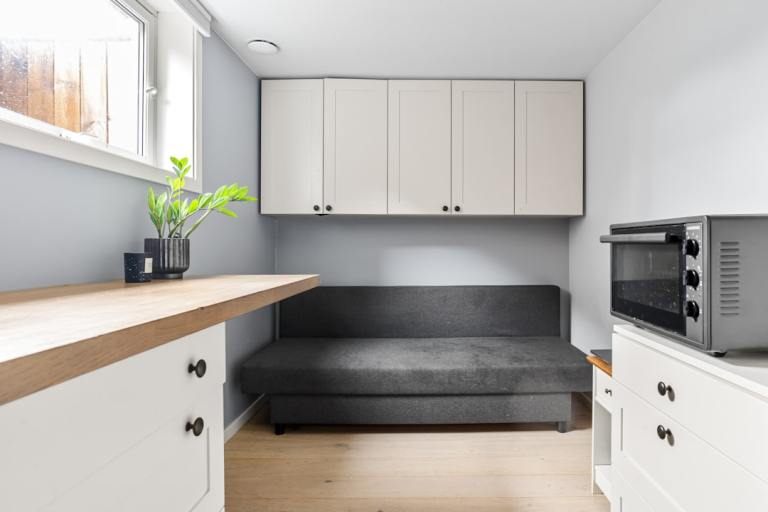 Awkward SpacesThe Space Under the Stairs Wants a Secret Life
 Function and FlowThe Room Is Clean. Why Does It Still Look Busy?
 Light and AtmosphereStop Adding Decor. Repeat Something.
 Awkward SpacesThe Front Door Opens Straight Into the Living Room. Now What.
 Function and FlowThe Nursery That Has to Become an Office in Five Years
 Function and FlowThe Dining Table Fits. Dinner Still Doesn’t.