Furniture and Scale
The Do Not Buy Yet Measurement Sheet: Test Fit, Delivery and Flow Before You Buy
A pre-purchase furniture measurement checklist for testing destination fit, delivery, operating clearance, circulation, maintenance and daily use before money leaves your account.
On this page
18
A tape measure can prove that a sofa fits the wall. It cannot prove that the sofa belongs in the room.
The piece may clear the destination and fail the turn through the hall. A cabinet may sit neatly against the wall while its doors negotiate with a dining chair every morning. A lamp may fit the corner and put its switch beyond civilized reach. The costly mistake is usually not one bad dimension. It is a piece of the room’s behavior that nobody measured.
This is the pause between I love it and where, exactly, is it going to live? Use it for furniture, storage, lighting, rugs, exercise equipment, outdoor pieces, or any object large enough to change circulation, reach, maintenance, or use.
Boundary note: This field kit supports ordinary pre-purchase observation and measurement. It does not establish safe mounting, structural support, electrical suitability, legal accessibility compliance, code compliance, or load capacity. Current manufacturer instructions, property rules, and qualified guidance control where applicable.
Interrogate the purchase before you measure it
Do not begin with the product page. Begin with the room failure the product is supposed to fix.
- Function: What must become easier—sitting, working, serving, storing, reading, sleeping, arriving, or moving through the room?
- Friction: What currently causes delay, collision, clutter, glare, awkward reach, or repeated rearranging?
- Frequency: Is this a daily problem, a weekly inconvenience, or an imaginary future scenario with excellent marketing?
- Existing resources: Can moving, removing, rotating, repairing, or reassigning something solve the failure first?
Do not buy yet: If you cannot name the room behavior the object must improve, you are evaluating merchandise—not solving the room.
Open the room reading first when the problem still feels vague.
A product has more than one spatial identity
“Will it fit?” usually means “Can the object occupy this footprint?” That is only the first layer.
- Static footprint: the space the object occupies at rest.
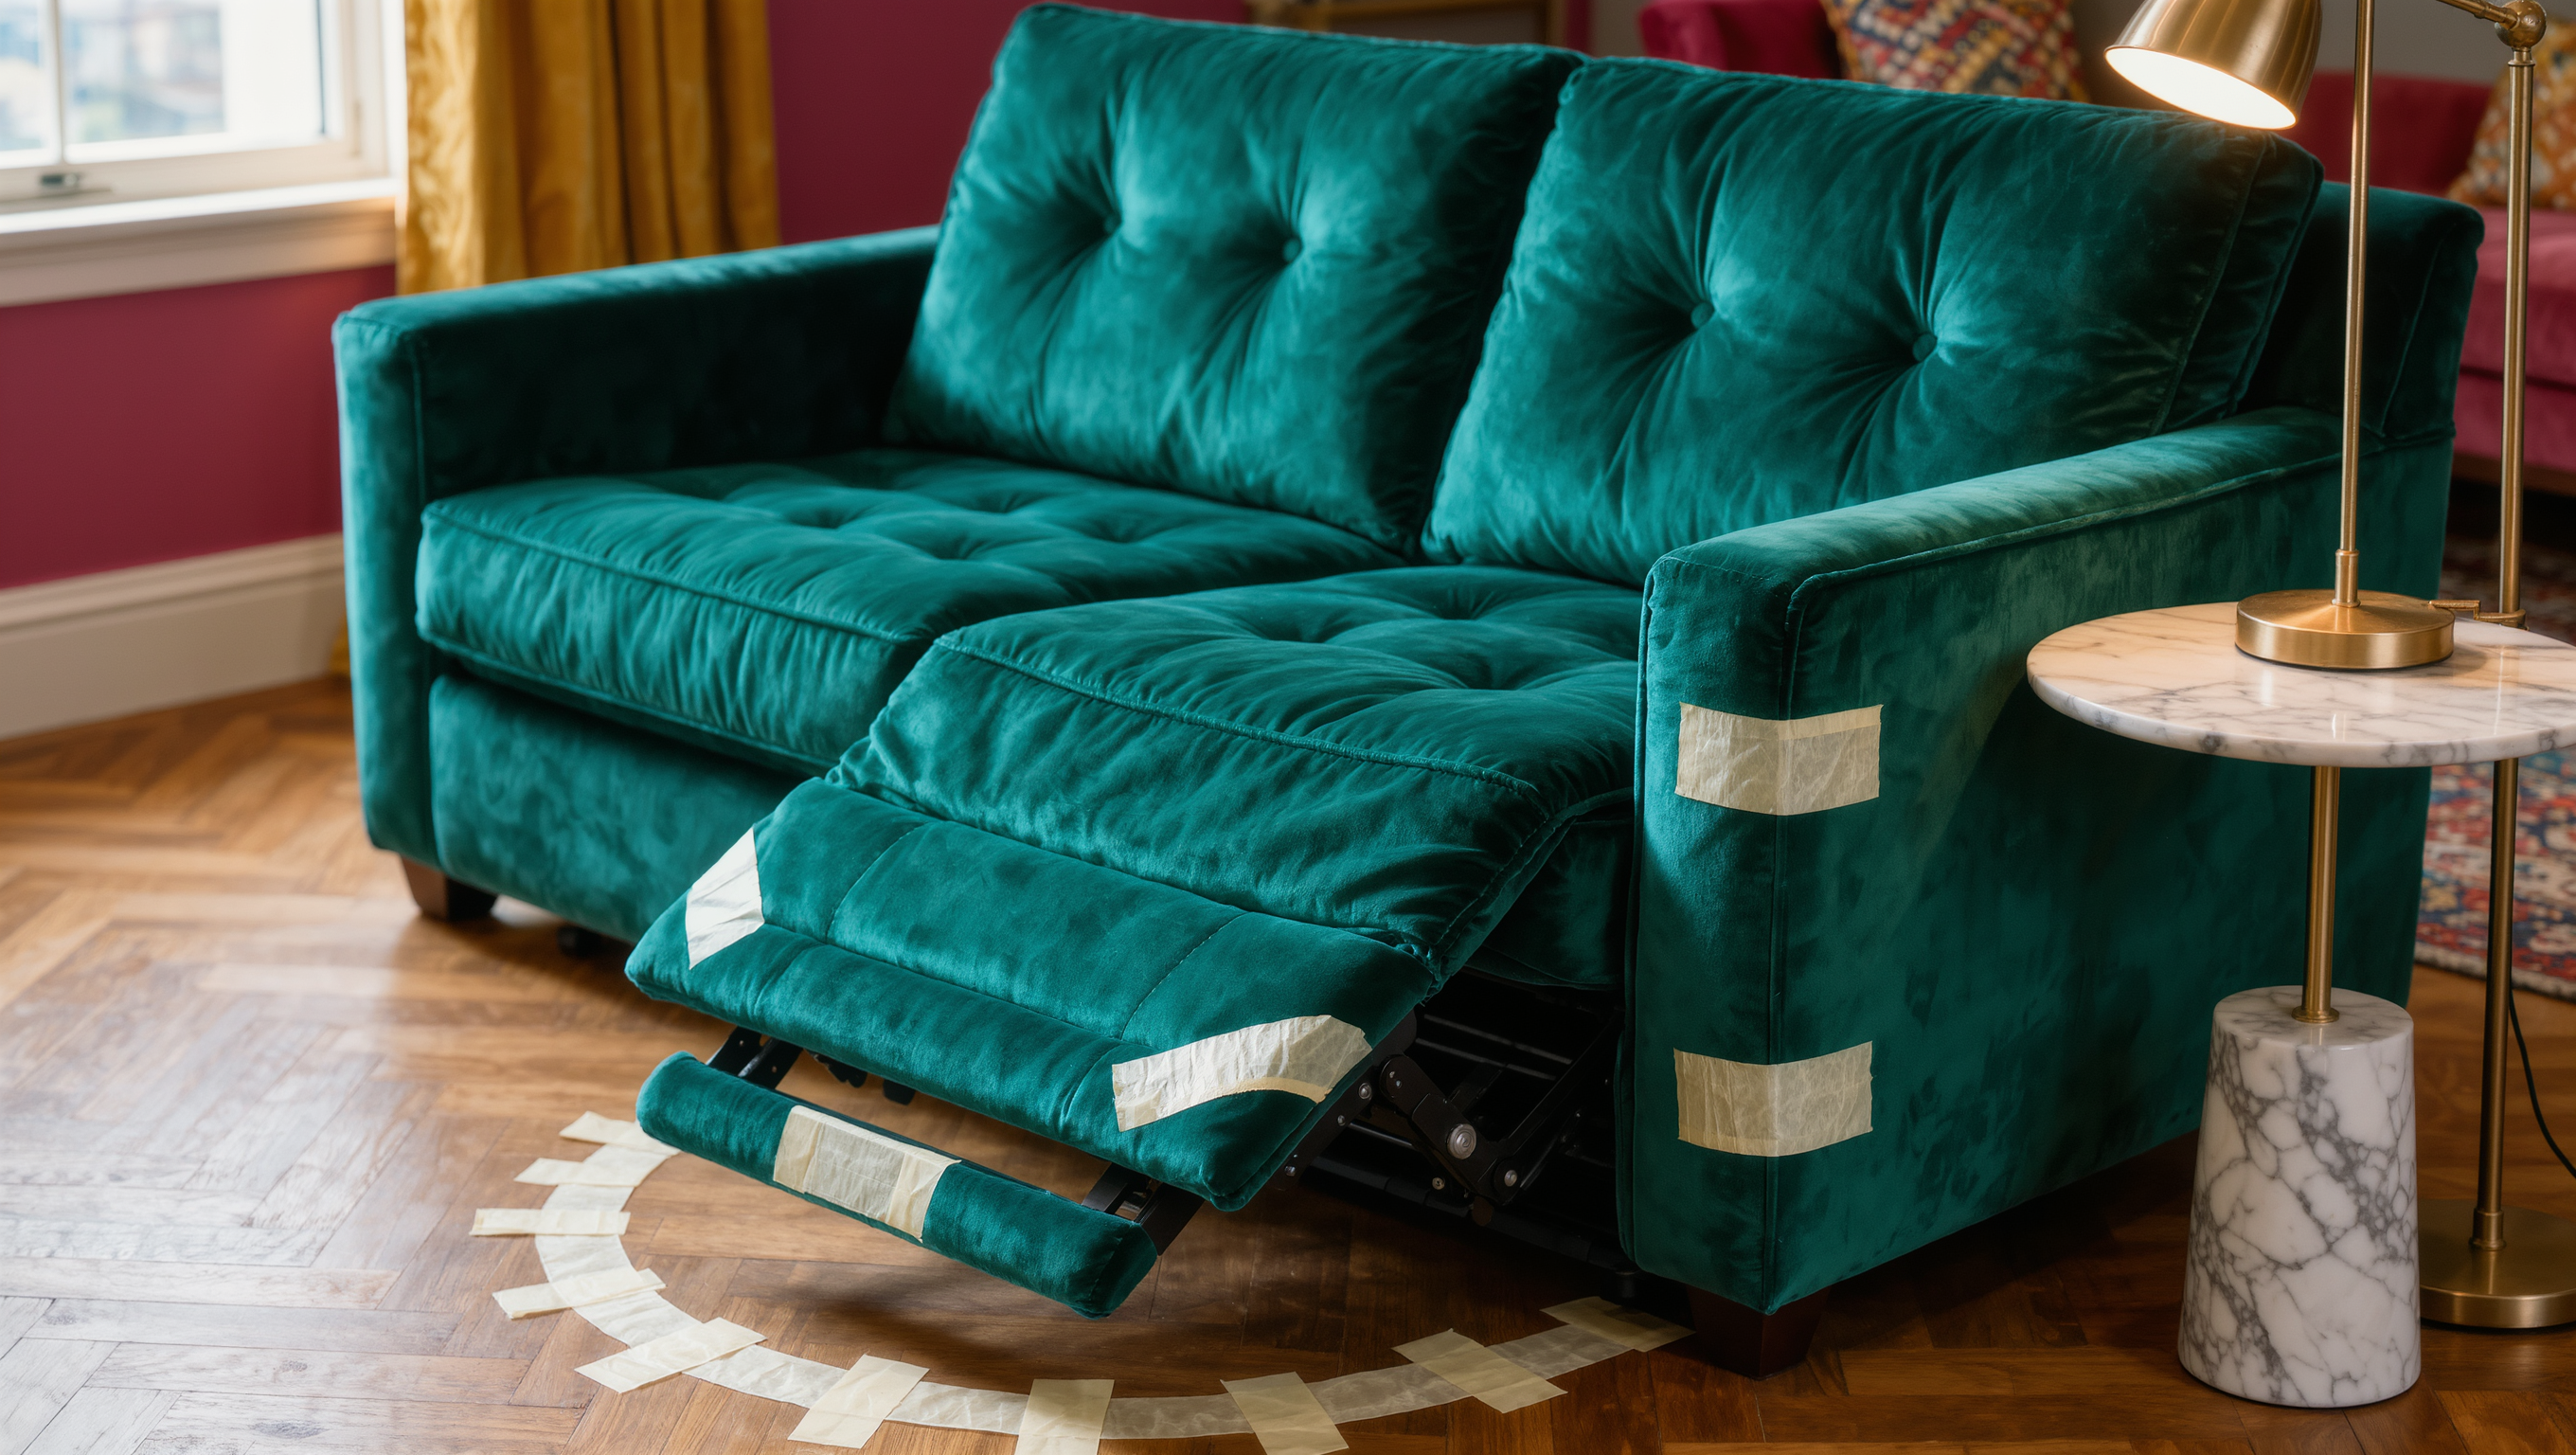
- Operating envelope: the space required to open, recline, extend, swivel, pull out, sit, stand, clean, or use it.
- Human clearance: the space an intended user needs to approach, use, and leave it.
- Route impact: how the object changes circulation, door operation, sightlines, and adjacent tasks.
- Delivery and maintenance path: how it enters, is assembled, serviced, cleaned, repaired, or removed.
Most shopping decisions record only the first. The room, inconveniently, experiences all five.
The five measurements that decide whether the room says yes
1. The destination envelope
Record the available width, depth, and height at the intended location. Then mark every fixed element that reduces that envelope: baseboards, radiators, vents, outlets, switches, trim, sloped ceilings, windowsills, built-ins, and uneven floors.
Record: smallest usable width; smallest usable depth; lowest relevant height; fixed obstructions; outlet and vent locations; floor or wall irregularities.
2. The delivery route
The room is not the first threshold. Trace the full route from curb, lobby, garage, or loading point to the final position. Measure the narrowest and lowest points, not the generous ones that make the purchase feel emotionally supported.
Check: exterior and interior door openings; hall turns; stair width and landings; elevator door and cab; ceiling drops; railings; gates; removable legs or doors; packaging dimensions when the seller provides them.
Confirm delivery restrictions, elevator reservations, building rules, and assembly requirements with the relevant property or seller. This sheet cannot verify those conditions for the reader.
3. The operating envelope
An object is not finished taking space when it is closed and still. Measure what happens when it performs.
- Drawers and cabinet doors need room to open, and a person needs room to stand in front of them.
- Dining chairs move backward before anyone sits.
- Recliners, sofa beds, sleeper mechanisms, and extendable tables occupy a second footprint.
- Lamps need cord routes and reachable controls.
- Desks need chair movement, screen distance, and access to power.
- Outdoor furniture may need cover removal, cushion storage, cleaning access, or seasonal relocation.
Record: closed footprint; fully operating footprint; user position; hand and body reach; cord or service route; cleaning and maintenance access.
4. The circulation path
Do not treat leftover floor as circulation. Draw the routes people actually use: entry to seating, sofa to kitchen, bed to bathroom, desk to door, patio door to serving area. Include the people and equipment that materially affect ordinary use.
The question is not merely “Can someone squeeze through?” Ask whether the object creates a daily detour, forces a sideways turn, blocks a door swing, or converts one route into a recurring negotiation.
Use Function and Flow for the broader circulation reading.
5. The visual and maintenance load
A piece can fit physically and still overtake the room. Note its height against sightlines, its visual weight beside existing pieces, what it hides, and what it exposes. Then test the maintenance burden: access for vacuuming, dusting, cable changes, filter replacement, folding, opening, or seasonal storage.
Record: sightline from each entrance; relationship to windows and focal points; visible bulk; cleaning access; storage or cover requirements; likely clutter landing zones.
Build the object before you own it
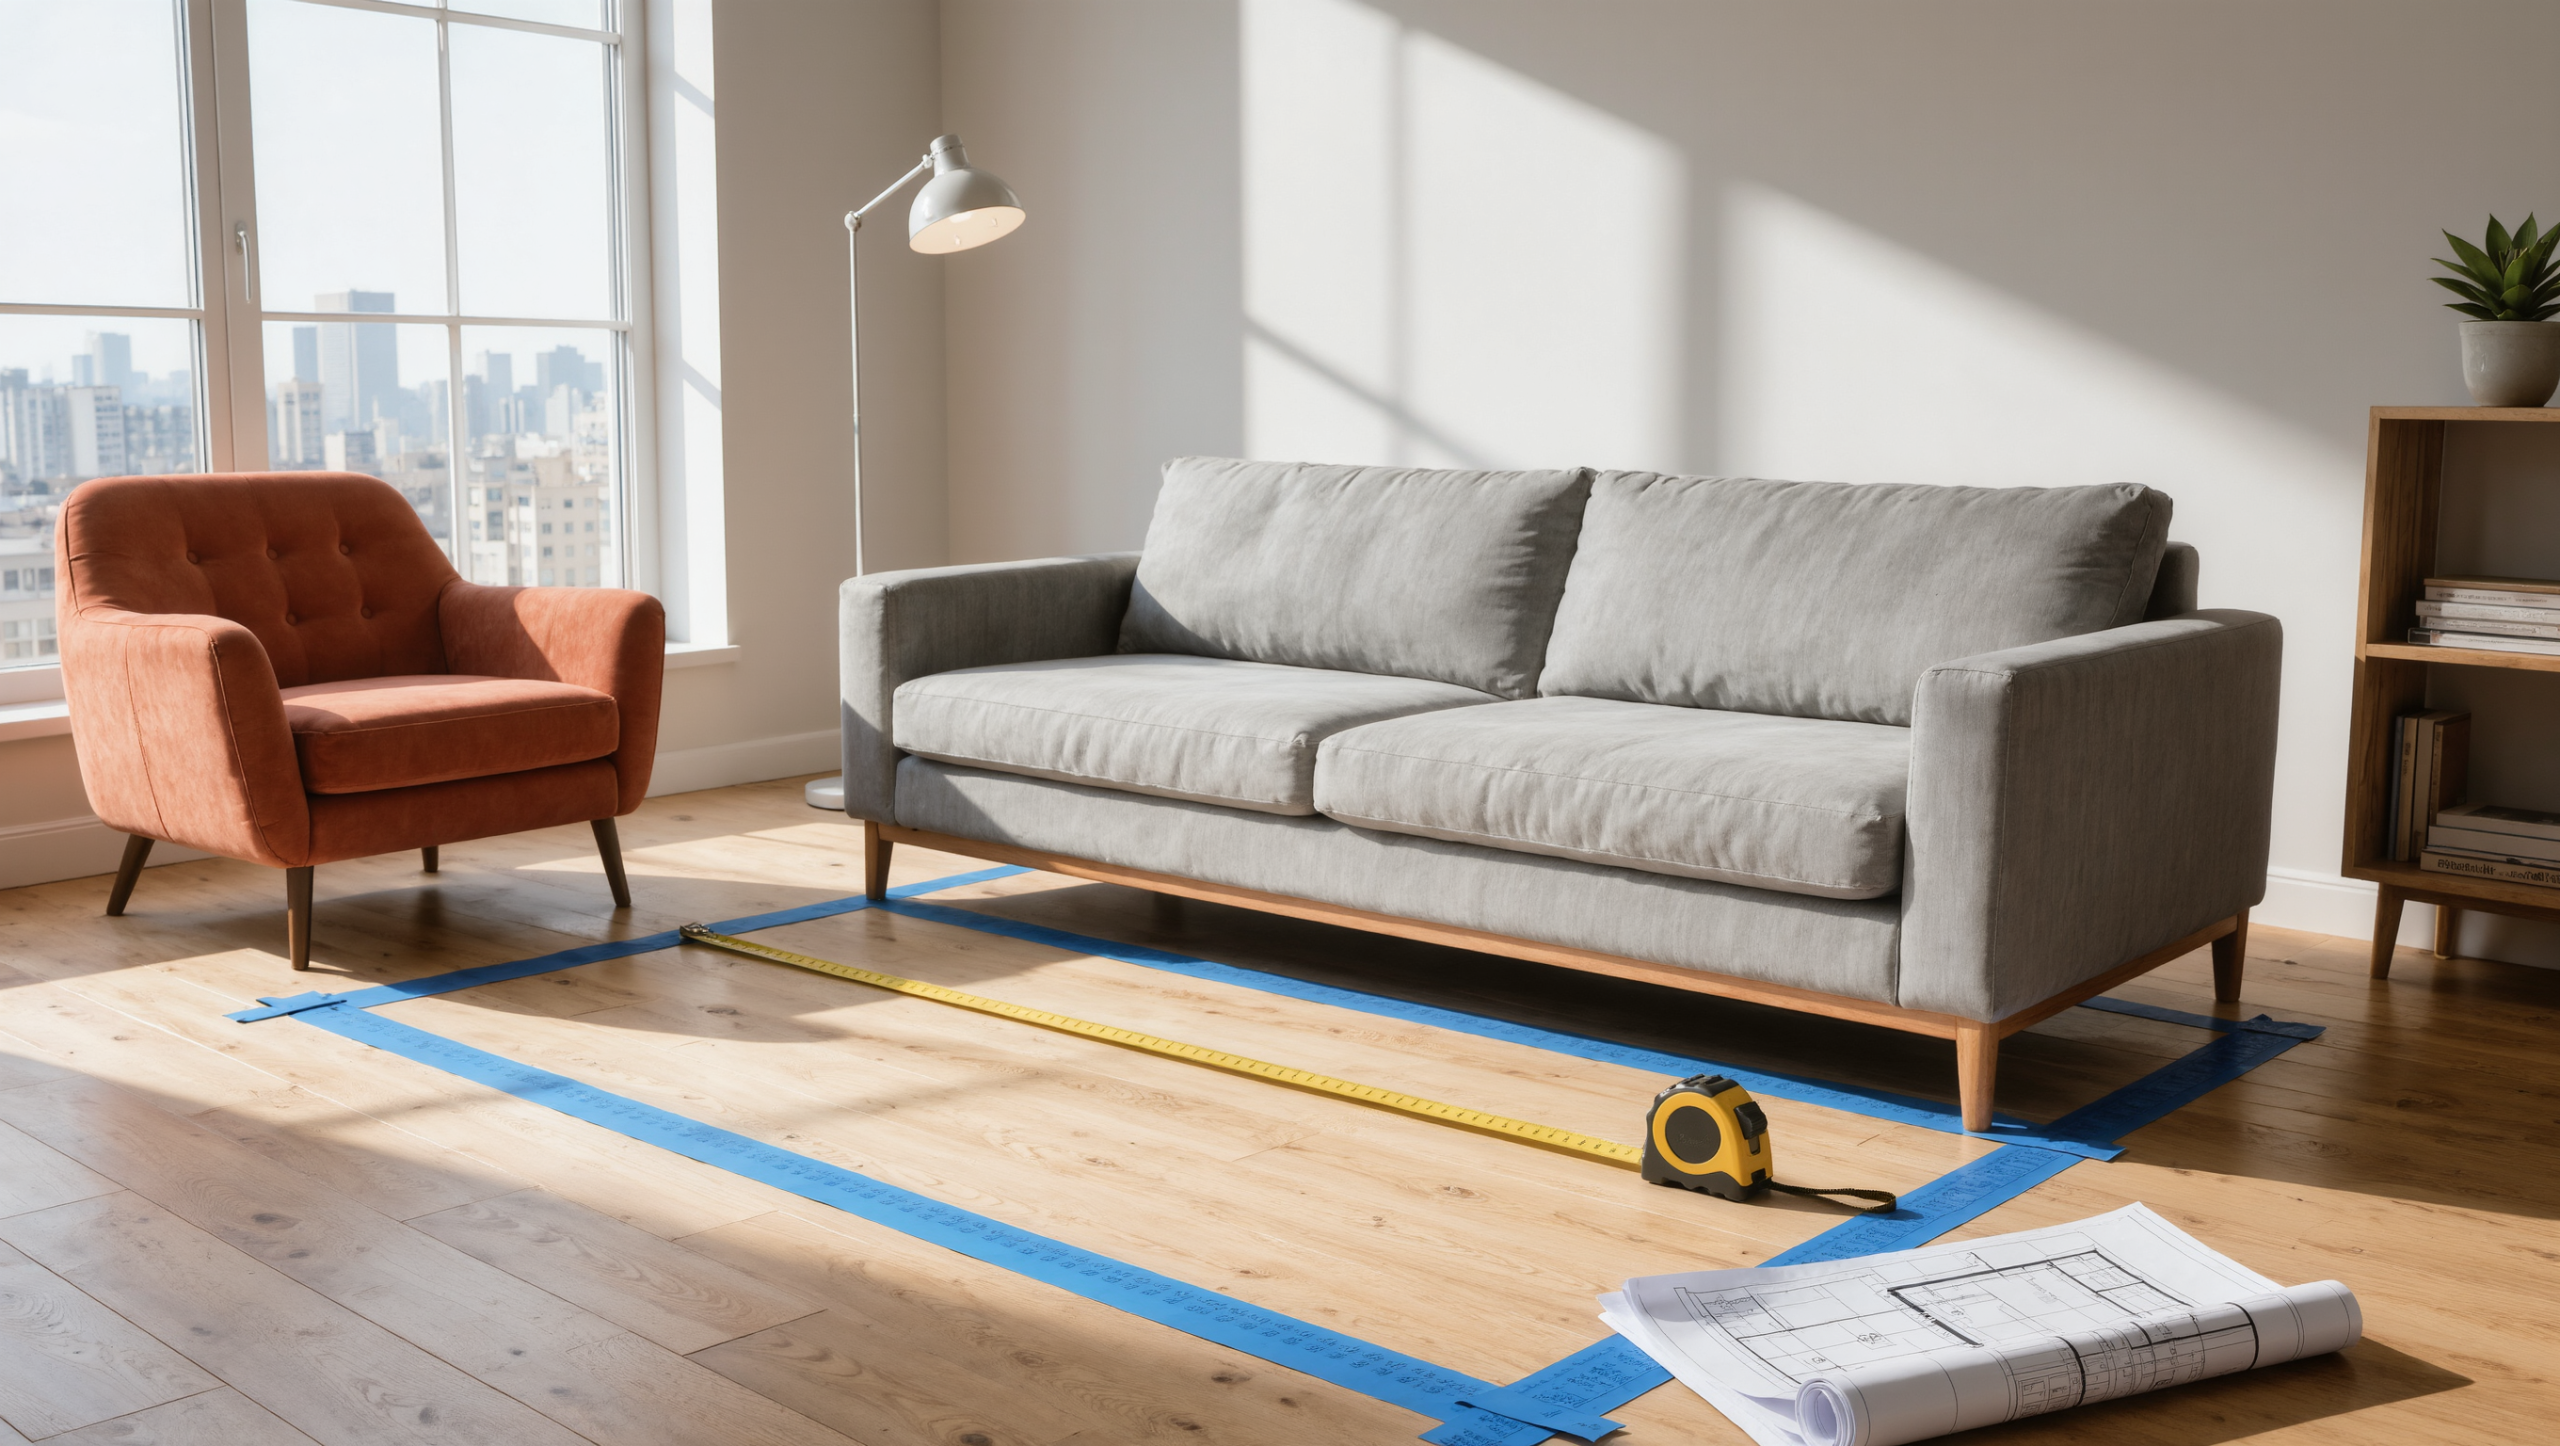
- Mark the closed footprint. Use painter’s tape, paper, flattened boxes, or removable markers.
- Mark the operating footprint. Add the space used by doors, drawers, chairs, extensions, reclining parts, or the user’s body.
- Build the height. Use a cardboard panel, stacked boxes, a hanging tape line, or another removable reference so the object is not imagined as a harmless flat rectangle.
- Walk every route. Carry the objects normally moved through the room. Open nearby doors and drawers. Sit, reach, clean, and pass another person where appropriate.
- Photograph from each entrance. A photo can expose visual blockage and imbalance, but it can also distort depth. Compare the image with what movement feels like in person.
- Leave the footprint in place. Keep it for a normal use cycle when practical. A ten-minute test rarely reveals the morning rush, evening glare, or hosting pressure.
A product that fits the destination may not fit the journey. A product that survives the journey may still fail the room.
Verify the specification, not the mood
Product pages change. Retailer dimensions may differ from manufacturer documents. Listed dimensions may omit handles, feet, recline, packaging, tolerances, or assembly conditions.
Record the exact product identity and version, manufacturer and retailer source locations, date checked, whether dimensions are overall or interior, whether measurements are packaged or assembled, operating dimensions and orientation, installation or maintenance requirements, known variation, and every material unknown.
A stale or ambiguous specification cannot confirm fit. It can only produce a more organized guess.
A no-buy verdict is not a failed test
Stop the purchase when a critical answer is missing. That includes an unverified delivery path, unknown operating dimensions, a blocked circulation route, unresolved lease or building restrictions, unsafe installation assumptions, or a product specification that cannot be confirmed from the manufacturer or seller.
The room did not reject the entire idea. It rejected this version before the receipt became part of the décor.
Copyable pre-purchase worksheet
The job
- Problem this object must solve:
- Person or activity it must support:
- How often the problem occurs:
- What has already been moved, removed, repaired, or tested:
The room
- Destination width / depth / height:
- Fixed obstructions:
- Door, drawer, window, vent, outlet, and switch conflicts:
- Main circulation routes:
- User, mobility, or accessibility conditions that materially affect the decision:
The object
- Manufacturer’s assembled dimensions:
- Packaged dimensions, when available:
- Operating dimensions:
- Required power, anchoring, ventilation, or installation:
- Maintenance and cleaning access:
- Return, delivery, assembly, and property constraints to confirm:
The test
- Closed footprint marked:
- Operating footprint marked:
- Height represented:
- Delivery route checked:
- Daily movement tested:
- Photos reviewed from entrances:
- Critical unknowns remaining:
Call it: buy, revise, or walk away
- Buy: The object solves the named problem and passes fit, route, operation, circulation, and maintenance checks.
- Revise: The idea is sound, but size, orientation, material, mechanism, or location needs to change.
- Do not buy yet: A critical dimension, rule, specification, safety condition, or behavior remains unverified.
- Do not buy: The object fits the floor plan but makes the room perform worse.
Turn the verdict into the next room decision
Keep the completed sheet with screenshots or source links for the exact product version evaluated. Specifications and availability can change, so recheck the seller or manufacturer before ordering.
Take the result into the room reading to continue. Use Furniture and Scale for related product judgment and Start Here when the governing room conflict is still unclear.
The sheet is finished when it has produced one of four decisions (buy, revise, do not buy yet, or do not buy) and the evidence that forced it. A sheet that ends in “probably fine” has not finished.
Context note: Verify current product specifications, delivery conditions, installation instructions, lease or building rules, safety requirements, and accessibility needs against primary sources and the actual space. See Room for Drama’s Editorial & Professional Disclaimer for the site-wide boundary.
Same problem, elsewhere in the house
Room notes
Keep the room on the record.
One useful note at a time: what to test, what to ignore, and what changed when the room got another vote.