Function and Flow
Small Room, Too Many Priorities
Cramped is sometimes a scheduling problem disguised as a square-footage problem.
On this page
10
A room can feel crowded long before it is physically full. The usual culprit is not square footage but competition: work, storage, conversation, television, exercise, dining, and occasional hosting all demand permanent territory, even when some appear for twenty minutes twice a week.
The answer is not automatically better storage or smaller furniture. First decide which life the room must support every day. Then make the less frequent lives easy to summon and equally easy to put away.
Watch the Jobs Fight for the Same Floor Space
Watch the room before rearranging it. Where do people hesitate? Which chair becomes a dumping ground? What must move before someone can open a door, pull out a desk chair, reach a cabinet, or cross the room carrying laundry?
Competing priorities usually reveal themselves through a few repeat offenses:
- Every activity owns a permanent piece of furniture, regardless of how rarely it happens.
- The clearest wall or best daylight is assigned to a secondary use.
- Storage occupies the same edges people need for circulation.
- The room has several focal points but no hierarchy.
- Temporary activities leave permanent evidence behind.
A treadmill used three mornings a week may deserve space. A craft table used once every six weeks probably does not deserve the room’s best window and a four-foot perimeter of guilt.
Name the Room’s First Job
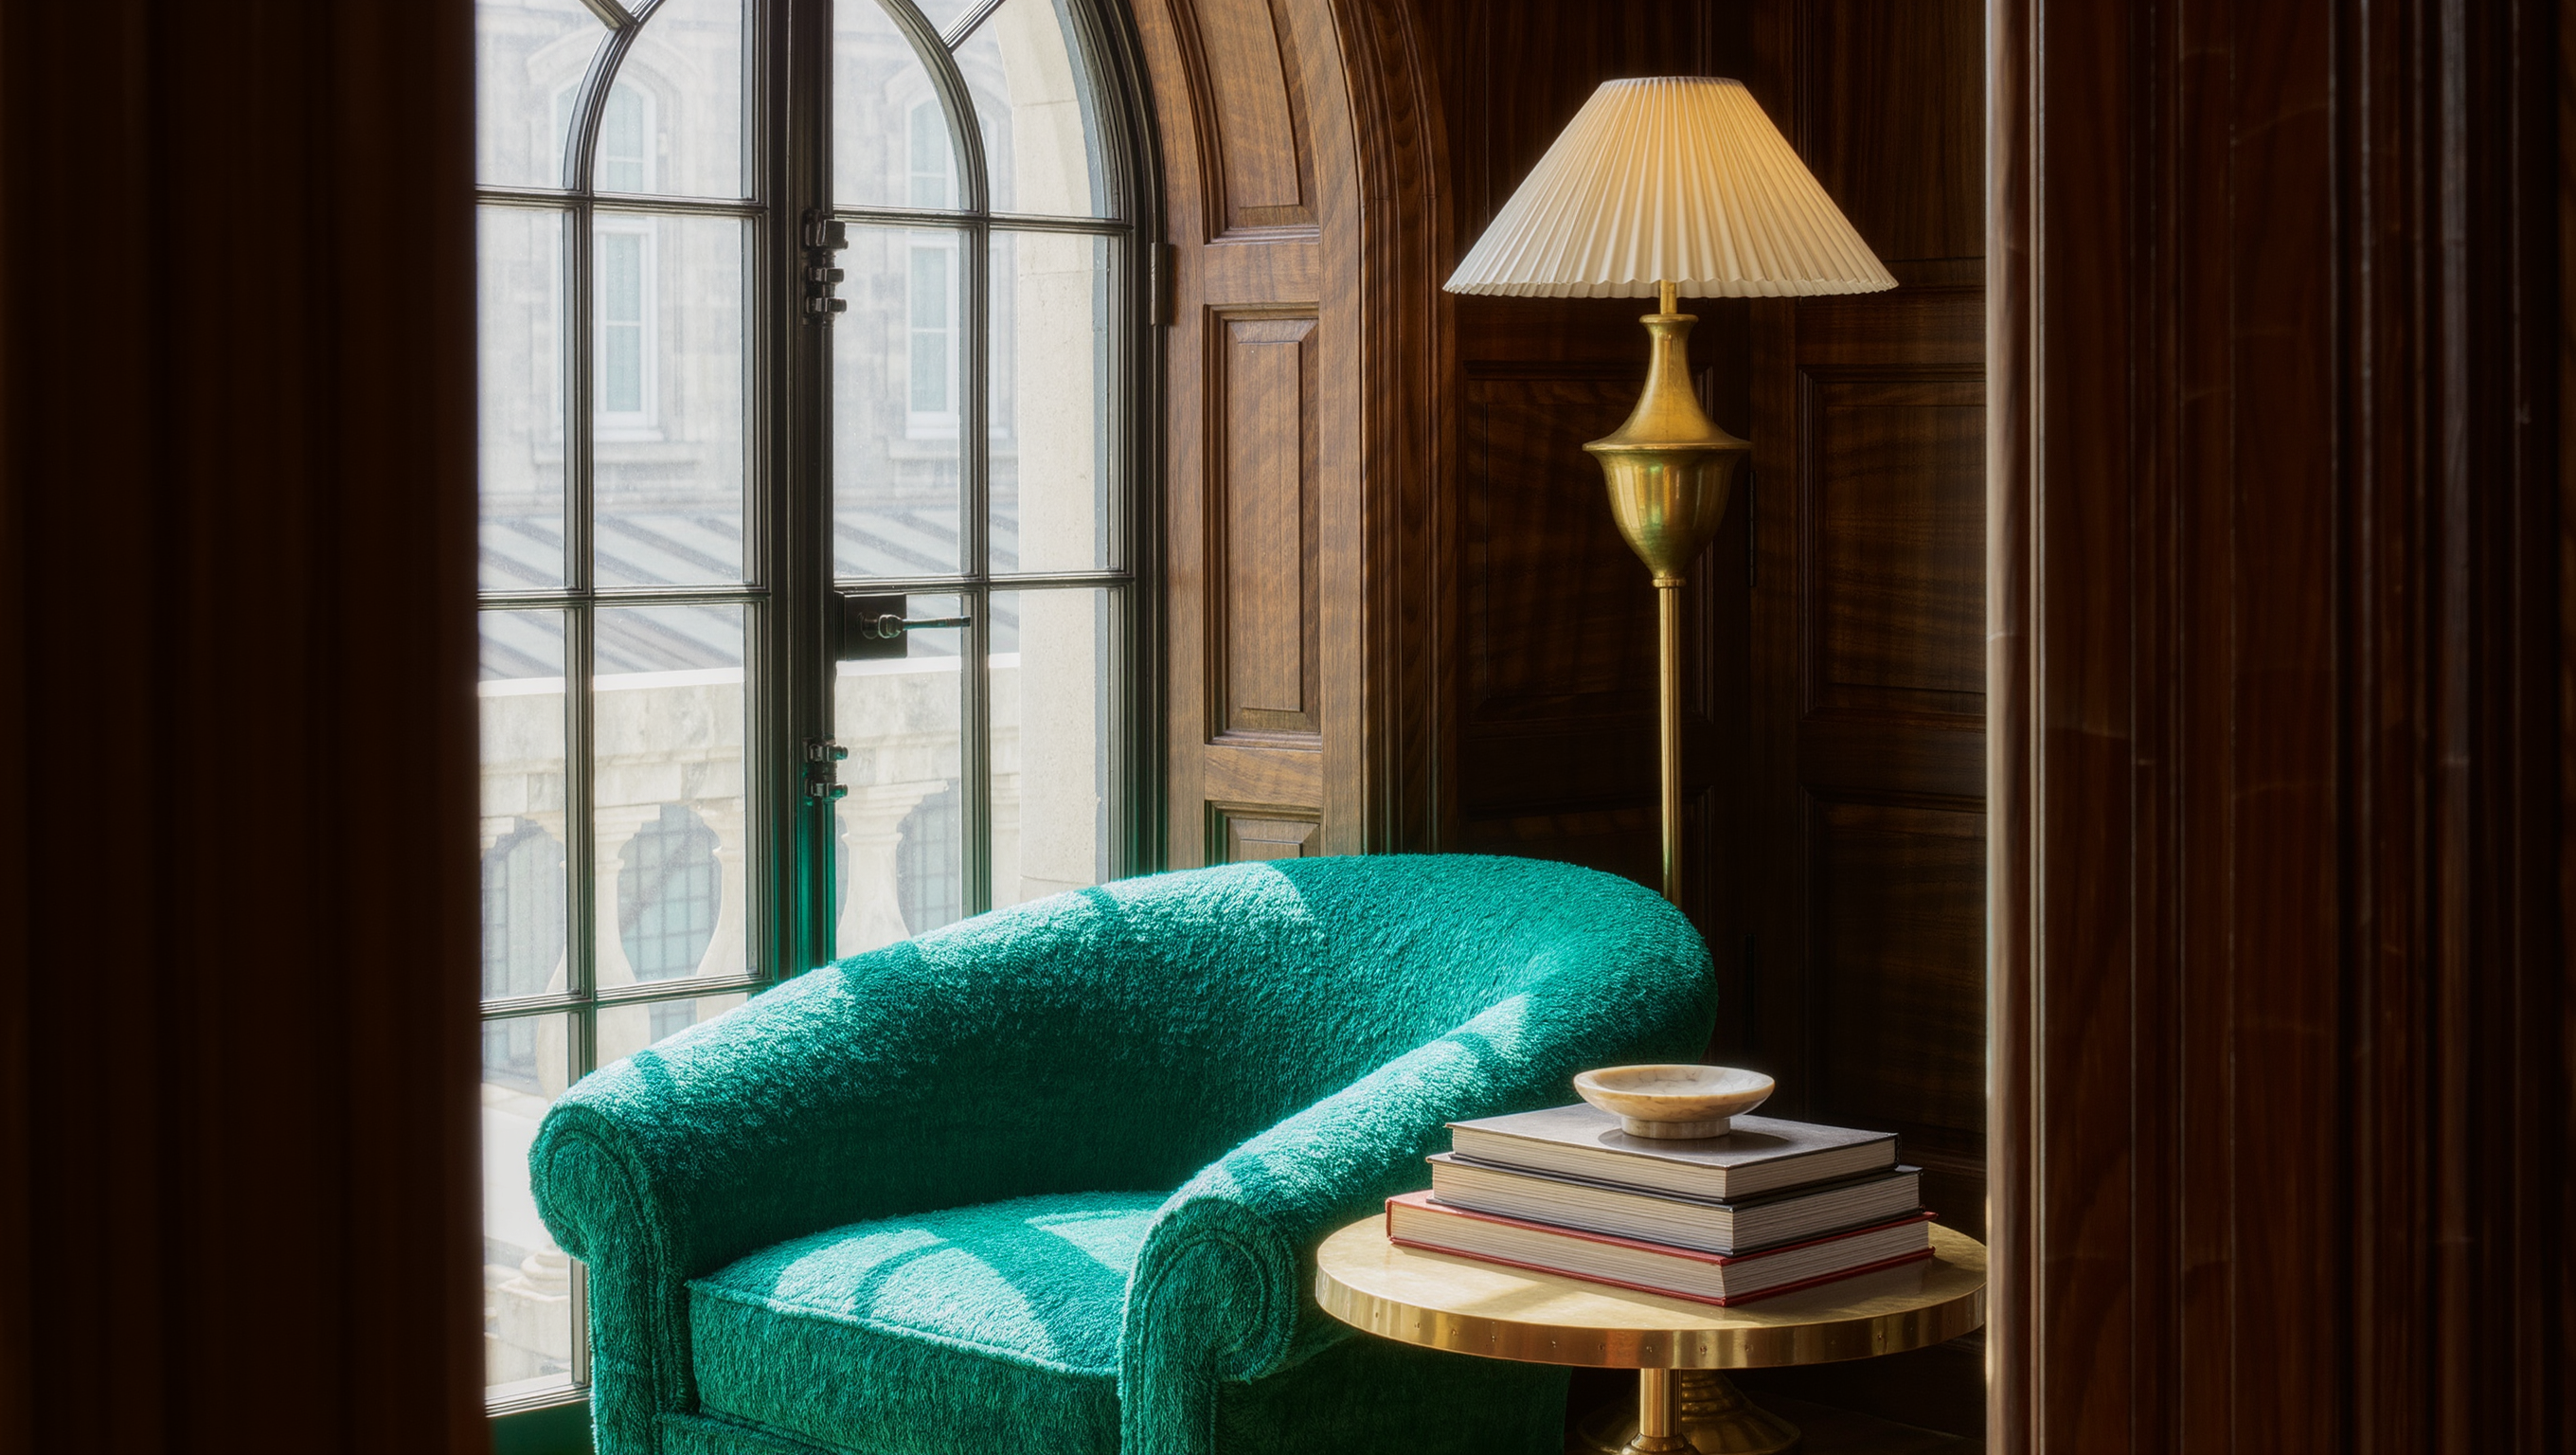
Choose one primary use, no more than two secondary uses, and any number of occasional uses that can disappear.
The primary use receives the best light, the easiest path, the most comfortable posture, and the strongest visual anchor. In a living room, that might be conversation rather than television. In a studio, it may be sleep. In a dining room that doubles as an office, the answer should follow what happens five days a week rather than what appears in the real-estate listing.
This does not give the room a single identity forever. It decides which identity should not require daily negotiation.
Evict the Least Frequent Activity
Remove permanent floor space from the least frequent activity.
That move often does more than buying a multifunctional cabinet, adding baskets, or replacing every table with a smaller version. A folding desk can live inside a shallow cabinet. Exercise equipment can occupy a wall edge rather than the center. Extra dining chairs can work elsewhere in the house until needed. A guest bed should become a daybed, sleeper, or wall bed only when overnight use is frequent enough to justify the cost, maintenance, and mechanical complexity.
Do not begin by asking which object could perform three jobs. Ask which job should stop owning an object full-time.
Trace the Routes While Carrying Something
Trace the routes from each entrance to the room’s main destinations. Include doors, windows, closets, adjacent rooms, and anything opened regularly. Then test those routes while carrying the objects that normally move through them.
A clear path should not depend on someone standing up, shifting a chair, or turning sideways around a coffee table. Avoid placing storage where open doors or drawers pinch the route. Keep the busiest crossing behind a seating group when possible rather than through the middle of it.
The most useful clearance is whatever the actual body, object and action involved require: opening a closet, moving a dining chair, passing another person, bringing groceries through the room, or reaching a window without climbing over furniture.
Give Secondary Uses a Landing Place
A secondary use should be ready without becoming dominant. A reading chair needs light and a surface, but it does not need an isolated composition if the room is primarily for conversation. A work setup needs power, a supportive chair, and somewhere to contain unfinished work, but it does not need to make the entire room look employed after 6 p.m.
Use edges, corners, consoles, wall-mounted surfaces, nesting tables, rolling carts, and storage that opens toward the activity it serves. Hiding every function is not the goal, and the attempt usually fails anyway. What you are stopping is one activity scattering itself: the laptop on the sofa, the charger by the door, the notebook under the coffee table, and an evening spent gathering up a job that was supposed to have ended when the laptop closed.
If You Cannot Name the Activity, the Basket Is Guesswork
Work brings cords, a laptop, paper, and headphones. Play brings toys and floor space. Reading brings books, light, and a drink. Hosting brings coats, bags, glasses, and additional seats.
Storage becomes easier when it is tied to an activity rather than a broad label like “miscellaneous.” Keep each group close to the use it supports so a secondary mode can arrive and leave as one unit.
Use Lighting to Mark the Mode Change
Task lighting can activate work. Lower lamps can return the same furniture to conversation or rest. A dining pendant can make a table feel like dinner even if the surface held a laptop two hours earlier.
Use plug-in sources to test those identities before committing to fixed electrical changes, which require appropriate professional work.
When the Room Changes Mode, Count the Objects That Move
A flexible room changes through a few deliberate actions, not a complete furniture evacuation.
In daily mode the primary use is fully available: paths are clear and frequently used objects are within reach. Secondary mode should cost one surface opening, one chair turning, or one contained kit coming out, so the room changes purpose without losing circulation.
Occasional mode is when lightweight or stored pieces appear for guests, projects, exercise, or dining. The test for that one is recovery: when the activity ends, the room can go back to itself in minutes.
If a transformation requires moving six heavy objects and finding somewhere to stack them, that is a relocation program with a nicer name.
Start With the Rarest Use in the Best Spot
Start with the object that serves the rarest use while occupying the most valuable space. Then look for duplicates: two side tables serving one chair, several small storage pieces where one taller piece would preserve more floor, or seating arranged for an imaginary crowd rather than the people who live there.
Do not remove architecture, useful storage, or a beloved object merely because it complicates symmetry. A room with competing priorities needs hierarchy, not sterility. Keep the feature that gives the room identity; ask the rest of the furniture to stop competing with it.
Leave some space unassigned. An open corner can absorb a guest chair, drying rack, child’s project, or suitcase without forcing the rest of the room into emergency formation.
The Order That Costs the Least to Get Wrong
For one week, record every activity that occurs in the room and mark it as daily, weekly, occasional, or hypothetical. Photograph each entrance and note what blocks the route, interrupts the sightline, or claims valuable space without earning it.
Then change the room in the cheapest, most reversible order: remove or relocate the least useful object, establish circulation, give the primary activity the strongest light or architectural anchor, and move lower-frequency uses to flexible edges. Live with that arrangement for several days before adding storage, lighting, or replacement furniture.
Buying before the hierarchy is clear often preserves the original problem in a better-looking finish. The room may not need more storage or less personality; it may simply need fewer activities behaving as though they have lifetime leases.
Same problem, elsewhere in the house
Room notes
Keep the room on the record.
One useful note at a time: what to test, what to ignore, and what changed when the room got another vote.


