Awkward Spaces
Under the Stairs Has More Than One Future
Overlooked-space storage is trending, but under-stair space only works when depth, headroom, access, and the thing being stored actually agree with one another.

The space under the stairs has been asked to become everything from a pantry to a powder room to a wine cellar to a miniature office. Sometimes it should. Sometimes it is a triangular cavity with terrible access wearing an inspirational caption.
Overlooked storage is useful because square footage is expensive. But irregular space needs more planning, not less. The shape determines what can live there comfortably, and pretending every awkward void is secretly a luxury room is how you end up crawling under a stair to retrieve the vacuum.
Measure the actual stair instead of inventing its slope
Residential stair geometry is regulated, but it is not one universal diagonal. The 2021 International Residential Code model provisions, for example, set a maximum riser of 7¾ inches and a minimum tread depth of 10 inches for ordinary residential stairs, subject to exceptions and local amendments. Existing stairs can differ, and the space below also depends on framing depth and finishes.
Measure the finished height at several points under your stair rather than subtracting a generic three-quarters of an inch for every inch of run. The generic slope can be useful for a sketch; the actual stair is the dimension you build to.
It is still useful to think in zones, but the familiar 80-inch and 50-inch bands are planning heuristics, not code thresholds. A person may be able to stand comfortably in one area, sit or stoop in another, and need pull-outs at the low end. Whether a powder room, desk nook or other occupied use is legally and practically appropriate depends on the adopted ceiling-height, stair, egress, ventilation and accessibility rules for that use.
Depth is the real problem — and 24 inches is only a starting point
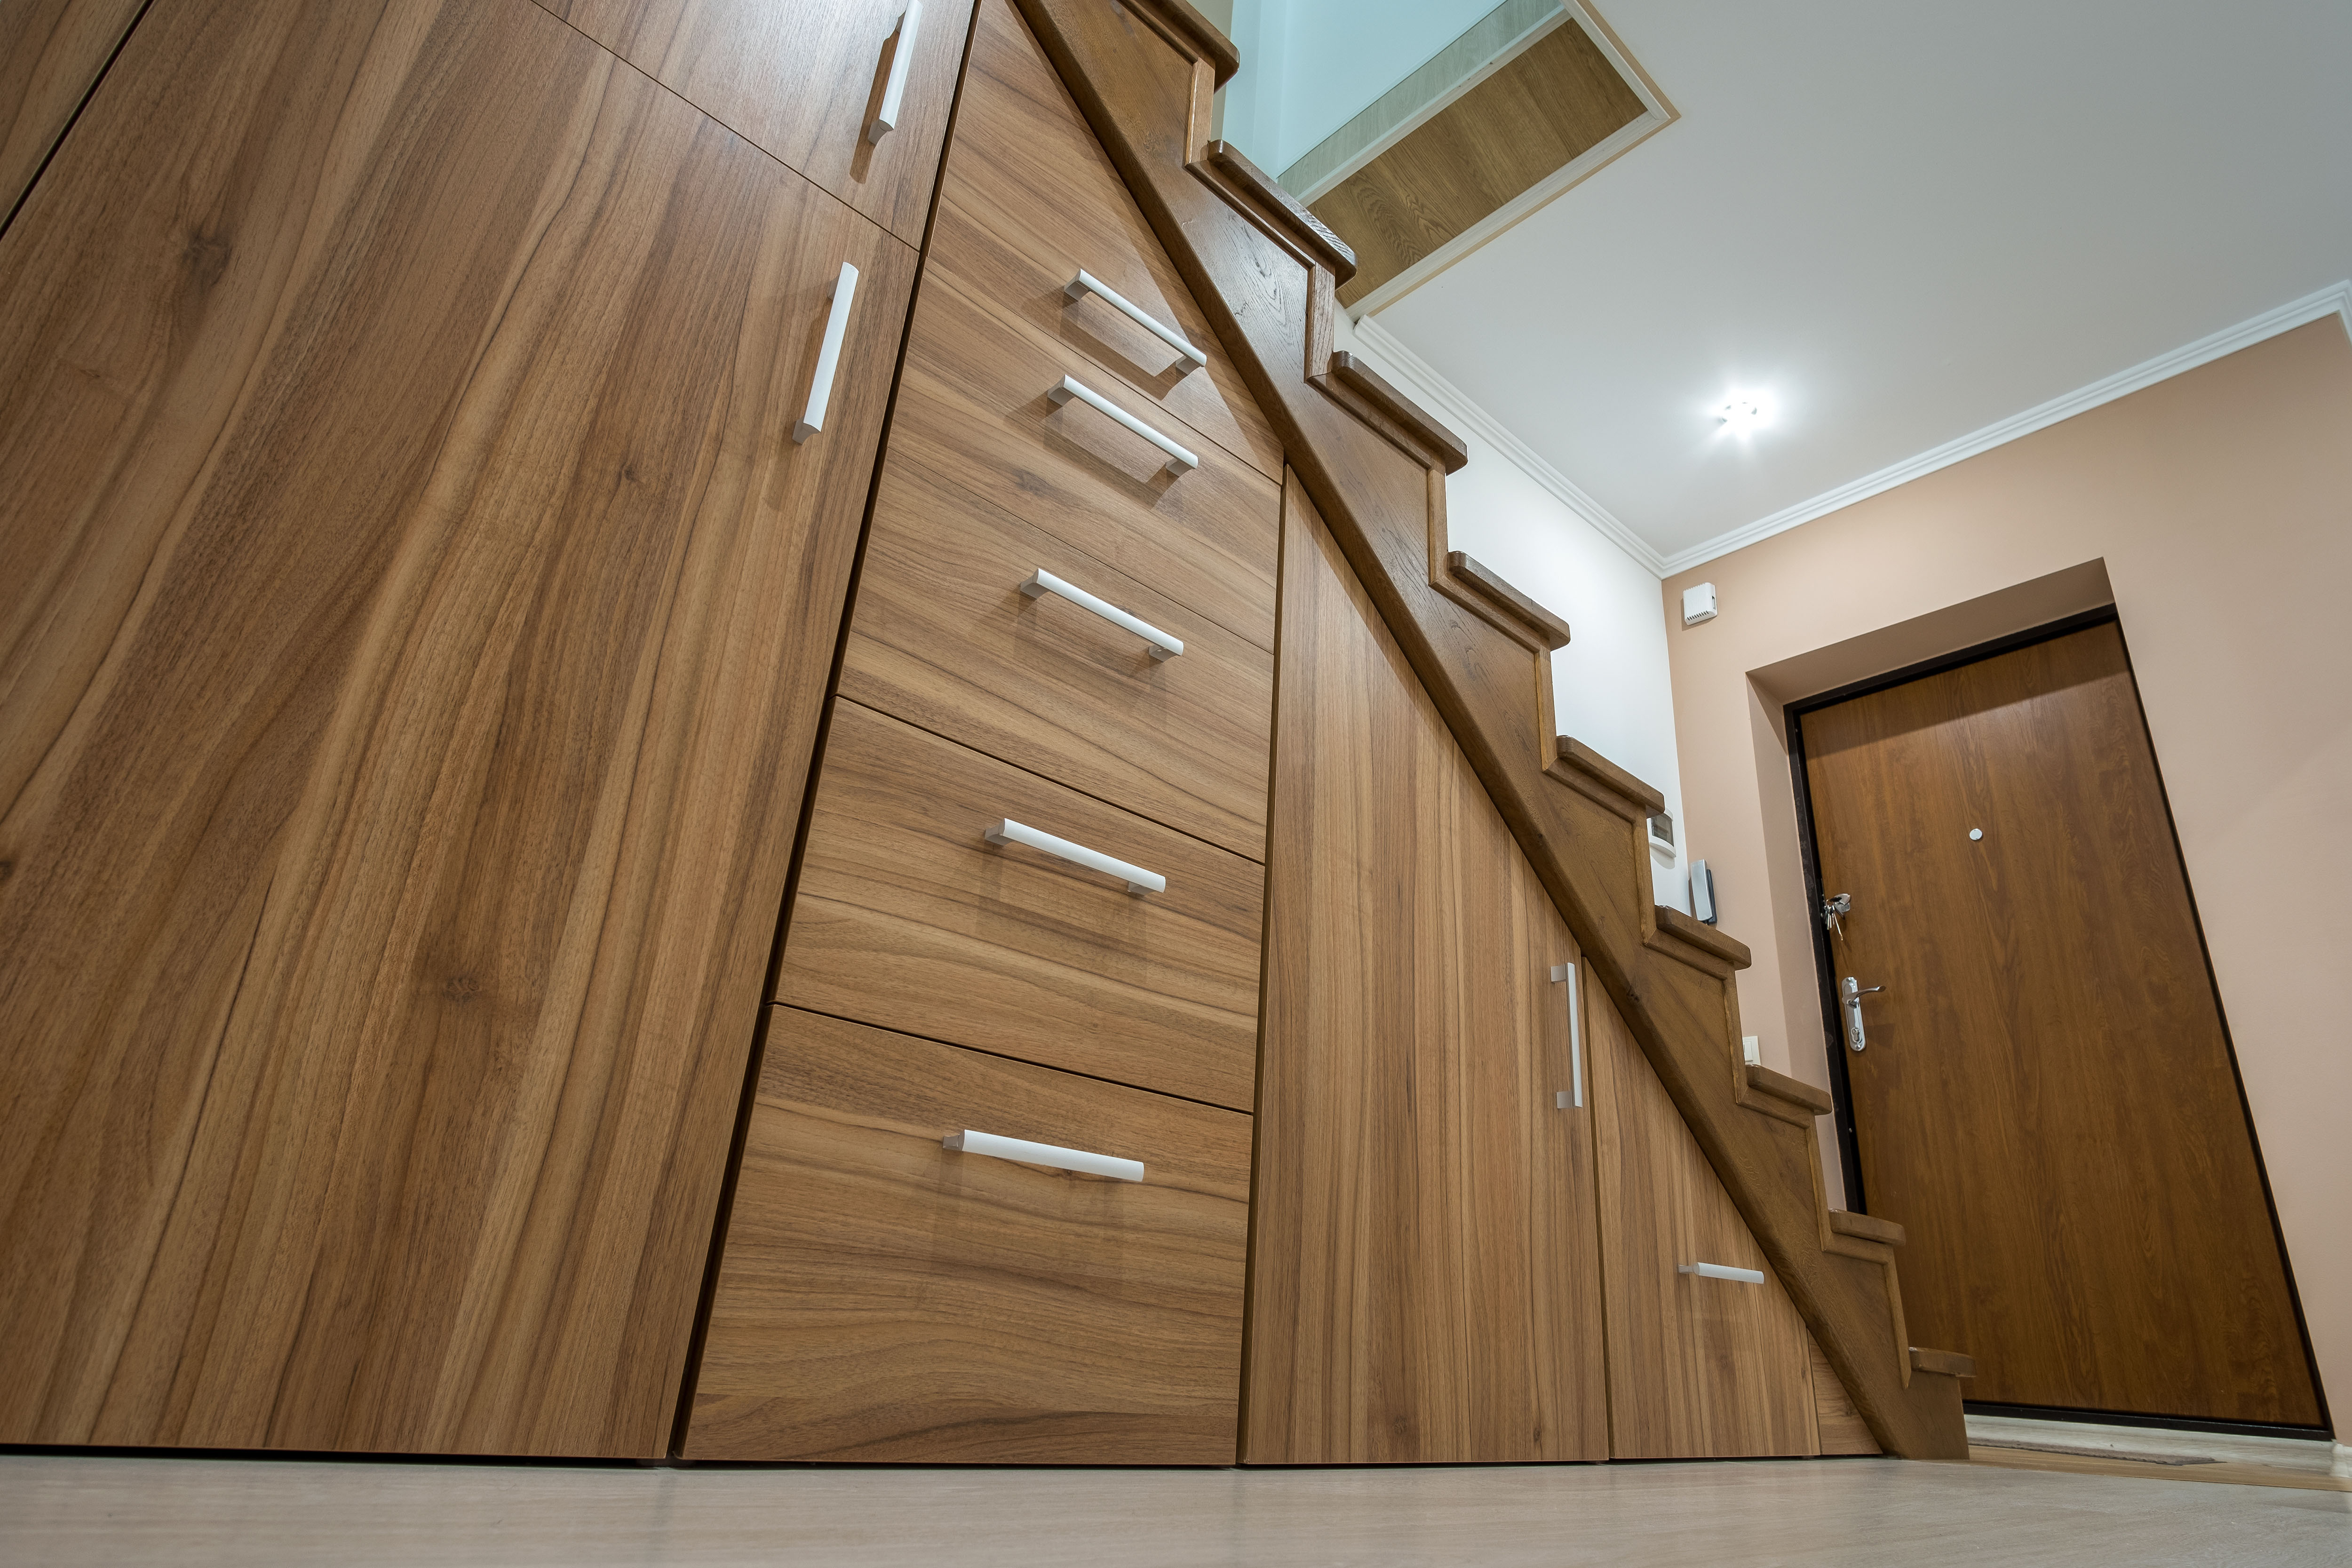
Deep under-stair voids can become hard to use because the front objects hide the back ones. Around 24 inches is a useful cabinet-depth reference for testing, but it is not a universal reach limit. Object size, shelf height, body reach, lighting and whether the storage pulls out all change how much depth is usable.
A hinged door can create a deep cave, and under a stair the cave has a sloping roof, which is how the Christmas lights from three houses ago end up at the very back, where only the youngest and most flexible member of the household can reach them. A pullout brings the contents toward you, which is why drawers and pullout cabinets often earn their keep here. Custom pullouts are not automatically the answer: they cost more, consume interior width and need hardware rated for the actual load.
Give the triangle a job it can actually hold
Luggage, vacuum attachments, pet supplies, seasonal bins, sports gear, shoes and cleaning equipment can tolerate irregular geometry better than categories that need frequent eye-level access. Give the space a job suited to its shape instead of forcing a conventional cabinet program into a sloped box.
The end you approach from changes everything. If the tall end sits near the entry, that may be where coats and bags belong. If the low end opens into the living room, pull-outs for games, blankets or media equipment may make more sense. The same triangle behaves differently depending on the route.
It does not have to be storage at all. The taller end may support a compact desk, bar, reading seat or open display niche where the actual height, services, ventilation and local requirements permit it. A pet zone can use lower space. And if the stair already lands in a crowded room, leaving part of the void open is frequently the better decision. Residual space is not a debt that must be paid with cabinetry.
Find out what the stair is hiding first
Before opening walls or committing to built-ins, confirm whether the cavity contains structure, wiring, plumbing, HVAC, fire protection or access that has to remain reachable. The stair, landing, handrail and required clearances keep their jobs no matter how attractive the rendering is. Permanent alterations deserve the appropriate professional review.
The parts that cannot be judged from a drawing
Use boxes, tape or cardboard to stand in for the proposed cabinet depth, seat, desk or bar. Open the imaginary doors. Walk past at normal speed. Sit where the seat would be. Carry a laundry basket through. Changing headroom is almost impossible to judge from an elevation, and a mockup will find the exact point where the idea becomes annoying — usually about eighteen inches in from the low end, which is also where the drawing looked perfectly fine.
Air is the other thing the drawing does not show. A deep enclosed area needs enough light to be usable and enough air movement for whatever is stored there. Do not build a beautifully paneled compartment that becomes damp, stale or impossible to inspect. If cleaning equipment or anything with batteries is going to live in it, make sure the space suits that use rather than merely fitting the object.
Do not waste the chance to make it part of the room
Under-stair storage can disappear into paneling, but it does not have to. Dark paint, interesting pulls, a run of drawers, wallpaper inside an open niche or one lit display section can turn the slope into part of the room’s architecture rather than something everyone politely ignores.
Just keep the hierarchy clear. If the stair itself is already sculptural, the storage stays quieter. If the stair is visually plain, the under-stair zone can afford considerably more character, and this is one of the few places in a house where a strong color costs almost nothing and is seen from two rooms.
You do not have to fill every inch. Measure the actual headroom and depth, identify the legally and physically usable portions, and spend money only on the zones that can do a real job.
Correction — September 7, 2026: An earlier version treated 80 inches as a broad threshold for occupiable under-stair space and presented 50-inch and 24-inch bands too much like standards. Those figures are now identified as planning heuristics. The stair-geometry discussion now links to the IRC model provisions and instructs readers to measure the actual stair and verify the adopted requirements for any occupied use.
Same problem, elsewhere in the house
Room notes
Keep the room on the record.
One useful note at a time: what to test, what to ignore, and what changed when the room got another vote.