Function and Flow
The Courtyard That Knows Everyone’s Business
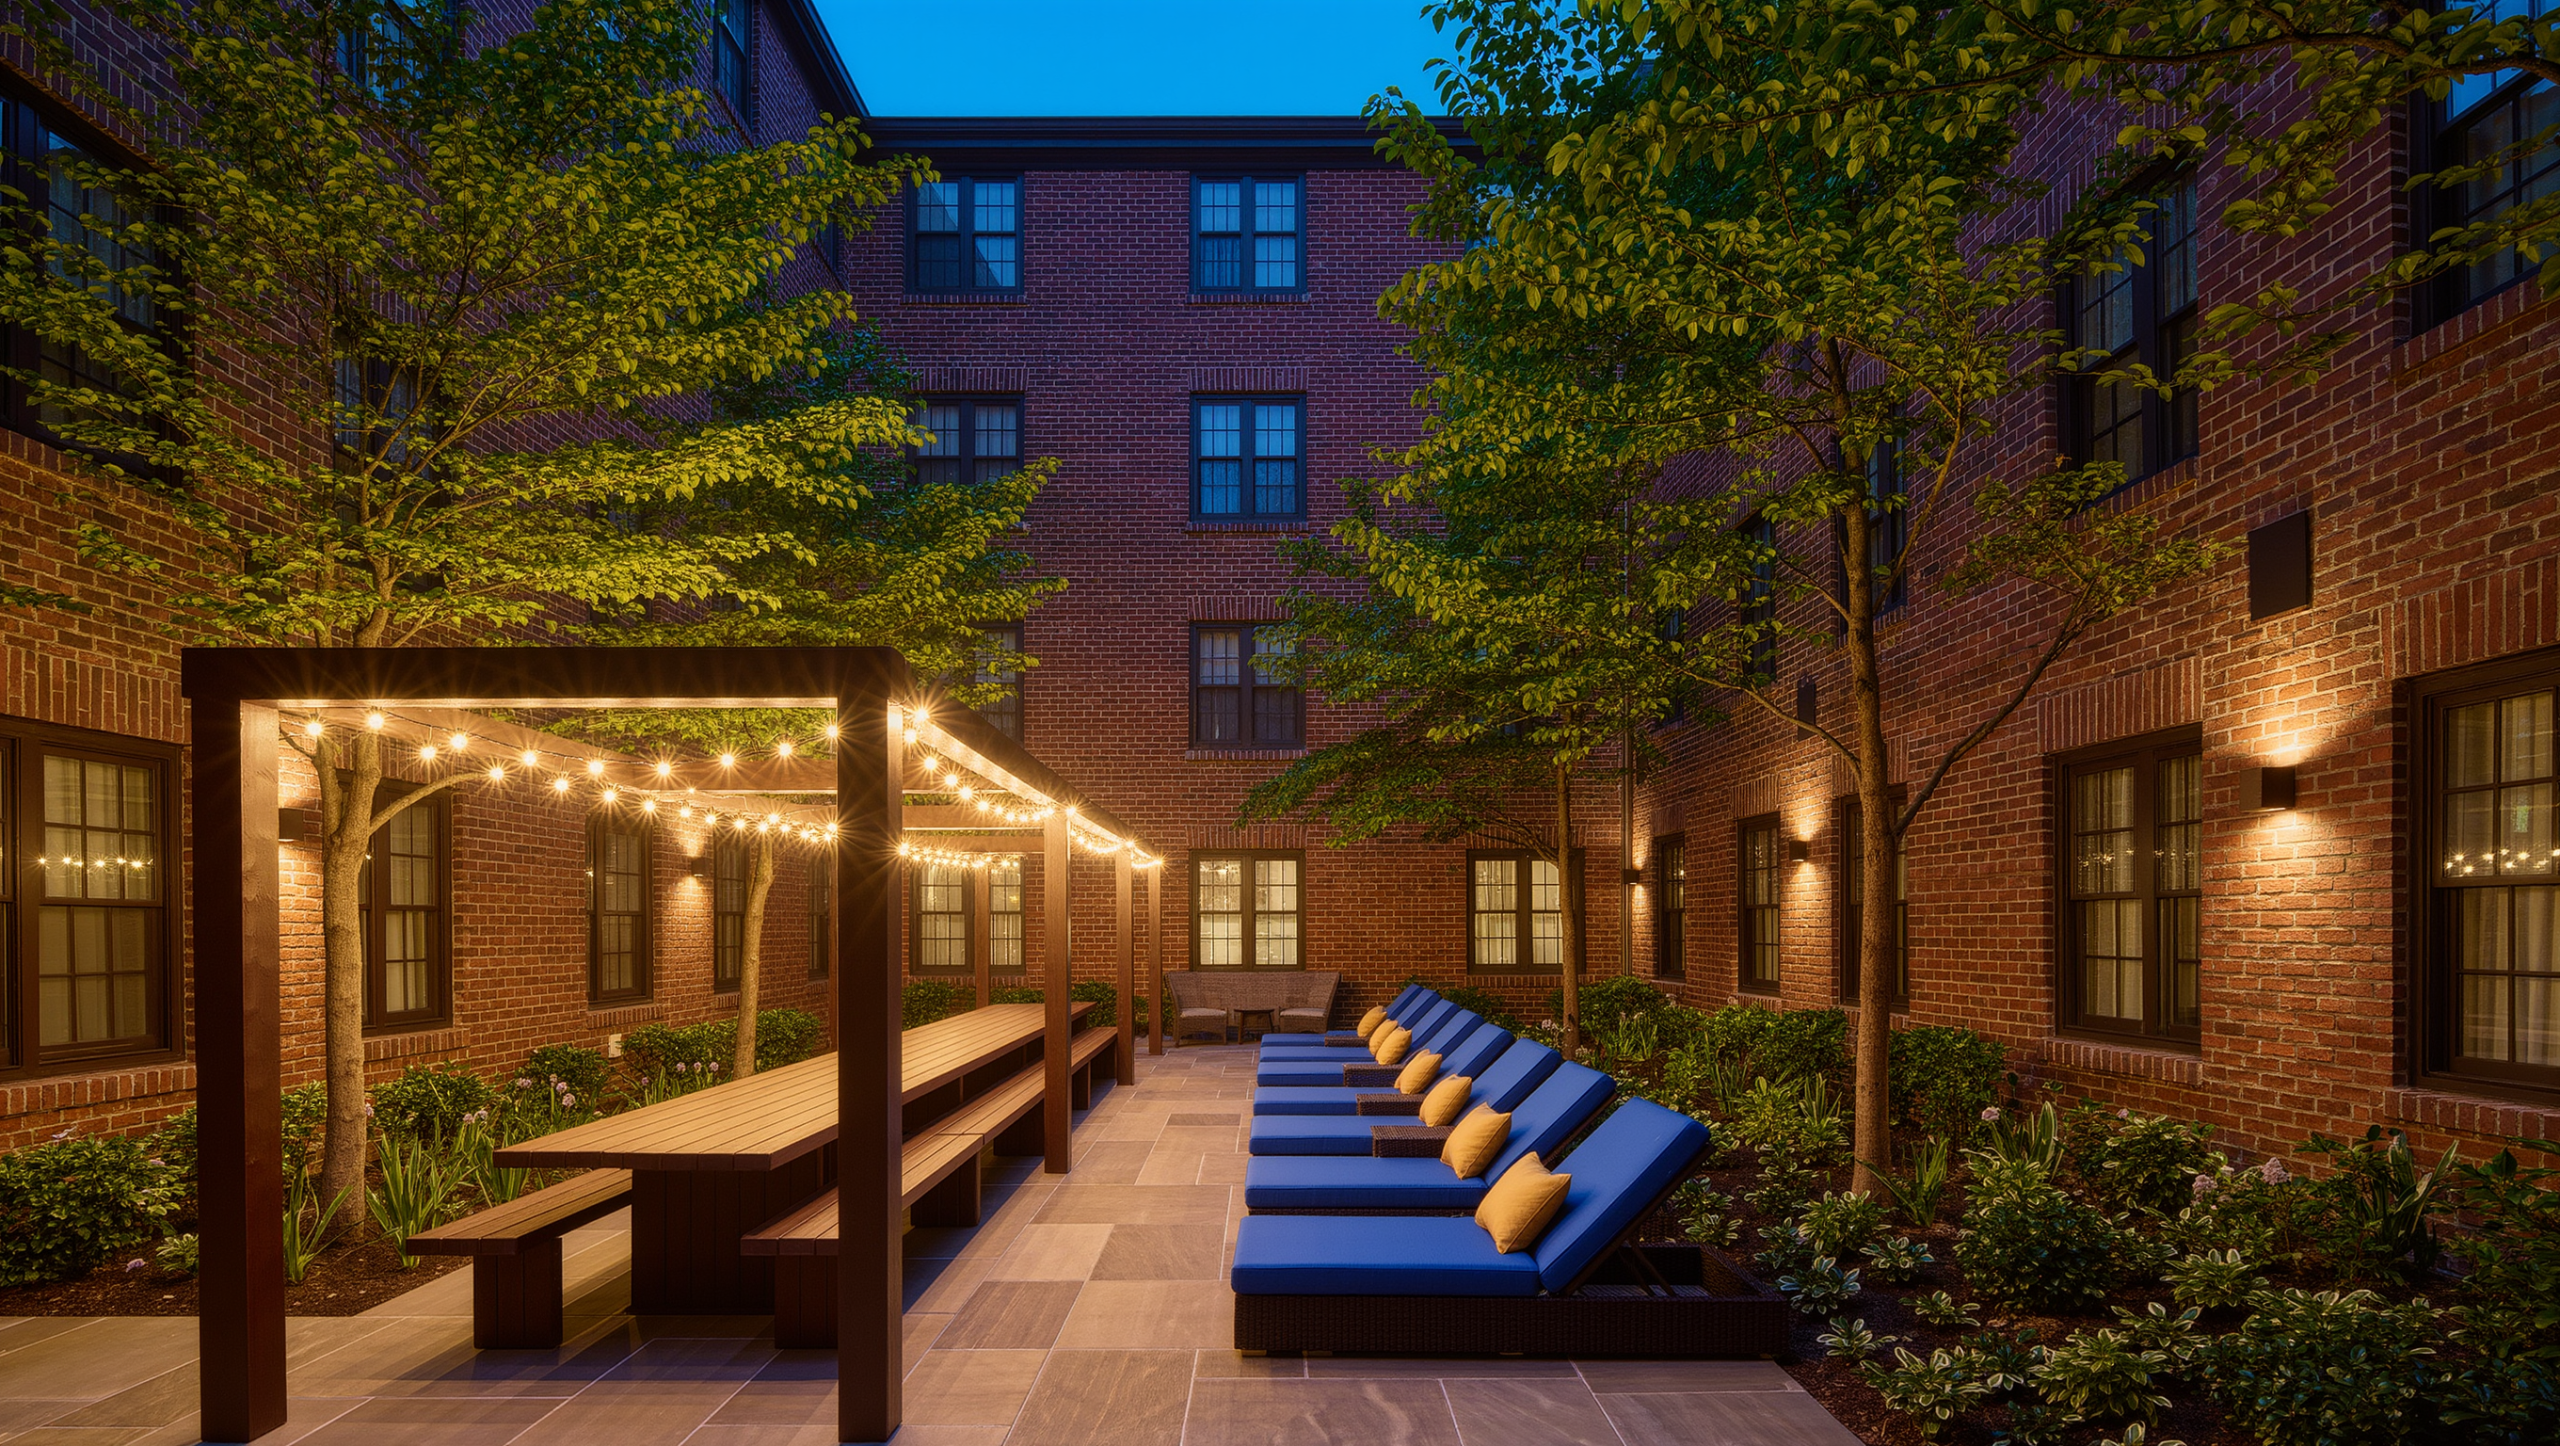
A full-build design for courtyards, shared terraces, lobbies, community rooms, and neighborhood commons with sharper lighting, flexible social zones, bold color, and no block-party cosplay.
On this page
13
Some shared spaces are designed as though people will arrive, sit in the nearest available chair, speak at a reasonable volume, and leave without moving anything. This is touching. It is also fiction.
Real courtyards and commons collect strollers, folding chairs, delivery carts, gossip, spilled drinks, children in motion, and residents with very specific feelings about where the basil planter belongs.
So the design starts with watching, not drawing. What you are aiming at is a courtyard where people gather without arranging it first, where the planned things run with less friction, and where an ordinary Tuesday evening has somewhere to happen. A block party frozen in place is not the target.
Start With the Social Fact
A successful shared space has at least three simultaneous jobs: somewhere to arrive, somewhere to stay, and somewhere to move through.
If arrival disappears, belongings and people collect in the route. If staying has no comfortable position, the courtyard becomes a corridor with chairs. If movement is sacrificed, every gathering becomes an obstacle course.
Watch it first. Sit out there and do nothing useful for an evening. Note where people already stop, which shortcut they refuse to give up, where the shade lands, where sound carries, and what is still sitting out there on Monday morning after everyone has gone home.
Give the Courtyard Boundaries Without Closing It
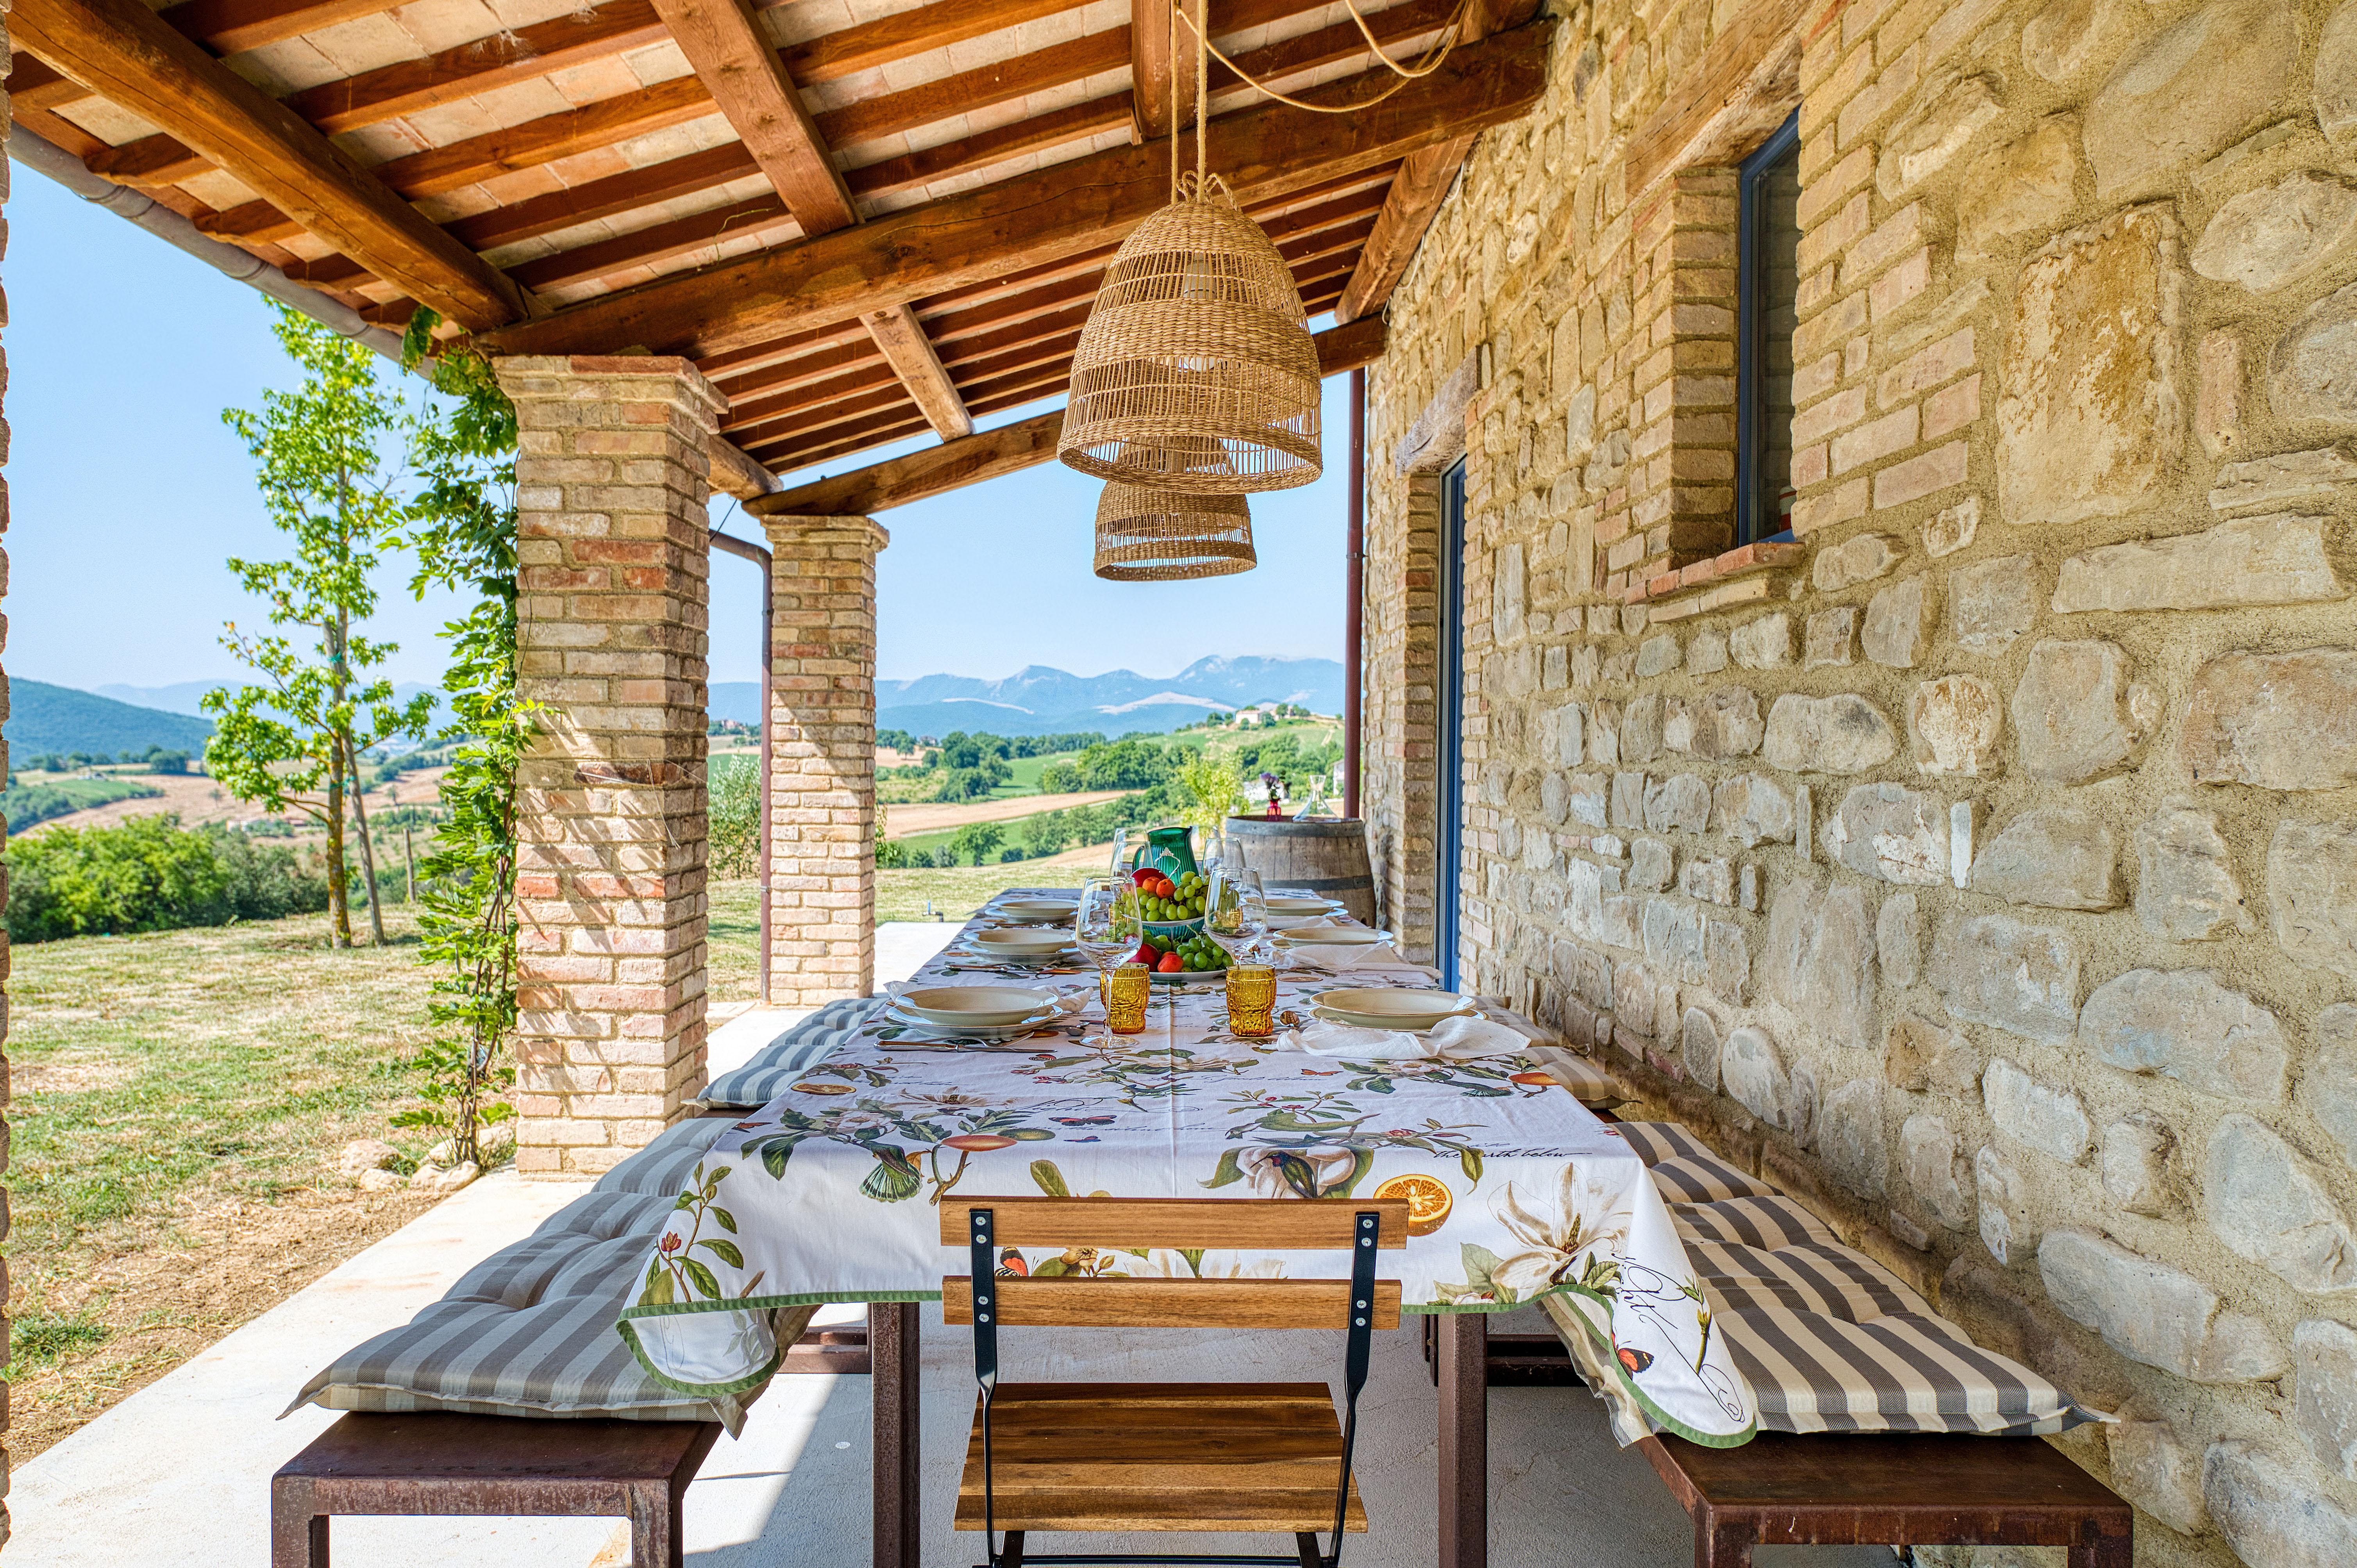
Protect the main route. Then put the social positions beside it, several of them, all small. You are not designing one room out here. You are designing four or five places a person can plausibly stand.
One enormous seating arrangement tends to fail in a shared space, because the groups using it are not one size and do not all want to be overheard. A few credible clusters do better: a table for four, a bench with movable chairs, a quieter edge, a standing-height surface for the people who never sit down anyway.
Each cluster needs a reason to be where it is, and you should be able to read that reason from the far side of the courtyard: it is where the shade falls, or where the light is, or where the storage sits, or how it holds against the route. A cluster with no argument for its position is furniture nobody uses.
Arrival Needs a Landing Place
Give arrival a clear threshold, something visible to walk toward, and enough room to stop for a second without corking the entrance. Bags, deliveries, strollers, and event supplies all need somewhere to sit for an hour. For an hour. That is the part you will be tempted to forget.
Somewhere contained, and not in the main route. A bench, a hook, a shelf, a marked patch of floor: enough to hold an hour of things without quietly becoming permanent storage. Shared spaces are ruthless about this: anything left unclaimed becomes the courtyard’s property, and removing it later becomes a diplomatic matter.
Use Furniture That Can Change Without Chaos
A few things should be immovable and most things should not, and you want to be deliberate about which is which. A long bench, a substantial table, or a built-in edge gives the courtyard its skeleton. Chairs, stools, and small tables do the adapting around it.
Everything movable needs a parking position it goes back to and enough build quality to survive being dragged. Too light and the chairs migrate somewhere nobody can account for. Too heavy and every event needs staff.
Give Different Groups Different Distances
Not everyone wants to join the large conversation, and some evenings nobody does. Provide a position for two, a position for four, and one for a slightly bigger group, without exiling anybody to a leftover corner.
Orientation, planting, screens, a change of level, and lighting all produce degrees of privacy, and degrees are the point. Do not seal a small cluster off completely where safety, supervision, or plain visibility matters. Privacy out here means turned slightly away. It does not mean hidden.
Planting Should Organize the Space
Planting frames a route, softens a hard boundary, makes shade, or marks off the quieter edge. Each of those is a job. But a pot doing none of them is an obstacle you paid for.
Choose species and containers for the light you actually have, the climate, the irrigation, the maintenance, the mature size, and the awkward question of whose job it is, which you settle before you plant anything rather than after. If no one owns plant care, the design should not depend on a fragile botanical performance.
Sound Is Part of the Layout
A hard courtyard throws back voices, chair legs, and music, all of it at once. Put the louder social zones as far as you can from whichever adjacent rooms are the quietest. Planting, textile, acoustic surfaces, canopies, and anything else genuinely absorbent will take some of the edge off the reflection.
Decorative softness is not an acoustic strategy. Test the space with several people talking at once, at the hour you will actually use it, and not in the quiet of a weekday morning when everything sounds fine.
Who the Floodlight Is Actually For
Light the threshold, the main route, the social clusters, and one boundary further out. Avoid one floodlight that makes everyone visible and nobody comfortable.
Lower shielded sources near the tables and benches. Enough light on the steps and edges that nobody has to guess where the ground goes. The far surface can stay softer, which gives the courtyard depth instead of outlining every plant and wall like evidence.
Storage and Event Recovery
Shared furniture, cushions, games, tools, serving pieces, and event supplies all need storage with their name on it. It has to open without blocking circulation. And it has to be obvious enough that somebody else can find things in it, because you will eventually be away on the night it matters.
Plan the reset before the event. Photograph ordinary furniture positions, identify where temporary pieces park, and keep one recovery route clear. A shared courtyard should return to everyday use without a committee meeting.
The Quiet Part of the Space
Leave some floor empty and one boundary comparatively clear. A shared space has to absorb deliveries, a temporary table, children’s play at full speed, a mobility device, and two people going opposite directions at the same moment.
Open space is not failed programming. It is what lets the courtyard respond to a community that does not arrive in one fixed arrangement.
Watch Where the Empty Chairs Are
Run a small event with the furniture you already have out there before you buy a complete scheme. Watch where people bunch up, which seats stay empty all evening, where the queue forms, and which route keeps getting blocked by the same thing.
Use that evidence to place permanent anchors. The community has already been conducting the most useful site study.
Order of Operations
- Observe first: arrival, movement, shade, noise, and the gathering patterns that already exist without anyone’s permission.
- Protect one main route and all required access. Everything else here is negotiable. This is not.
- Create several small social clusters beside that route rather than one large arrangement sitting in the middle of it.
- Place planting and lighting according to the spatial job each is doing. Give the movable layer, the shared storage and the reset an assigned home rather than a good intention.
- Test it twice, on an ordinary evening and during one larger gathering, and remove anything that makes the community renegotiate the floor plan every time they use it.
The Desire Path Is Already There
Do not erase a useful shortcut, a mature planting, a durable surface, or a social habit that already works, purely because it refuses to line up with a symmetrical plan. The best shared spaces formalize the behavior that is already working and correct only the friction doing harm.
The finished courtyard should look composed without becoming overmanaged. It should be ready for ordinary use, capable of becoming lively, and secure enough to recover after everyone has learned everyone else’s business.
Same problem, elsewhere in the house
Room notes
Keep the room on the record.
One useful note at a time: what to test, what to ignore, and what changed when the room got another vote.