Awkward Spaces
The Sloped Ceiling Needs Furniture That Stops Fighting It
Sloped ceilings work best when low functions move to the perimeter and standing functions move inward. Use furniture height, circulation, lighting, and visual lines to let the slope create intimacy rather than restriction.

A sloped ceiling is not a low-ceiling defect distributed unevenly. It is a geometry that changes where people can stand, where furniture can rise, where storage can hide, and where the room can become unexpectedly intimate.
The mistake is forcing standard furniture against the slope until every piece looks guilty.
Use the high zone for standing and height. Use the low zone for low furniture, storage, sleeping, or visual quiet. Let the ceiling decide which part of the room can do what.
Map standing height before choosing the layout
Mark where an adult can stand comfortably and where headroom begins to feel constrained.
Put circulation, wardrobes, tall storage, mirrors, and other standing activities in the higher zones where possible.
Do not place the route through the lowest part of the room merely because the floor is technically open.
Use the low edge for low furniture
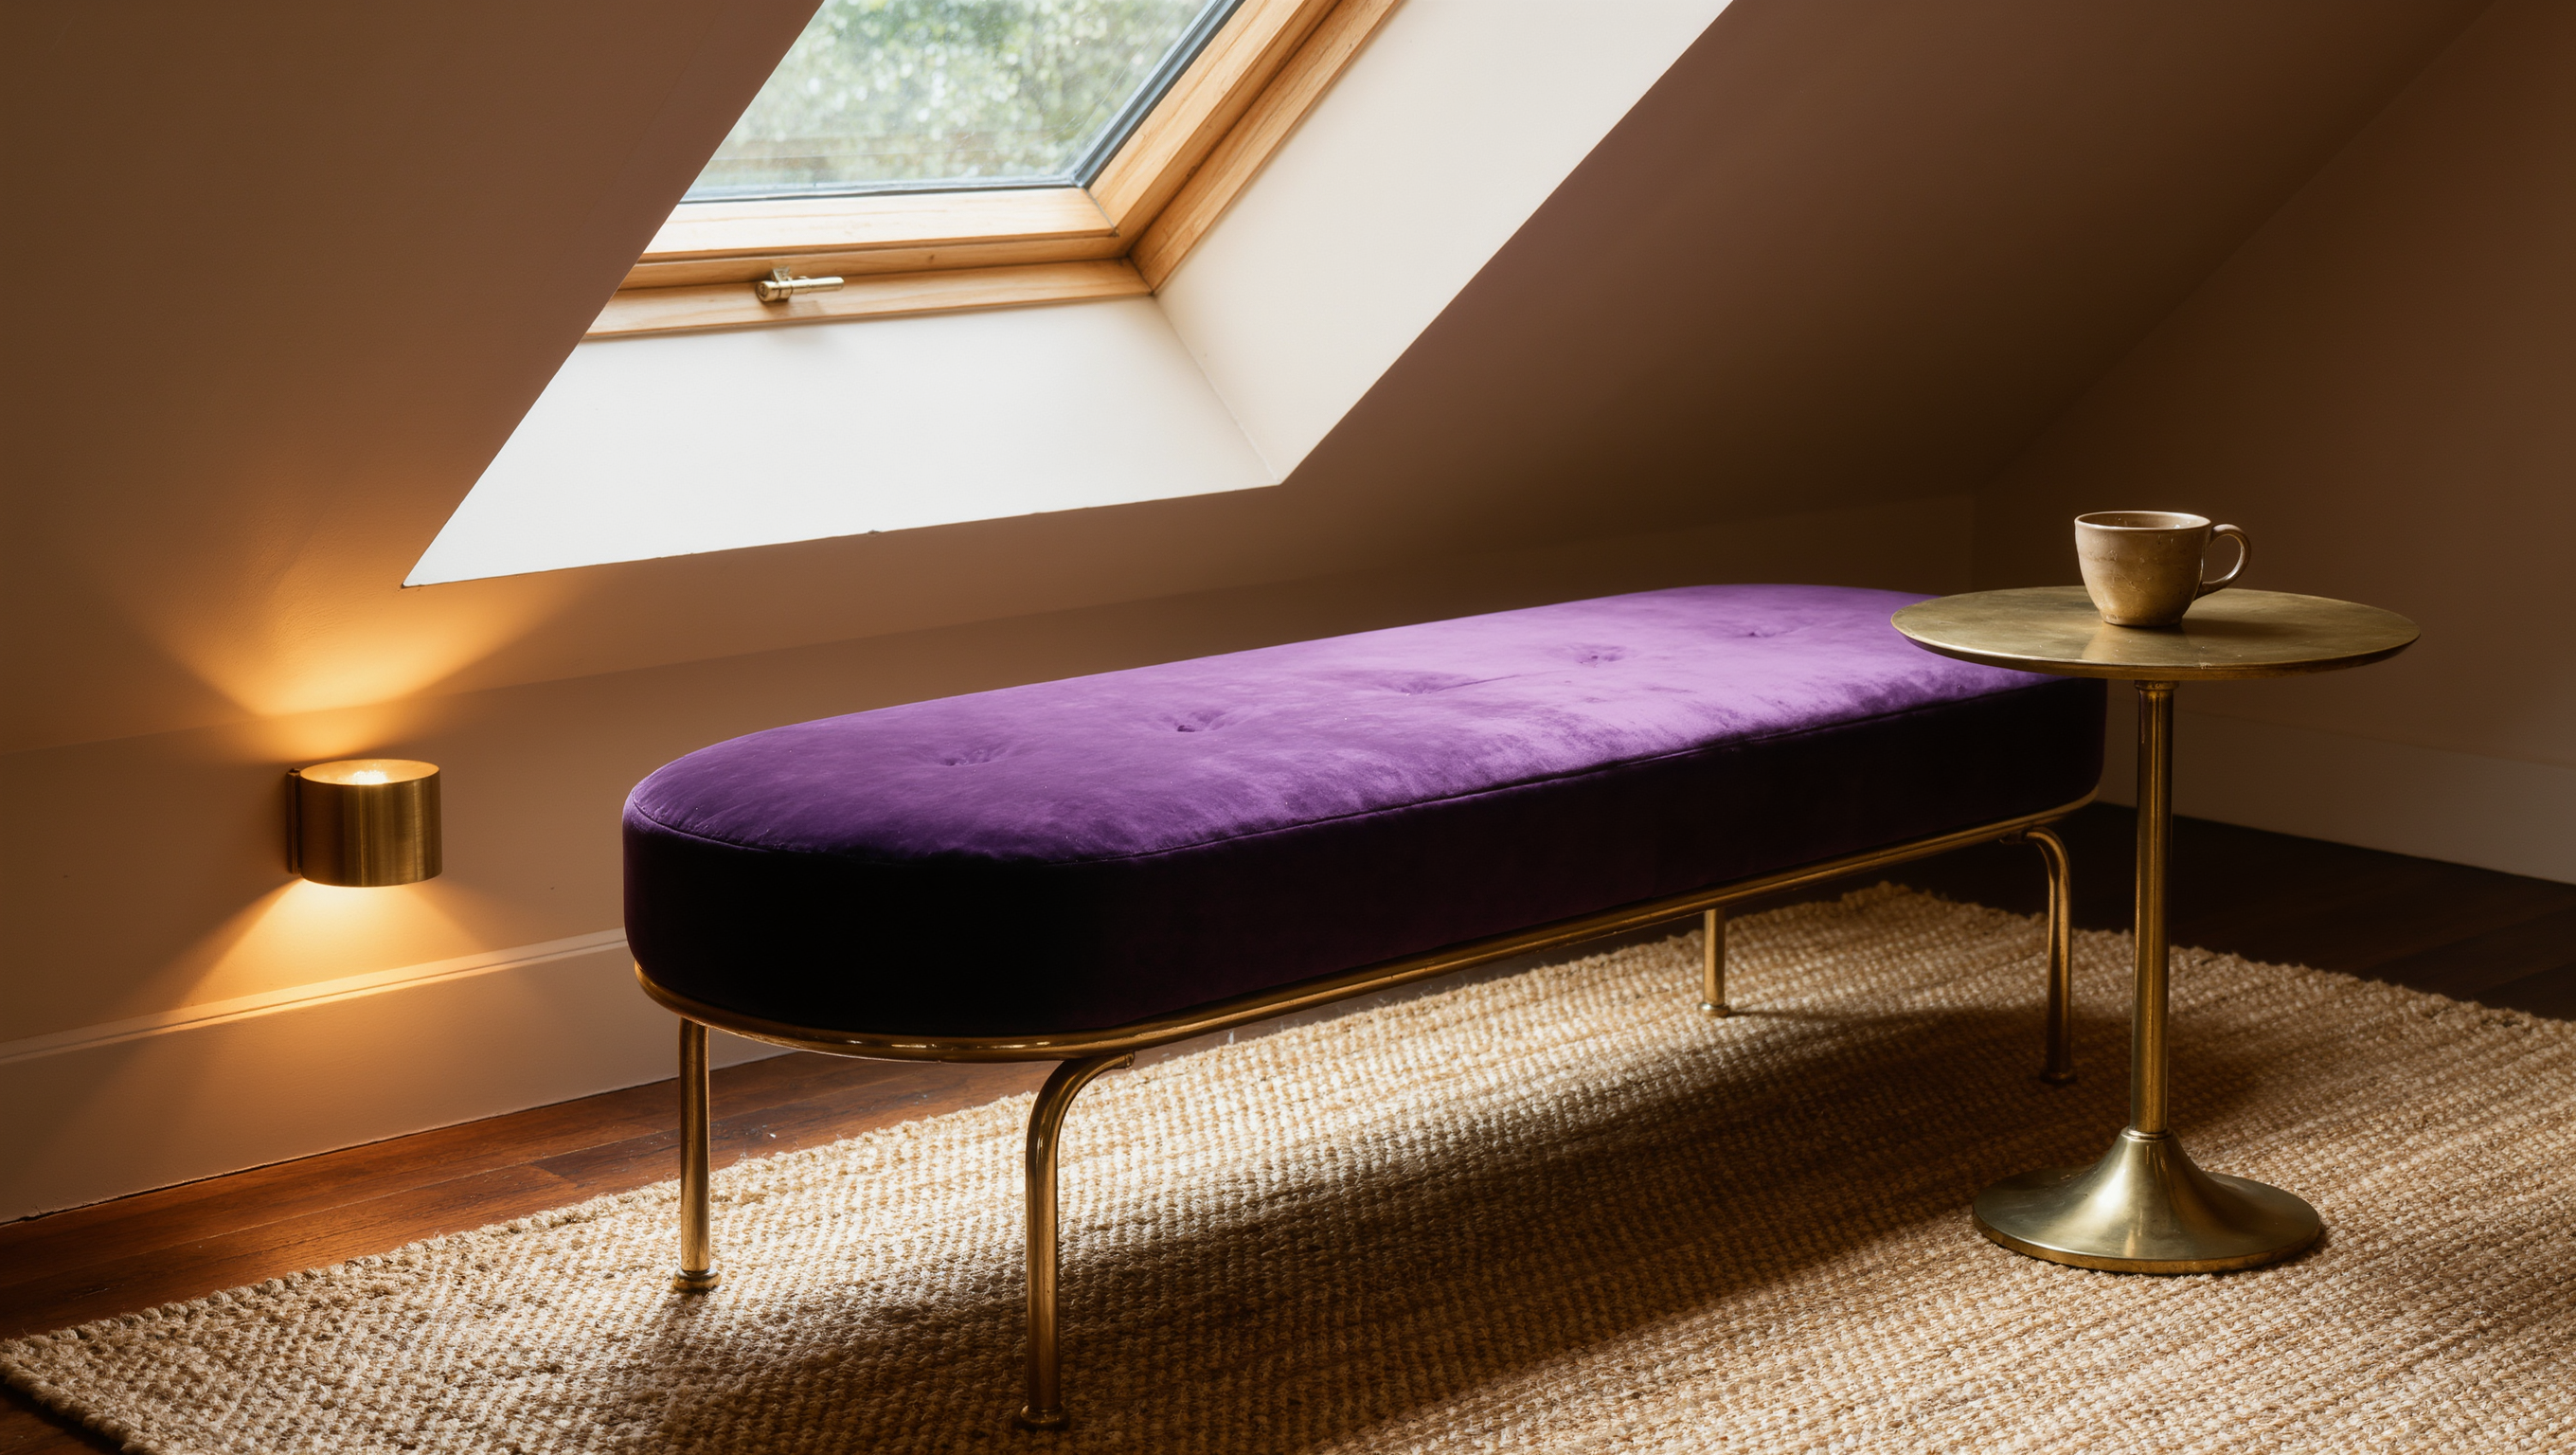
Beds, benches, low cabinets, desks used seated, floor cushions, built-in drawers — all of them sit under a slope far more naturally than tall case goods, which arrive looking like they are ducking. What matters is how the body approaches the furniture and gets up from it. A bed can fit beautifully under an eave and turn irritating inside a week if sitting up, or changing the linens, needs headroom the geometry does not have. Test that with an actual person before the bed is delivered.
Used deliberately, the low plane stops reading as a compromise and starts supplying the one thing tall rooms cannot buy: shelter. A bed, a reading chair, or a lounge corner beneath the slope feels protected rather than squashed, provided headroom and comfort genuinely work at that exact spot. One complete activity achieves this. Several small pieces strung along the low edge achieve the opposite, and turn the best feature of the room into a parking area for furniture nobody found a place for.
Storage follows the roofline, but not automatically
Custom or adapted storage uses low triangular volume efficiently, particularly as drawers and particularly for low-frequency categories. Keep daily-use storage at comfortable reach and give the deepest, lowest cavities to whatever tolerates difficult access. Before building into eaves, verify structure, insulation, ventilation, wiring, and moisture conditions. That void may already have a job.
The caution is that cabinetry turns into an expensive method for filling every unusual dimension purely because it exists. Mock the volume in cardboard and look at it for a few days. If the built-in would make the room darker, harder to clean, or visually denser, then the empty slope was doing more useful work than the storage will, and it was doing it for nothing.
Concentrate the height where the room has it
Art, a wardrobe, tall shelving, curtains, a floor lamp — the full-height wall is where all of those belong, working as a counterpoint to the diagonal. Do not distribute tall objects around the room at random. Height goes where the architecture can carry it, and the effect is stronger for being gathered in one place instead of spread thin.
Dormers are the other piece of standing architecture, and they hand you a bright pocket with real headroom in it: a desk, a seat, storage, a view, wherever the body and the route both fit. Watch the heat, the glare, the curtain stack, and whether the window still opens with furniture in front of it. The brightest niche in the house is not automatically the most comfortable place to sit and work.
Paint can either emphasize or soften the angle
One color carried across wall and slope makes the geometry feel continuous, closer to a tent pitched indoors than a box with a corner missing. Picking the sloped plane out in a contrasting color turns the angle into the event. Choose by asking whether the angle is the best thing in the room or the thing chopping it into pieces, and be honest about the use underneath it: a deep ink slope over a bed can be glorious, and the same slope over a desk can feel like working under a lid.
Test large samples on both the vertical wall and the slope. They receive light differently, and the same paint can read as two colors when one plane faces the window and the other faces the floor.
Light the low zone locally
Table lamps, wall lights, or low directional sources can make the lower portion useful without depending on fixtures mounted where the ceiling narrows.
Recessed or fixed lighting in sloped ceilings requires appropriate planning and installation.
The room does not need one central fixture to explain a ceiling that is not central.
Keep the floor simple
A sloped room already has one strong diagonal running over everybody’s head. Add three small rugs at three angles, a striped runner and a scatter of little stools, and the floor starts arguing with the ceiling. One clear rug field, or simply a continuous floor, gives the geometry something level to rest on.
Check it from where people actually are
A sloped ceiling reads completely differently standing and sitting. The same room feels cramped from the doorway and perfectly proportioned from the bed — and almost everybody judges it from the doorway, because that is where a person stands while deciding what is wrong with the room.
Sit down first. Design from the positions the room is occupied in, not from the single viewpoint where the ceiling is highest and nobody spends any time at all.
Stand under the height, sit under the slope
A sloped ceiling becomes easier when the furniture stops demanding equal height everywhere. Put standing activities under height, low activities under slope, storage where access makes sense, and let the diagonal create intimacy instead of conflict.
The ceiling is not misbehaving. The room just needs to stop furnishing it like a box. And when the slope owns an entire attic room—small footprint, scarce windows, the roof in charge—the whole-room argument continues in low ceilings and sloped eaves need low furniture and better nerve.
Same problem, elsewhere in the house
Room notes
Keep the room on the record.
One useful note at a time: what to test, what to ignore, and what changed when the room got another vote.