Outdoor Rooms
The Backyard Needs Destinations, Not More Lawn
Replace undifferentiated lawn with a sequence of outdoor destinations connected by clear routes, sightlines, shade, lighting, service, storage, and uses the household will actually maintain.
On this page
7
The backyard does not need more lawn. It needs somewhere to go.
A broad field of grass can be useful for play, pets, games, or breathing room. It becomes a design problem when the entire yard is treated as one undifferentiated surface and furniture is expected to manufacture every activity on top of it.
Good outdoor space has destinations, routes, edges, and pauses. The backyard should tell you where breakfast happens, where shade belongs, where the garden becomes immersive, and where you walk when you are not simply crossing to the gate.
Activities, then zones, then furniture. In that order
List what people in this house genuinely do outside. Eat, cook, read, garden, play, watch children, sit in the evening light, work, exercise, entertain. Then rank the list by frequency, because the most common use earns the best combination of access, shade, comfort, and proximity to the door. A yard that hosts dinner every week should not be handing its best sheltered corner to an ornamental feature nobody sits in.
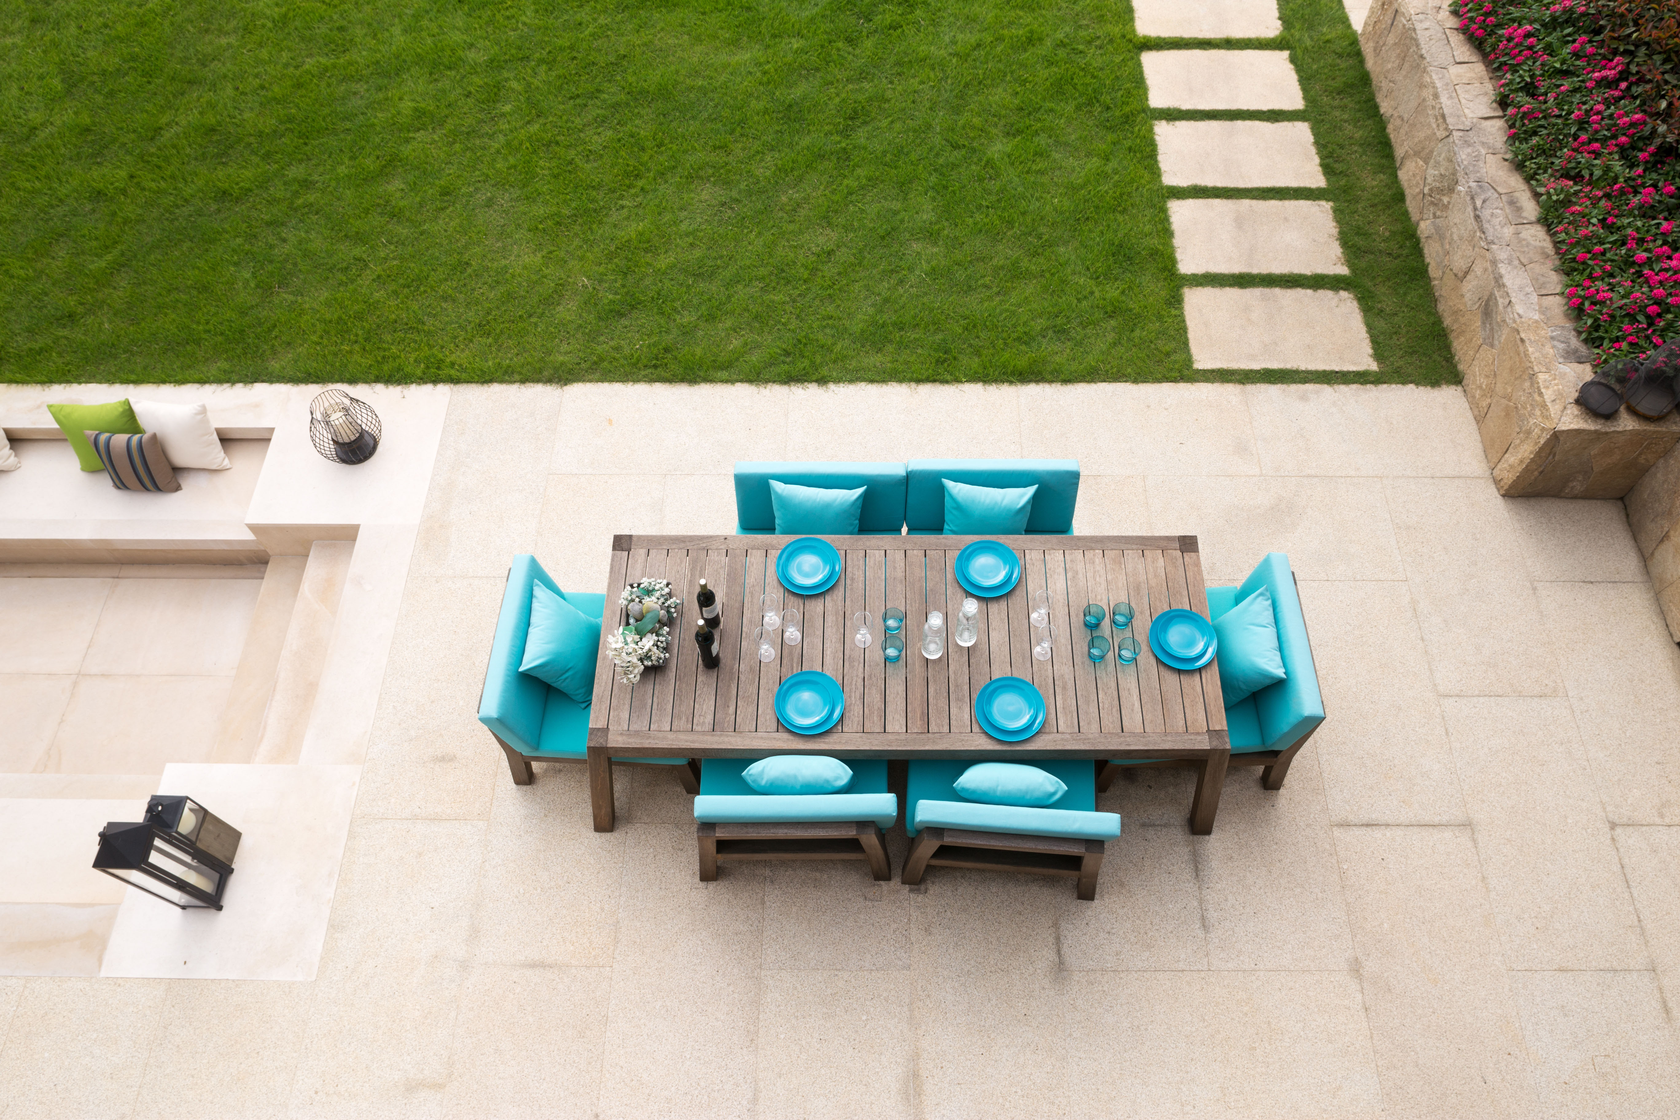
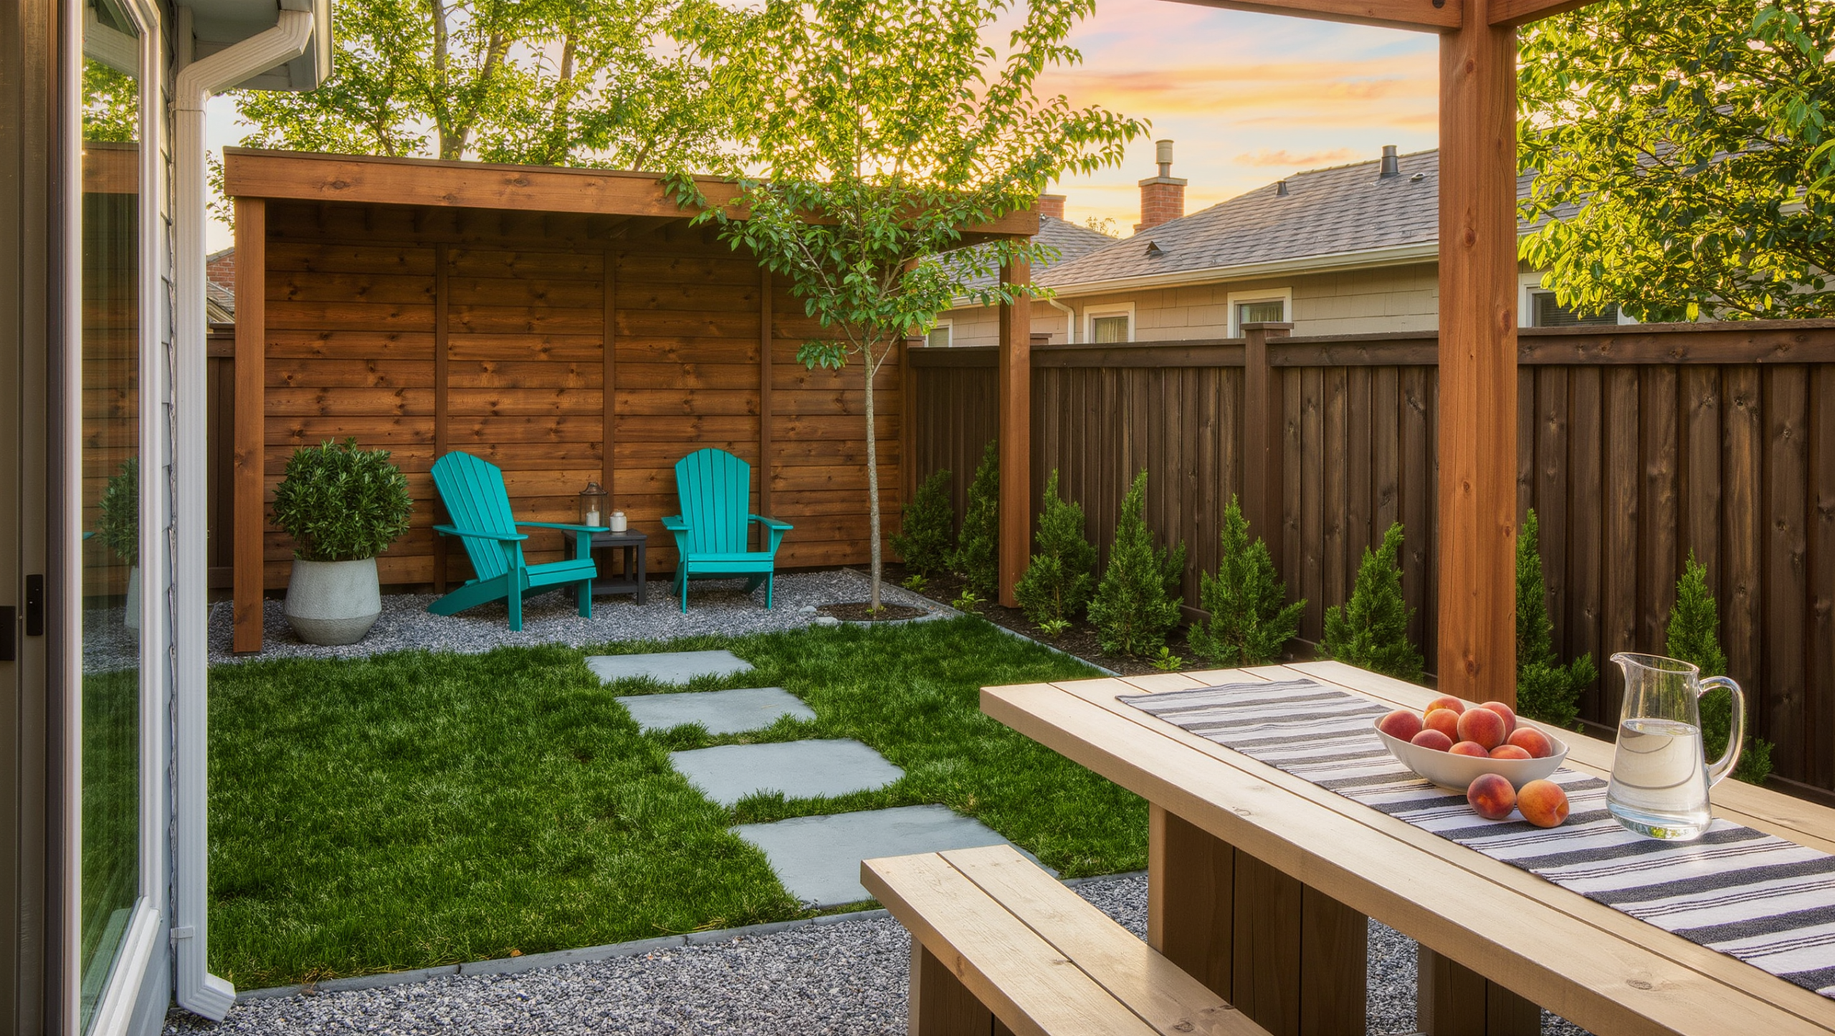
Now give each activity a zone, and do not make the zones the same size. A small dining terrace, a generous lawn, a shaded reading pocket, and a narrow planting route coexist happily precisely because their dimensions answer to use rather than to symmetry. Equal division is the reflex, and it usually leaves every zone slightly too small and slightly too formal. Let the main activity take the room it needs; the secondary destinations get tighter and more atmospheric as a consequence, which is an improvement rather than a compromise.
Where those zones land is already half-decided by the house. The back door, the kitchen, the windows, the utilities, the existing patio all exert a pull, and working outward from them is faster than working inward from the fence. Dining wants a short, practical route to food and dishes, because that route gets walked eleven times a meal. A reading corner benefits from distance. Children’s play usually needs to be visible from inside. The backyard is not a blank plan just because the property line is generous.
Only now does anything get bought. Define the destination first — shade, planting, paving, gravel, a rug, an overhead structure, a change in level where appropriate — and then choose furniture that belongs in it. Reverse the order and you get the familiar result: a seating set marooned in the middle of the lawn, looking permanently provisional, because nothing around it explains why that patch of grass is the place to sit.
Use paths to create a reason to move
A path should connect real destinations: house to shed, patio to garden, gate to seating, lawn to fire area, or one planted room to another.
Curves and planting can make a route more immersive, but do not make the journey artificially complicated. The path still needs to respect how people naturally cross the site.
Plant the path where planting can create rhythm, shade, scent, or privacy without narrowing the route or becoming a constant maintenance conflict.
Two big flat surfaces, both of them defaults
A large paved area reads flat and gets hot. A large lawn reads empty. Both are what happens when a surface is laid down to cover ground instead of to do a job. On the paving, planting islands, gravel cuts, movable planters, or a change in material will break the plane and create smaller social territories inside it. Just do not interrupt required circulation, drainage, or accessible routes for the sake of a pattern, and remember that permanent hardscape and drainage changes deserve proper site planning.
Lawn gets the same interrogation. Keep it where it supports play, pets, gathering, cooling, or real visual openness. Reduce it where nobody ever steps, where the mowing has become a grievance, or where another surface or planting strategy would simply serve the site better. Lawn is not wrong. Lawn as the default filler between the fence and the house, chosen by nobody and cut by somebody every Saturday — that is wrong.
Create one sheltered zone
Shade, wind protection, overhead canopy, or a partial boundary can make the difference between a destination people use and furniture they admire through the window.
Observe sun and wind before building. Temporary umbrellas, screens, or movable furniture can test the location.
Permanent structures, drainage, electrical work, and code-sensitive changes require appropriate professional planning.
Use planting as architecture
Trees, hedges, grasses, shrubs, and large containers can create walls, ceilings, thresholds, and screens.
Choose planting for the actual site conditions, mature size, local climate, maintenance capacity, and the room-like role it needs to perform.
A row of tiny new plants may eventually create privacy. If the privacy is needed now, the design needs an interim plan rather than wishful botany.
Large yards fail in a predictable place
The place is the back step. Everything happens within thirty feet of it, and the rest of the property becomes decorative background that somebody still has to mow. A bench, a shade tree, a cutting garden, a fire area where appropriate, sculpture, a small table, a planted destination — any of them will pull people outward. The limit is logistical. A destination remote enough that carrying food, cushions, and supplies turns into an expedition will not get used, unless the walk itself is the pleasure. That is a legitimate answer. It just has to be the true one.
More land does not mean more furniture, either. It means stronger zones. Planting masses, paths, walls, hedges, trees, and material changes organize land; objects scattered across it only make the emptiness measurable. One substantial destination holds a large area better than four small seating sets distributed politely across the view. Main-character acreage still needs editing.
After dark, and on trash day
A destination that has to work at nine in the evening needs safe, restrained light along the route and enough illumination at the activity itself. Avoid excessive glare and light spill, and use outdoor-rated equipment and qualified installation for fixed electrical work. The path should stay legible without the garden becoming a parking lot. The point of lighting a route is that people can see the route, not that the route can be seen.
The other unglamorous layer runs every week. Where do tools, cushions, hose, waste, and seasonal equipment live? How do the bins get out? Which planting needs frequent attention, and can the mower physically reach what it is meant to cut? A beautiful outdoor plan that requires dragging equipment across the dining terrace every Saturday has not solved that problem. It has relocated it somewhere the drawing does not show.
The backyard becomes a designed landscape at the point where the lawn, the paths, the hardscape, the planting, the shelter, and the furniture all know what they are supporting. Before that it is a surface with objects standing on it.
Same problem, elsewhere in the house
Room notes
Keep the room on the record.
One useful note at a time: what to test, what to ignore, and what changed when the room got another vote.