Light and Atmosphere
The Room With a Secret Garden After Dark
A full-build design for a polished night-garden room using green glass, black stone, brushed steel, glossy foliage, tarragon tones, controlled heat, layered lighting, and practical everyday layouts.
On this page
14
Some rooms announce that they contain plants. This one lets you find them.
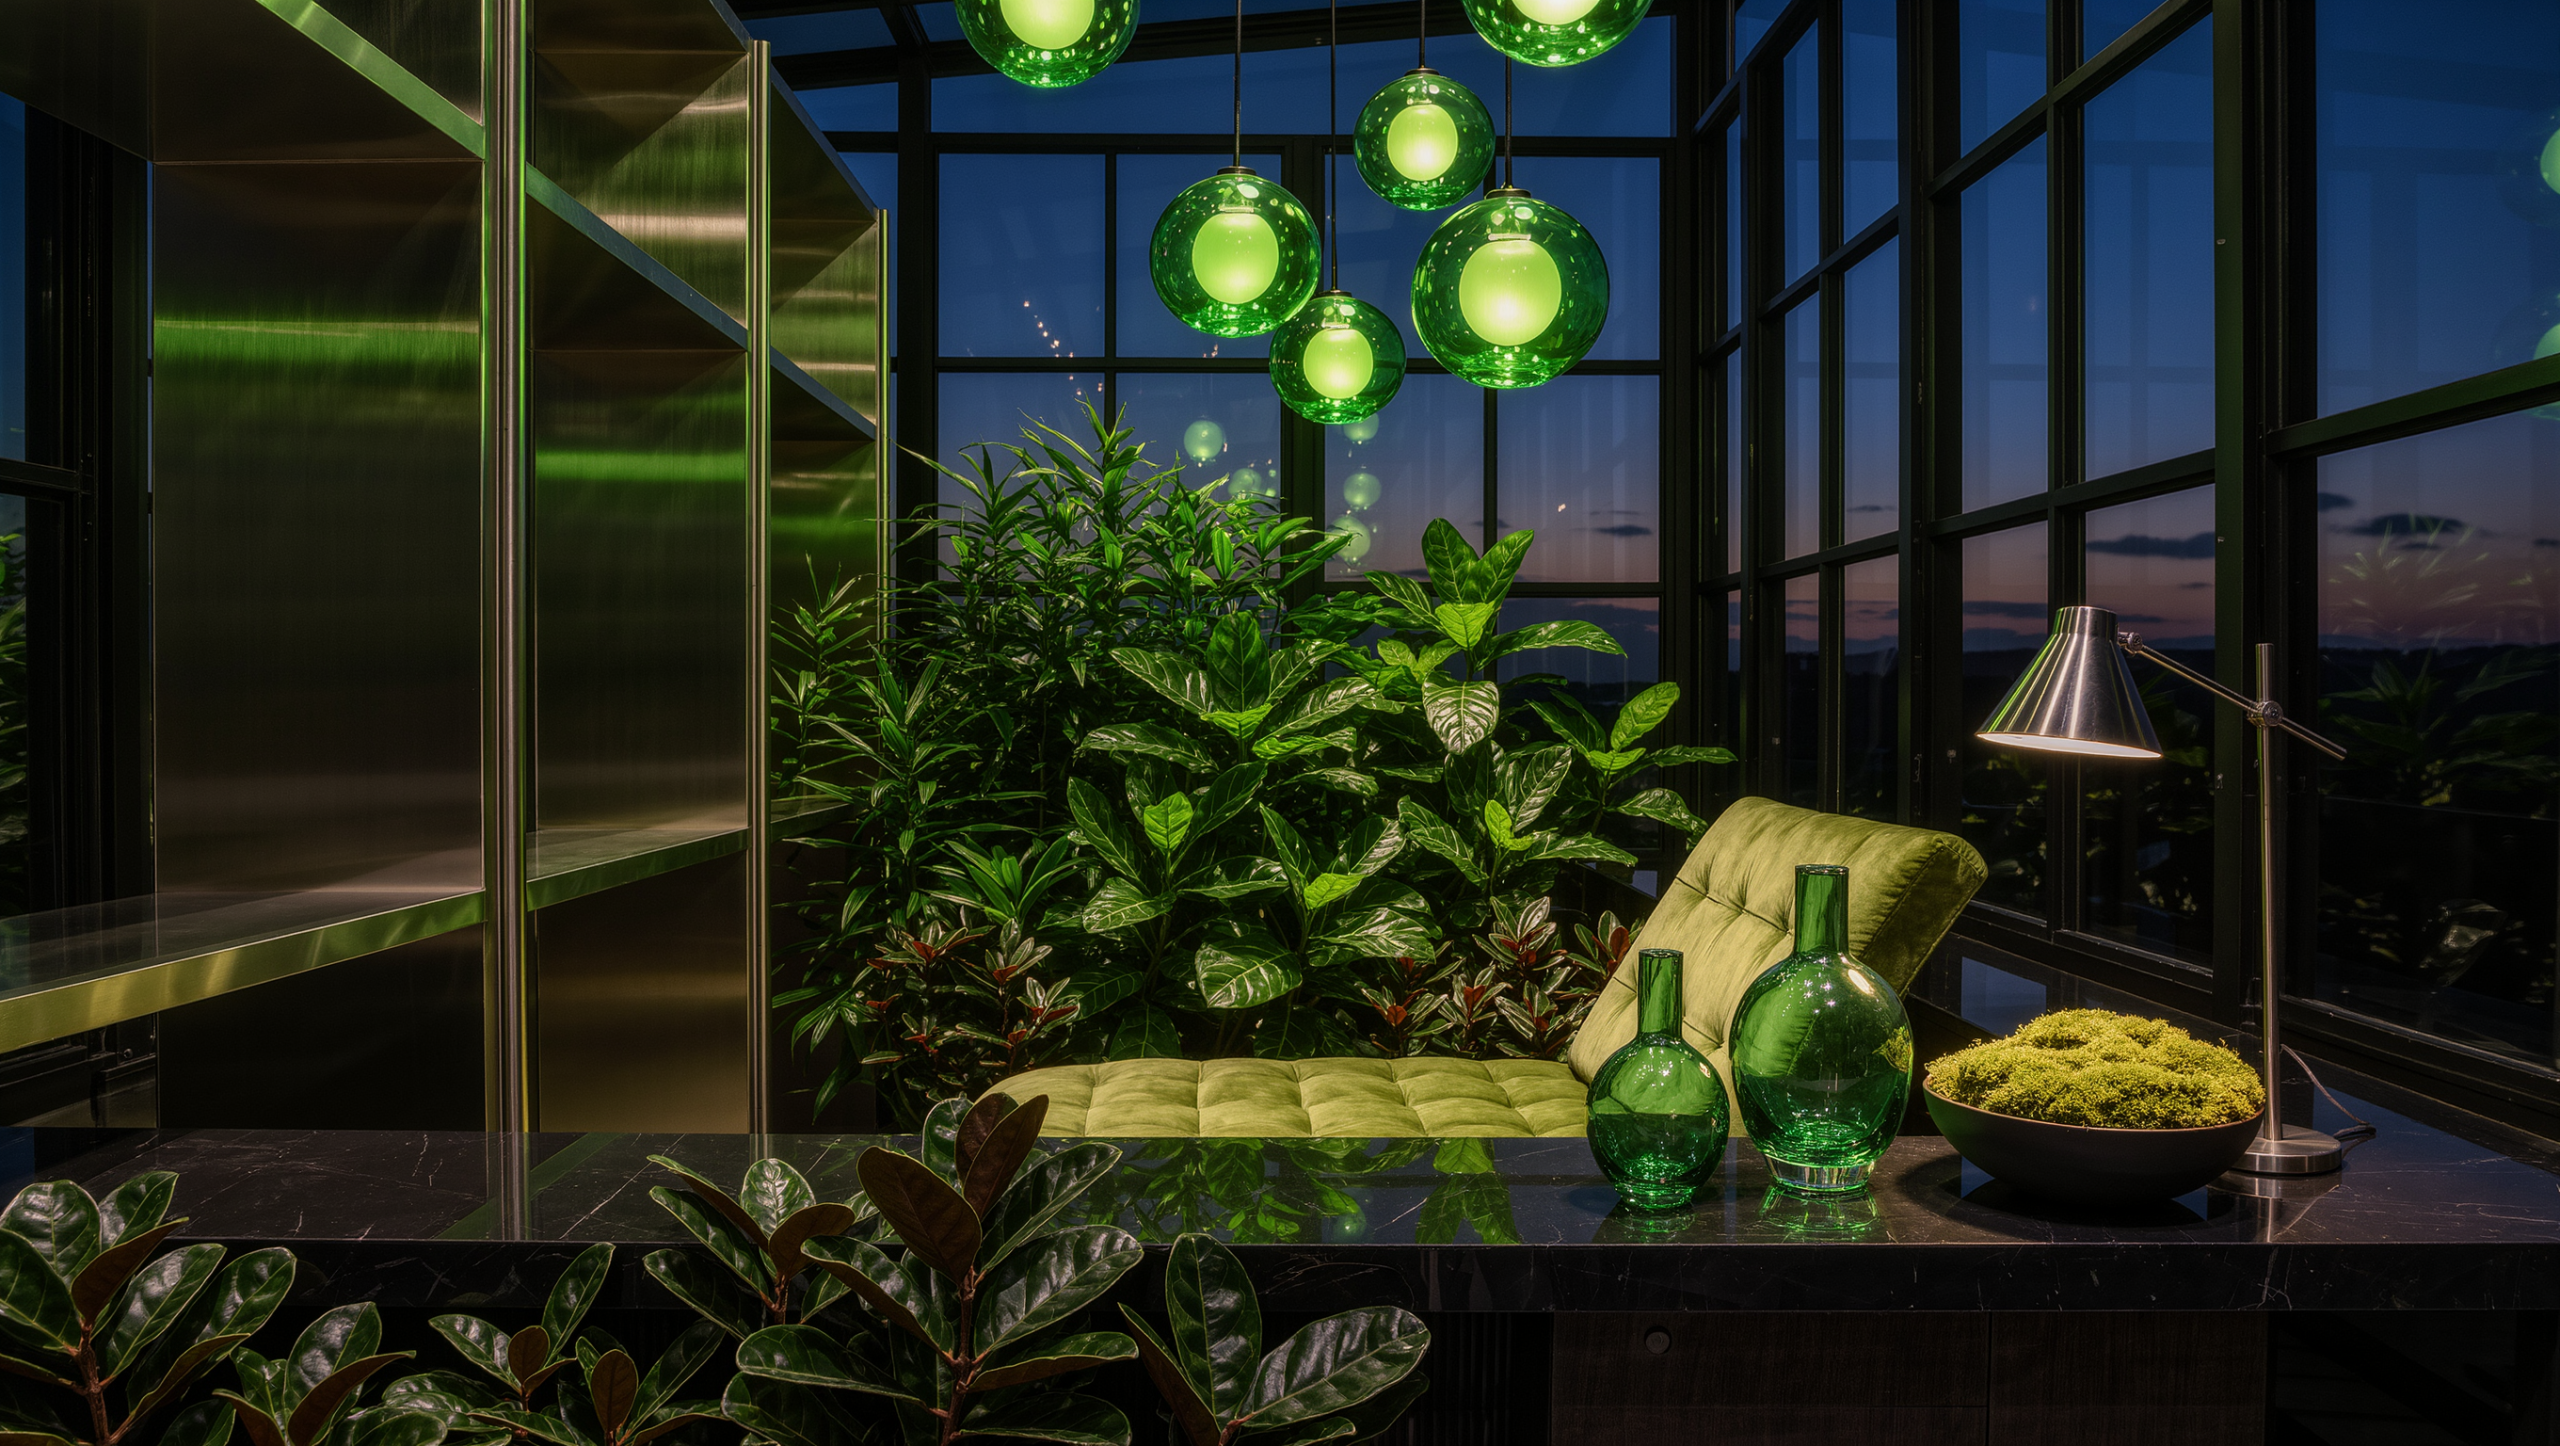
It opens in a civilised way. Black stone, green glass, a pale wall catching the last of the daylight. Then the room turns. A vine drops past a cabinet. A lamp throws a silver line across a leaf. Deep green appears where five minutes ago there was only shadow.
So read the palette before you buy a single plant: cucumber, green grape, tarragon, dark foliage, black stone, brushed steel, and the genuinely useful idea that a botanical room does not have to resemble a greenhouse gift shop.
Decide what the greenery does after sunset
Choose the room’s primary use before you choose a single plant. Conversation, dining, reading, work, arrival and hospitality each want different routes, light, surfaces and maintenance access.
The plants support that life by framing a view, softening a boundary, filtering light, or creating depth. They do not get to consume the floor plan, and they certainly do not get to be the only source of atmosphere in the room.
Build the mineral room first
Make it a polished mineral interior. Then introduce one concentrated botanical gesture.
Pale or warm mineral base, one black or near-black anchor, a limited amount of green glass or brushed metal. Then a substantial plant, a trailing line, or a grouped botanical mass placed exactly where it changes the sightline.
If the plants are doing all the work, the architecture is underperforming.
What the architecture already settled without asking you
Observe window direction, available daylight, artificial light, heat, drafts, vents, door swings, and the route somebody takes carrying a full watering can. Those conditions decide which areas can support plants and how much floor they are allowed to claim.
Do not put a plant where it blocks a window, narrows a threshold, hides a useful switch, or requires walking water across delicate furniture.
And a dark corner that looks botanically persuasive in a photograph may not keep anything alive. Use art, glass, textile or an appropriate preserved element when the conditions do not support growth. A dead plant in a beautiful pot is not a design statement, whatever the caption said.
The dark should reveal, not swallow
Black stone, dark timber, deep paint or charcoal textile works as a controlled anchor. Its job is making foliage, pale plaster and metal more legible.
Keep enough pale matte area to return light and hold depth. A dark room full of dark foliage becomes one undifferentiated mass the moment the sun goes, and there is nothing secret about a garden nobody can see.
Place light so it grazes leaves and textured surfaces without exposing a bright bulb or cooking the plant.
Green is a material family, not a shopping list
Use several related greens across different materials rather than many unrelated species. Dark foliage, olive textile, green glass, mineral glaze, one sharper herbal note — that builds depth without turning every surface into a botanical reference.
Let the living green carry the movement and the irregularity. Keep the furniture and architecture cleaner so the contrast stays legible.
Give each plant one spatial job
A tall plant holds an empty vertical edge, frames a view, or softens a hard junction where two materials meet badly. A medium group draws a boundary between two activities without anybody building a wall. A trailing line connects upper storage to the room below, or pulls the eye down a long space that was previously just long. And a low planted form can support a table or window composition, provided it stays off the working surface.
You do not need all four because the room has space for all four. Pick the gesture that solves the clearest problem and stop there.
Materials behave, and some of them behave badly
Black stone gives you mineral weight and a serious backdrop — and, depending on the finish, a permanent record of dust, water marks and fingerprints. Green and smoked glass add reflection and partial transparency, so keep the edges visible and check glare from where people actually sit rather than from the doorway.
Brushed steel draws a cool line and catches low light beautifully. It also needs textile and planting nearby, or the room turns acoustically and tactilely cold in a way nobody can quite name.
Plaster, limewash and matte paint carry soft shadow and make botanical contrast work harder than any other surface here. Their result lives entirely on the preparation, and repairs show.
The material story has to explain cleaning, ageing, reflection and touch as clearly as it explains color.
How the room changes after dark
Through the day, protect the window, the plant health and the practical activity. Control direct glare and heat without reducing the room to permanent gloom.
At dusk, one low task or social source and one directional source aimed at a leaf, a mineral surface, or a glass object. After dark, keep routes and faces visible while the botanical gesture arrives gradually.
Do not uplight every plant. Selective illumination creates discovery. Uniform plant lighting creates a garden center at closing time.
Keep the floor plan clear
Large containers carry physical and visual weight. Group them where the floor can take the composition and where watering, cleaning and rotation stay possible.
Elevated stands, integrated planters and wall-supported systems are fine when they suit the structure and the installation. Unstable high placements and containers that leak onto something expensive are not.
Maintenance is part of the design
Choose species for the actual light, humidity, temperature, watering, pests, pets and available care. Plan drainage and surface protection. Keep tools and supplies close but out of the main sightline.
A botanical room has to stay convincing when a plant is rotated, pruned, replaced or removed for two weeks. The architecture and material scheme must survive those absences without looking bereaved.
Leave one corner unplanted
One pale wall, one clear surface, one unplanted corner. Botanical depth needs contrast and intervals.
Do not fill every dark edge with another plant. Empty space is what lets the existing foliage read as deliberate rather than accumulated, and it keeps circulation flexible for the week somebody decides to move the sofa.
Test one sightline before you commit
Put a substantial plant or a grouped mass against the proposed dark anchor. Add one low lamp, one green-glass or metal element, and a pale surface nearby.
Then use the room for several days and several evenings. If the plant blocks light, interrupts movement, or demands an unreasonable care route, move it before the scheme expands around the mistake.
The smallest version that still works
- One plant, one dark surface behind it, one lamp set low enough to graze the leaves. Assembled in a single corner of a room you are otherwise leaving alone, that already does most of what the full scheme does.
- If there is more to spend, the next purchase is not a second plant. It is whatever keeps the first one alive — the right window, a container somebody can still lift when it is full of wet soil, a floor surface that forgives water.
- Mineral base, black anchor, green glass, brushed steel, a grouped botanical mass: that arrives after the corner has proved people choose it after dark. Having the floor space is not the qualification.
What the room already does well
Do not conceal a good view, remove useful architecture, or darken every wall just to make foliage look dramatic. The room should still be persuasive in February, when the plants are at their least photogenic and so is everything else.
The finished space should feel cultivated, nocturnal and faintly suspicious. It should give up the garden slowly because light, material and placement arranged the discovery — not because the plants staged a coup while nobody was watching.
Same problem, elsewhere in the house
Room notes
Keep the room on the record.
One useful note at a time: what to test, what to ignore, and what changed when the room got another vote.