Function and Flow
The Fireplace Can Split the Room Without Killing the Conversation
A double-sided fireplace can give a large open room a real center and two distinct sides without closing either one off—but the hearth has to be planned as architecture, circulation, heat, and sightline all at once.
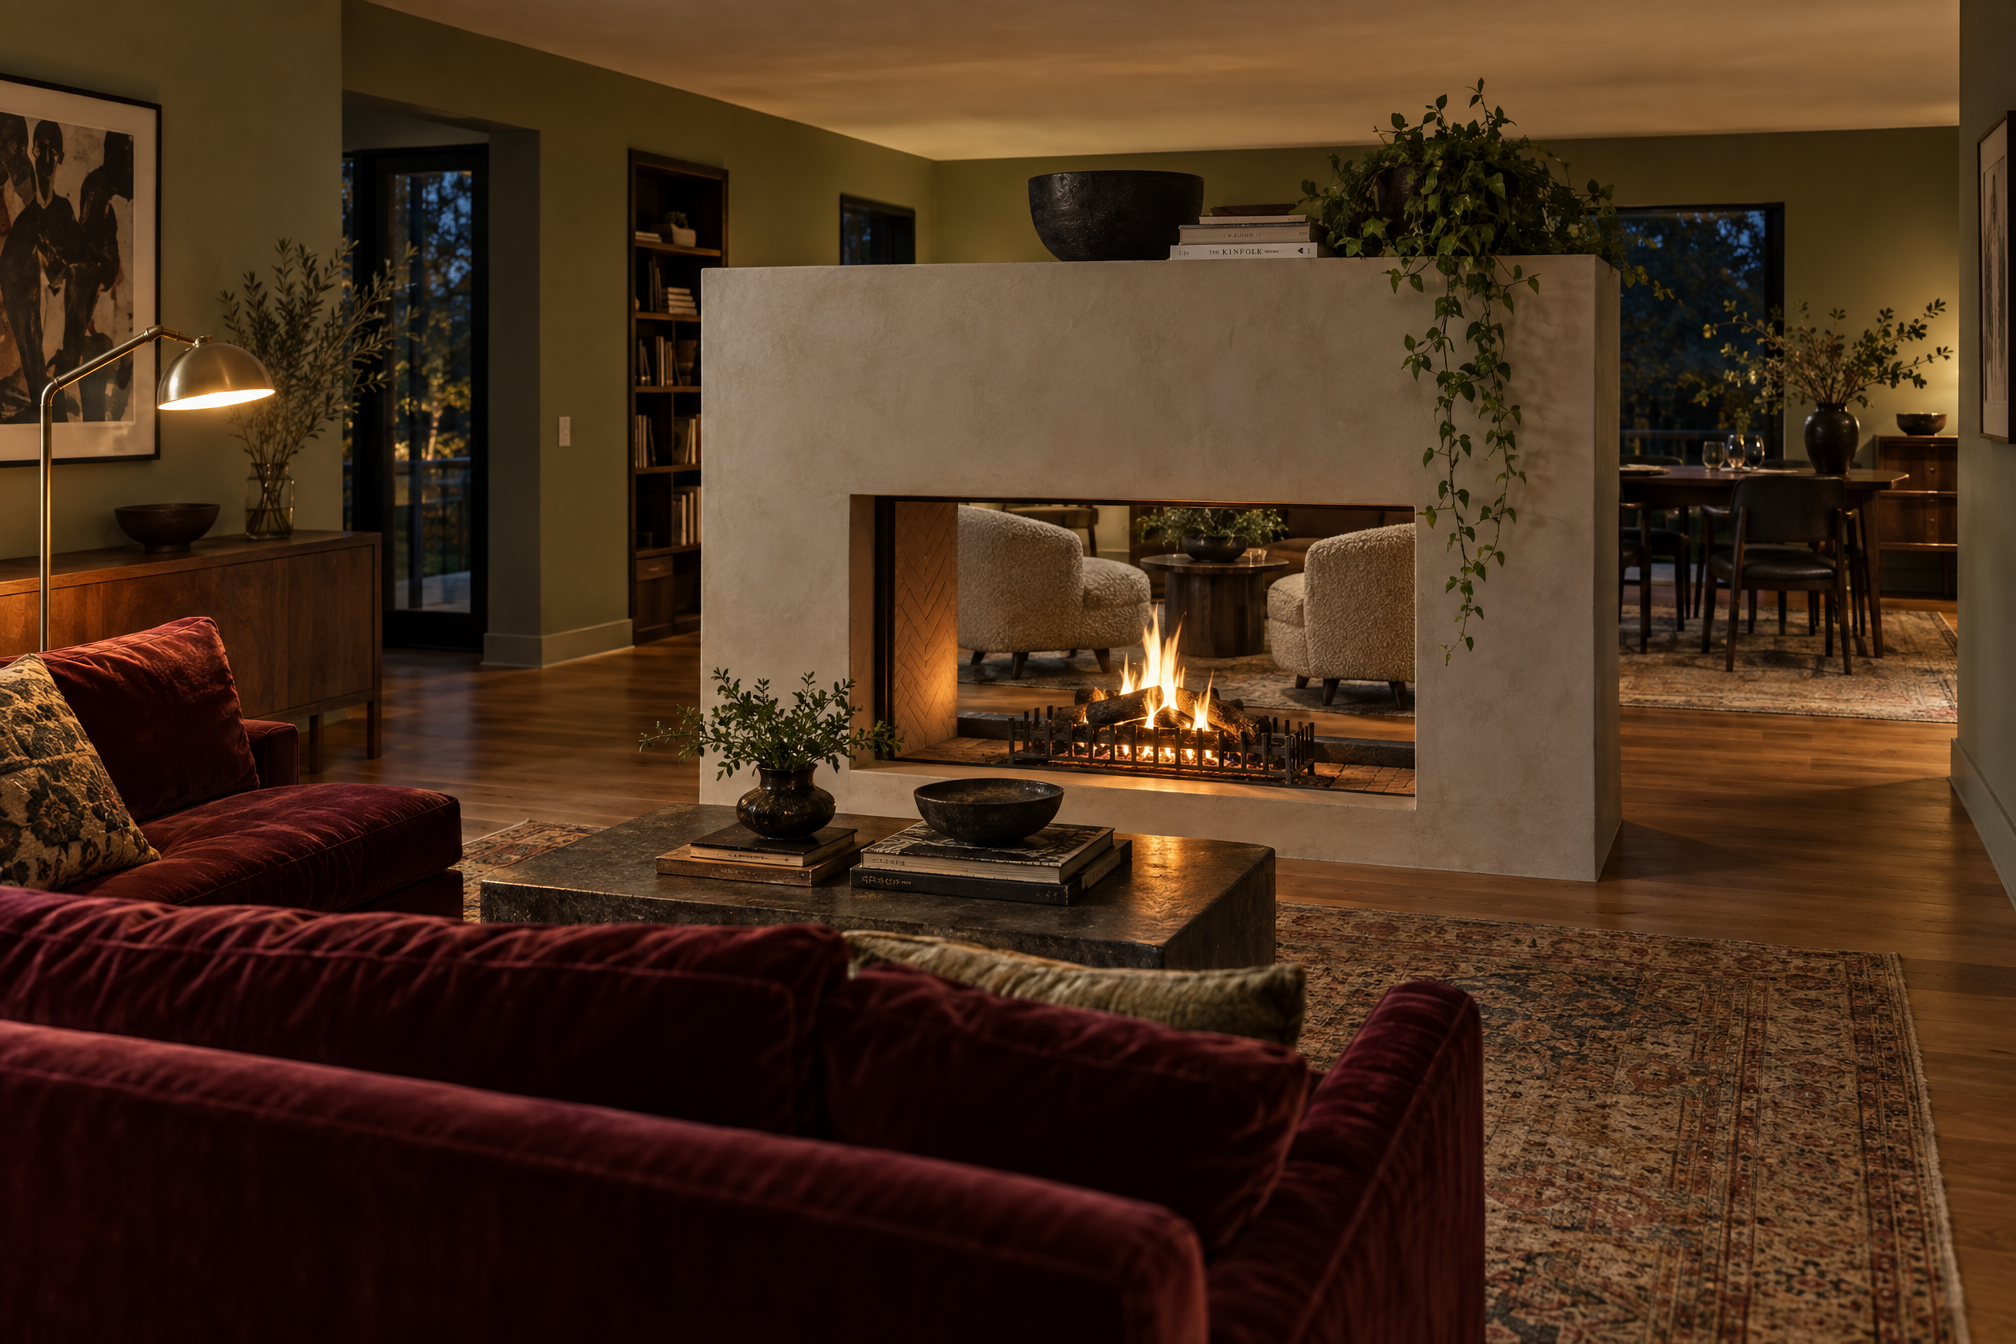
A large room often has plenty of square footage and absolutely no center of gravity. The sofa floats. The dining table is six miles away emotionally. Everybody can see everything, which sounds airy until the room starts feeling like a very tasteful convention hall.
A double-sided or see-through fireplace is one of the more convincing ways to fix that because it creates a real architectural spine without becoming an opaque wall. Fire has enough presence to announce, “living room over here, dining room over there,” while the flame and opening keep both sides connected.
The fireplace is the boundary, not decoration on the boundary
This works best when the fireplace is planned early enough to influence the layout. Where does it sit in the main axis? Which side gets the larger hearth moment? Can you move around both ends comfortably? Does it align with the dining table, sofa group, stair, or window wall?
If you place a fireplace after the furniture plan is already solved, it can become an expensive obstacle with flames. Let it organize the room from the beginning.
Leave enough opening for the room to stay open

The temptation is to build a massive feature wall around the fireplace because apparently once we buy stone we become determined to use every slab.
Sometimes the better move is a narrower vertical mass with generous passage on one or both sides. You get the architectural weight, a place for material and possibly storage, and still preserve movement and views through the larger space.
In a very large room, a wider element can make sense. But check what it blocks from the seated position. The doorway rendering is the flattering witness.
Do not make both sides identical
The fireplace can serve two rooms without giving them matching uniforms.
The living side may want a deeper hearth, art, lower lighting, or built-in seating. The dining side may need a cleaner plane, a shallow ledge, serving storage, or simply the fire and beautiful material. Shared architecture does not require mirrored styling. I would rather each side answer its room than watch two matching mantels stare at each other through the wall.
Circulation goes around it, so draw that first
A freestanding or peninsula fireplace creates edges people have to navigate. Those edges cannot land in the middle of the shortest route from kitchen to dining table, entry to living room, or sofa to back door unless you enjoy watching everyone orbit a fire feature while carrying plates.
Walk the main routes on the plan. Make sure chairs can pull back. Make sure the ends of the fireplace do not create pinch points. Give the feature enough breathing room that it feels like architecture instead of a tollbooth.
Treat the material as one big decision
Because the fireplace is visible from multiple zones, its finish carries serious visual weight. Stone, plaster, tile, metal, brick, or wood-adjacent detailing should connect to the larger material story without repeating every finish already in the house.
This is an excellent place for one material with presence. Veined stone. Dark plaster. Handmade tile. Pale monolithic masonry. Something worth seeing from across the room. The divider is already doing a structural-looking job; it does not also need seven decorative tricks.
The television is not automatically invited
Putting a television above the fireplace is sometimes practical. It is not a law of residential design.
A double-sided fireplace can be especially good at creating a living room that is not arranged entirely around a black rectangle. Consider a separate media wall, concealed screen, or another zone for television if the room allows it. The fire can then do what it is very good at: create a social center that looks alive even when nobody has located the remote.
Heat, venting, clearances, glass, and structure are the serious part
This is not a decorative DIY divider. Fireplace type, fuel, venting, heat management, required clearances, surrounding combustible materials, structural support, protective glazing, and local code all affect what can be built and where. Use the appliance manufacturer’s installation requirements and qualified design and installation professionals for the actual system.
Especially with a see-through unit, think about what is on both sides of the heat source. Furniture placement, walkways, art, televisions, cabinetry, and finishes all have to live with the fireplace rather than merely photograph well beside it.
The best version makes the big room feel smaller without making the house feel smaller
That is the whole reason I like this move. You get two more intimate places, one shared visual event, and a stronger floor plan without surrendering the open room’s best quality: connection.
It is division with a pulse.
Research note: 2026 fireplace trend reporting from Acucraft highlights double-sided and multi-sided fireplaces as layout-defining elements used between living and dining zones, with fire increasingly planned as part of circulation and spatial hierarchy rather than added later.
Same problem, elsewhere in the house
Room notes
Keep the room on the record.
One useful note at a time: what to test, what to ignore, and what changed when the room got another vote.