Function and Flow
Before You Turn That Wider Doorway Into an Arch
Wide cased openings, portals, partial walls, and framed thresholds can divide large rooms without closing them off. The shape should come from the architecture—not from an arch addiction.

Some rooms do not need a wall. They need a moment where the architecture says, quietly but firmly, you are entering something else now.
A wide cased opening can do exactly that. It keeps the connection and the light, but restores one thing the completely open floor plan often lost: the pleasure of arriving in a room.
Arches are part of this conversation, yes. So are square portals, thick plaster returns, paneled openings, partial-height walls, columns, deep jambs, and intentionally framed transitions. We have options. Not every house needs to wake up tomorrow in a Mediterranean costume.
A threshold edits the view instead of ending it
This is one of the strongest broken-plan tricks because the opening acts like a frame. From the living room, you get a composed glimpse of the dining room. From the dining room, the sofa group becomes a scene instead of an extension of the same furniture field.
The wall around the opening can also hide the bits that do not need to participate: cabinet sides, a desk, circulation, a television, the working edge of a kitchen. You preserve the useful view and edit out the visual admin.
Make the opening wide enough to feel generous, not accidental
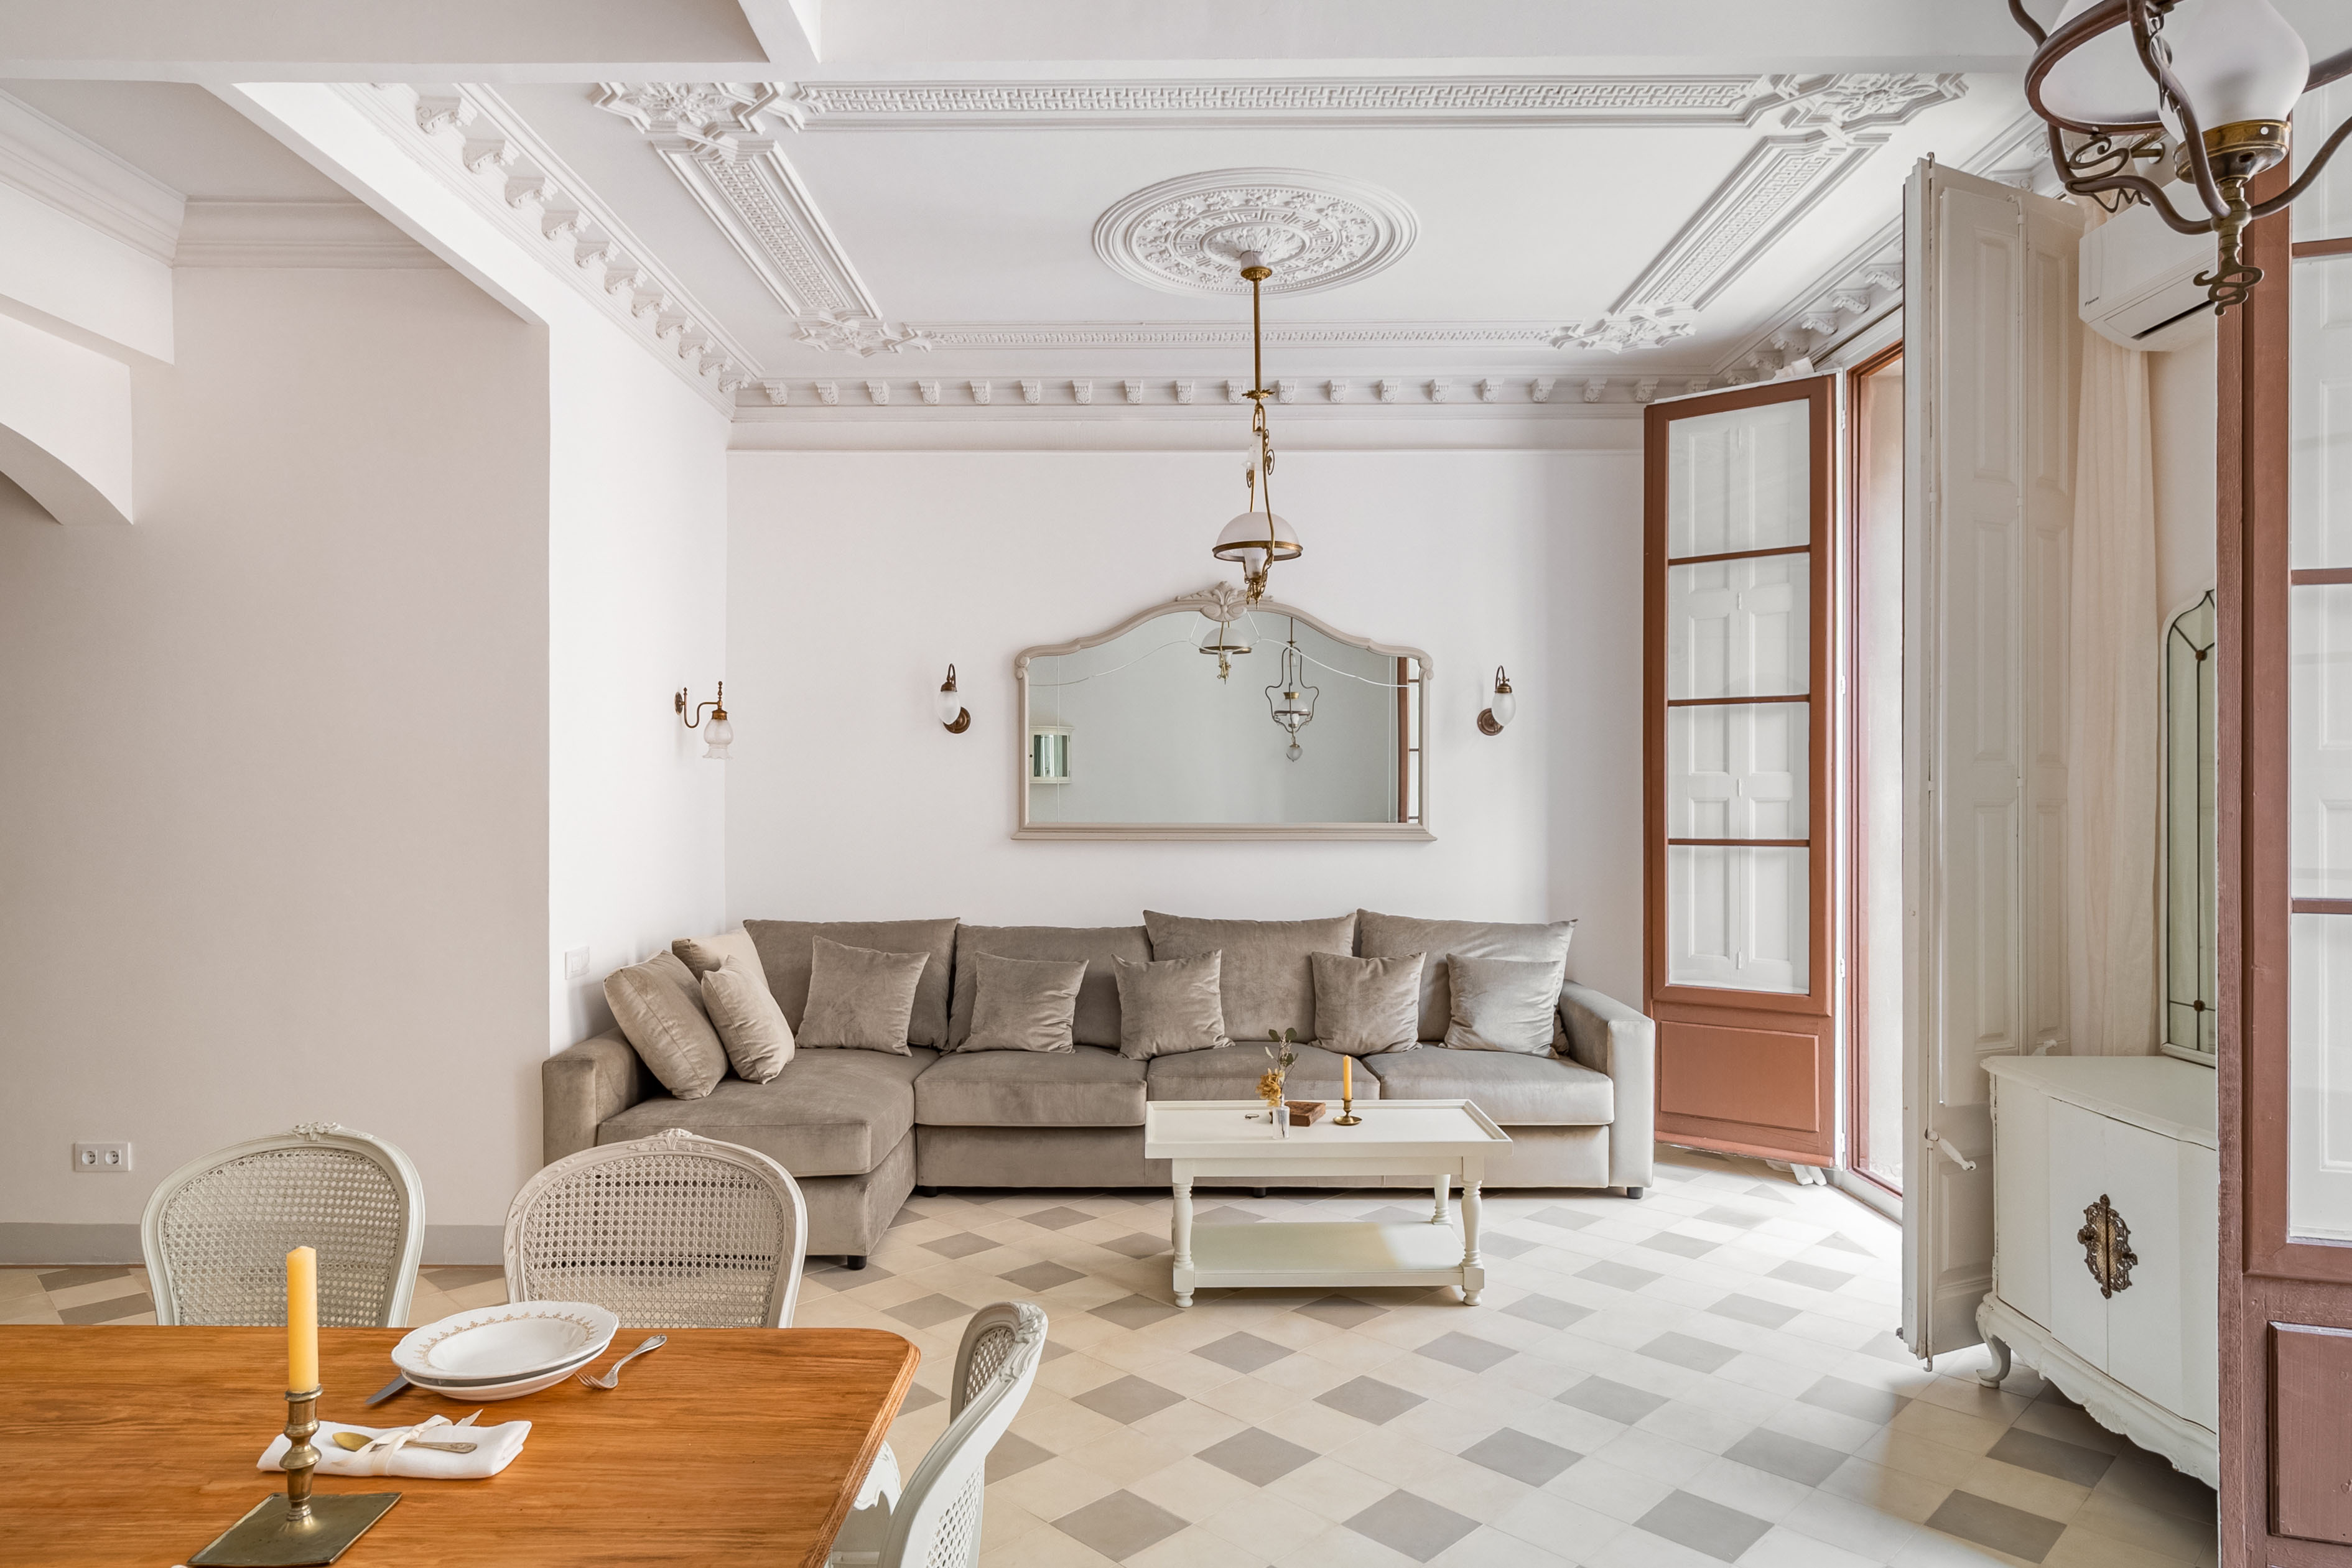
A narrow doorway says separate room. A completely removed wall says one room. A wide opening lives in the very interesting territory between those two.
The exact width belongs to the house, structure, furniture, and traffic pattern—not to a universal internet measurement. The opening needs to accommodate the normal movement between zones and leave enough wall on either side to feel deliberate. If the remaining wall slivers look like somebody forgot to finish demolition, the threshold is not helping.
An arch should have relatives
I like curves. The site has an entire piece on soft geometry. I also think an isolated arch can look like the house bought one trend at retail and brought it home alone.
If the architecture already has rounded forms, older masonry, curved stairs, arched windows, or a softer decorative language, an arch may feel inevitable. If the house is crisp, rectilinear, and contemporary, a squared opening with strong depth may be far more convincing. The arch is optional. A transition that feels designed is the part the house cannot do without.
Use depth to make the boundary feel substantial
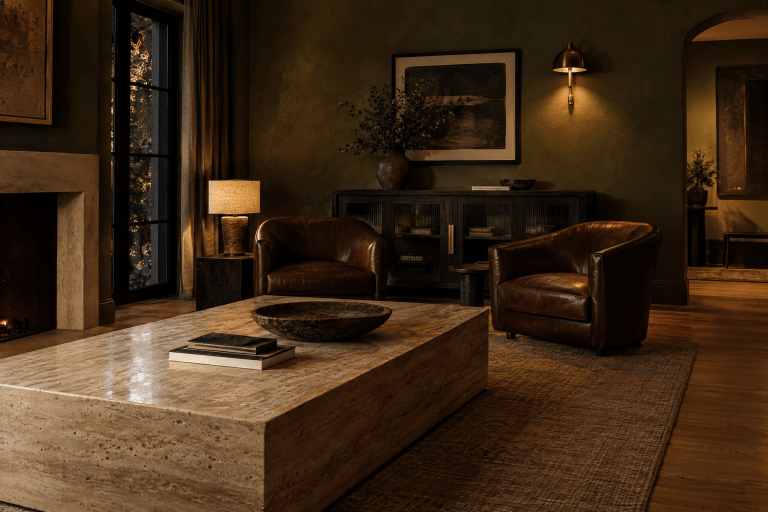
A deep opening has presence. It creates a little tunnel of shadow, a place for material to turn, and enough thickness to make two adjacent spaces feel like rooms rather than rug assignments.
That depth can be quiet plaster, painted millwork, wood, stone, tile, or another material already doing work elsewhere in the interior. The return does not need a mural, three sconces, shelving, and an identity crisis. Sometimes thickness is the detail.
The ceiling can continue the threshold
A beam, soffit, ceiling color shift, or change in ceiling treatment can reinforce the opening without adding anything at floor level. That is especially useful in a very wide room where the wall returns alone do not create enough definition.
Do this with restraint. The opening and ceiling should read as one architectural sentence, not two separate people trying to get your attention.
Let the rooms disagree a little
Once there is a threshold, the rooms can have different moods without looking random. A darker dining room beside a brighter living room. Pattern on one side, quieter plaster on the other. A more formal seating arrangement beyond a relaxed family zone.
The opening becomes the mediator. It says these rooms belong to the same house, not that they are required to share a personality.
Structural changes are not styling exercises
If you are widening or creating an opening in an existing wall, determine whether that wall is structural and what utilities, framing, headers, mechanical systems, and code requirements are involved before demolition. A structural engineer, architect, or qualified contractor may need to design the opening and support. “It looks non-load-bearing on Pinterest” is not an engineering method.
Once the serious part is resolved, the decorative question gets much more fun: what should this house feel like when you cross from one room into the next?
Research note: 2026 broken-plan coverage from House Beautiful highlights archways, partial walls and other soft architectural boundaries, while Decorilla identifies arched and cased openings as a current way to signal transition without fully enclosing adjacent rooms.
Same problem, elsewhere in the house
Room notes
Keep the room on the record.
One useful note at a time: what to test, what to ignore, and what changed when the room got another vote.