Function and Flow
Indoor-Outdoor Flow Lives in the Handoffs
Indoor-outdoor flow comes from sightlines, function, material relationships, and atmosphere—not making the patio impersonate the living room.
On this page
7
If the patio looks like the living room was dragged outside during a fire drill, we have misunderstood continuity.
Indoor-outdoor flow is one of those ideas I agree with completely until it gets translated into matching furniture, matching rugs, matching colors, matching everything. I do not need the rooms to be twins. I need them to know each other.
Current residential design is still leaning hard into patios, porches, decks, outdoor kitchens, bigger openings, and more direct connection to nature. Fine. But the expensive glass door is not the design. The relationship on both sides of it is.
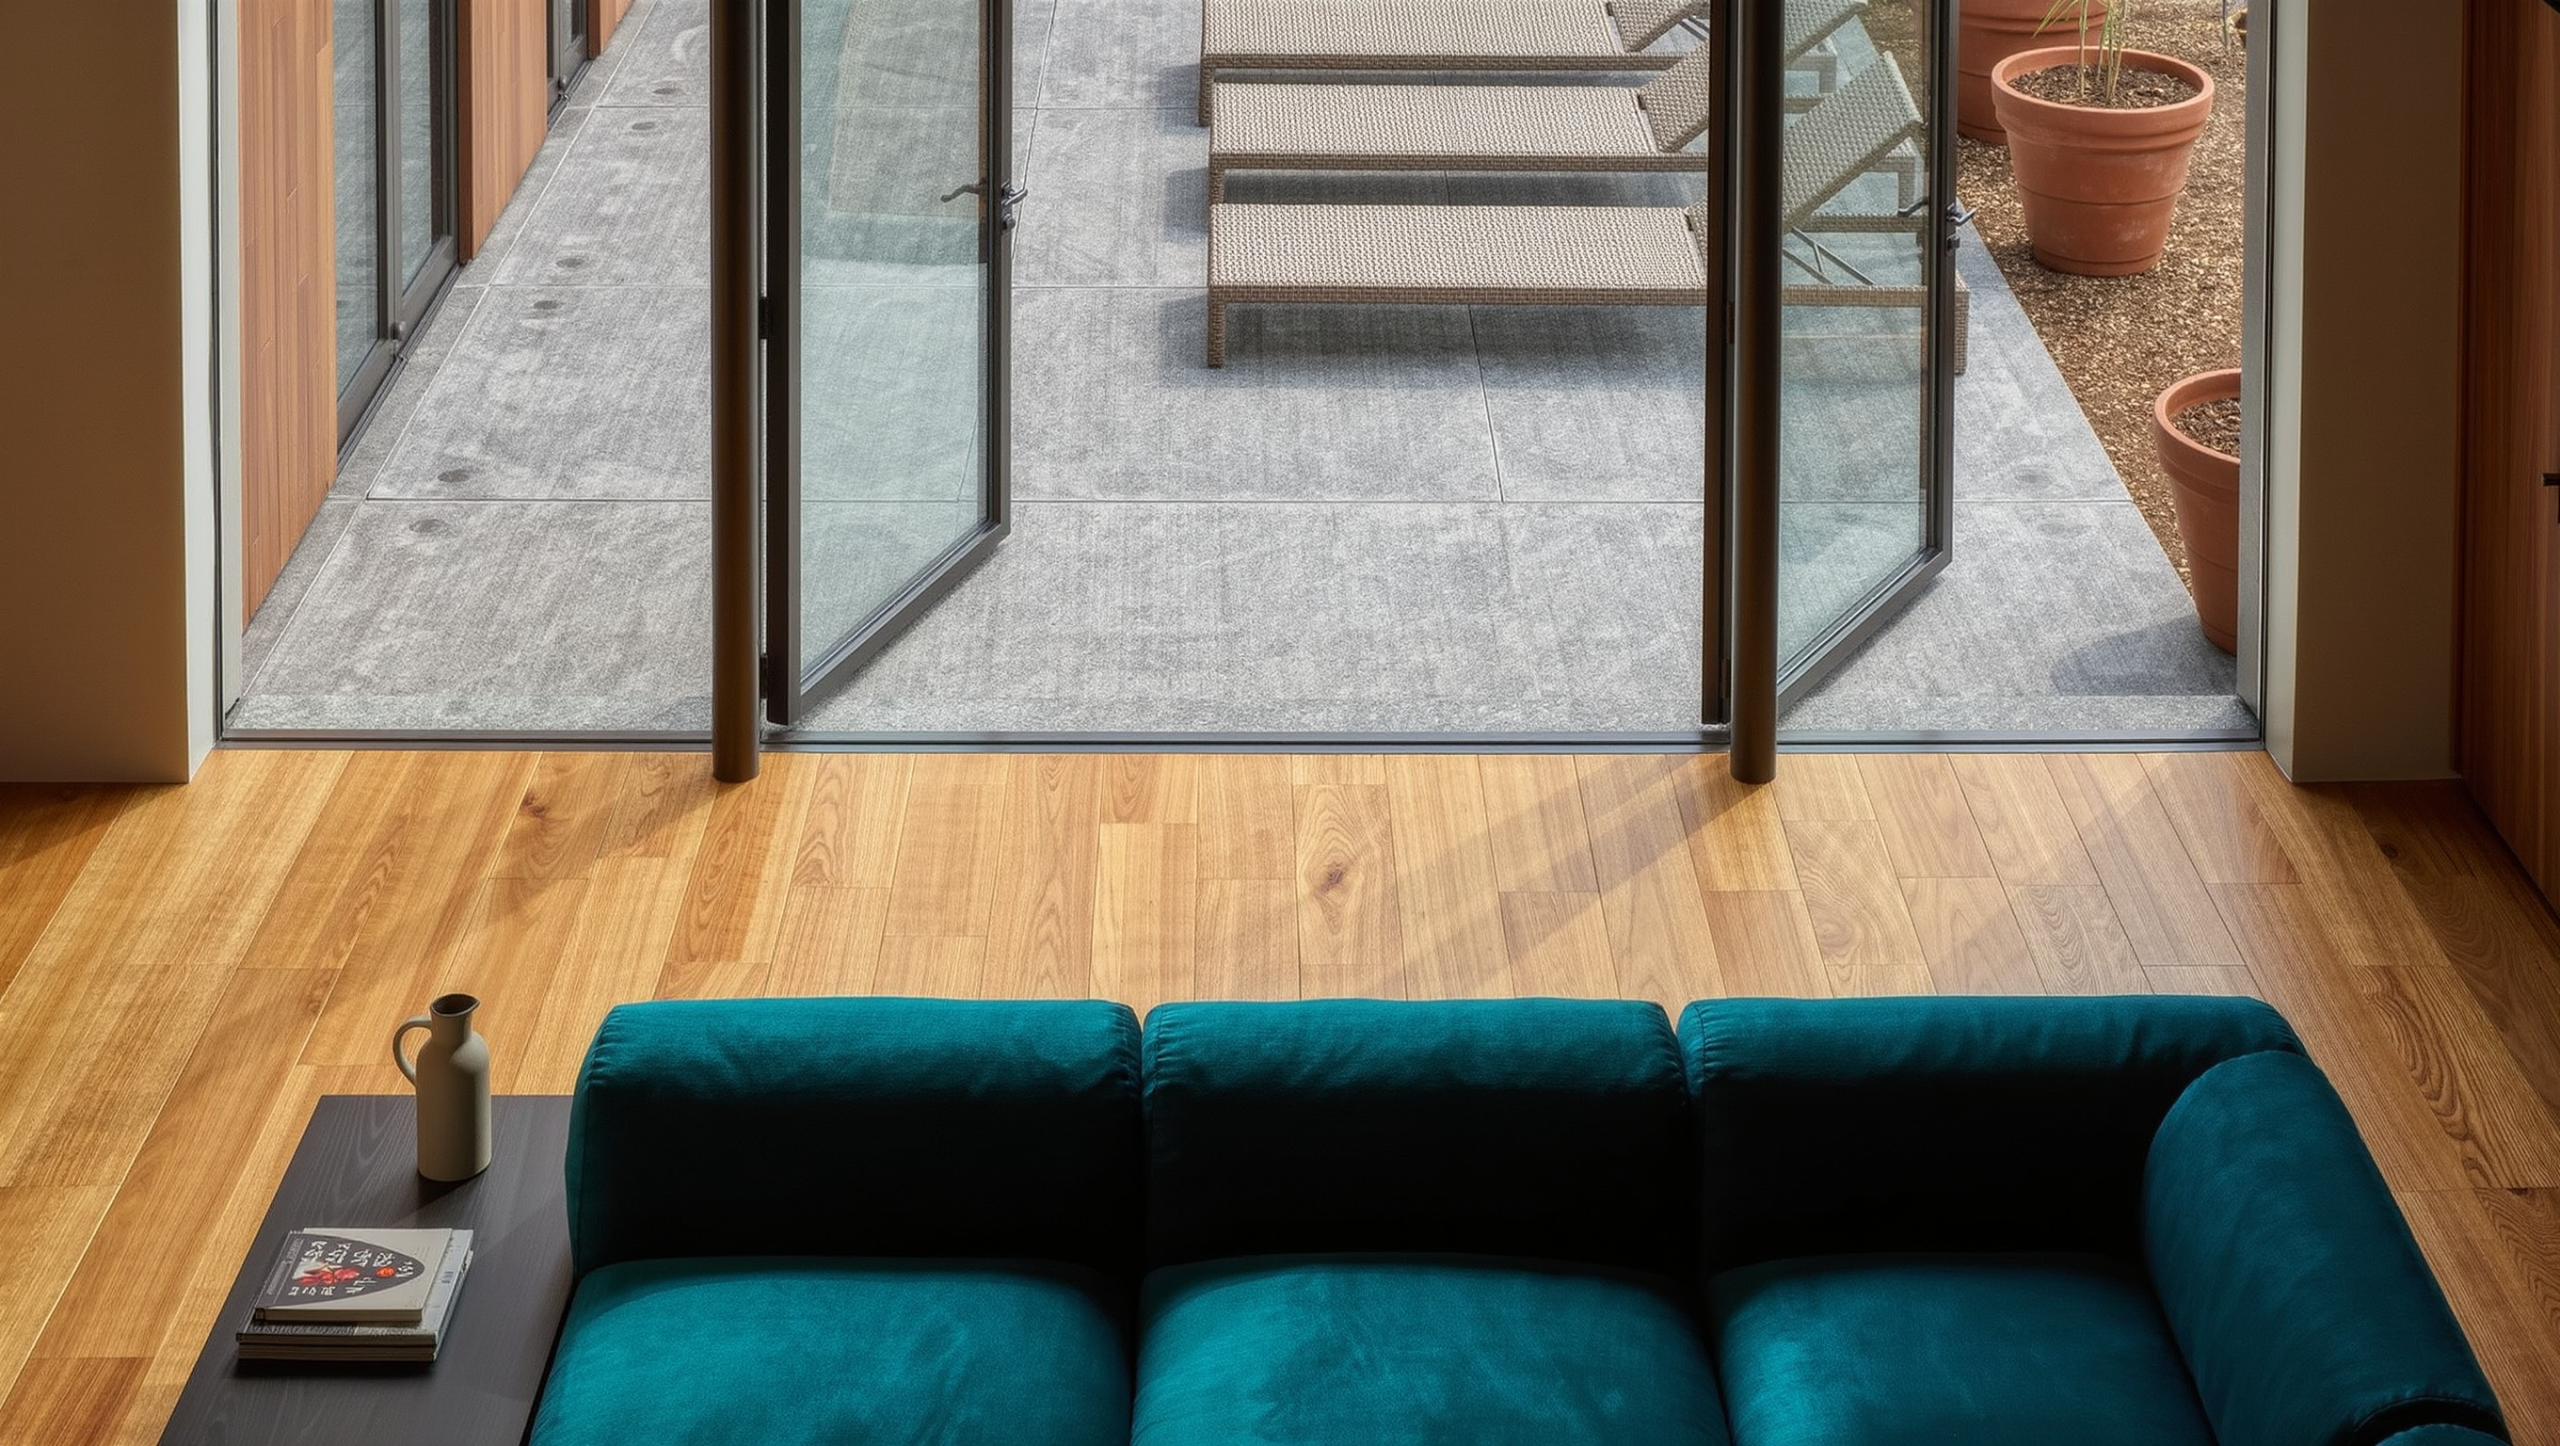
The view through the door is part of the room
You experience the outdoor space from inside far more often than design photography admits. From the kitchen sink. From the sofa. Walking down the hall. On a winter afternoon when nobody is going outside because the wind has become personal.
Stand in those places and look out. What is the eye landing on?
One strong exterior moment can pull the interior outward: a dark planter, a beautiful tree, a deep chair grouping, a lit wall, a glimpse through a screen, one piece of sculpture, a mass of ornamental grass catching light. It does not need twelve decorative objects arranged along the fence like they are waiting for inspection.
I want the eye to keep going. That is flow before a single door opens.
Repeat an idea. Do not photocopy the room.

The easiest way to connect inside and outside is to repeat one or two visual ideas with enough variation that the eye connects them without seeing a copy.
Indoor oak can become weathered teak outside. Black metal in a light fixture can reappear in the outdoor chair frames. A clay wall color can become terracotta planters. A curved interior table might echo in one rounded planter or an oval outdoor table.
That is kinship. The exact same sofa silhouette, exact same cream, exact same pillow story, exact same everything is not continuity. It is a franchise.
The exterior should still have its own personality because it has its own job and, unlike the living room, it gets rained on.
Let weather be part of the aesthetic instead of an inconvenience to hide
Outdoor spaces age. Wood silvers. Metal dulls. Stone darkens when wet. Plants grow into the composition and occasionally ignore the composition. Shadows move. Snow erases half the palette. Pollen arrives because of course it does.
I like a room that feels alive. Outside, that means the room should be allowed to change without looking like it has failed.
Choose materials that age in a way you can stand to look at. Build enough structure into the hardscape and furniture that winter does not leave the view completely empty. Let planting soften the geometry instead of forcing the garden to behave like upholstered furniture.
The exterior does not need to pretend exposure is a clerical error.
Connect the jobs before you connect the finishes
A kitchen opening to outdoor dining makes sense because the activities already belong together. A living room flowing to a lounge feels natural. A bedroom with a quiet terrace can feel almost indecently good when the privacy is right. A mudroom that opens toward garden work or pet space can save a ridiculous amount of daily friction.
Function is the strongest continuity device because it keeps working after you stop noticing the decor.
A huge sliding wall that creates a thirty-foot opening is not seamless if dinner still has to travel around a sofa, down two steps, past a planter, and through the one chair everyone leaves in the route. That is just expensive glass with a logistics problem.
The threshold deserves more attention than it gets
The point where inside becomes outside is where the fantasy meets shoes, weather, bugs, drainage, door tracks, glare, and the question of where the dog just went.
Look at floor height, door swing, tracks, mats, lighting, cover, drainage, storage, and the first place somebody can set down what they are carrying. The threshold should feel deliberate from both directions.
Flooring can help without being identical. Match tone, direction, module, or visual weight. A pale interior stone can relate to a rougher exterior paver. Long boards can align with decking. Dark flooring inside can meet charcoal stone outside without asking one product to survive two completely different environments.
Same language. Different accent.
Before you remodel the wall, make sure the wall is actually the problem
Large sliders and folding doors can be fantastic. They can also be structurally significant, expensive, weather-sensitive, and completely unnecessary if the real issue is that the outdoor chairs face the fence and a tall cabinet blocks the view from inside.
I am deeply in favor of doing the dramatic thing when the dramatic thing earns it. I am less interested in construction theater.
Clear the sightline first. Move the furniture. Put a destination outside the door. Improve the exterior lighting. Make the patio look like somewhere to go from the room that faces it. Live with that version long enough to find out whether you still need the wall to disappear.
Sometimes you do. Sometimes the architecture is innocent.
Design the closed-door relationship too
This matters anywhere weather is not permanently cooperative, which is most places and very much includes life in Montana.
The exterior is still part of the interior view when the door is closed for weeks. Evergreen structure, sculptural branches, dark furniture frames, a good screen, one strong planter, snow-catching grasses, and low evening light can keep the space visually present when nobody is sitting in it.
Nobody needs a fake four-season patio. What the window needs is a view that does not collapse because summer left.
The whole thing is settled by one door in two positions. Open, the house should feel larger. Closed, it should still look composed. Most schemes are designed entirely for the first of those and then lived in mostly under the second.
The rooms should be relatives, not twins. They can share taste, proportions, materials, and a sense of atmosphere while each responds to its own conditions. That is much more interesting than making the patio pass an indoor furniture audition.
What decides it is not on the design brief. A folding glass wall is a structural opening, a permit, an engineer and a five-figure invoice, and what it buys is the handful of weeks a year when the weather agrees to participate. Turning the outdoor chairs to face something worth looking at costs an afternoon and changes the other forty-six. One of those is a renovation. The other is a Saturday, and it is the Saturday that tells you whether the renovation was ever the answer.
Source note: NAHB 2026 design-trend guidance and the 2026 U.S. Houzz Outdoor Trends Study.
Same problem, elsewhere in the house
Room notes
Keep the room on the record.
One useful note at a time: what to test, what to ignore, and what changed when the room got another vote.


