Furniture and Scale
Your Giant Dining Room Looks Like a Restaurant After Closing
A large dining room needs stronger scale, warmer light, acoustic softness, and a clear hosting plan so the table feels occupied instead of stranded in empty square footage.
On this page
6
A giant dining room can make a perfectly good table look abandoned.
The usual response is to buy a larger table, more chairs, a larger rug, another cabinet, and a chandelier with ambitions. That can work when the room genuinely hosts at that scale. It can also turn an underused room into a larger underused room with more furniture.
The challenge is creating enough human-scale structure that an ordinary dinner for two still feels like it belongs there. Filling the volume is the easy half.
Design for the regular table, not the imaginary one
Build the everyday arrangement around the number of people who actually eat here most often. Not the number who came at Christmas. Not the number the room could theoretically hold. The number who sit down on a normal evening, which in most households is smaller than the furniture implies and has been for years.
If large gatherings happen occasionally, handle them with leaves, extension tables, additional chairs, or another flexible strategy rather than keeping maximum capacity on permanent display. A room permanently set for twelve that seats three is not being hospitable. It is being optimistic at the expense of everyone who lives there.
The room should not look closed for business when two people sit down. Everything after this — lighting, floor definition, curtains, art, service furniture, acoustic softness — exists to build a smaller human-scale dining field inside a large volume, so that the everyday table reads as intentional rather than stranded.
Build a field around the table instead of buying a bigger one

In a large room, a table centered geometrically can still feel emotionally remote if every wall is far away and the lighting does not create enclosure. Geometry is not the same as belonging. A table can sit exactly in the middle of a room and still look delivered to the wrong address.
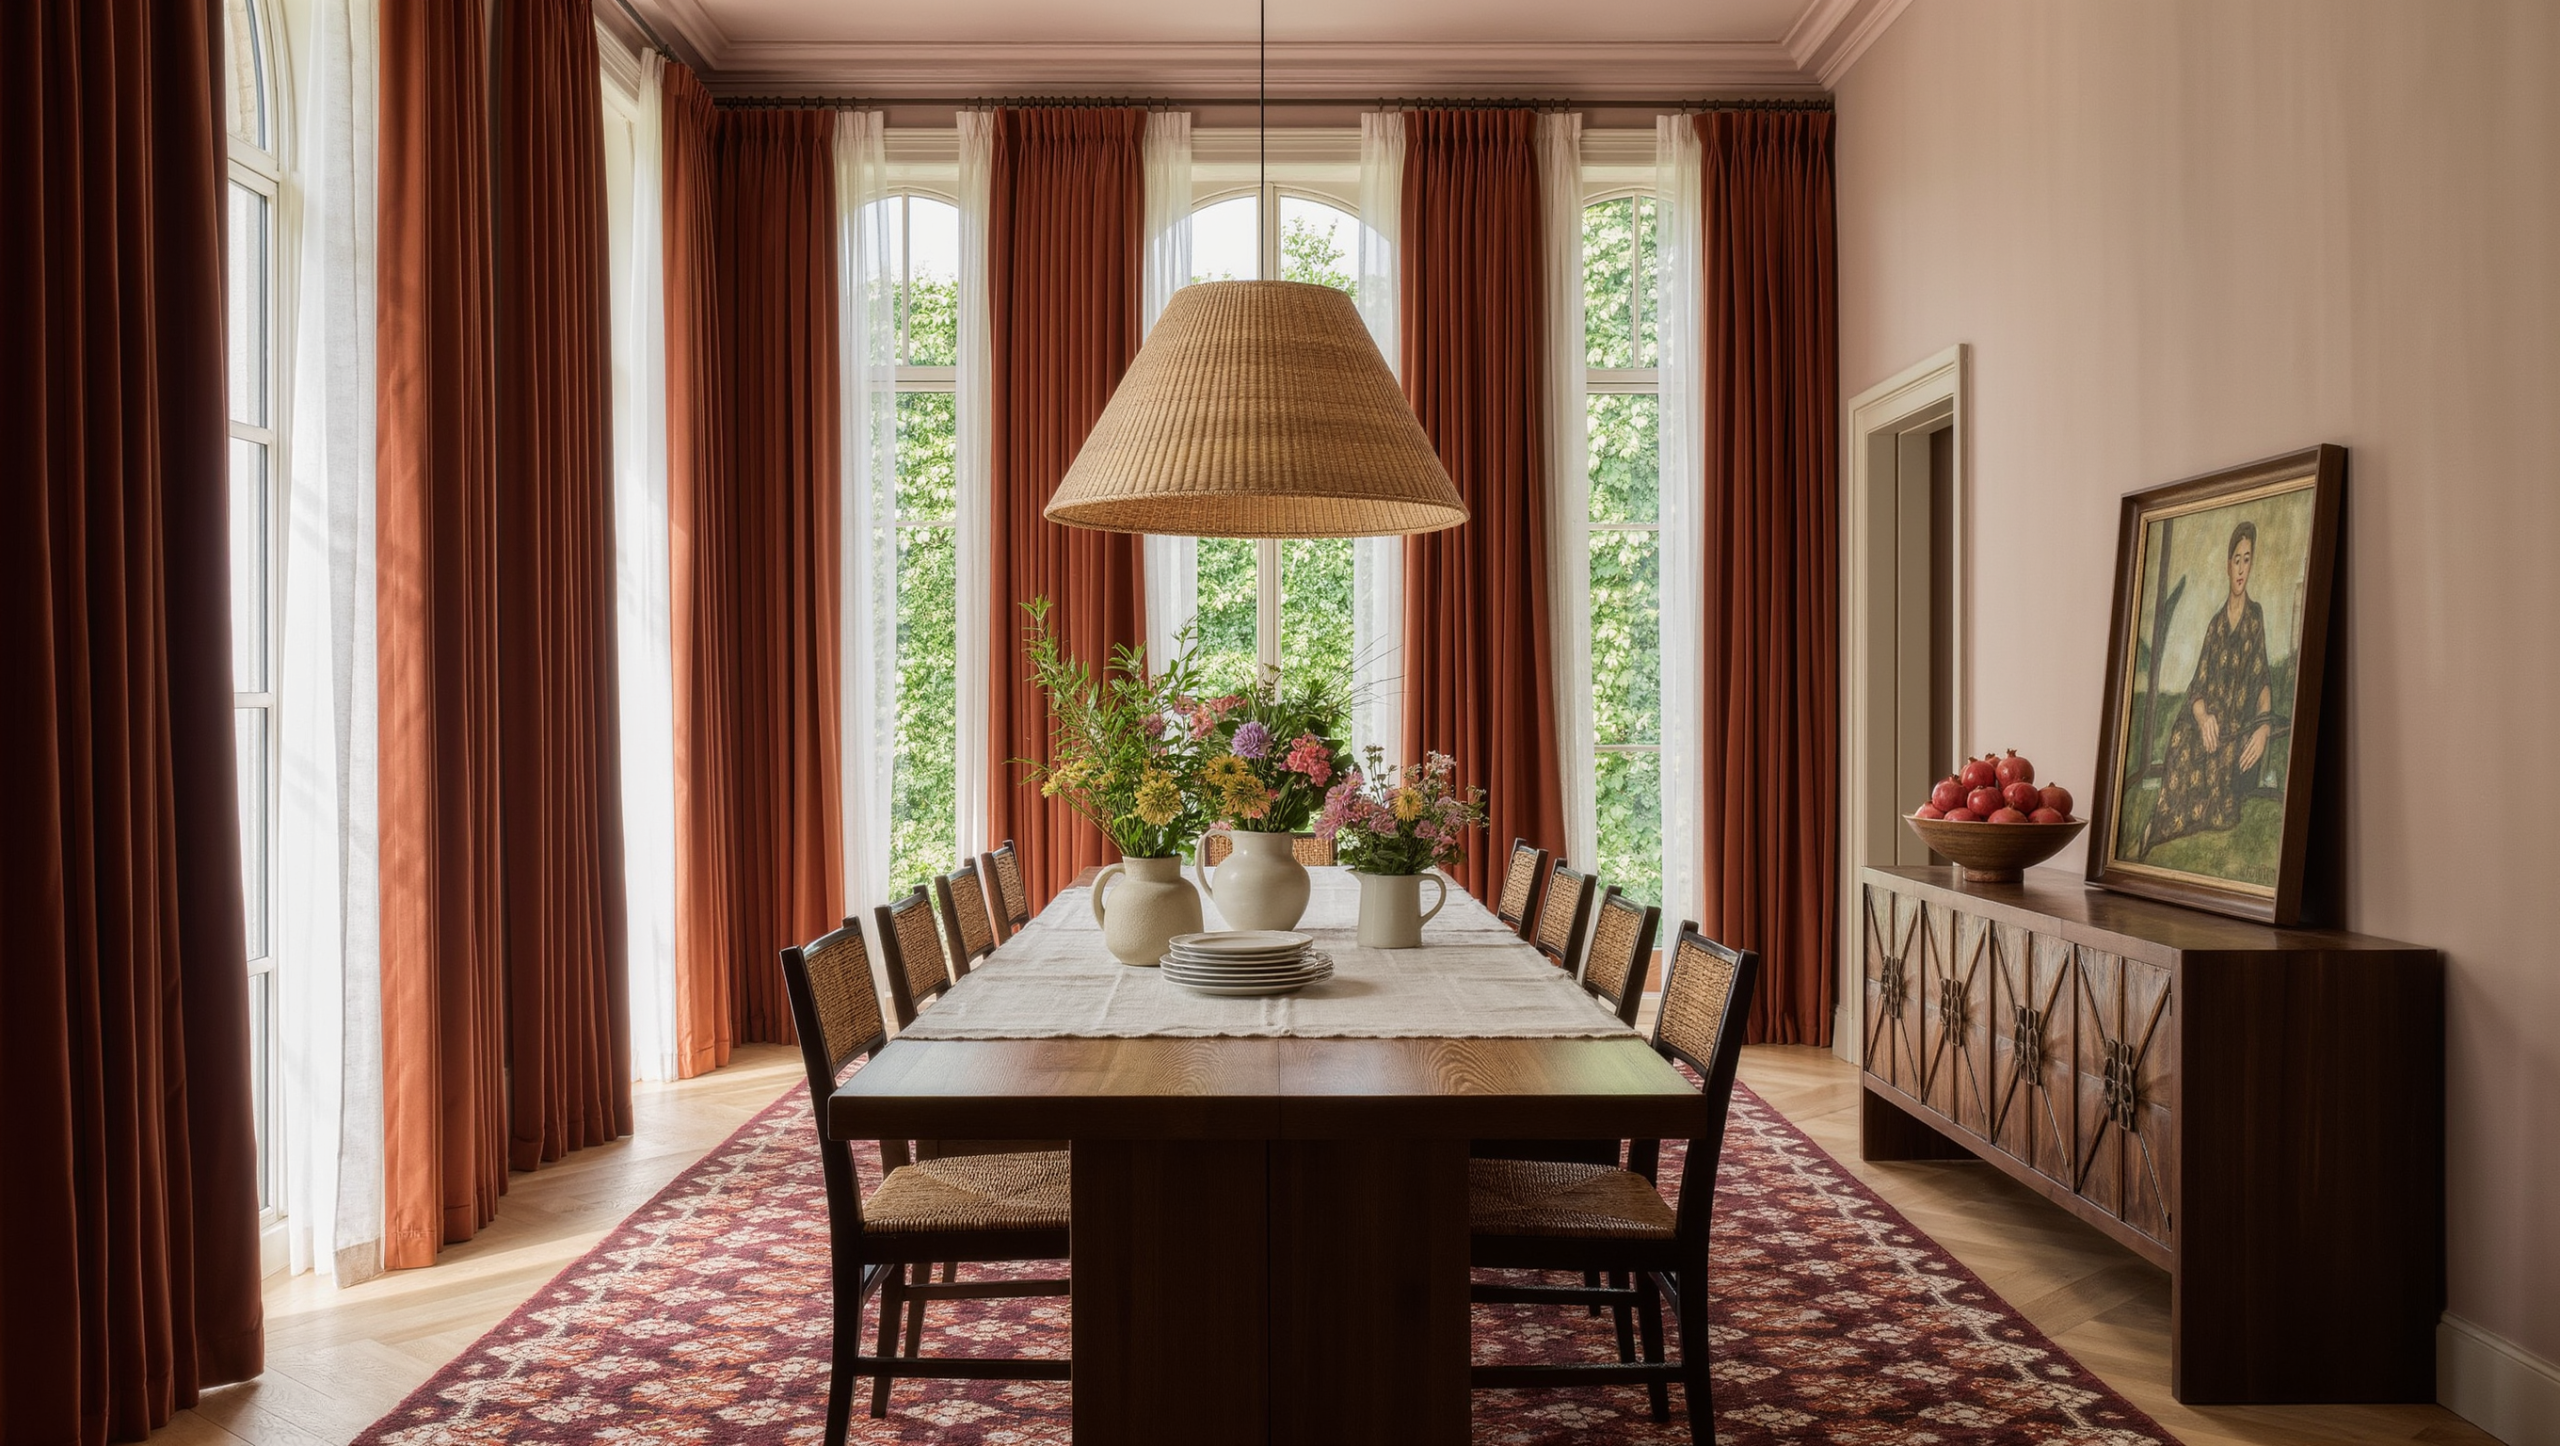
Use rug, light, ceiling treatment, curtains, or surrounding furniture to create a stronger dining field. The table needs a room around it, not necessarily a larger tabletop — which is the expensive error this kind of room invites, because a bigger table is the one remedy you can order in an afternoon and regret for a decade.
A rug gathers the table and chairs, reduces echo, and establishes a human-scale island. It also has to accommodate occupied chairs and cleaning, and those two requirements kill more dining rugs than price does. Pulled-out chairs have to stay on it. Dropped food has to come off it. If the rug that satisfies both would be impractical or overwhelming, bare floor is the better answer, and bare floor is not a concession. Do not use a rug simply to prove the room has a center.
Light does the same work, and does it after dark, which is when the room is actually used. A pendant or chandelier creates an overhead boundary and makes the dining zone feel more intimate. Scale the fixture to the table and room, but do not ask one enormous chandelier to carry the whole volume; that is how a dining room ends up bright, even, and strangely joyless. Add wall, sideboard, or perimeter light where the room needs depth after dark.
Heavy or fixed fixtures require appropriate support and professional installation.
One cabinet that serves, one corner that does something else
A large dining room can physically hold several cabinets. That is not an argument for owning several. One sideboard can support serving, linens, or dishes when those categories genuinely belong here. Any additional piece should solve a separate function rather than fill a wall that looked bare — because the second cabinet fills with things that had nowhere else to go, and the third fills with the overflow from the second.
Leave enough distance for chairs and serving circulation. Wall furniture usually fails when the room becomes occupied. It fits beautifully in an empty room, and then somebody pushes a chair back while holding a hot dish.
The room also deserves one reason to exist between dinners. A reading chair, a drinks cabinet, a small game table, or an artwork worth standing in front of will do it. Keep that function compact and compatible with the dining identity. A second full lounge is not required simply because the floor is generous, and a dining room with a sofa in it becomes a room where nobody quite eats and nobody quite relaxes.
The perimeter is doing two jobs, and one of them is audible
Large windows and high walls leave the dining zone exposed. Full-height curtains, deeper wall color, paneling, or a strong artwork can build a more substantial perimeter without adding a single piece of floor furniture, which makes it the cheapest structural change available in a room this size. The enclosure should support the room’s architecture rather than imitate a smaller room awkwardly.
Those same surfaces settle the sound, and sound is the part nobody plans for until the first dinner party. Large dining rooms with hard floors and sparse walls sound empty and amplify conversation. People raise their voices to be heard, which makes the room louder, which makes everyone raise their voices again. An hour of that and guests leave early without being able to say why.
Rugs, curtains, upholstered chairs, art, and other soft or irregular surfaces can reduce ordinary reflection. Serious acoustic issues may need specialized guidance.
Rows of empty chairs are not hospitality
Rows of unused chairs make a room more formal and less alive, and they obstruct the one maneuver a dining room has to support perfectly, which is carrying something hot from the kitchen to the table without turning sideways twice. Keep the everyday chair count honest. Store or relocate occasional chairs where practical. Hospitality is not measured by permanent seating capacity.
What the table does need is something substantial above or beyond it — a strong fixture, an artwork, a ceiling treatment, a flower arrangement with some nerve, a wall with real material in it. Choose one dominant relationship and let it win outright. Filling every wall and surface equally produces a room in which nothing is emphatic and everything is merely present.
The table should feel anchored because the room knows what matters, not because every square foot has furniture standing on it.
Occupy it badly before you furnish it well
Eat breakfast there. Work on a puzzle. Sit at one end with a laptop and a newspaper and none of it arranged. Use the room under ordinary, unglamorous occupancy for a few weeks before spending anything at all.
That is the only reliable way to learn whether the room needs more intimacy, better light, a smaller everyday setting, or a legitimate secondary use. Usually it will say light. Light is what the photographs never capture and what the room is short of at seven o’clock on a wet evening in November.
A giant dining room stops looking like a restaurant after closing at the moment two people sitting at one end of it read as the point of the room rather than a shortfall in attendance.
Same problem, elsewhere in the house
Room notes
Keep the room on the record.
One useful note at a time: what to test, what to ignore, and what changed when the room got another vote.