Awkward Spaces
Privacy Without Building a Fortress
Outdoor privacy works best when it blocks specific views, protects occupied positions, preserves sky and air, and uses layered boundaries instead of surrounding the entire room with one defensive wall.
On this page
31
Outdoor privacy is often treated as an all-or-nothing condition. A room is either exposed or enclosed, visible or hidden, neighborly or defended by six feet of material and a deeply personal disagreement with daylight.
That binary produces bad rooms. The exposed version leaves people feeling watched, interrupts rest, and makes ordinary activities strangely performative. The fortified version blocks air, light, sky, views, planting depth, and sometimes the very pleasure of being outside.
Privacy is not the elimination of visibility. It is the control of specific visual relationships. It asks who can see whom, from where, at what time, during which activity, and whether that visibility actually matters.
A successful outdoor room may remain open in several directions while protecting one seated position, one dining table, one hot tub edge, one back door, or one evening view. It can feel held without becoming sealed. The work is more precise than building a perimeter, and the result is considerably more alive.
Start with who can actually see you
Begin with exposure, not with screens
Before choosing a fence, trellis, hedge, curtain, or row of planters, identify the moments when the room feels exposed.
Stand, sit, recline, dine, work, and move through the space. Observe sightlines from neighboring windows, upper stories, sidewalks, alleys, adjacent patios, driveways, shared paths, and the interior of your own house. Exposure changes with posture. A standing person may see over a boundary that fully protects someone seated. A neighbor’s second-floor window may not matter at the table but may align directly with a lounge chair.
Time matters. A school-run sidewalk may be active for forty minutes. A neighboring kitchen window may become relevant only after dark. Trees may provide summer cover and disappear in winter. Interior lights can turn glass into a stage when the exterior is dark.
Map the actual conflict rather than reacting to the general feeling. Privacy improves quickly when the intervention is aimed at the correct angle and height.
Separate visual privacy from emotional privacy
People can feel exposed even when nobody has a direct view. The room may be too close to a property line, too open behind the body, too visible from the house, or too undefined to feel like a destination. Conversely, a room can be partially visible and still feel private because seating is oriented well, the back is protected, and attention is directed toward a strong view.
Visual privacy is measurable: a line of sight is blocked, filtered, redirected, or left open. Emotional privacy is experiential: the body feels settled, the activity feels contained, and the room does not demand constant awareness of its surroundings.
Both matter. A tall opaque panel may block a neighbor but still feel uncomfortable if it towers directly beside the chair. A lower planted edge may provide less literal concealment yet create enough depth and protection to make the seat feel calm.
The design should solve the exposure while also improving the room’s proportions, orientation, and atmosphere.
Protect the occupied position first
The most efficient privacy plan begins with the place where someone actually spends time.
Mark the primary seat, dining position, work surface, or gathering center. Sit there at eye level. Identify the unwanted view and the smallest intervention that interrupts it. Moving the chair twelve inches, rotating the table, lowering the foreground, or shifting the center may solve more than adding an entire wall.
Protection behind the body is especially powerful. A person seated with a wall, hedge, planter, bench back, or architectural edge behind them often feels more settled than someone seated in the middle of open territory, even when the forward view remains broad.
Do not spend the entire boundary equally. Concentrate height and density where the occupied position needs it. Preserve openings where they provide sky, air, borrowed planting, weather, or a longer horizon.
Use the privacy cone
Think of privacy as a cone extending from the eye toward the unwanted view. The intervention only needs to cross that cone.
At seated eye level, a relatively low element placed close to the seat may block a distant ground-level view. The same element may do nothing against an upper window. A taller screen located farther away may protect several positions but also dominate the space. Placement and height work together.
Use temporary materials to test the cone: a sheet clipped to a line, a piece of cardboard, a movable plant, an open umbrella, a folding screen, or a helper holding a pole at proposed heights. Test from both sides. An intervention that blocks your view outward may not block the view inward from a higher position.
The cone prevents expensive overbuilding. It also reveals when the problem cannot be solved with a low boundary and requires overhead structure, canopy planting, a roof edge, or a change in activity location.
Screen the seat, not the boundary
Partial enclosure is often stronger than a perimeter
A perimeter treats every direction as equally threatening. Most sites do not have that problem.
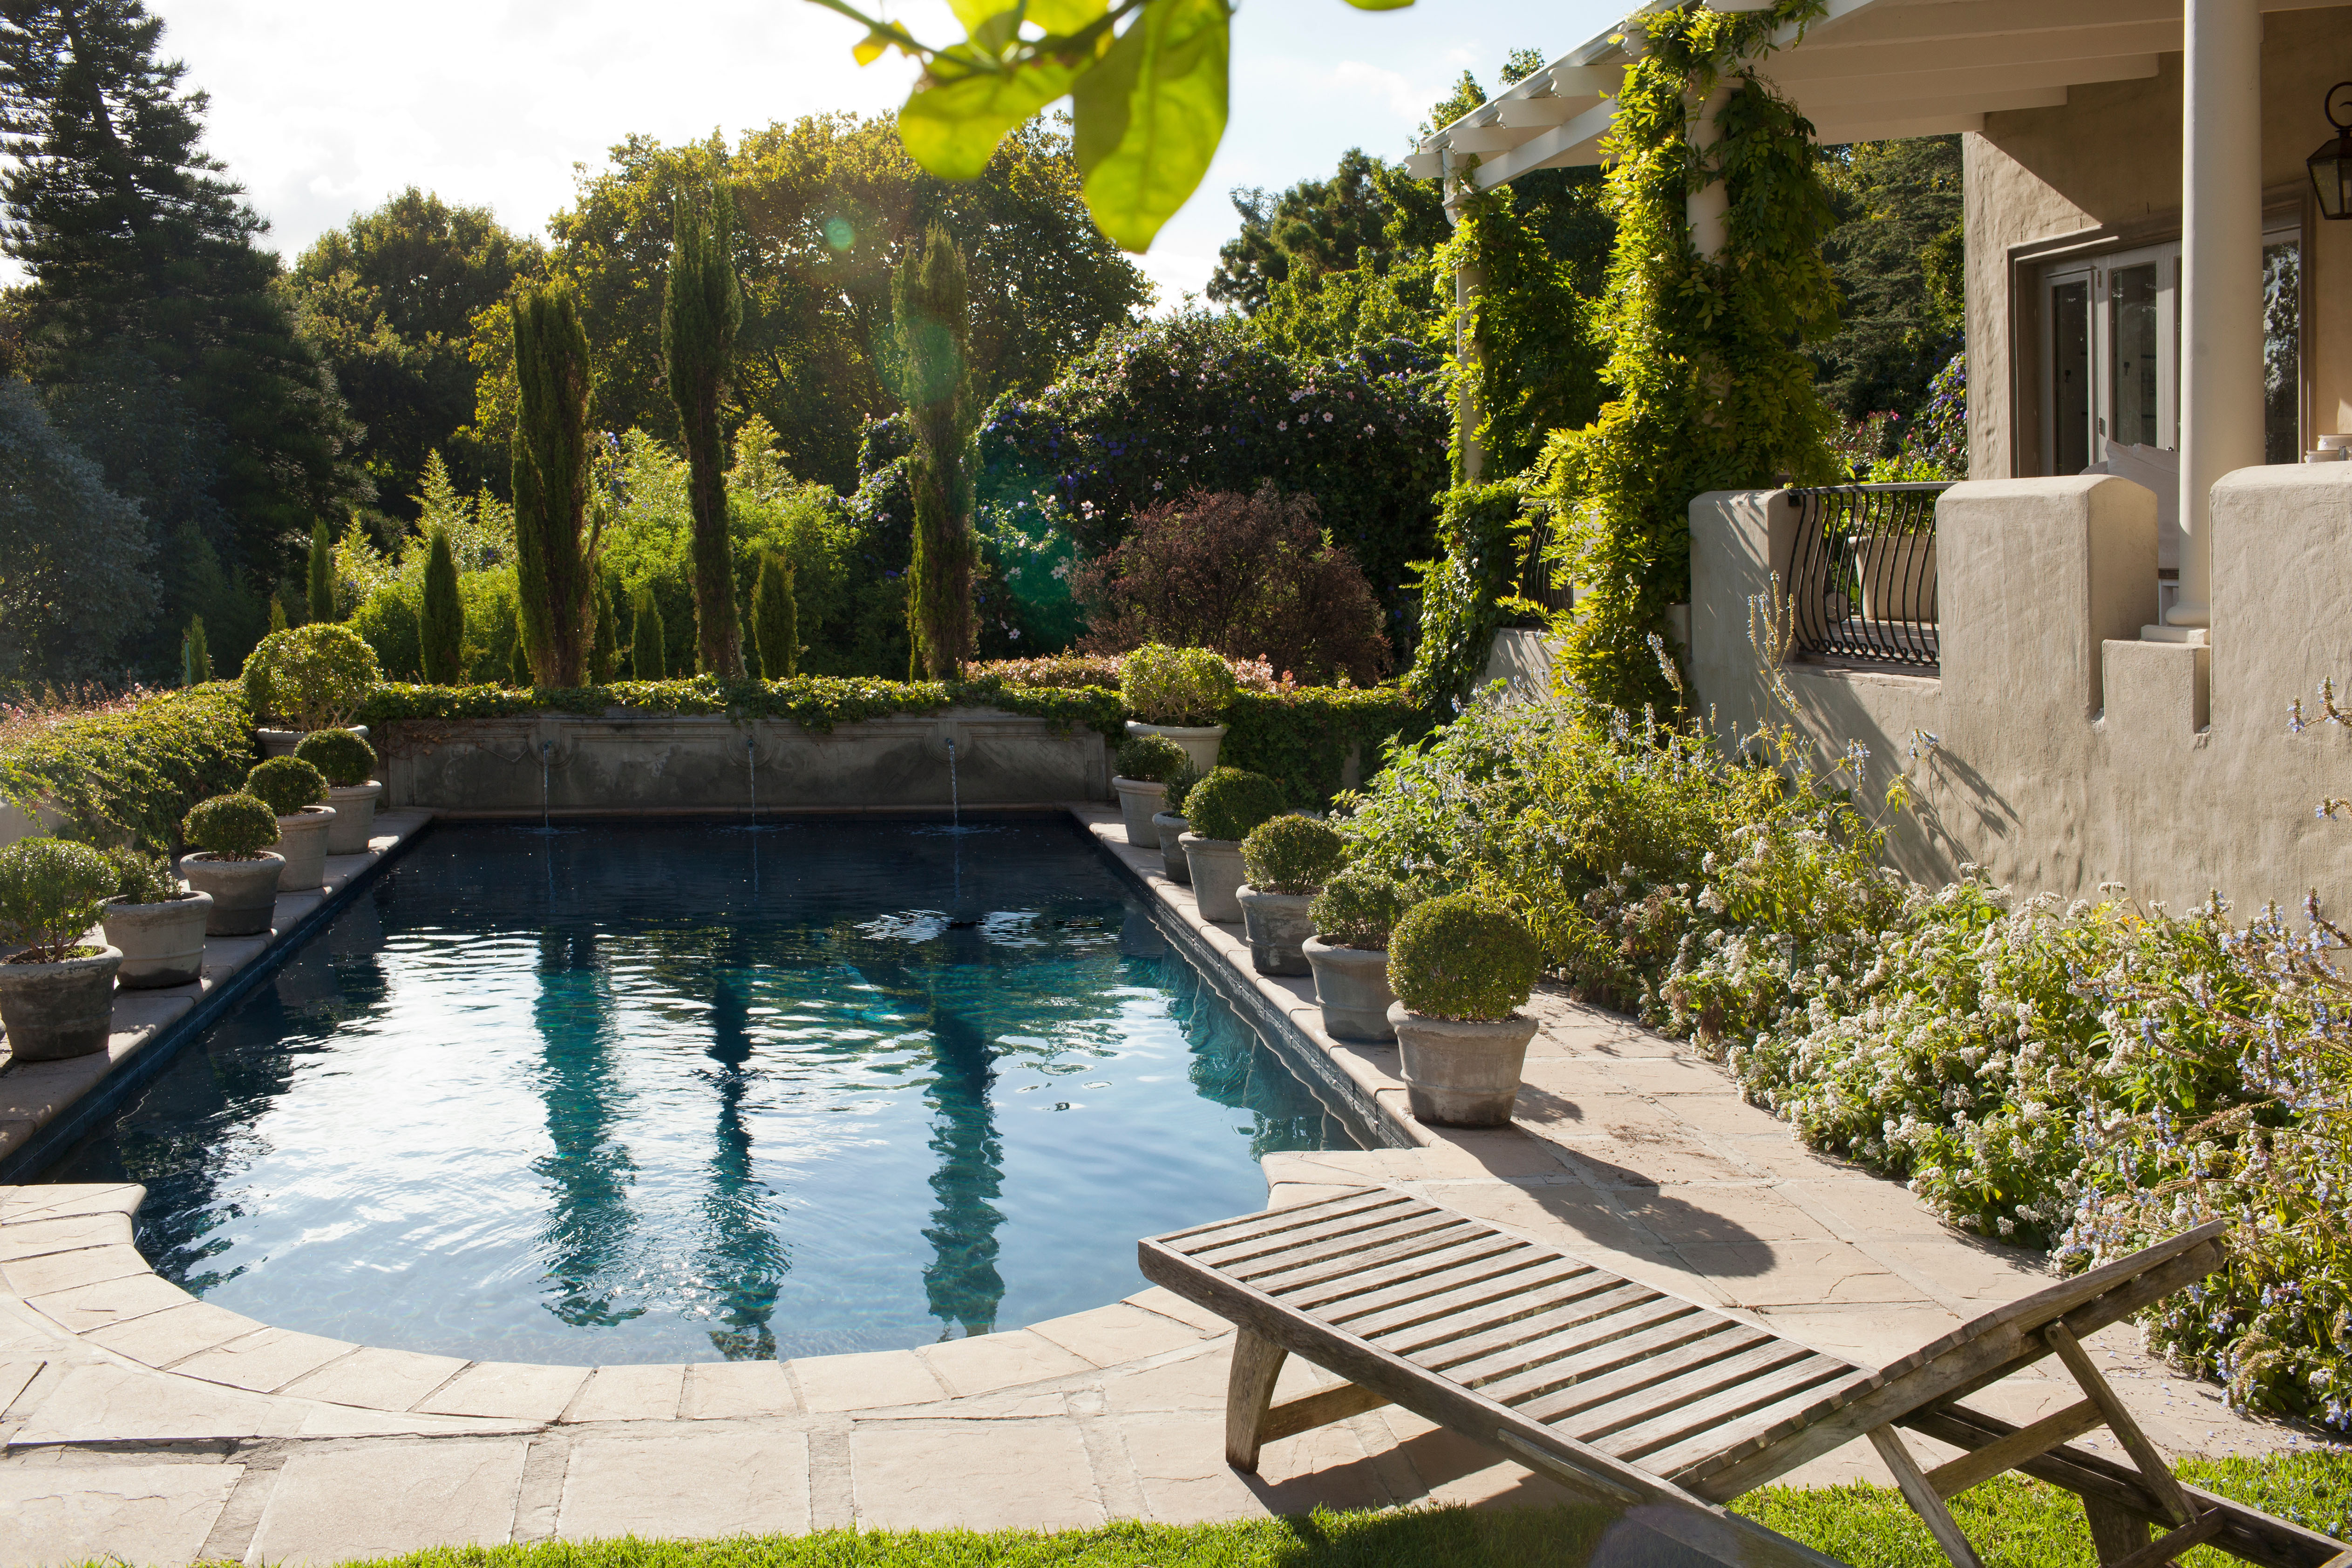
Partial enclosure can use one solid side, one filtered side, one open horizon, and one threshold back to the house. This creates a room with hierarchy. The solid edge provides protection. The filtered edge softens movement. The open side gives the eye distance. The threshold maintains connection.
Corner conditions are especially effective. Two intersecting boundaries can create a protected pocket with less material than a full enclosure. A bench against one wall and a planted screen on the adjacent side may form a convincing room while leaving the remaining directions open.
Do not assume symmetry is desirable. Privacy follows conditions, not geometry. One side may need full opacity at seated height. Another may need only planting. A third may benefit from no intervention at all.
Choose opacity deliberately
Privacy materials operate on a spectrum: transparent, filtered, patterned, seasonally variable, and opaque.
Filtered boundaries—slats, lattice, grasses, open branching, perforated metal, mesh, or layered planting—reduce visual clarity while preserving light and movement. They are useful where complete concealment is unnecessary or where a solid wall would feel heavy.
Opaque boundaries give stronger visual protection and can create a useful backdrop, but they also cast deeper shade, trap heat, reflect sound, resist wind, and shorten the perceived room. Use them where the privacy requirement is real, not as a default. Seasonal boundaries change instead: deciduous planting may give summer privacy and winter light, curtains may appear only during use, and screens may move with the activity. That flexibility is an advantage as long as the household understands the operating routine.
The best boundary usually mixes levels: solid at the bottom where seated bodies are, open or planted above where the sky is. That split costs nothing extra and it is the most reliable way to buy privacy without buying a lightwell. One opacity carried all the way up is what turns a small garden into a shaft with plants in it.
Height should follow the problem
Height solves more privacy problems than material does.
A screen built to a conventional dimension may block the standing view but leave seated eye lines exposed through a gap. It may protect the patio from a sidewalk while doing nothing about an upper window. It may block the desired horizon because nobody tested the view from the chair.
Mark heights from multiple positions: seated adult, standing adult, child, reclined lounge, interior window, neighboring grade, and upper story where relevant. Include changes in ground level. A boundary measured from one side may be significantly taller or shorter from the other.
Where tall protection is genuinely required, break the surface up — planting, open upper sections, a change of plane, or simply setting the screen back from the seat. Distance does most of the work here. The same panel that feels oppressive at arm’s length reads as architecture from across the terrace, and moving it back costs nothing at all.
What to make it out of
Planting can provide privacy without impersonating a wall
Plants are useful because they introduce depth, movement, seasonal change, and partial visibility. They are also living systems with growth rates, mature sizes, maintenance routes, water needs, roots, leaf drop, pests, and occasional personal opinions about the plan.
Do not specify a hedge as if it arrives at final density. Decide what privacy exists during establishment. Temporary screens, staggered containers, or a mixed structural system may bridge the gap without forcing fast-growing plants into an unsuitable role.
Use layers rather than one continuous row where space allows. A lower planted mass, a few taller forms, and an open canopy can interrupt sightlines while creating depth. Position height at the exact exposure points and preserve gaps toward desirable views.
Choose plants for actual light, climate, wind, water, soil, container capacity, and maintenance. A dead privacy hedge is extremely private in one sense and not especially successful in the more relevant one.
For a deeper treatment of planting as structure, connect this article with Plants Can Build the Walls.
Freestanding screens should behave like architecture
Portable and freestanding screens can solve targeted problems without permanent construction. They can protect a dining end, hide a utility view, create a changing room, or adapt a rented space. Their weakness is often that they look temporary because their base, scale, and material have not been integrated.
A screen should relate to the floor, furniture, and surrounding boundaries. It needs adequate stability for exposure and should not create a trip hazard or block circulation. Its height and width should solve the sightline without becoming a theatrical flat stranded in the garden.
Repeat a material, rhythm, or color already present in the architecture. Align the screen with a furniture edge, planting bed, change in paving, or overhead line. Give it a spatial job beyond concealment: backing a bench, supporting a vine where appropriate, carrying light, or marking the end of a room.
Verify property rules, attachment limitations, wind behavior, and installation requirements before relying on a freestanding object in exposed conditions.
Curtains are moving boundaries
Outdoor curtains can provide temporary privacy, soften sun, reduce visual exposure, and change the mood quickly. They can also flap into food, collect water, block routes, mildew, stain, tangle, and spend most of their life tied in a bulky knot.
Use curtains where a structural frame already supports them and where movement is part of the desired effect. Provide enough room for panels to stack outside the opening. Plan tiebacks, drainage, drying, cleaning, and seasonal storage. Select materials and hardware suitable for the exposure.
Test them in wind before deciding they solve the problem. A curtain that becomes horizontal every afternoon has stopped functioning as privacy and started making an argument.
When open, the curtain should still frame the room. When closed, it should protect the required position without eliminating all ventilation or creating an unsafe obstruction.
Privacy from above requires a different strategy
Upper-story sightlines cannot always be solved with taller perimeter walls. The material required may be disproportionate, visually oppressive, or restricted.
Shift the occupied position under an existing roof edge, tree canopy, pergola, umbrella, or suitable shade structure. Use overhead planting, slatted elements, or a partial canopy to interrupt the angle. A small protected zone may be more effective than trying to conceal the entire yard from above.
Orientation can also help. A chair with a high back, a dining table placed under cover, or a lounge turned toward a stronger view may reduce awareness of upper windows even if literal visibility remains.
Overhead privacy affects shade, rain, wind, maintenance, structure, and light. It should be designed as part of the room rather than attached as a single-purpose lid.
The house, the dark, and the noise
The house can expose its own outdoor room
Sometimes the most uncomfortable sightline comes from inside. A seating area may sit directly outside a busy kitchen window. A bedroom overlooks the patio. Glass doors place every outdoor activity in full view of the living room.
Decide whether that connection is desirable. Some households value continuous visibility. Others need the outdoor room to feel separate enough that someone can read, work, or talk without becoming part of the indoor composition.
Use orientation, planting, a shifted center, partial screening, or interior window treatment to control the relationship. Do not automatically block the door or window; it may be the strongest source of light, access, and visual connection. Often the answer is to protect the occupied position at an angle rather than closing the entire opening.
The back door and the privacy plan should be developed together. Read The Back Door Is Part of the Outdoor Room for the threshold and carrying logic.
Privacy after dark is a lighting problem
During the day, glass reflects sky and the exterior can feel visually protected. After dark, interior and exterior lighting may reverse the condition. Brightly lit people become visible against darkness. Reflective glass becomes transparent from one side and mirror-like from the other.
Test the room at night from the actual outside viewpoints. Sit in the primary positions with the intended lights on. Walk to the sidewalk, neighboring edge, upper window, or interior room where appropriate. Notice silhouettes, exposed faces, bright screens, and whether the lighting draws attention to the exact area meant to feel private.
Use shielded, lower, and more localized light. Avoid flooding the whole room. Light the activity, route, and selected boundaries while allowing surrounding darkness to remain. A softly lit planted edge can create depth without turning the occupants into the brightest feature.
Privacy lighting is a matter of controlling contrast.
Sound privacy is not visual privacy
A screen may hide the table while leaving every conversation audible. Plants may soften the visual boundary without materially reducing sound. A solid wall may reflect voices toward another property rather than containing them.
Be clear about the problem. If sound is the concern, consider activity location, orientation, distance, background sound, absorptive surfaces, and the times the room is used. A water feature or planting movement may alter perception, but it should not be sold as acoustic engineering.
Place louder social activity away from sensitive edges when possible. Turn speakers inward and keep volume appropriate to the setting. Use the architecture to avoid projecting sound directly toward adjacent windows.
Privacy is partly behavioral. No material system can make an outdoor room socially invisible.
Preserve neighborliness
A boundary has two faces. The side seen from the outdoor room may be refined while the neighboring side receives exposed framing, runoff, glare, or an abrupt wall.
Consider how the intervention affects adjacent light, air, views, maintenance, and character. Outdoor privacy exists within a shared visual and environmental field. Agreeing on decoration is a separate matter, and not one anybody is asking for.
A well-designed screen can improve both sides. Planting can create a softer transition. A setback can prevent the boundary from feeling aggressive. Lighting can be shielded. Materials can age with dignity rather than announcing every season of neglect.
Where rules, easements, shared ownership, or structural work are involved, verify requirements before building. The article’s purpose is spatial intelligence, not permission to begin a fence dispute with excellent typography.
Renting, and what winter reveals
Renter-safe and reversible privacy
Renters and households avoiding permanent construction can still create meaningful privacy through furniture orientation, weighted planters, stable screens, umbrellas, curtains on permitted structures, tall movable planting, and changes in activity position.
The trap is replacing permanence with instability. A heavy planter may create load and movement issues. A screen may behave badly in wind. A tension system may not be suitable for the span. Reversible does not mean casual.
Choose interventions that can be removed without damage, stored when not needed, and repositioned as conditions change. Test the arrangement before purchasing a complete set. One well-placed element may solve the relevant cone more effectively than a line of matching objects.
Design for winter truth
Summer foliage can make a room feel deeply private. Winter reveals fences, windows, roads, and neighboring structures that had disappeared behind leaves.
Review the site in its least covered season. Decide whether year-round privacy is necessary for the activity. A summer dining room may not need winter concealment. A hot tub, work area, or frequently used porch may.
Combine evergreen structure, architecture, and seasonal planting according to the real requirement. Avoid filling the room with dense evergreen material merely to preserve a level of winter privacy nobody uses.
The bare-season view can also be valuable. Lower sun, open sky, distant architecture, and branch structure may provide the room’s winter character. Protect what matters without erasing the season.
Four arrangements that tend to solve it
The protected corner
Two boundaries meet behind and beside the primary seat. The view remains open diagonally. This is efficient for reading, conversation, and small patios because it creates emotional protection with limited material.
The filtered dining edge
A slatted, planted, or partially open boundary protects diners from a neighboring path or window while preserving air and light above. The dining table remains the center, and the screen behaves as its backdrop rather than a property-line monument.
The movable evening room
Curtains, a portable screen, umbrella, or movable planting appears only when the room is occupied. This works where exposure is time-specific and storage is credible. It fails when setup is so elaborate that nobody bothers.
The long view with a concealed side
One side is opaque or densely planted to block a close neighbor. The opposite direction remains open toward sky, garden, or a distant view. The contrast makes the room feel protected without shrinking its horizon.
Traps, and a test
Common privacy traps
- The perimeter reflex: every edge receives the same height and opacity regardless of the actual sightlines.
- The green wall fantasy: young plants are expected to provide immediate coverage and mature without maintenance or spatial consequences.
- The upper-window blind spot: a boundary solves street-level exposure but leaves the primary seat visible from above.
- The airless solution: privacy blocks the breeze that made the outdoor room usable.
- The horizon sacrifice: a desirable long view is lost to solve one narrow unwanted angle.
- The nighttime reversal: lighting makes occupants more visible after dark than they were during the day.
- The unstable screen: a portable intervention is visually convincing and physically unreliable.
- The maintenance barricade: planting or panels prevent access for cleaning, drainage, pruning, utilities, or repairs.
The seven-sightline test
Before building, photograph and test seven viewpoints.
- From the primary seated position toward the unwanted view.
- From the unwanted viewpoint back toward the seat.
- From standing height inside the outdoor room.
- From any relevant upper window or higher grade.
- From the back door or main interior view.
- After dark with normal indoor and outdoor lights operating.
- In the least leafy or most exposed season available.
Use temporary screening at proposed heights and positions. Move the activity center before increasing the intervention. Record what is blocked, what remains visible, what desirable view is lost, how air changes, and whether the room feels calmer from the body, which is the only place anyone will actually be standing.
One question belongs alongside all seven and rarely gets asked at all: which view, breeze, light or patch of sky has to survive the fix. Write that down before anything goes up. It is the only item on the list that cannot be recovered afterward without taking the solution back down again.
A room can be private and still belong to the world
The point was never to make the outdoor room vanish. It was to let somebody sit in it without feeling displayed.
That takes precision rather than height. Protect the occupied position, interrupt the one cone that actually matters, spend opacity only where it is earning something, and keep the horizon, the air and the sky — which are, after all, the reason anybody chose to sit out there instead of in another enclosed room.
And be honest about what a full perimeter says. A six-foot wall is a sentence, delivered to the street and to whoever lives on the other side of it, every day, for as long as it stands. Most of the people who build one were not trying to say anything at all. They wanted to stop feeling watched while they ate lunch, and one screen behind one chair would have done it.
Continue with The Tiny Patio Needs a Horizon, Plants Can Build the Walls, and Shade Is a Moving Wall.
Same problem, elsewhere in the house
Room notes
Keep the room on the record.
One useful note at a time: what to test, what to ignore, and what changed when the room got another vote.