Awkward Spaces
The Tiny Patio Needs a Horizon
A small patio feels larger when one horizon, one quiet edge, and a clear sequence of foreground, activity, and far point replace visual crowding.
On this page
41
A tiny patio can feel cramped before it is physically full because every object closes the view at the same distance.
The chair meets a planter. The planter meets a screen. The screen meets a wall. The wall carries shelves, hooks, lights, and several objects that arrived because small spaces are apparently expected to compensate with enthusiasm.
The problem is less often square footage than the absence of a horizon: one protected direction in which the eye can travel beyond the nearest furniture, one quiet edge, and one visual sequence that gives the room depth.
Small-patio premise
Small patios lose their depth close to the chair, long before anything as grand as a horizon becomes the problem. Protect one sightline, keep the foreground low, put the height at the sides, and leave at least one thing in the room that the eye can reach without being interrupted on the way.
A horizon can be very small
The word horizon suggests distance, but a small outdoor room can create depth without overlooking mountains, water, or an obliging field. The horizon may be a slice of sky, a neighboring tree, the end of a long wall, a framed gate, a planted corner, the deepest diagonal across the floor, or one illuminated surface beyond the primary seat.
What matters is that the eye can move from foreground to middle distance to a farther point without meeting a wall of unrelated objects at every stage.
Borrowed horizon
A tree, roofline, patch of sky, distant wall, or view beyond the property becomes part of the room because the seating and boundaries deliberately acknowledge it.
Constructed horizon
A long material line, planted axis, repeated paving joint, framed opening, mural, mirror, or illuminated far edge creates visual travel where the site offers little distance.
Seasonal horizon
The view changes through foliage, weather, leaf loss, snow, or shifting sun. The room is designed to benefit from those changes rather than depend on one peak week.
Human horizon
The room may focus on a table, fire feature, work surface, or person rather than scenery. The important point is still beyond the first chair and not buried under visual clutter.
A horizon is whatever the room allows the eye to notice. The boundary has less to do with it than anyone expects.
Find the view from seated height
Small patios are often arranged from the doorway or from standing height. The furniture looks balanced when no one is using it, but the seated view is blocked by the back of another chair, a railing, planter rim, table edge, storage box, or privacy screen.
Sit in the position intended for the room’s primary use. Look straight ahead, then toward the deepest diagonal. Notice what interrupts the view at eye level. The most important obstruction may be lower than expected.
- Does the table cut across the only useful view?
- Does a chair back become the foreground from every other seat?
- Does planting create a continuous band at eye level?
- Does the railing align with the distant feature and erase it?
- Does the door frame or open door divide the view from inside?
- Does the best sightline appear only when no one is seated?
- Does evening darkness remove the far point entirely?
The design should serve the occupied view first. The photograph from the doorway is allowed to recover.
Choose one direction and stop trying to save all of them
A tiny patio becomes indecisive when every side is treated as equally important. One edge gets a screen, another gets shelves, another receives a plant collection, and the final side is occupied by a door that now opens into an exhibition of defensive decisions.
Choose the direction with the strongest combination of depth, sky, light, privacy, or atmosphere. Let that direction control the orientation of the primary seat, the height of planting, the location of storage, and the placement of evening light.
One protected view creates more spaciousness than four compromised views competing through furniture.
The other edges can become supportive architecture. They may hold storage, screening, planting, a bench, or a dark color. They simply should not pretend to be horizons too.
Build depth in planes

Depth appears when the eye can tell foreground from middle distance from far point. On a small patio those planes may be separated by a few feet, which is plenty. The separation is what registers, not the distance.
Foreground
Keep the nearest layer low and controlled. A small table, rug edge, low planting, or open floor can establish the room without stopping the view immediately.
Middle distance
The primary seat, table, or activity belongs here. Furniture should have enough visual weight to define the room without becoming a barricade.
Far point
A wall, plant, gate, borrowed tree, sky opening, reflective surface, or light source gives the eye a destination beyond the activity.
Side frame
Height at the sides can create enclosure and privacy while preserving the central visual route. Use planting, structure, or furniture as a frame rather than a continuous front-facing wall.
When everything sits at the same height and the same distance, what you have is not a small room. It is a collage, and collages are tiring to sit inside for two hours. Vary the depth and the height and the eye gets a sequence to travel instead of a wall of equally important objects.
Lower the foreground before removing useful furniture
A small room requires furniture that preserves the chosen view and leaves the operating route intact.
Before replacing the main seat, examine what sits in front of it. A bulky coffee table, tall planter, deep storage box, or decorative railing screen may create more visual crowding than the chair itself.
Use lower companion surfaces
A side table beside the seat may preserve the view better than a central table. Nesting or movable surfaces can appear during use and park against a supporting edge afterward.
Use open-legged pieces selectively
Visible floor beneath a chair or table can extend the ground plane and reduce visual mass. The piece must still be stable, comfortable, and appropriate for the surface and exposure.
Let one substantial piece carry the room
A proper chair, compact sofa, built bench, or dining table can give the patio authority. Several apologetic pieces often occupy more visual territory because each one demands its own gap, angle, and accessory.
Keep the primary route beside the room
Whenever possible, run the path along one edge rather than through the middle. A continuous route cutting across the chosen horizon makes the space feel like a corridor with furniture waiting for an accident.
Do not confuse privacy with visual closure
Small patios often need privacy, but complete screening can remove the very air, light, and distance that make the room tolerable. The first task is to identify the exact unwanted view.
Sit and stand where the room will be used. Mark the width and height of the sightline. Then test the smallest intervention that blocks it.
Low seated screen
Useful when privacy matters primarily while sitting. It preserves sky, air, and upper views while interrupting the direct line between bodies.
Tall narrow screen
Useful for one window, street angle, utility view, or exposed doorway. It solves a precise problem without enclosing the complete edge.
Layered planting
Useful when privacy should feel soft and seasonal. Use gaps, varied height, and mature volume rather than a solid green barricade.
Shifted orientation
Sometimes rotating the seat, moving it closer to a protected wall, or turning toward a better diagonal removes the need for additional screening entirely.
Privacy succeeds when the room feels less observed and more spacious. If the solution makes the patio darker, hotter, windier, or visually smaller, it has solved one problem by recruiting several others.
Leave one edge deliberately quiet
A tiny patio cannot support useful furniture, planting, storage, display, lighting, tools, seasonal objects, and decorative punctuation on every boundary. One edge needs less.
The quiet edge may be a clear strip of floor, an unfilled wall, a low planting band, or a simple run of material. It provides visual rest and temporary capacity for an extra chair, drying cushion, watering can, serving tray, or ordinary human movement.
Quiet does not mean unfinished. It means the room has enough confidence to stop.
Use repetition to make the space feel longer
Material continuity can extend the eye when physical distance is limited. Repeat one line, color, finish, or rhythm in the direction of the chosen horizon.
- Align floorboards, paving joints, or a narrow rug with the long axis.
- Repeat one planter shape or material rather than collecting many unrelated vessels.
- Carry one wall color through a storage element or bench so separate objects read as one edge.
- Use a repeated vertical rhythm at the sides to frame the view.
- Continue an interior material visually toward the patio where the transition supports the architecture.
- Limit the number of competing small patterns that divide the floor into fragments.
Repetition should strengthen direction, not create a theme. The room does not need six matching accessories to understand where it is going.
Threshold, planting, and color
Make the threshold part of the horizon
The patio is often seen through a door or window more than it is occupied. The first view from inside can either extend the interior or stop it abruptly.
Stand several feet inside the room and look out. Notice whether the doorway is blocked by furniture, storage, covers, or the back of the primary seat. The threshold should reveal enough of the horizon to make the exterior feel available.
Then sit outside and look back. Interior light, clutter, and door operation may dominate the reverse view. A calmer threshold, a nearby landing surface, or a slight rotation of seating can keep each room readable from the other instead of stopping at the threshold.
Plant at the sides, not across every possibility
Planting can create depth, but a ring of small pots often reduces it. Every container becomes another near object, another rim at eye level, and another maintenance task occupying the route.
Use planting to frame, soften, or establish one side. A few substantial forms can create more architecture than a perimeter of small plants.
Put the height beside the chosen view or at a supporting edge, never directly in front of the deepest sightline unless that plant is the point of the room. Leave gaps between the masses; air, light and a glimpse of something further off are what make planting read as layers rather than as defense. And represent the mature height and width before buying anything. The room has to work when the plants succeed — right now they are politely undersized and telling you nothing.
Check you can still get to them, too. Watering, drainage, pruning, moving pots and seasonal care should not require dismantling the seating first. A plant you have to move a chair to reach gets watered enthusiastically in May and found dead in July.
Use color to deepen, not decorate
Color can change how the boundaries recede or advance. Darker or quieter side walls may create depth and make planting more legible. A pale far wall can catch light and act as a visual destination. One saturated surface can give an unavoidable boundary enough authority to act as the backdrop instead of the obstacle.
Avoid scattering many strong colors across small objects. The eye will stop repeatedly instead of moving toward the horizon. Let one large color decision carry the atmosphere and use smaller accents only where they support the room’s hierarchy.
After dark, through the year, for everyone
Complete the horizon after dark
At sunset, the borrowed view may disappear. The patio needs a far point of its own.
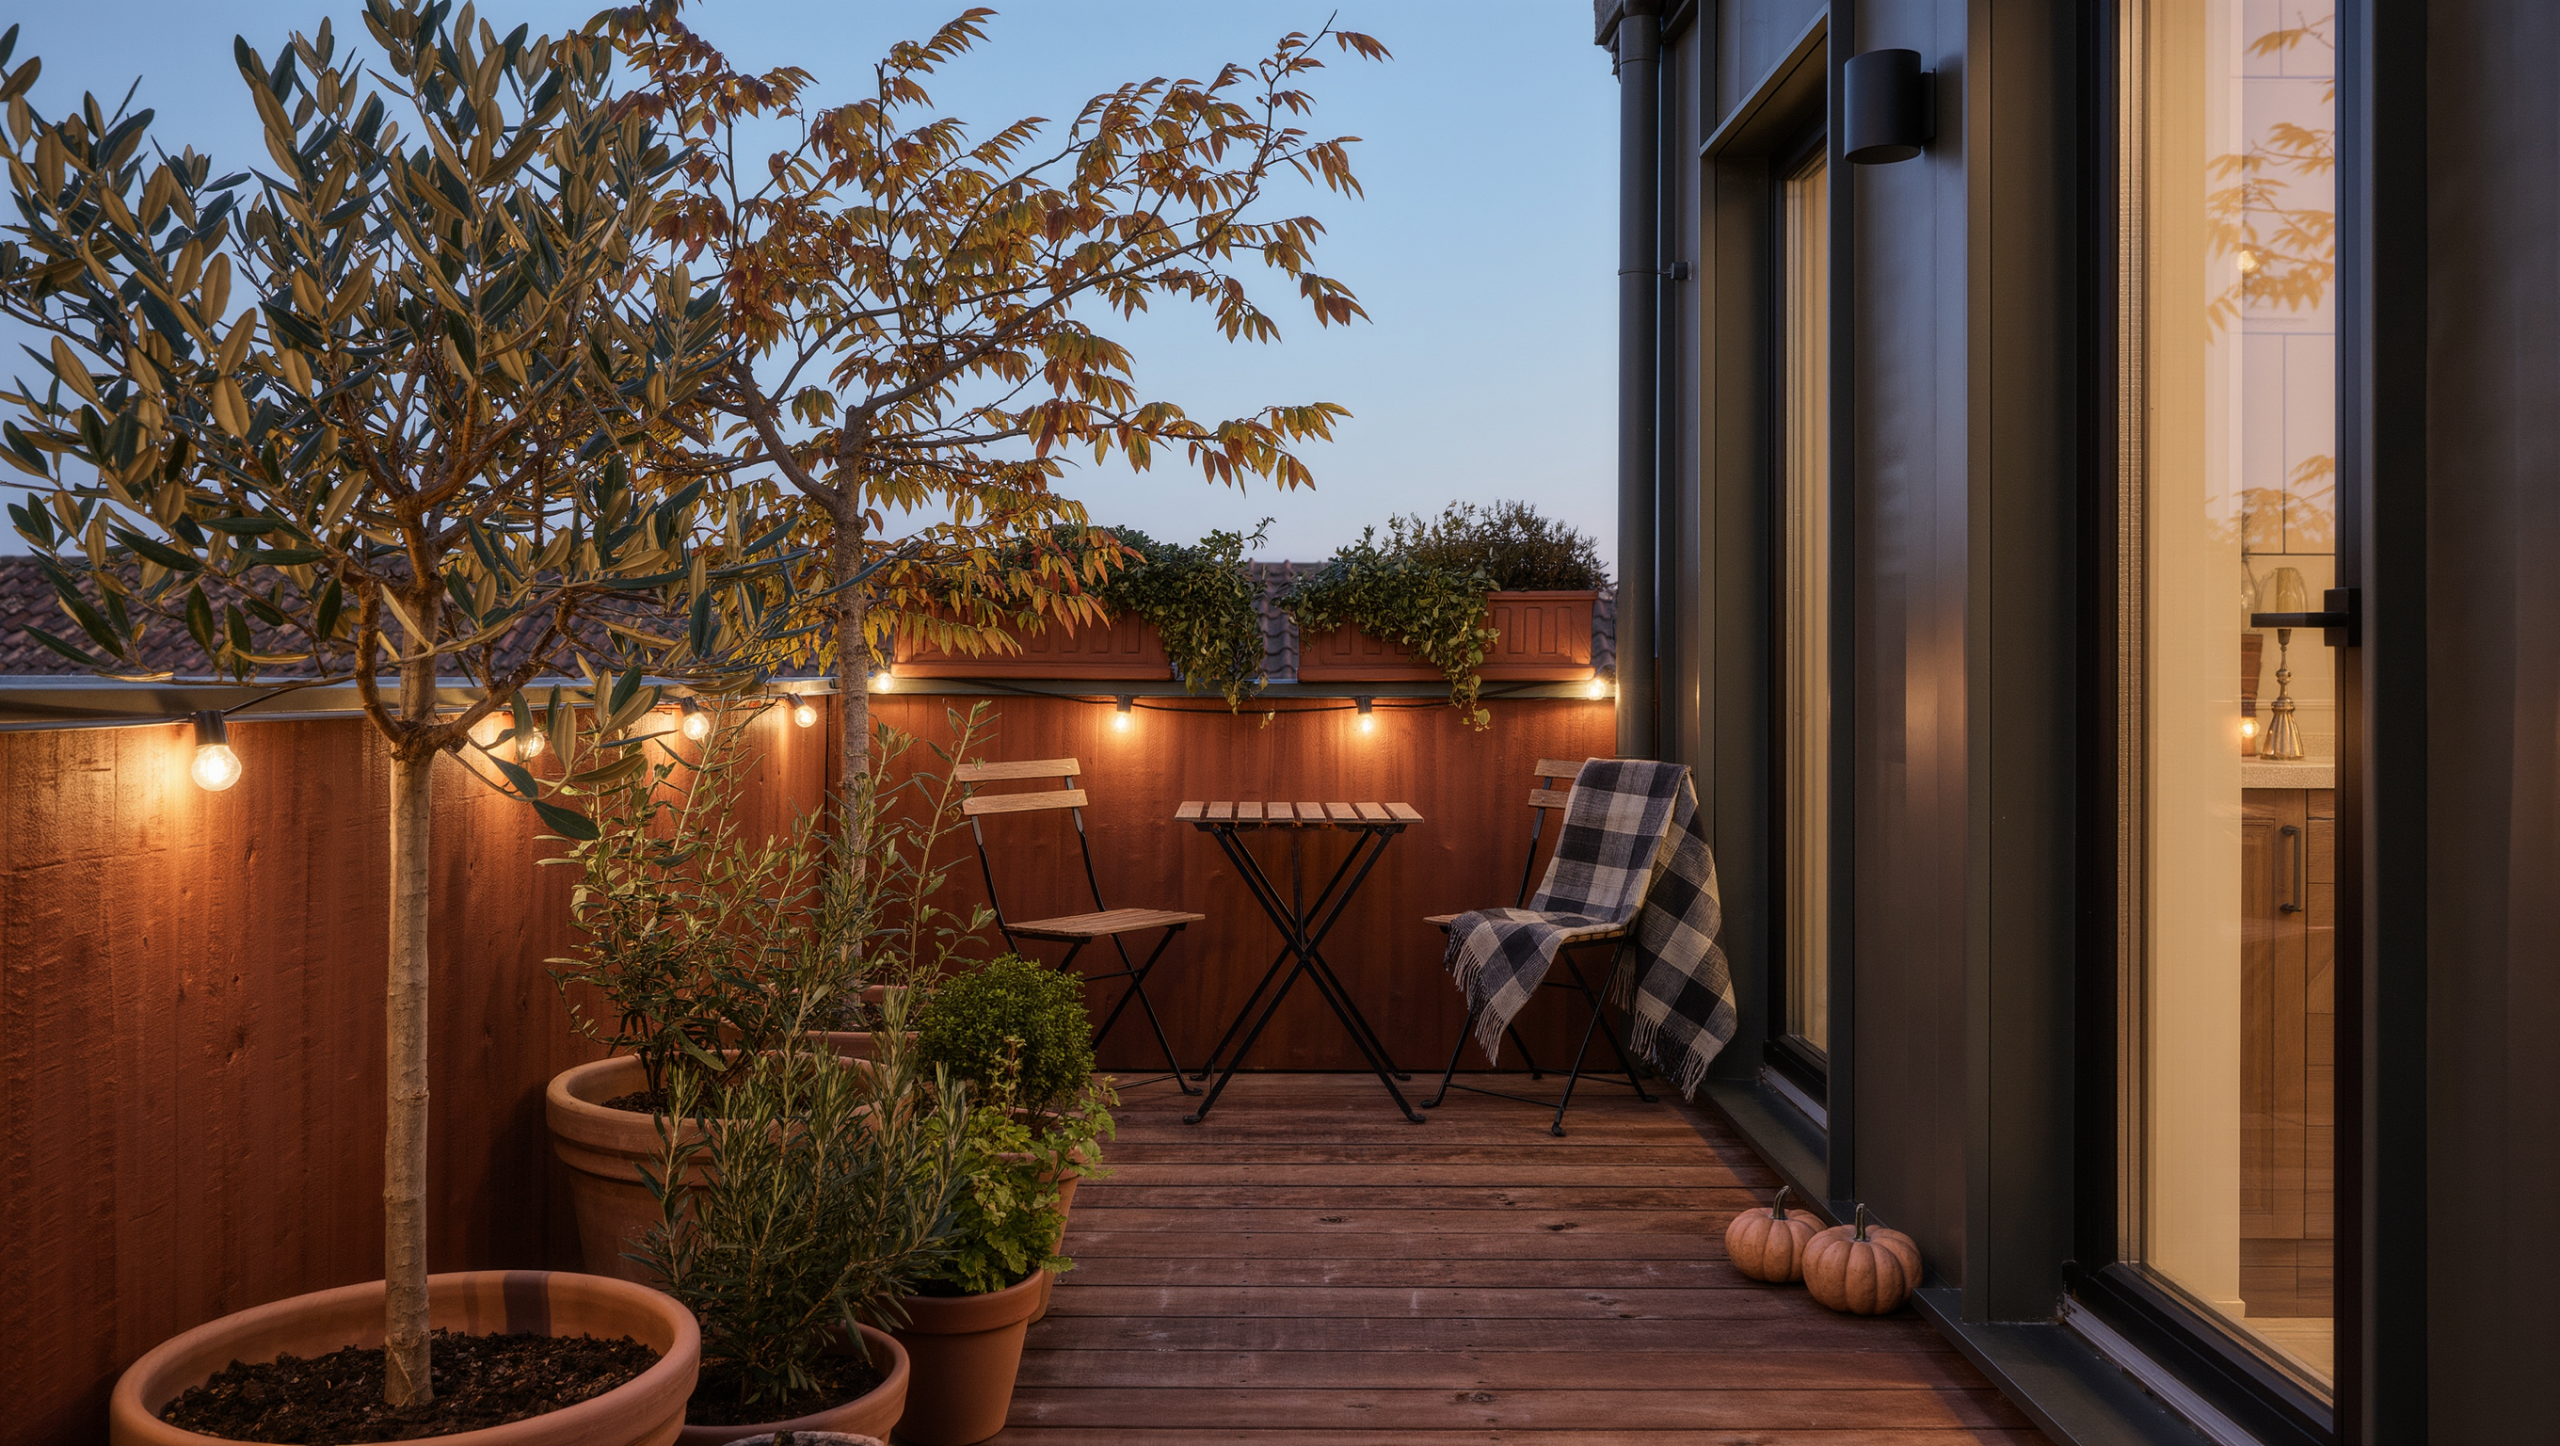
Light one distant wall, plant, tree, gate, or architectural surface softly. Keep the primary activity visible without making it the only illuminated object. A lower light near the seat and a farther glow can create more depth than a bright overhead fixture.
Test the view from inside as well as outside. A small illuminated surface beyond the glass can extend the interior and make the patio feel connected after dark.
Avoid outlining every boundary. The room needs depth, not a luminous diagram of its limited dimensions.
Design the patio through the seasons
The horizon may change as leaves appear, plants grow, sunlight shifts, and evening arrives earlier.
Spring
Fresh growth may soften boundaries and open new views through lighter foliage. Keep the first setup simple enough that the room can begin operating on an ordinary mild day.
Summer
Dense planting, glare, heat, and shade may compress or redirect the view. Protect the seated position without building a wall around the patio.
Autumn
Lower light, changing leaves, and earlier darkness can strengthen color and the far-point lighting. Remove seasonal clutter before it becomes the new foreground.
Winter
Bare branches, sky, architecture, and the view from indoors become more important. Let durable structure and one evening light carry the room when soft layers are stored.
A patio with a horizon remains spatial even when the seasonal decoration leaves.
Protect movement and different bodies
Visual spaciousness is not enough if the room is difficult to enter, cross, or use. Maintain a clear route from the door to the primary seat and any necessary destination.
- Keep loose rugs, cords, planters, and furniture legs out of the threshold.
- Make surface changes and edges readable.
- Provide at least one stable seat with supportive posture.
- Leave space to approach and transfer without moving several objects.
- Place companion surfaces within natural reach.
- Ensure screens and planting do not reduce visibility of steps or doors.
- Test the route while carrying a drink, watering can, bag, or mobility equipment.
A small patio feels more generous when it does not reserve its easiest use for the most agile person.
Set a storage limit before the horizon disappears again
Small patios attract outdoor overflow because every object appears temporarily reasonable. One watering can becomes three tools, a bag of soil, folded chairs, covers, delivery boxes, and a storage bench purchased to contain the evidence.
Decide which categories genuinely belong outside and assign them a fixed volume. Storage should sit on a supporting edge, remain accessible without blocking the route, and avoid becoming the largest object in the room.
If the patio requires a deep storage box that destroys the only sightline, the storage problem belongs elsewhere.
Four horizons available to the same tiny patio
The sky room
Keep the central view open, lower furniture and planting, use height at the sides, and allow the upper field to become the primary visual reward.
The planted room
Create one concentrated green edge and a framed opening through it. Use fewer, larger forms and one illuminated specimen after dark.
The long-wall room
Use color, repeated material, a narrow bench, or directional lighting to extend the eye along the deepest axis rather than facing the shortest boundary.
The social room
Let a compact table or conversation group become the horizon. Keep surrounding boundaries quiet so people, food, and light carry the depth.
The same patio does not need to perform all four. A strong room accepts one governing future.
Take it apart before you add anything
Work through it from the chair outward
01
Photograph from the doorway
Record what blocks the first view and whether the exterior reads as a destination or an inventory.
02
Sit in the primary position
Mark the longest or most rewarding sightline at seated height.
03
Remove the foreground blockers
Temporarily move tables, planters, storage, and unused chairs. Notice which removal creates the most depth.
04
Move height to the sides
Use existing planting or temporary screens to frame rather than close the chosen view.
05
Leave one edge empty
Use the patio for a full day without filling the quiet edge. Observe whether the room becomes easier to move through and visually calmer.
06
Test after dark
Add one low source near the activity and one softer far point. Check glare and the view from inside.
07
Return only what earns its territory
Restore storage, decoration, and secondary seating one item at a time. Stop when the horizon begins to close.
Common small-patio traps
- Furniture is arranged for symmetry from indoors rather than the occupied view.
- Every boundary receives storage, planting, or decoration.
- Privacy screening blocks all depth, air, and sky.
- Many small pots create more visual crowding than one substantial planted edge.
- A central table interrupts the only useful sightline.
- The floor is divided by several unrelated small materials and patterns.
- The patio has no far point after dark.
- Storage becomes the largest and most permanent object.
- The room is physically passable only while no one is seated.
Continue outside
Give the small room more distance
Depth is the one dimension a small patio can still buy, and it costs nothing except restraint: one direction kept clear, and a willingness to leave an edge alone.
Same problem, elsewhere in the house
Room notes
Keep the room on the record.
One useful note at a time: what to test, what to ignore, and what changed when the room got another vote.


