Function and Flow
The Small Bathroom Gets Bigger When the Floor Comes Back
Floating fixtures can make a compact bathroom easier to read and clean, but the real gain comes from protecting clear floor, door movement, storage access, and usable light.
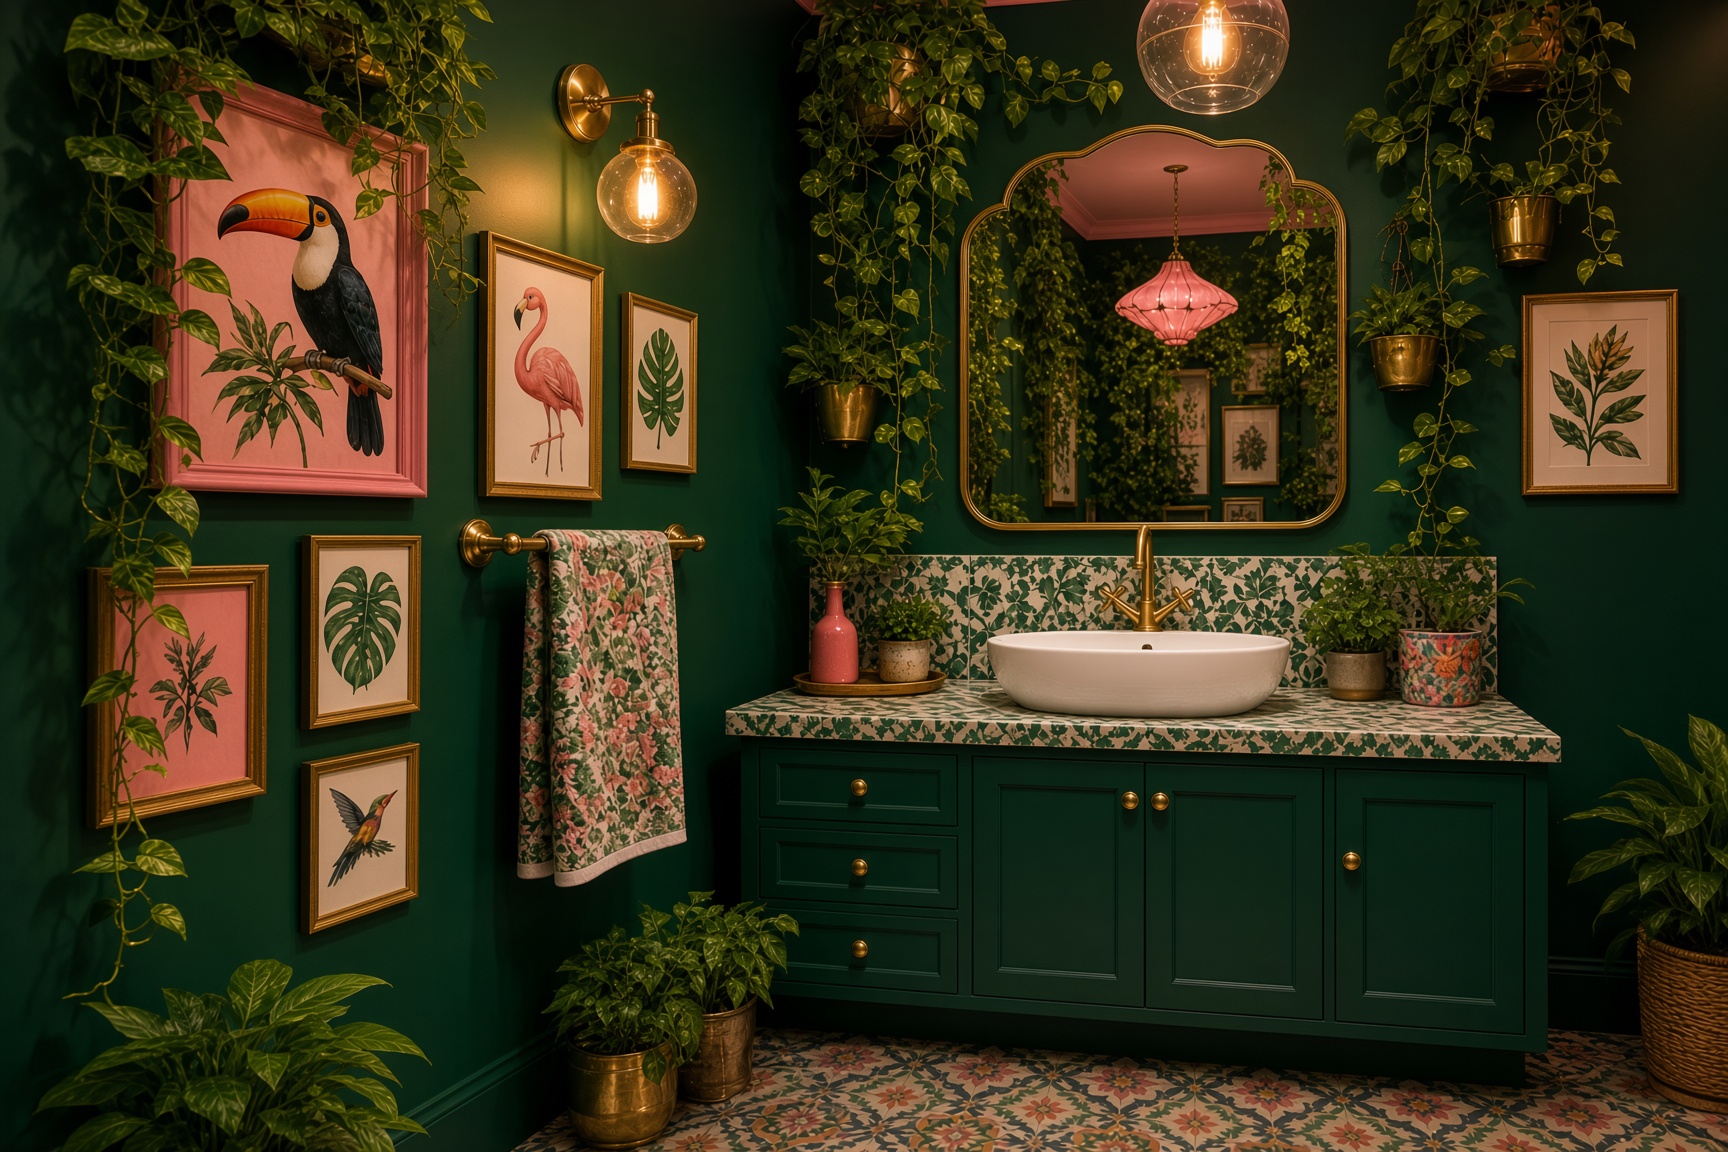
Stand in the doorway and count the things touching the floor. Vanity. Toilet. Hamper. Bath mat. Stool. Wastebasket. Scale. That is seven separate objects, each of which has filed a claim on the ankle zone of the smallest room in the house, and the room gets called cramped when what it really is, is crowded at the bottom.
One of the most effective ways to calm the room is not to make everything white. It is to let more floor remain visible and usable. Floating vanities, wall-hung storage, recessed cabinets, and carefully positioned accessories can reduce the number of objects sitting in the path while making cleaning considerably less theatrical.
Visible floor changes how the room reads
Architectural Digest has shown small bathrooms where the vanity and toilet are lifted from the floor specifically to reduce visual bulk. The effect is partly perceptual, but it is also practical: uninterrupted flooring gives the eye a clearer boundary, allows light to travel beneath fixtures, and removes some of the tiny hard-to-clean corners where dust and hair hold meetings.
Do not confuse “floating” with “tiny.” A vanity still needs enough surface and storage for the household. The useful move is to choose a volume that holds what belongs there while exposing floor beneath it, not to install a sculptural postage stamp and then add three baskets because nothing fits.
Put storage where the wall already has depth
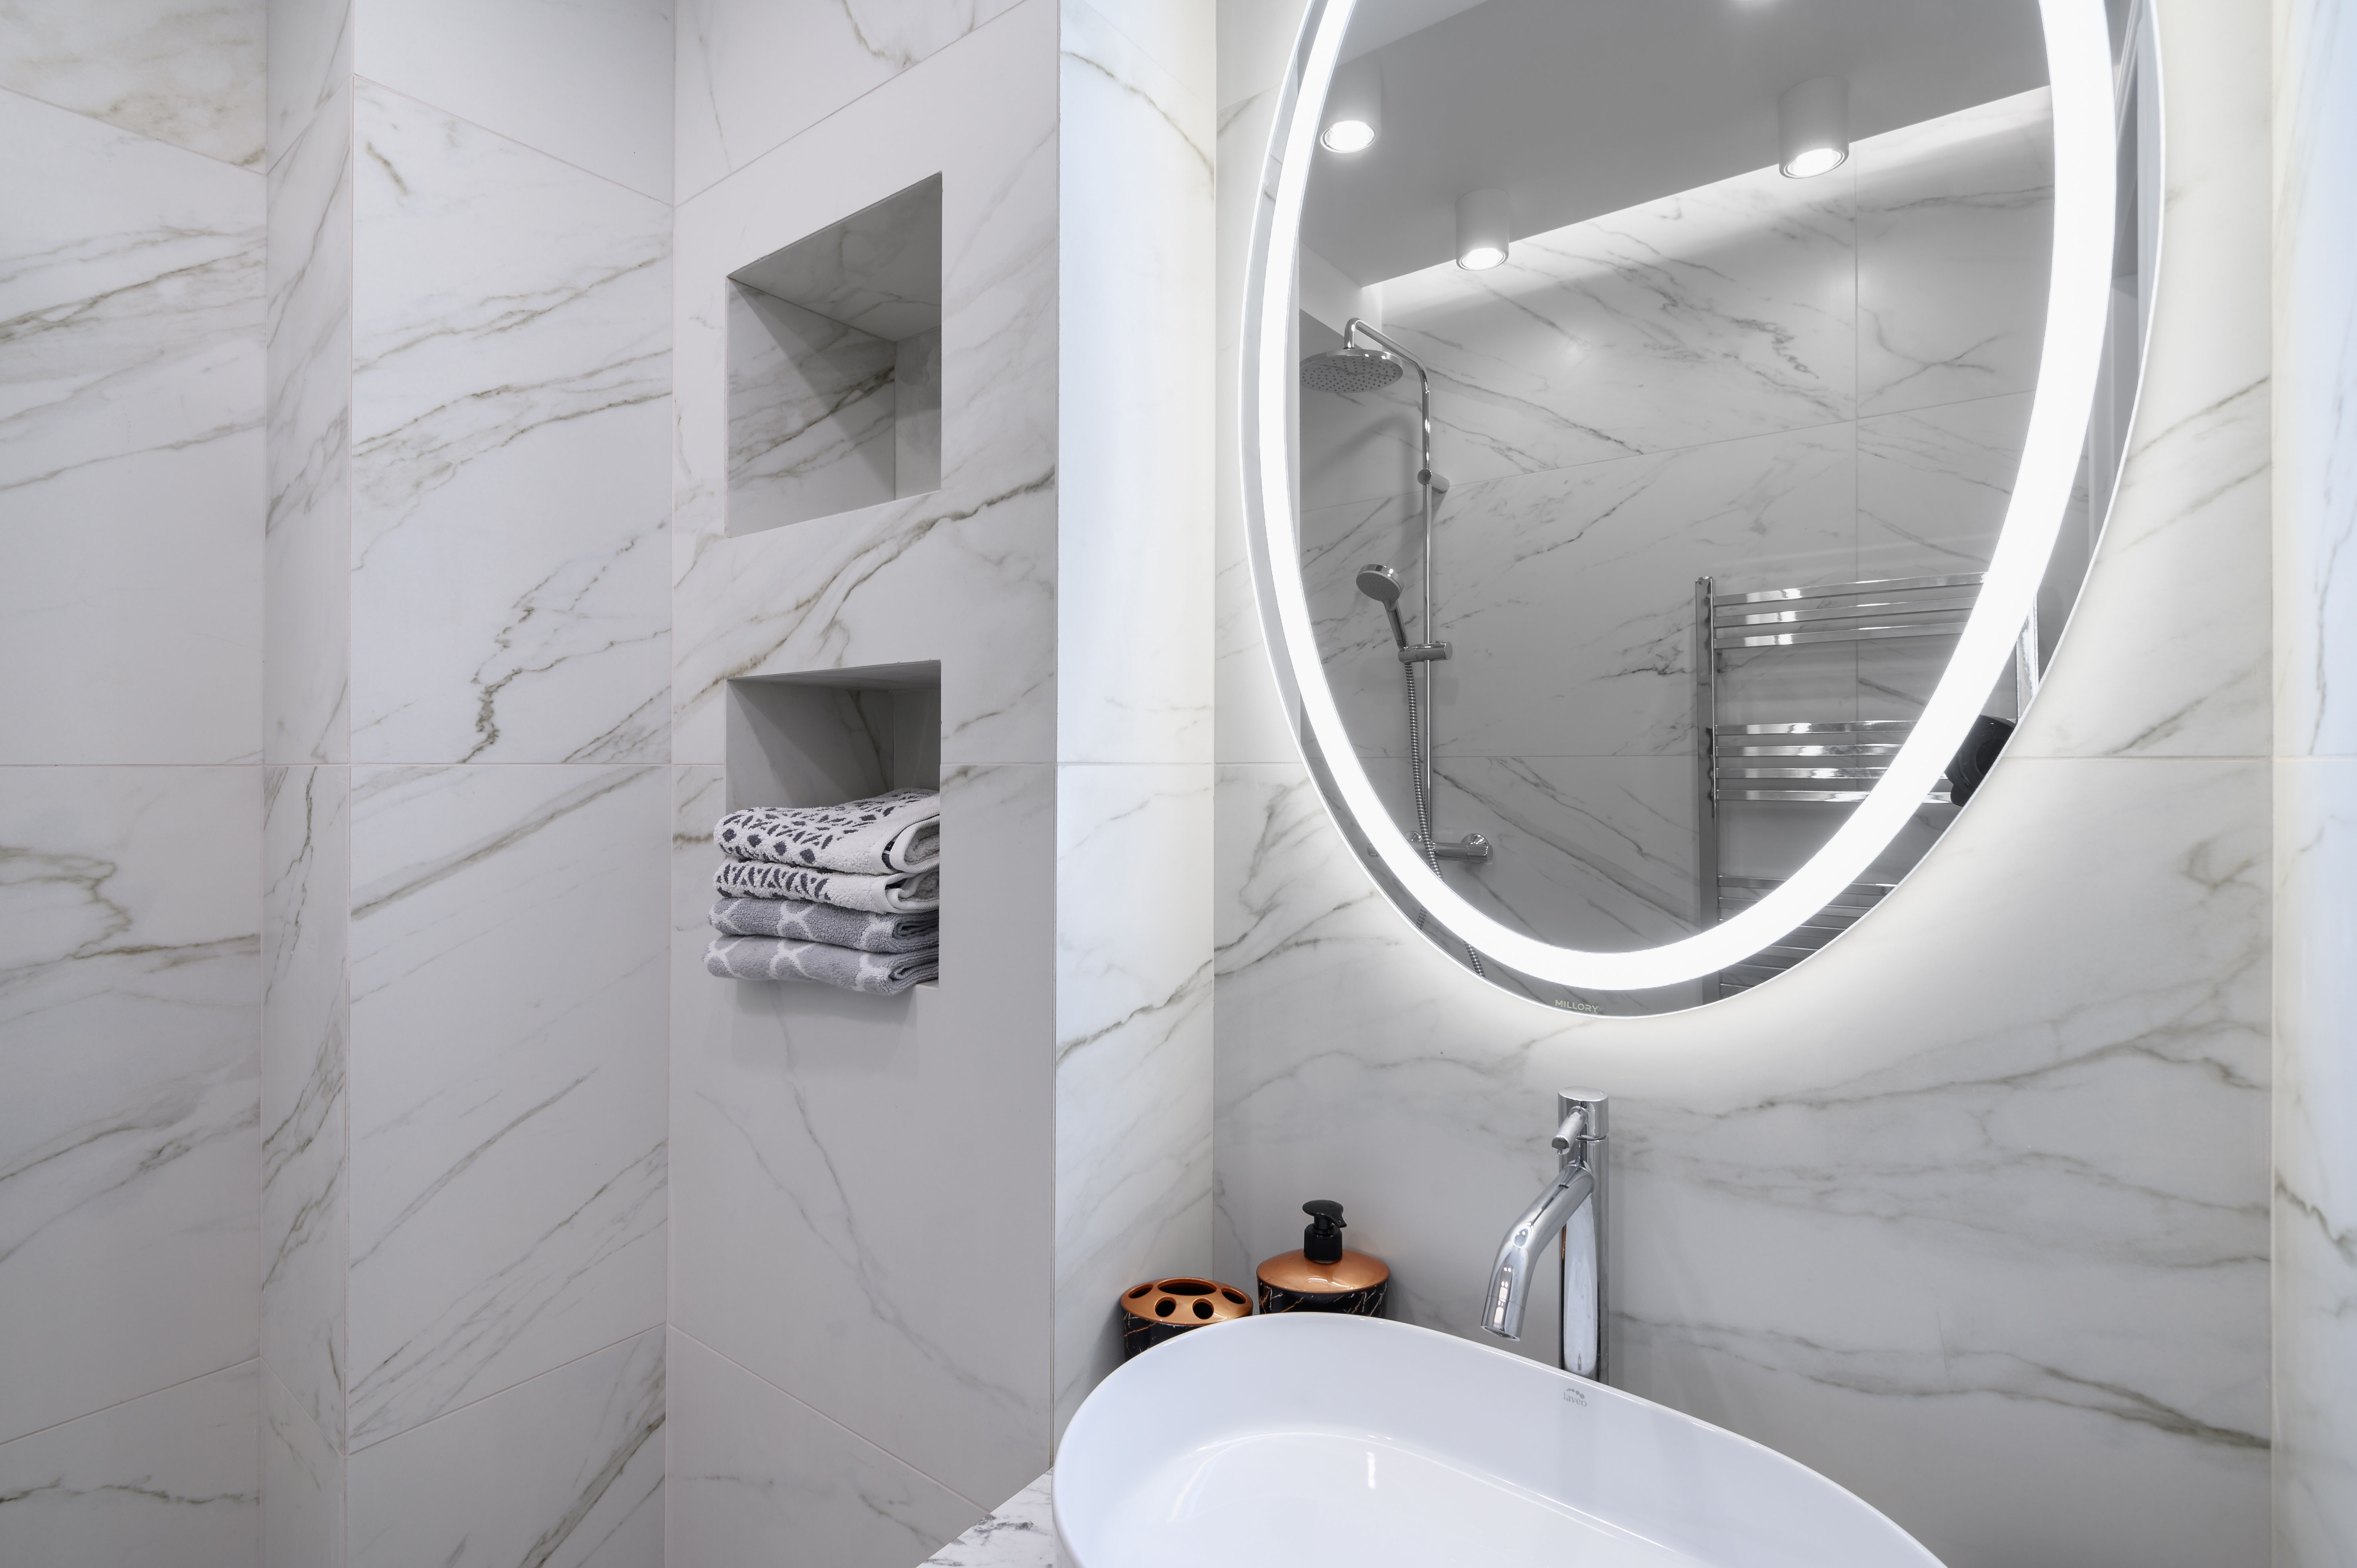
A recessed medicine cabinet can be disproportionately valuable in a tight bath because it stores daily items near eye level without projecting a deep box into the room. Wall cavities, stud placement, plumbing, electrical wiring, and structural conditions determine whether recessing is feasible, so this is a measure-first move.
Shallow wall cabinets can also outperform deep towers. Toothpaste does not need eighteen inches of depth. Neither do skin care bottles, medicine, cotton swabs, or spare soap. Match depth to the object and the room stops paying for empty air inside cabinets.
The door is often the largest moving object in the bathroom
Before changing fixtures, draw the door swing. If the door blocks the vanity, collides with a towel bar, or forces a strange circulation loop, solve that first. A pocket or sliding door may help in some renovations; a rehung door may help in others. The hardware choice is secondary to restoring a safe, legible route.
NKBA’s current planning guidelines treat bathroom clearances, storage, fixture location, accessibility, lighting, and flooring as a connected system. That is the right way to think about a small bath. One clever fixture cannot compensate for a plan that makes people twist around the door to reach the sink.
Use one generous mirror before six reflective tricks
A well-sized mirror can extend light and reduce the visual interruption of a wall. A mirrored cabinet can do that while earning storage. More mirrors are not automatically better. Reflections multiply whatever they face, including towels, open shelves, and the toilet from an angle nobody requested.
Layer lighting so the face is readable and the room is not dependent on one ceiling fixture. Side or integrated mirror lighting can reduce harsh shadows; a separate ambient source can make the room feel less clinical. Keep electrical fixtures and wet-location requirements appropriately specified.
Recover the floor first
None of this is a shopping list, which is the part people find disappointing. Nothing on it photographs. Lifting the vanity, sizing a cabinet to what actually goes in it, rehanging a door so it stops fighting the towel bar — that is a morning of unglamorous decisions and then a room that has stopped feeling like a corridor with plumbing.
Do the floor first anyway. Get four of those seven objects off it and see what is left. Whatever still annoys you after that is the real problem, and now you can see it.
Research note: This article draws on NKBA’s Kitchen & Bath Planning Guidelines with Access Standards (Fifth Edition) and small-apartment bathroom strategies documented by Architectural Digest. Verify mounting, waterproofing, blocking, electrical requirements, plumbing, and accessibility needs for the specific project before construction.
Same problem, elsewhere in the house
Room notes
Keep the room on the record.
One useful note at a time: what to test, what to ignore, and what changed when the room got another vote.


