Function and Flow
Build One Utility Wall and Stop Scattering the Household
A small home often feels cluttered because household support functions are scattered. Consolidate charging, mail, cleaning tools, bags, keys, and backup supplies into one deliberate utility wall.
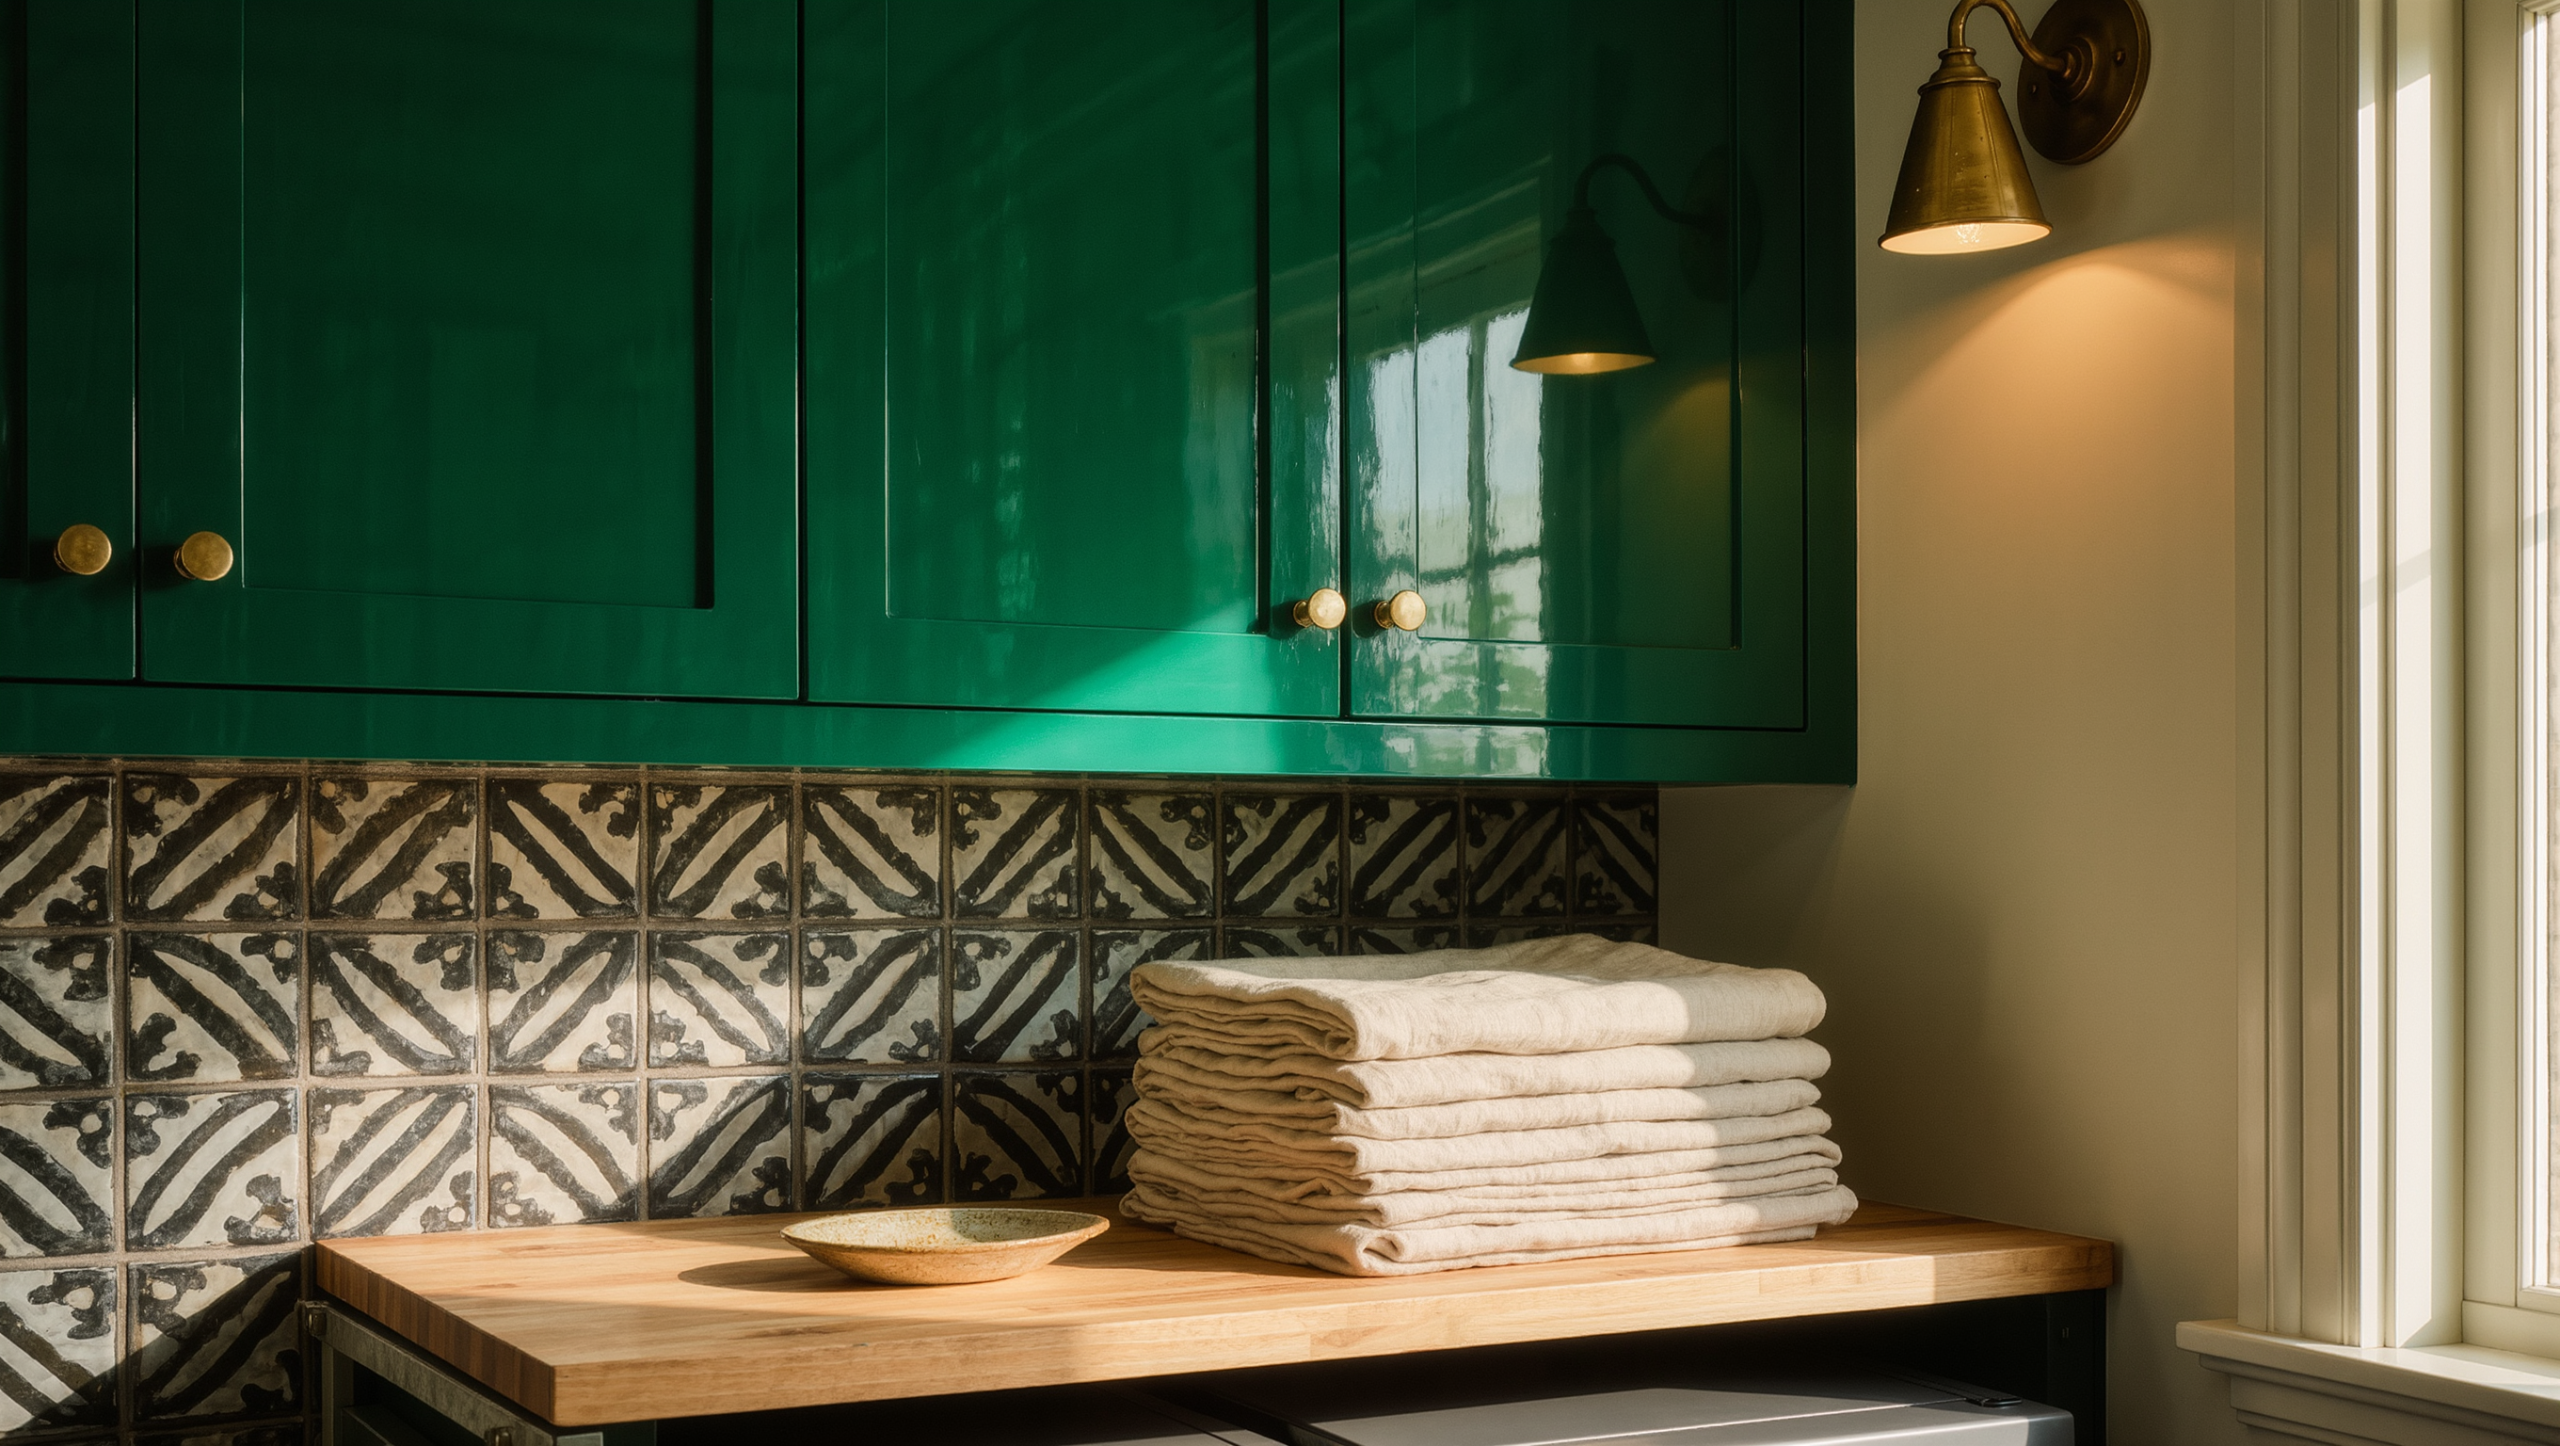
Small homes often do not have a storage shortage so much as a support-function sprawl. The keys are by the door. Chargers are on three tables. Cleaning tools lean behind a curtain. Reusable bags occupy a chair. Mail migrates across the kitchen. Batteries, tape, scissors, pet supplies, and backup paper goods have each established independent governments.
One utility wall can pull that domestic infrastructure into a single system. The goal is to give the small, repetitive functions of the household one address.
Choose a wall on the route, not in the room’s spotlight
The best utility wall usually sits where people already pass: near an entry, along a hall, beside the kitchen, or at the edge of a laundry zone. It should be convenient enough to reset without becoming the visual center of the living room.
If the household drops bags and keys within six feet of the door, building the system twenty feet away because the cabinetry looks better there is a losing argument. Behavior usually defeats architecture when the architecture asks too much.
Divide the wall by action

Arrival is the easy one: hooks, a surface big enough to set something down on, somewhere for bags. Charging is the one people get wrong, because it needs outlets and cord control and air around the devices, and a drawer that meets two of those three conditions will quietly cook a laptop charger. Cleaning wants height more than width — a broom is a tall object with a small footprint, which is the opposite of how most cabinets are built. Backup supplies can go deep or go high; they are the only category that genuinely does not mind being inconvenient. And mail needs almost no space at all. What mail needs is a routine. Give it a shelf and you have not built storage, you have built a decorative paper habitat.
Keep each category physically small enough to force editing. A six-inch mail slot creates a decision. A three-foot counter becomes an archive.
Mix open access with closed visual quiet
Things used in motion can stay visible: the dog leash, daily tote, keys, umbrella. Messier or higher-volume categories usually benefit from doors. A tall cabinet can hide a vacuum and cleaning supplies; a shallow upper cabinet can hold batteries and household tools; a drawer can catch chargers without making the entire wall look like a repair shop.
IKEA’s small-space research repeatedly emphasizes combining open, closed, and hidden storage according to use. That is more useful than choosing one storage philosophy for the whole home. Visibility should correspond to frequency and visual tolerance.
Do not let the utility wall become a new clutter monument
UCLA research on household possessions and clutter is a useful warning: storage capacity alone does not reduce the cognitive burden of excess stuff. If the utility wall becomes the place where every postponed decision goes, it will simply concentrate the problem in better cabinetry.
Give the system a hard edge, then. Whatever you allocate — a hook, a drawer, a bin, a shelf — that allocation is the whole budget, and when it fills the answer is to edit rather than annex the next cabinet. It sounds austere. It is actually the only version that survives eighteen months, because a wall with a fixed capacity forces small decisions constantly, and a wall with spare capacity forces none at all until the day it is completely full and the decision is enormous.
Infrastructure is allowed to be boring
A small home should not make every room carry a fraction of the maintenance system. Consolidate the boring but necessary objects along one useful wall and let the rest of the rooms stop hosting them. Good infrastructure is allowed to be quiet. In fact, that is usually the point.
Research note: This article draws on IKEA’s compact-home storage research and UCLA’s Center on Everyday Lives of Families research on household possessions and clutter. Electrical work, charging enclosures, cleaning-product storage, and wall-mounted loads should be designed with appropriate safety and access.
Same problem, elsewhere in the house
Room notes
Keep the room on the record.
One useful note at a time: what to test, what to ignore, and what changed when the room got another vote.


