Awkward Spaces
Low Ceilings and Sloped Eaves Need Low Furniture and Better Nerve
A sloped ceiling is not a defect to hide. Use the full-height zone for standing tasks and the low edge for storage, lounging, sleeping, or display so the architecture does the sorting.
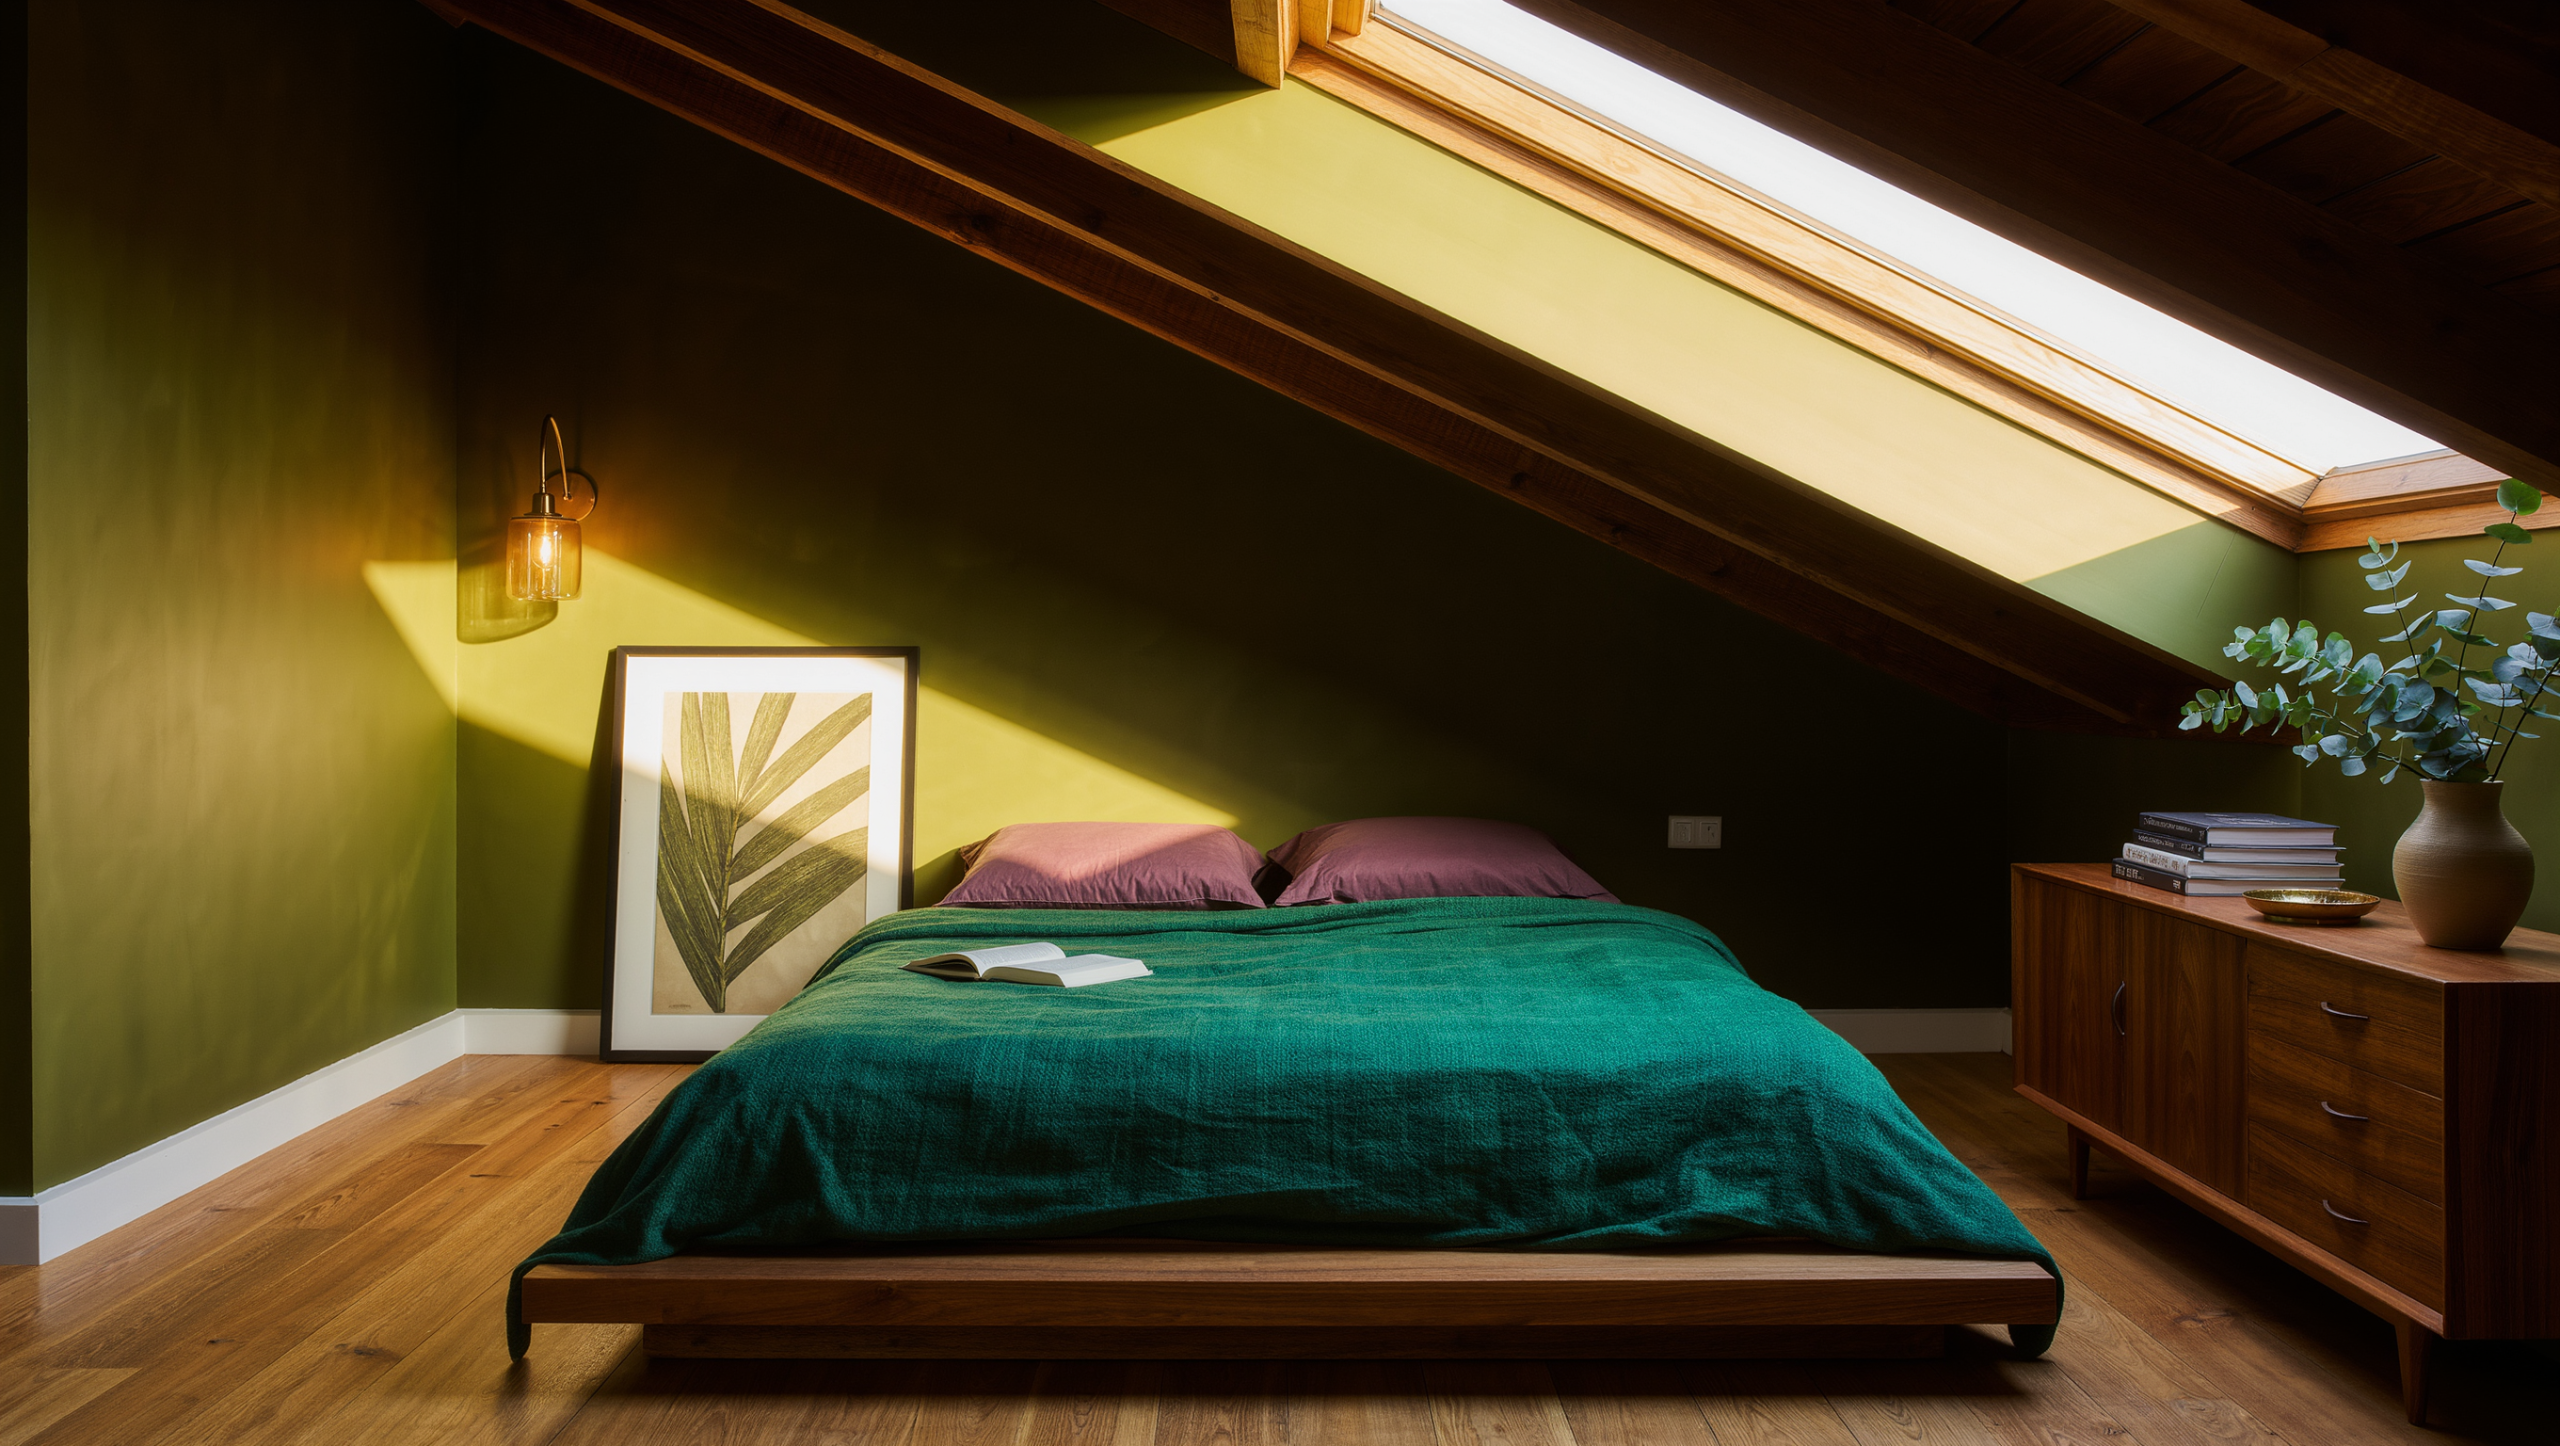
Sloped ceilings make people nervous because the room refuses to offer one clean height. The usual response is to disguise the slope, fill it with standard furniture that does not fit, or abandon the low edge to boxes and dust. All three miss the obvious advantage: the architecture has already divided the room by posture.
Standing tasks belong where the ceiling is highest. Sitting, sleeping, storage, and low display can move toward the eaves. Once the room is planned by body position instead of conventional furniture diagrams, the awkwardness starts doing useful work.
Put the circulation under the height
The primary route through an attic room should follow the area where most people can stand comfortably. Do not put the bed, desk chair, or storage doors in a position that forces repeated ducking in a daily path. Save the low zone for functions that happen seated, reclined, or only occasionally.
Recent attic renovations published by ArchDaily use this logic explicitly: low roof areas become storage, study niches, or secondary zones while improved openings and flexible partitions let the higher central space carry movement and light. Nobody erases the slope. They promote it to organizer.
Low storage beats a wardrobe fighting the roof
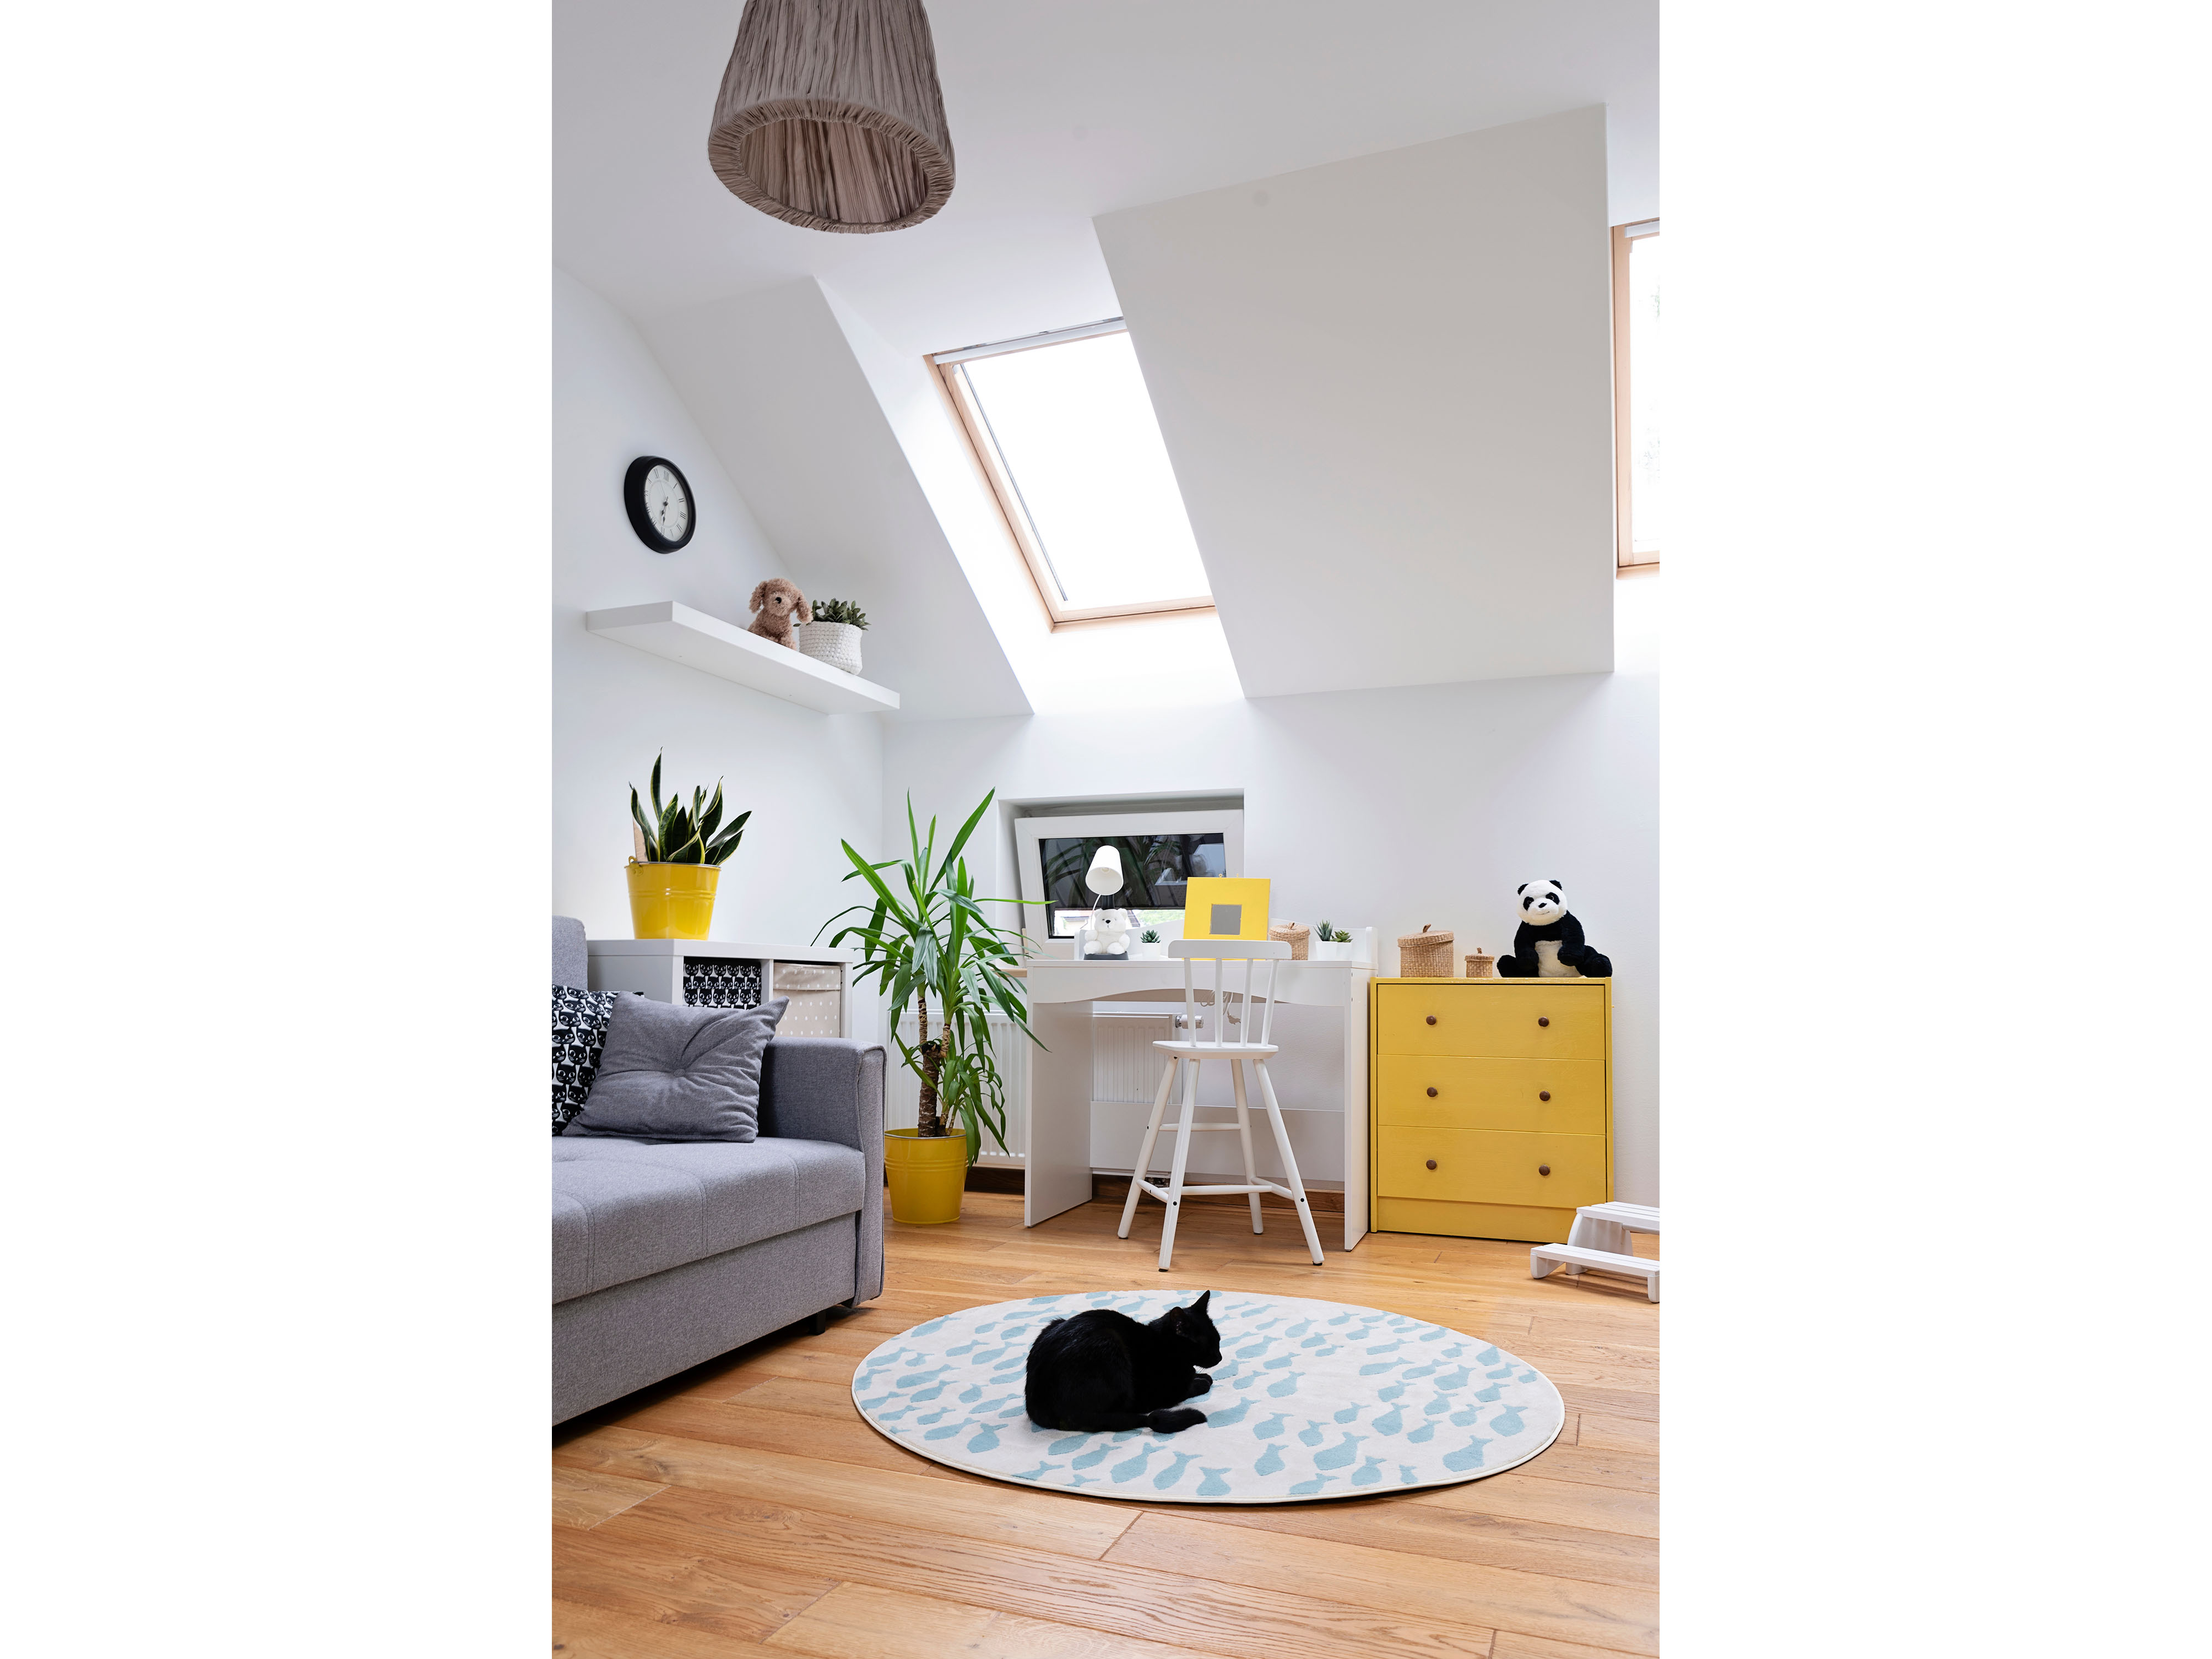
Knee-wall cabinets, drawers, low built-ins, and long shallow closets can turn the compressed perimeter into useful storage without forcing tall furniture into a shape it cannot occupy. Drawers often work better than deep hinged cabinets because contents can come to you instead of requiring a person to crawl into the eave.
Custom millwork can make the most of irregular geometry, but measure the useful depth, not the maximum hidden depth. A cabinet that extends four feet under the roof and stores things in darkness at the back may technically be large and practically unusable.
Beds and lounging can tolerate the low edge—within reason
A bed or low lounge seat can slide toward the slope because most of its use happens horizontally—just test the sit-up, the exit side, and the linen change first, because a floor plan does not show the bruise. The piece-by-piece placement logic, from bed positions to storage that follows the roofline, lives in furniture that stops fighting the sloped ceiling.
Do not surrender the light
An attic usually has one or two openings and no prospect of more without money and a roofer, which makes each one disproportionately valuable. So nothing tall goes near them. That rule costs you the most convenient wall for a wardrobe and it is still the right call, because a wardrobe can go almost anywhere and daylight cannot. Pale surfaces help push what light there is further into the room, but that is a second-order fix. The first-order fix is keeping the route between the opening and the rest of the room completely clear.
If a skylight or enlarged opening is part of a renovation, heat gain, glare, waterproofing, structure, privacy, and code all matter. More daylight is excellent until it creates a summer oven or a leak with architectural ambition.
The room is already telling you where to stand
Rooms that fight their own roofline announce it. Somebody ducks in the same spot every morning. A closet door opens two-thirds of the way and stops. There is a corner nobody has looked inside since the boxes went in. None of that is the ceiling being difficult — it is a plan drawn for a rectangular room and then carried upstairs.
Research note: This piece is informed by recent attic and compact-apartment renovations published by ArchDaily, including projects that use low roof zones for storage and work niches while opening the central volume to light. Structural, egress, insulation, moisture, and headroom requirements should be verified before renovation.
Same problem, elsewhere in the house
Room notes
Keep the room on the record.
One useful note at a time: what to test, what to ignore, and what changed when the room got another vote.


