Function and Flow
The Empty Path Through the Room Is Part of the Design
In a small room, the unfurnished route is not wasted space. It is what lets the furniture, storage, light, and people function without constant negotiation.
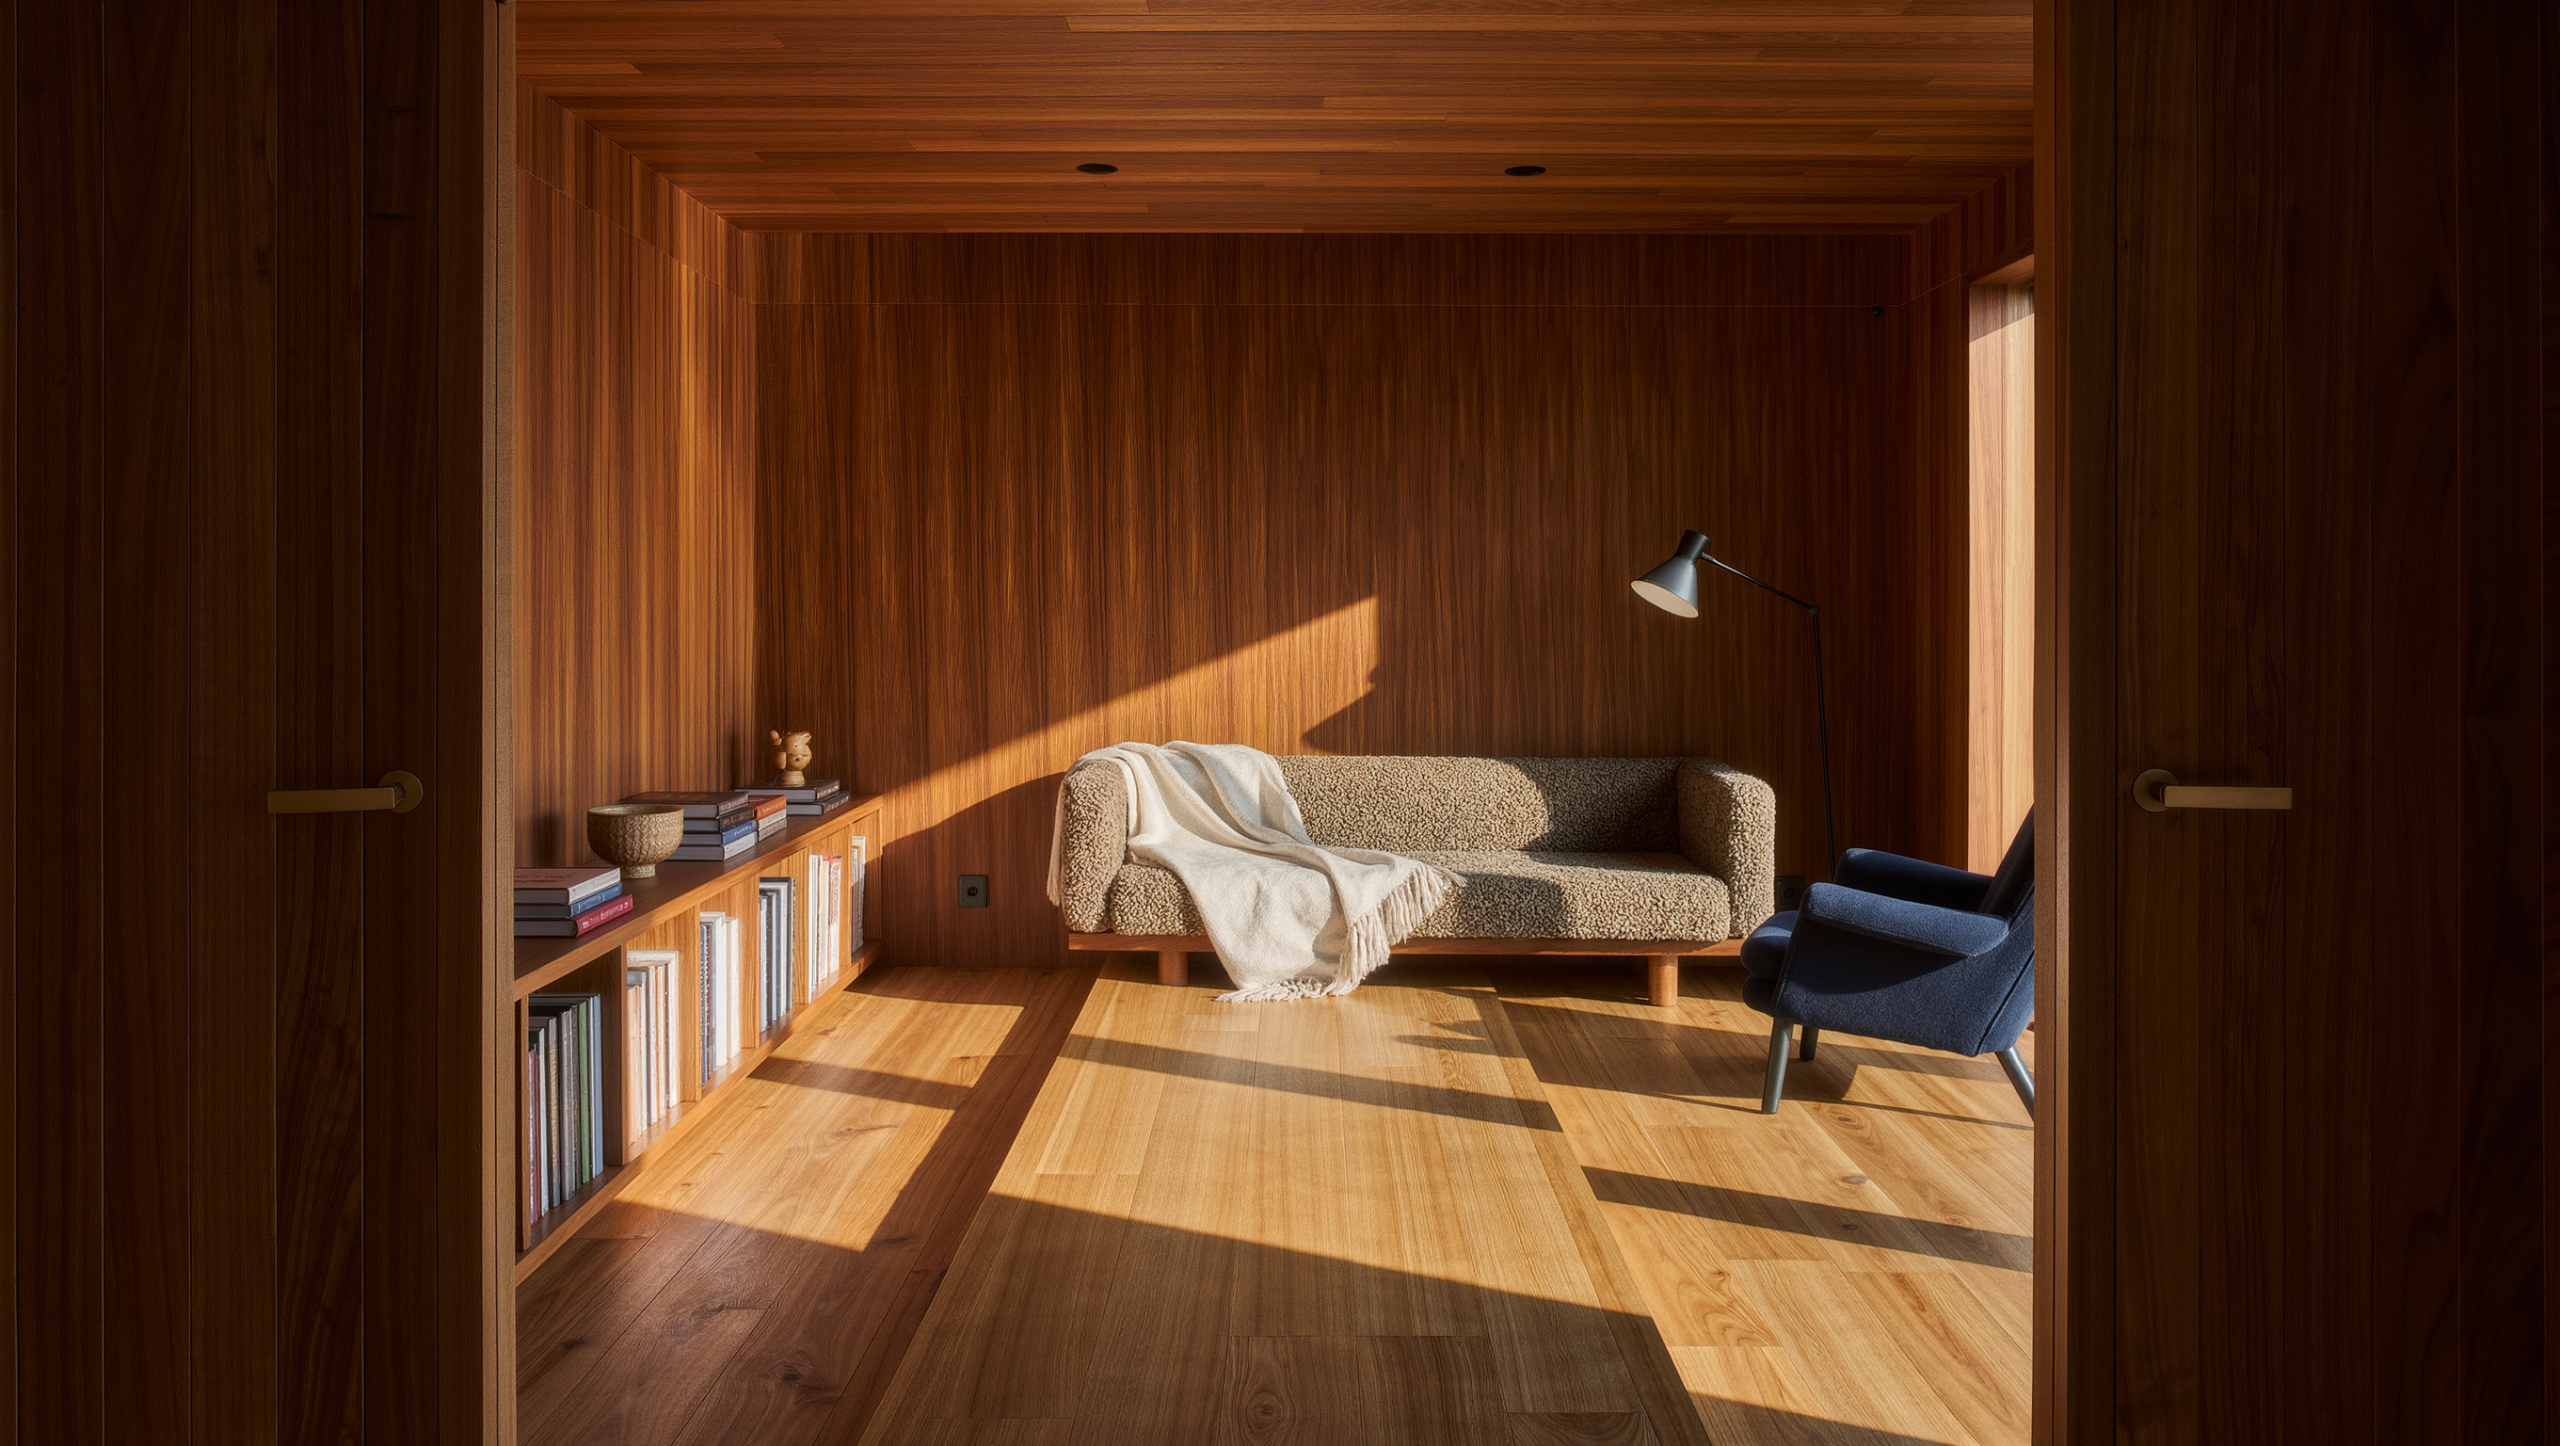
The most valuable square footage in a small room may be the part with nothing on it. No console. No basket. No occasional chair. No skinny shelf purchased specifically because the gap looked lonely.
That empty strip is where the room becomes usable. It is the path from door to sofa, bed to closet, kitchen to table, chair to bathroom, or one side of the room to the other. Furnish it and the room may gain an object while losing its ability to move.
Circulation is not leftover space
Design drawings can make circulation look like whatever remained after the furniture was placed. Better plans treat it as a primary layer. Current residential universal-design guidance recommends generous pathways and clear travel points because movement itself is a core function of a home. NKBA’s Kitchen & Bath Planning Guidelines treat clearances and accessibility the same way — foundational, not optional polish.
You do not need to turn a living room into an airport concourse. You do need to preserve enough unblocked width for the people who actually live there, including children, guests, pets, mobility devices, laundry baskets, groceries, vacuum cleaners, and the occasional piece of furniture being carried somewhere it was not supposed to go.
Map the route that repeats fifty times a day
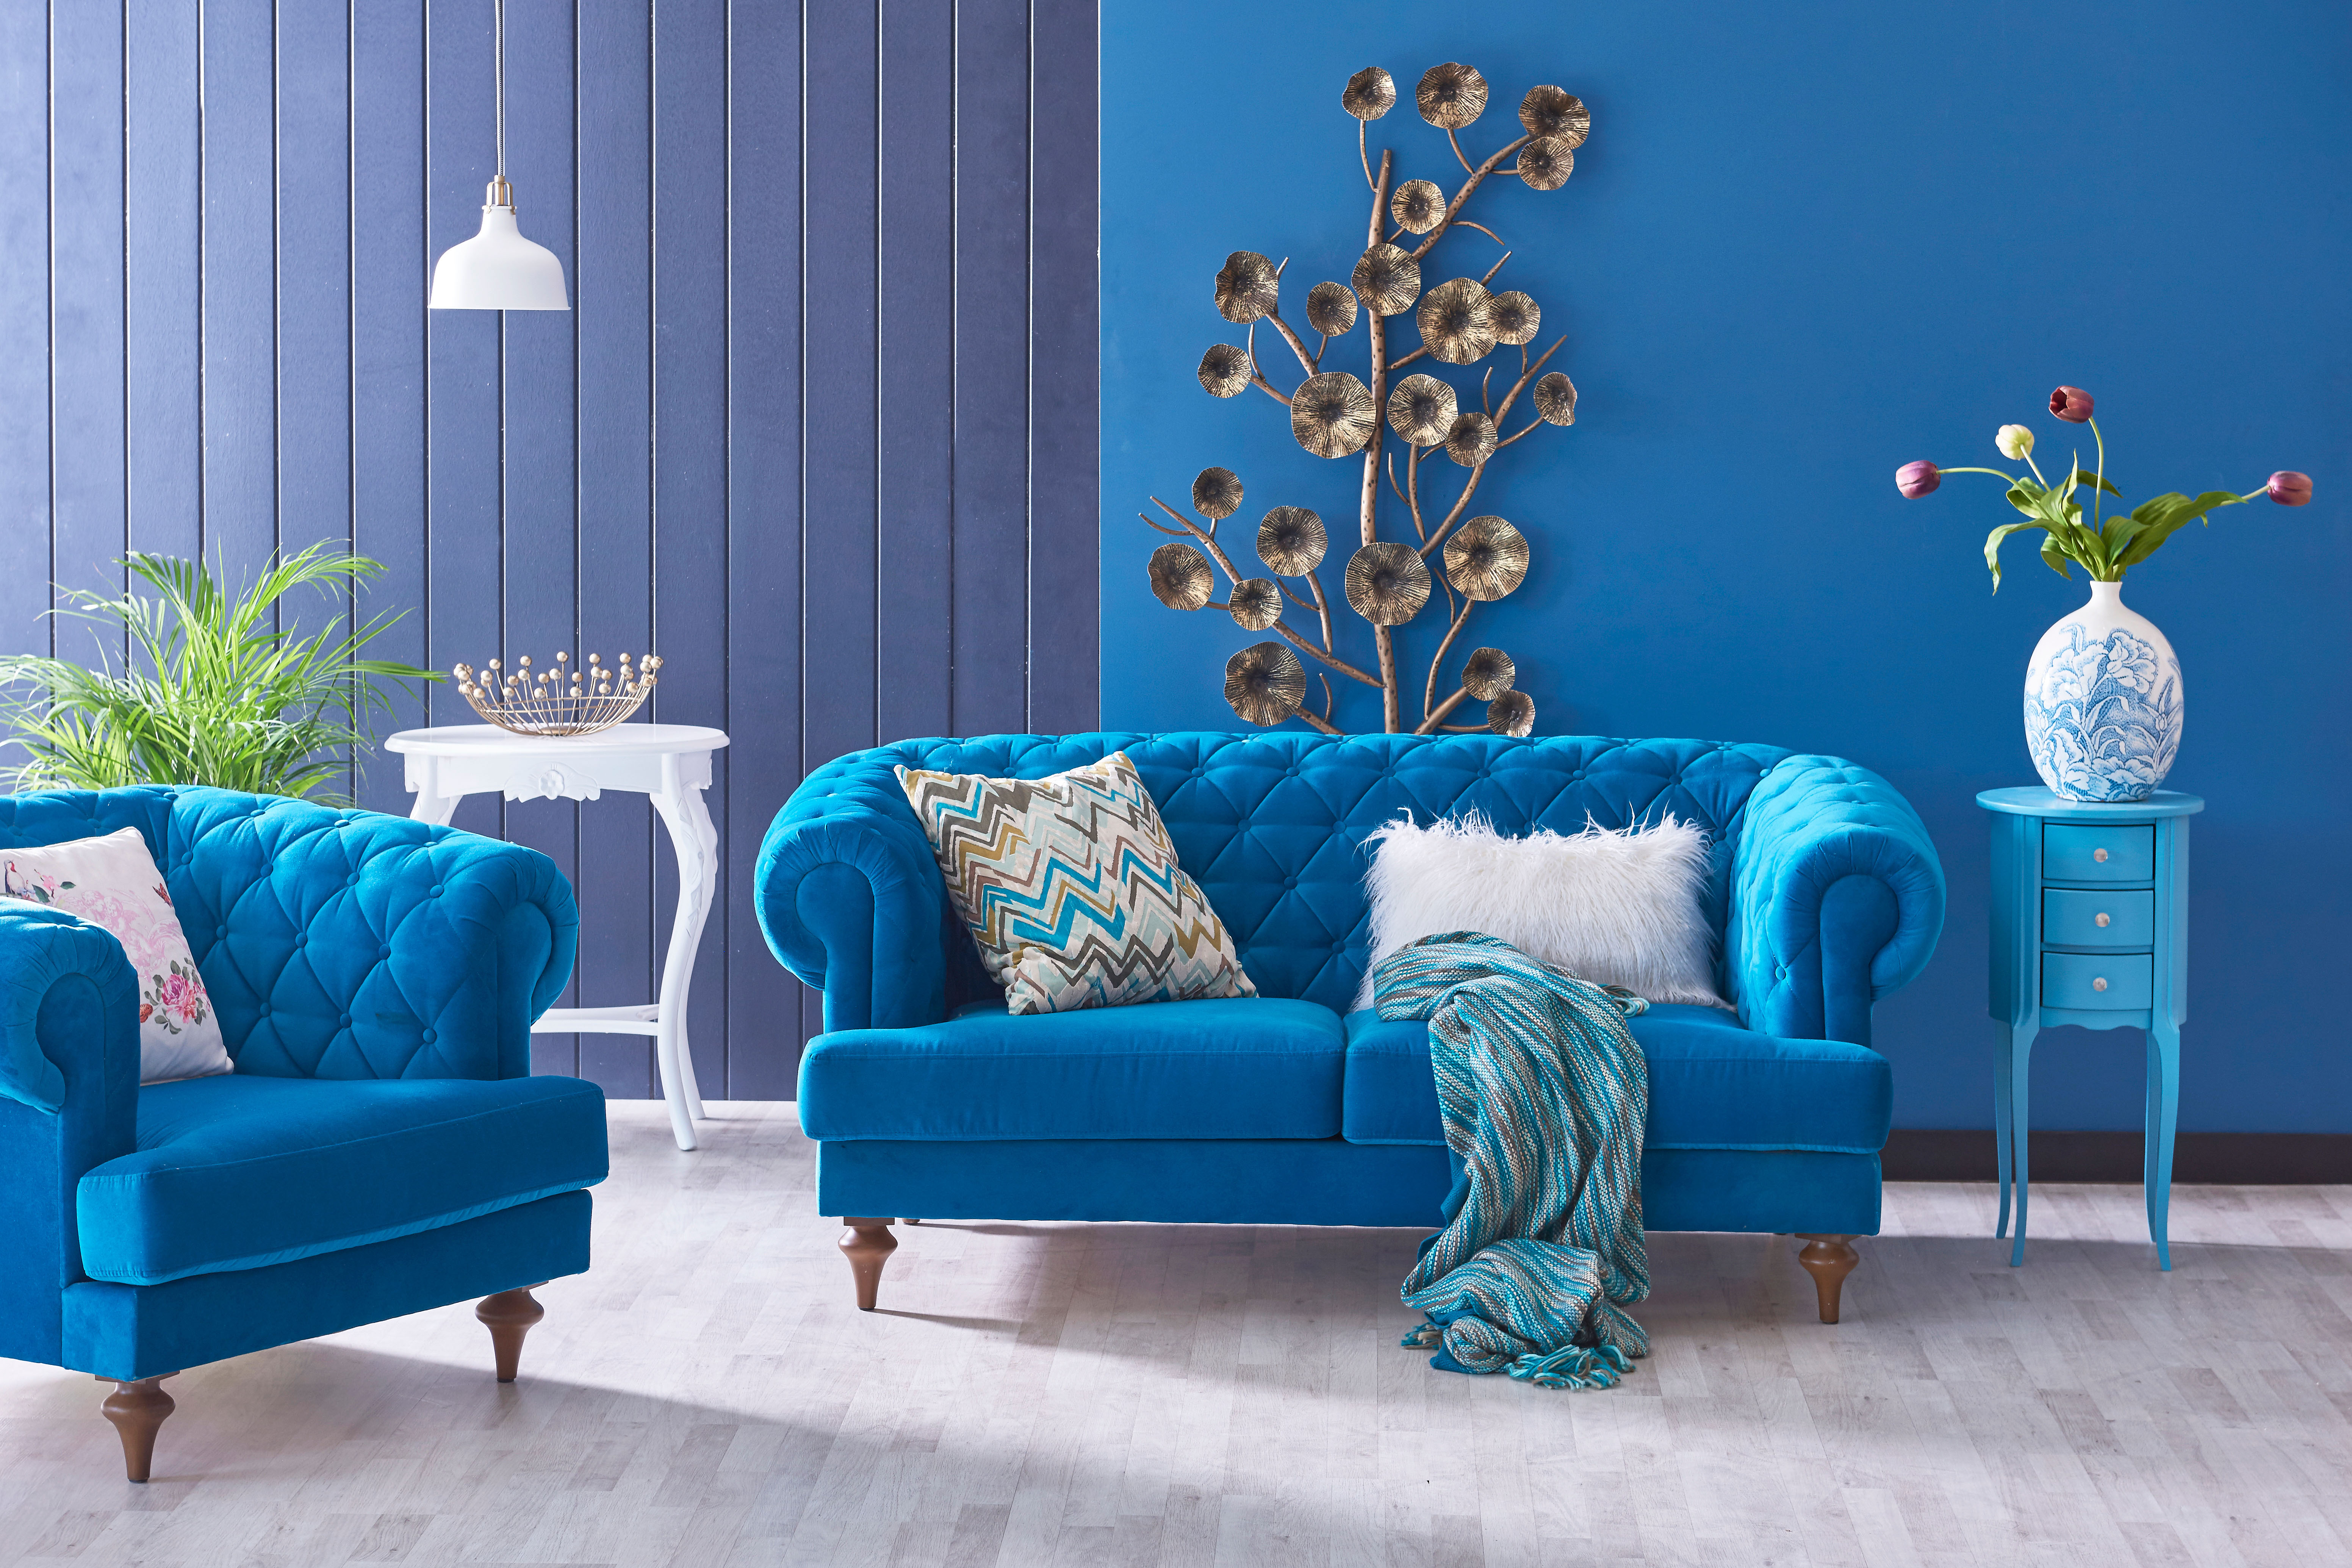
The path used most deserves the least negotiation. If everyone cuts between the sofa and coffee table to reach the kitchen, do not make that gap tighter because a larger table looked better in isolation. If the route from bed to bathroom crosses the sharp corner of a dresser, that corner is part of the nighttime design whether or not it appears in the styling photograph.
Watch the room for a day. The repeated detours are data. So are bruised shins, chairs that must be tucked in before anyone can pass, and doors that cannot open when a basket is on the floor.
Do not use storage to occupy every harmless gap
Small-space culture has taught people to distrust empty inches. If there is fourteen inches between the cabinet and wall, surely a rolling cart belongs there. Sometimes it does. Sometimes those fourteen inches are what let the cabinet door open, the curtain stack, the vacuum pass, or the eye read a little breathing room.
Storage is only useful when the stored object matters more than the access it consumes. That is the trade. A narrow shelf of rarely used objects is not an automatic win if it makes the main route feel mean.
The visual path matters too
Long sightlines can make a compact home feel more legible. Keep a major view toward a window, art piece, or calm wall relatively clear when possible. Tall furniture placed directly in that axis can make the room feel shorter even if it technically fits. This is one reason compact-apartment projects often cluster storage into deliberate volumes and leave other lines open.
Physical circulation and visual circulation often reinforce each other. When the body and the eye can both travel without immediately hitting an obstacle, the room feels easier before anyone measures it.
Make furniture earn the path it interrupts
None of which is an argument for shrinking things. A chair standing in a circulation zone is fine if somebody sits in it daily. A storage bench that solves the entry has bought its space honestly. A large sofa can stay exactly where it is when the household genuinely lives on it — the big sofa is rarely the villain people assume. The ruthlessness belongs at the other end of the list: the piece nobody uses that everybody walks around.
Draw the empty route on the plan as though it were a piece of furniture. Give it a footprint and a name. Then defend it the way you would defend the sofa. Anything that narrows it should have to explain itself. Not every inch of a small room needs to contain an object. Some of them need to contain the radical luxury of not hitting a table on the way to the kitchen.
Research note: This article draws on the UD Project’s residential universal-design circulation guidance, NKBA’s Kitchen & Bath Planning Guidelines with Access Standards, and compact-apartment case studies that prioritize clear sightlines and concentrated storage. Exact passage dimensions depend on the project, users, furniture, doors, and applicable accessibility requirements.
Same problem, elsewhere in the house
Room notes
Keep the room on the record.
One useful note at a time: what to test, what to ignore, and what changed when the room got another vote.


