Multi-Use Rooms
Small Multi-Use Rooms Need Acoustic Boundaries Too
Visual zoning is only half the problem in a compact home. Use soft absorption, furniture placement, doors, gaps, and task scheduling to keep work, sleep, television, and conversation from acoustically occupying the same room.

A small room can be visually divided into a bedroom, office, living area, and dining zone and still sound like one room because, acoustically, it is. The laptop meeting reaches the bed. The television reaches the desk. The dishwasher reaches everything. A curtain may hide the work zone, but it does not persuade sound to respect office hours.
Small-space planning needs an acoustic layer. Not recording-studio treatment. Just enough absorption, separation, and behavioral logic that simultaneous activities stop competing quite so aggressively.
First decide which sounds are actually the problem
Speech traveling during video calls is different from a washing machine vibrating through the floor. Television bleed is different from street noise. Echo from hard surfaces is different from sound transferring through a door. The treatment depends on the path.
Stand in each functional zone while another person uses the room normally. If the problem is reverberation, add absorption. If it is direct line-of-sight sound, change orientation or add a barrier. If it is structure-borne vibration or building transmission, soft furnishings may help very little and the issue may require a building or equipment solution.
Soft surfaces have an acoustic job in a hard little box
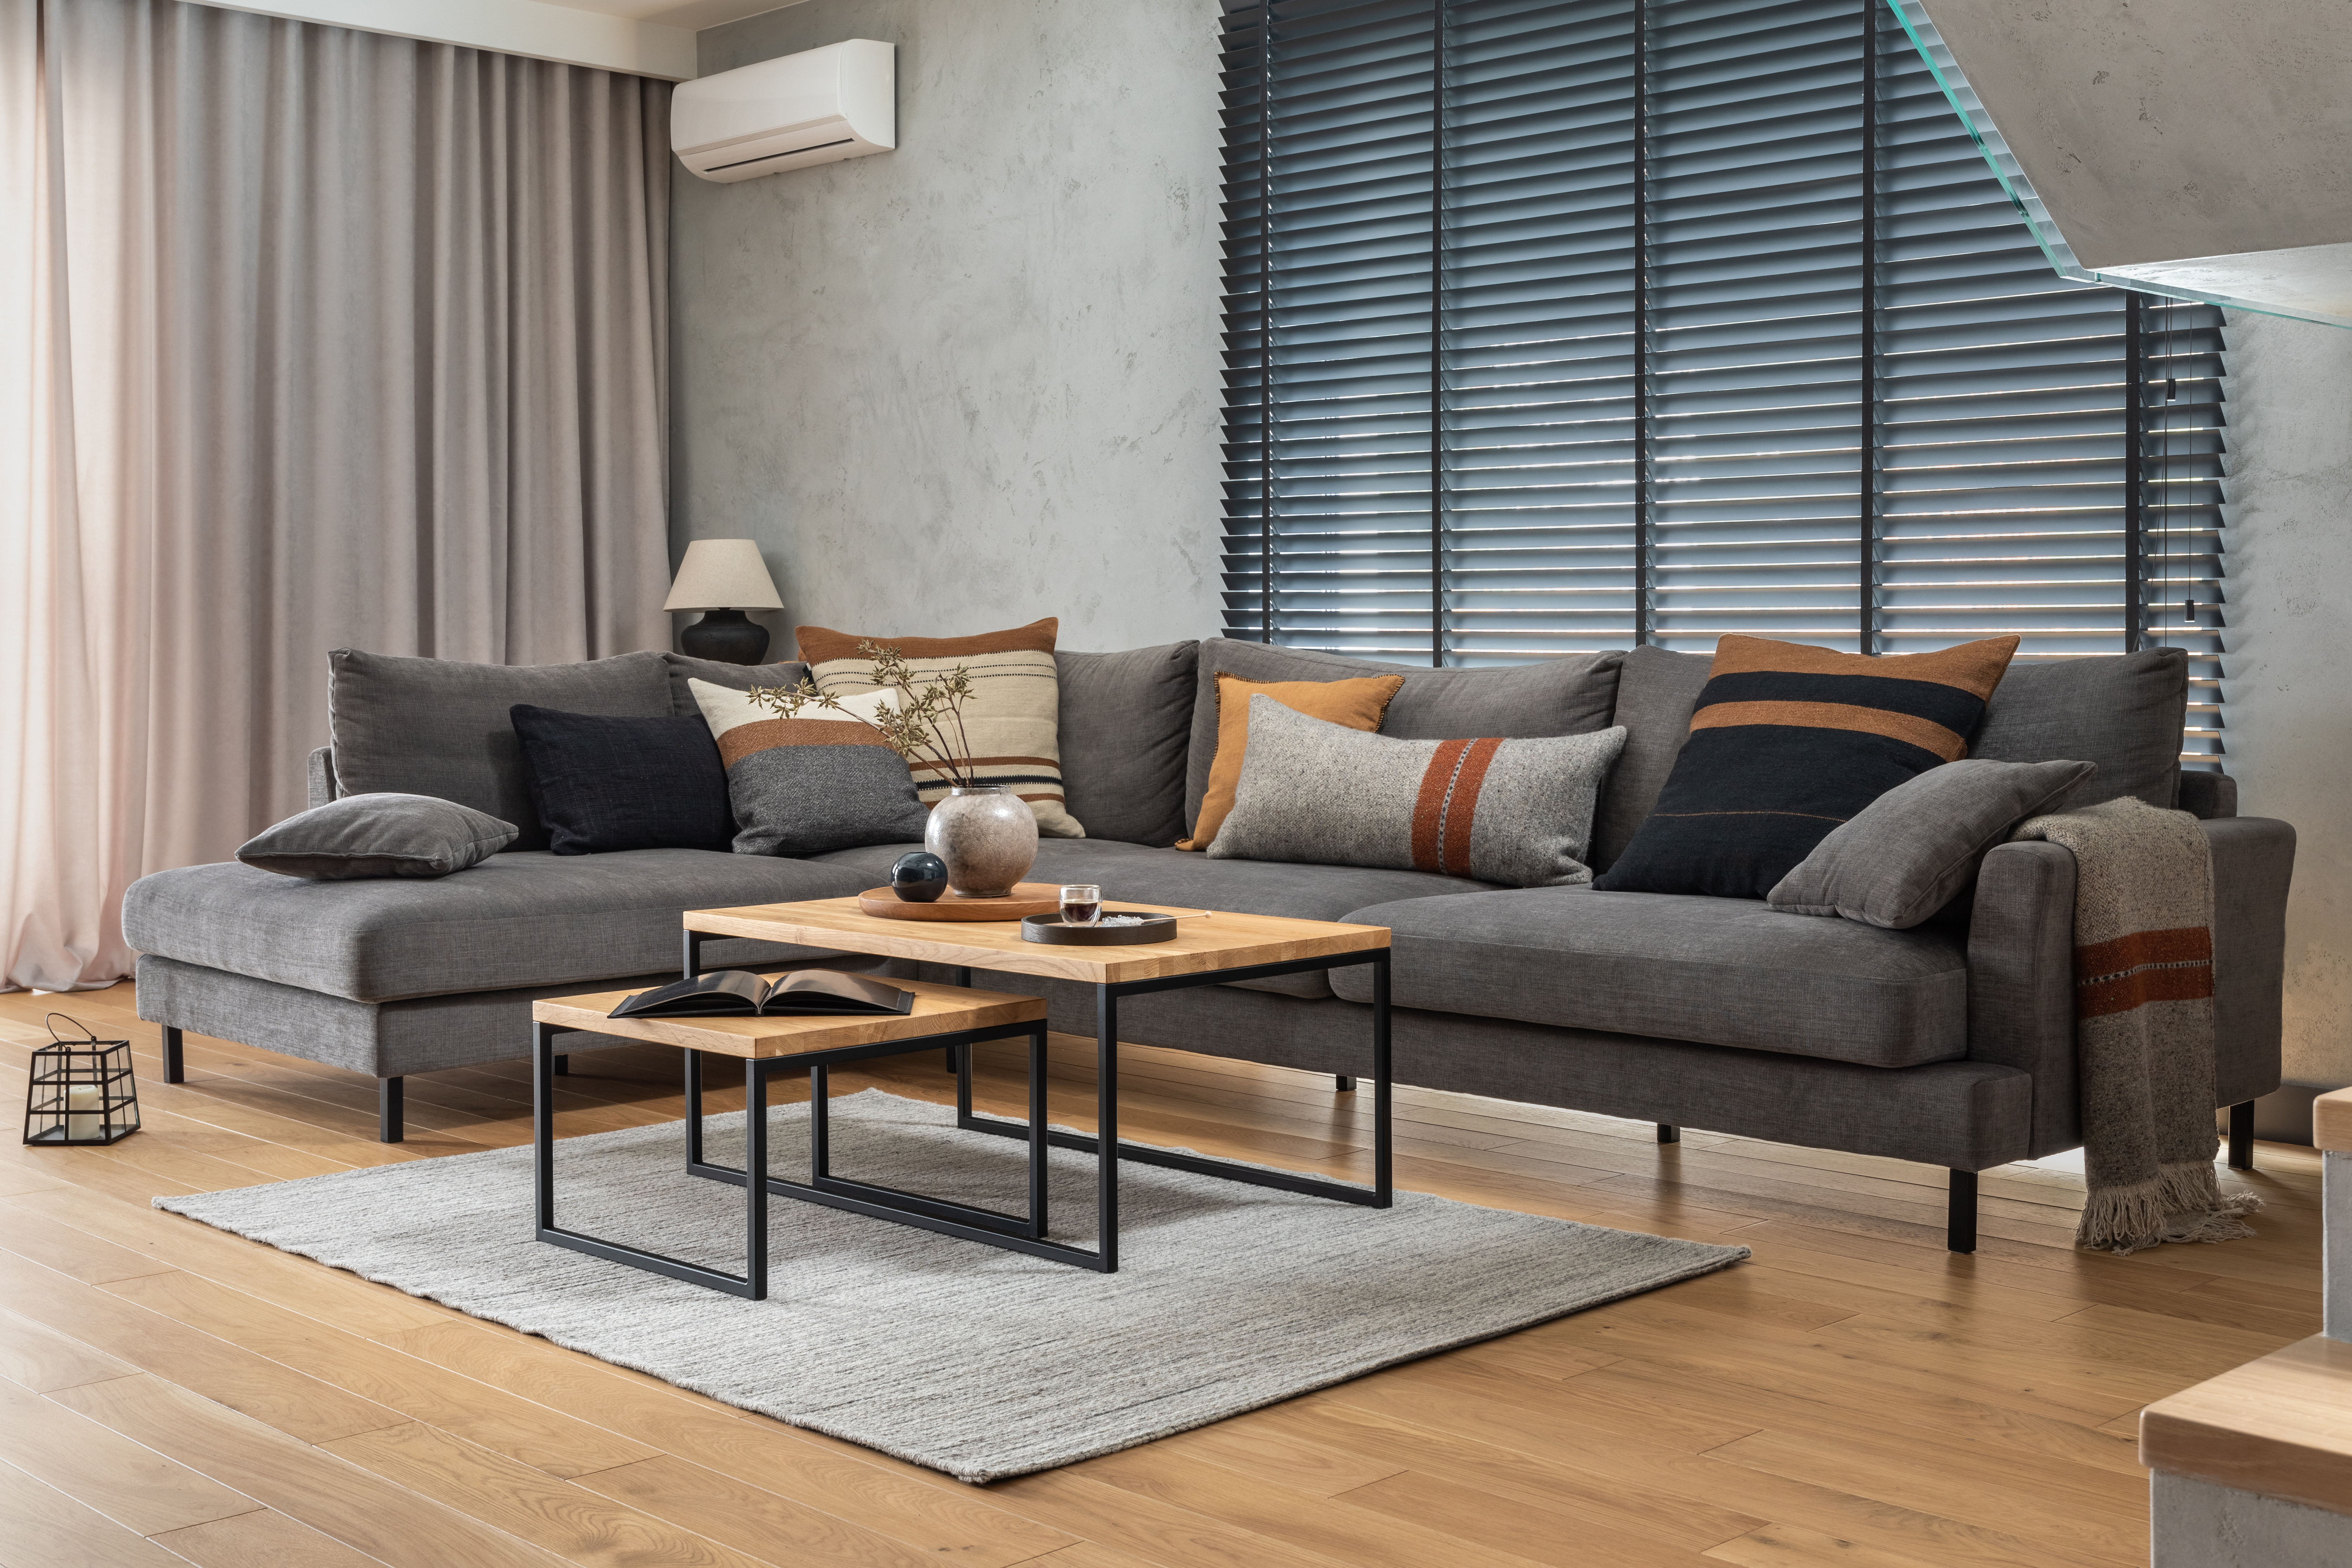
Rugs, upholstered furniture, curtains, fabric shades, books, and some wall textiles can reduce the sharpness of reflected sound in a room dominated by hard floors, glass, tile, and cabinetry. Interrupt enough reflection that conversation and media feel less splashy. Every surface does not have to be swaddled.
Acoustics almost never make it into a residential plan, which is strange given how much of the argument about open-plan living is actually an argument about noise. Sound belongs in spatial planning the same way light and circulation do, and it matters most exactly where kitchens, offices, laundry, and living areas are compressed together. That makes it part of planning a multi-use room, not an afterthought.
Turn noisy activities away from quiet ones
A desk facing the living room television guarantees distraction. Rotate it toward a wall, window, or storage volume if possible. Put the head of the bed against the wall farthest from the media unit or noisy plumbing when the plan allows. Use a bookcase, wardrobe, or upholstered headboard as a mass between functions rather than placing every zone back-to-back across an imaginary line.
Open shelving can break a sightline, but it is not a serious sound barrier. Solid mass generally blocks more direct sound than a decorative screen. Soft curtains can reduce some high-frequency reflection and create psychological separation, but they should not be sold to the room as a wall in disguise.
Doors and gaps matter more than styling
If a small bedroom or office has a door, the door construction and the gaps around it affect how much speech and household noise travels. A beautifully styled room with a large undercut or lightweight door may still offer little acoustic privacy. Weatherstripping-style products, door sweeps, or a better door can sometimes improve a non-rated interior condition, but fire-rated assemblies, ventilation requirements, and safe egress should never be altered casually.
Time is also a zoning tool
No material solves two people needing incompatible sound environments in the same 300 square feet. Headphones, quiet hours, appliance scheduling, and closing the laptop at the end of work can be part of the design system. Calling that a failure of interiors misses the point: space has limits, and behavior is one of the controls available.
Nobody wants to print that part, because it cannot be bought and therefore cannot be recommended.
Absorption helps. Mass helps. Turning the desk around helps a great deal and costs nothing. But at some point two people want incompatible sound in the same room at the same hour, and the honest answer is a pair of headphones and an agreement about when the dishwasher runs — not another throw pillow.
Research note: This article applies established room-acoustics principles to residential planning; NKBA’s Kitchen & Bath Planning Guidelines with Access Standards cover the adjacent clearance and interior-environment questions. Significant building noise, vibration, or sound-isolation problems may require an acoustical consultant, contractor, landlord, HOA, or building professional rather than a decorating intervention.
Same problem, elsewhere in the house
Room notes
Keep the room on the record.
One useful note at a time: what to test, what to ignore, and what changed when the room got another vote.


