Awkward Spaces
The Space Between Two Doors Needs a Plan, Not a Tiny Table
A narrow wall trapped between two doorways can carry art, lighting, a mirror, shallow storage, or a small functional station—but only after both door swings and traffic paths are treated as fixed constraints.
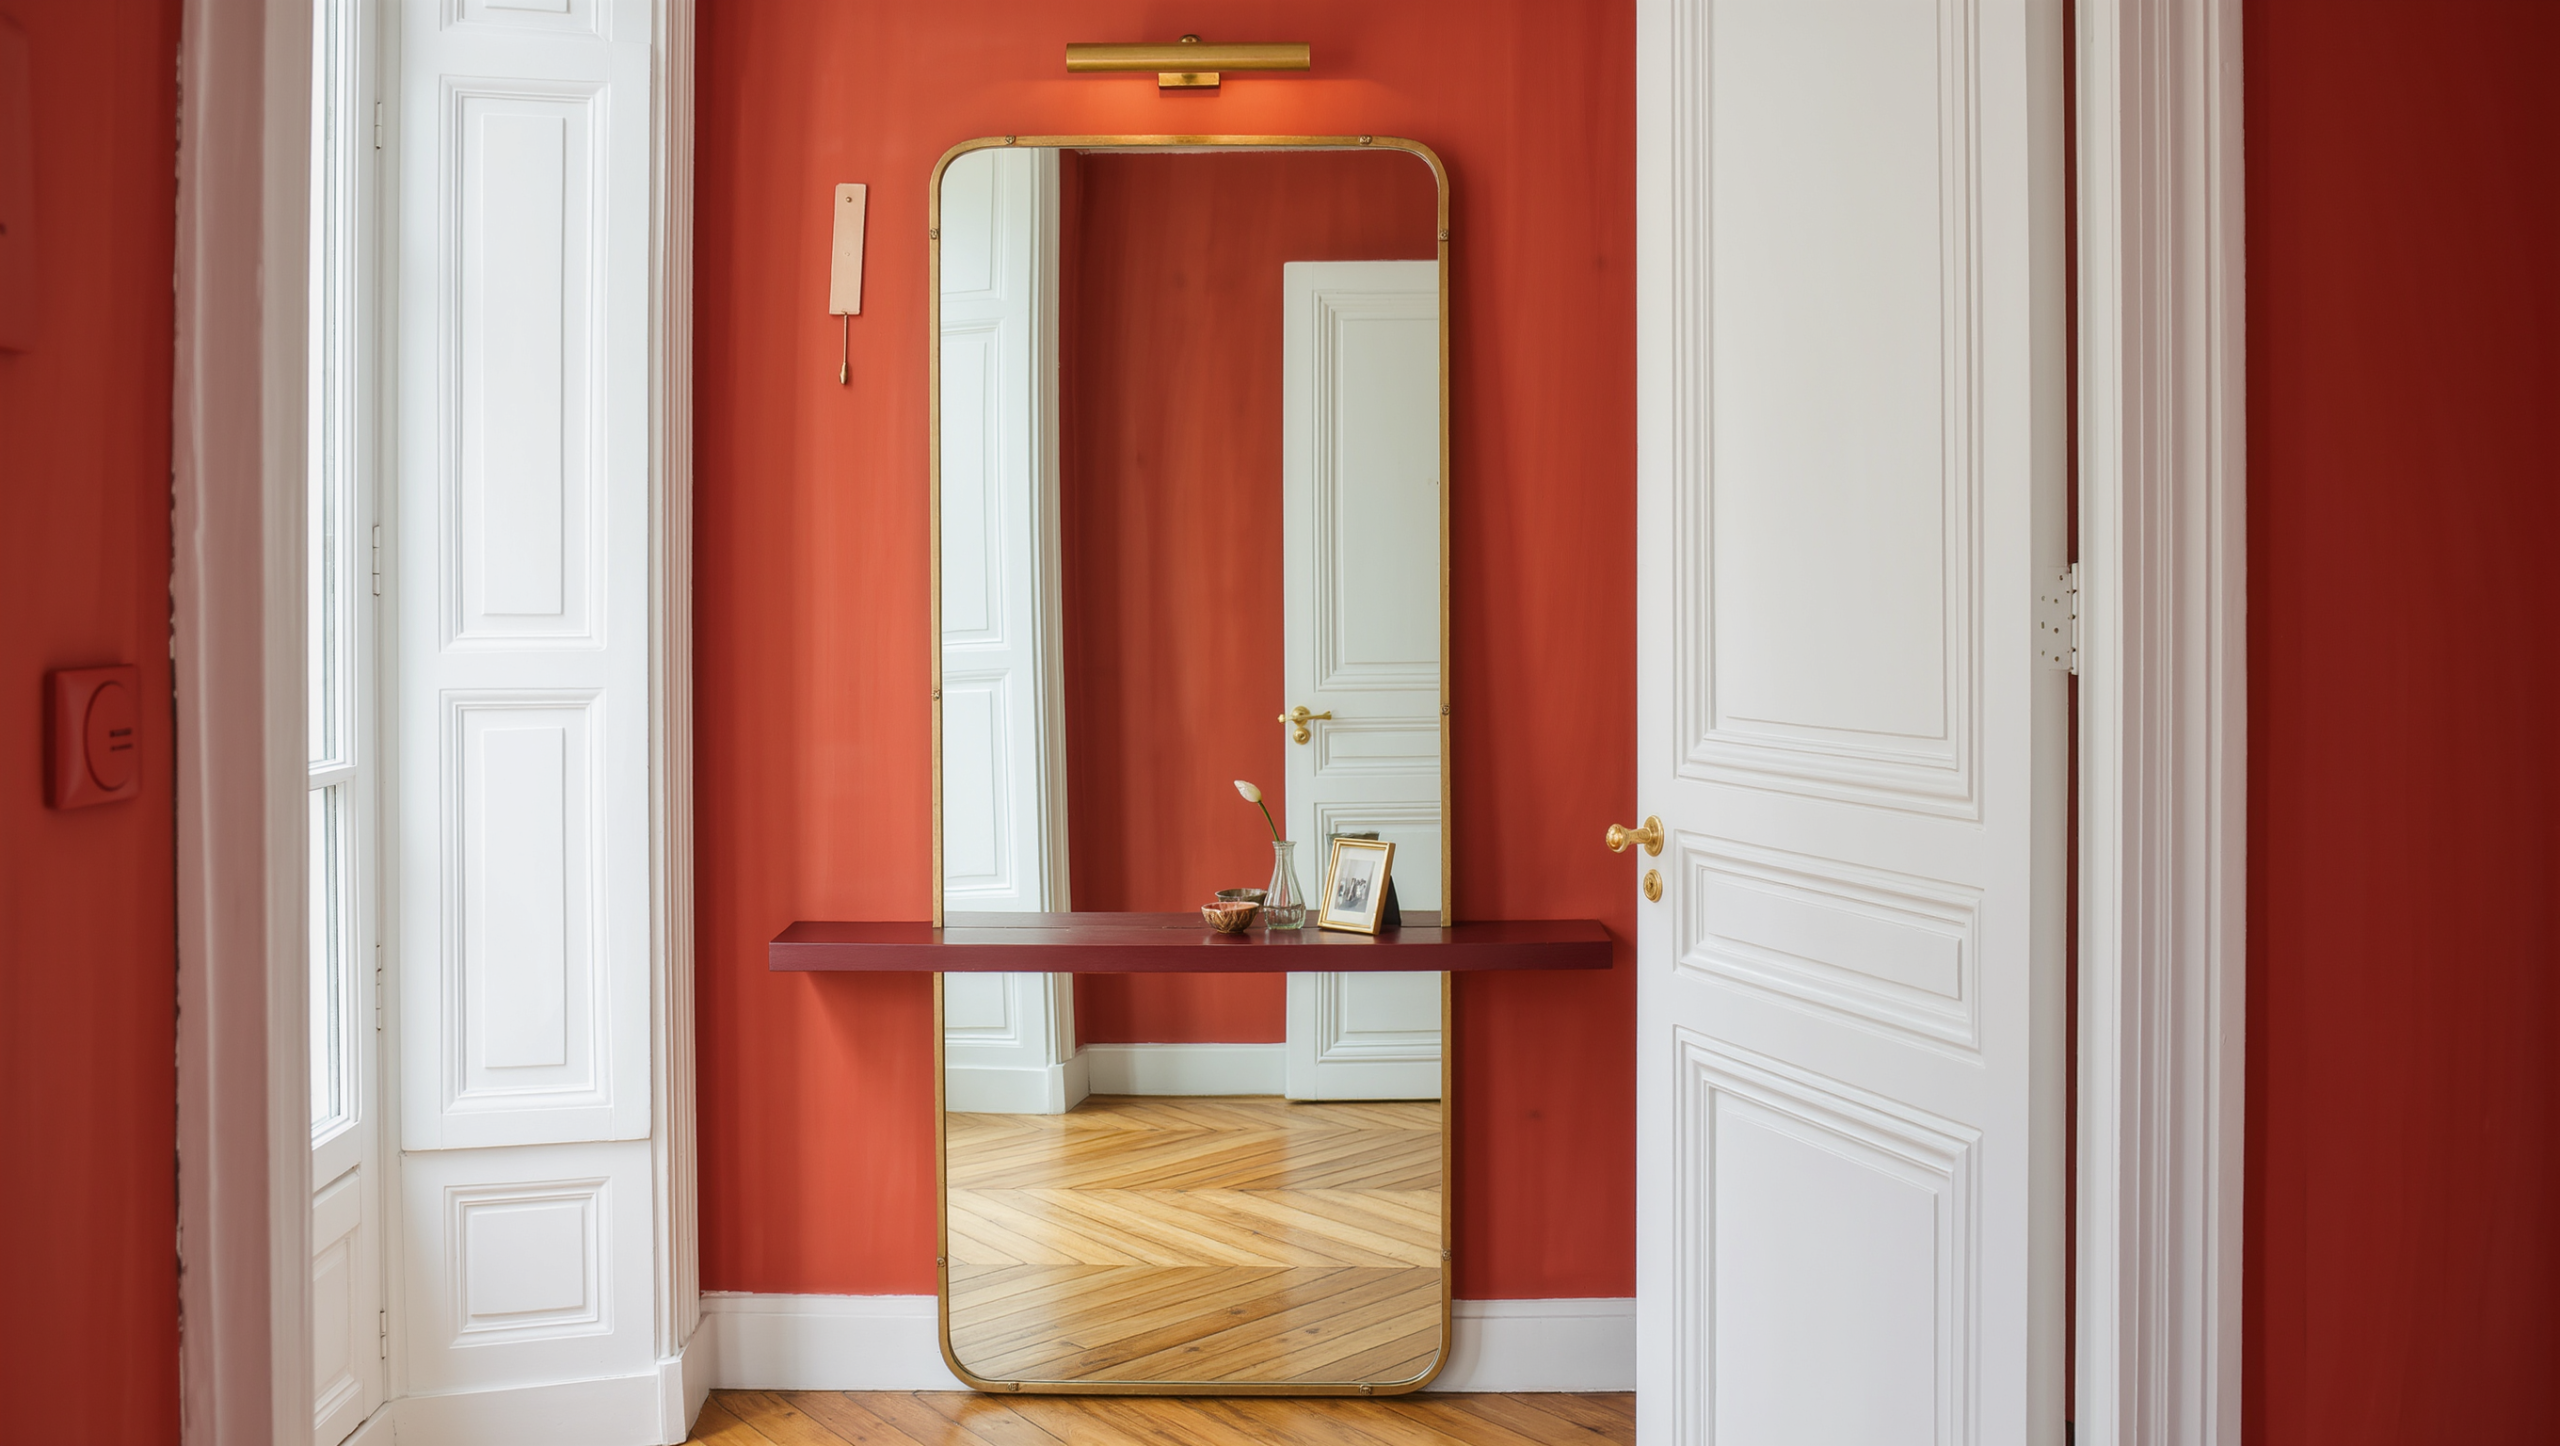
The narrow strip of wall between two doors attracts undersized furniture at an almost predictable rate. Something turns up there — a half-depth console, a stool, a plant stand — because the wall looks too important to leave blank and too small to understand.
Whatever lands there tends to look stranded, and the reason is that the strip was never a furniture zone. It is a hinge between two routes. Hinges do not want objects standing on them.
Draw both door operations at the same time
Open both doors all the way and leave them there. Mark where the handles land, where the arcs sweep, and where people actually walk. If the two doors can hit each other, that is the first problem, and nothing you hang between them will solve it. If what survives is a shallow protected strip, take that depth seriously. The alternative is a long hunt for furniture thin enough to be furniture in name only.
Use the vertical plane first
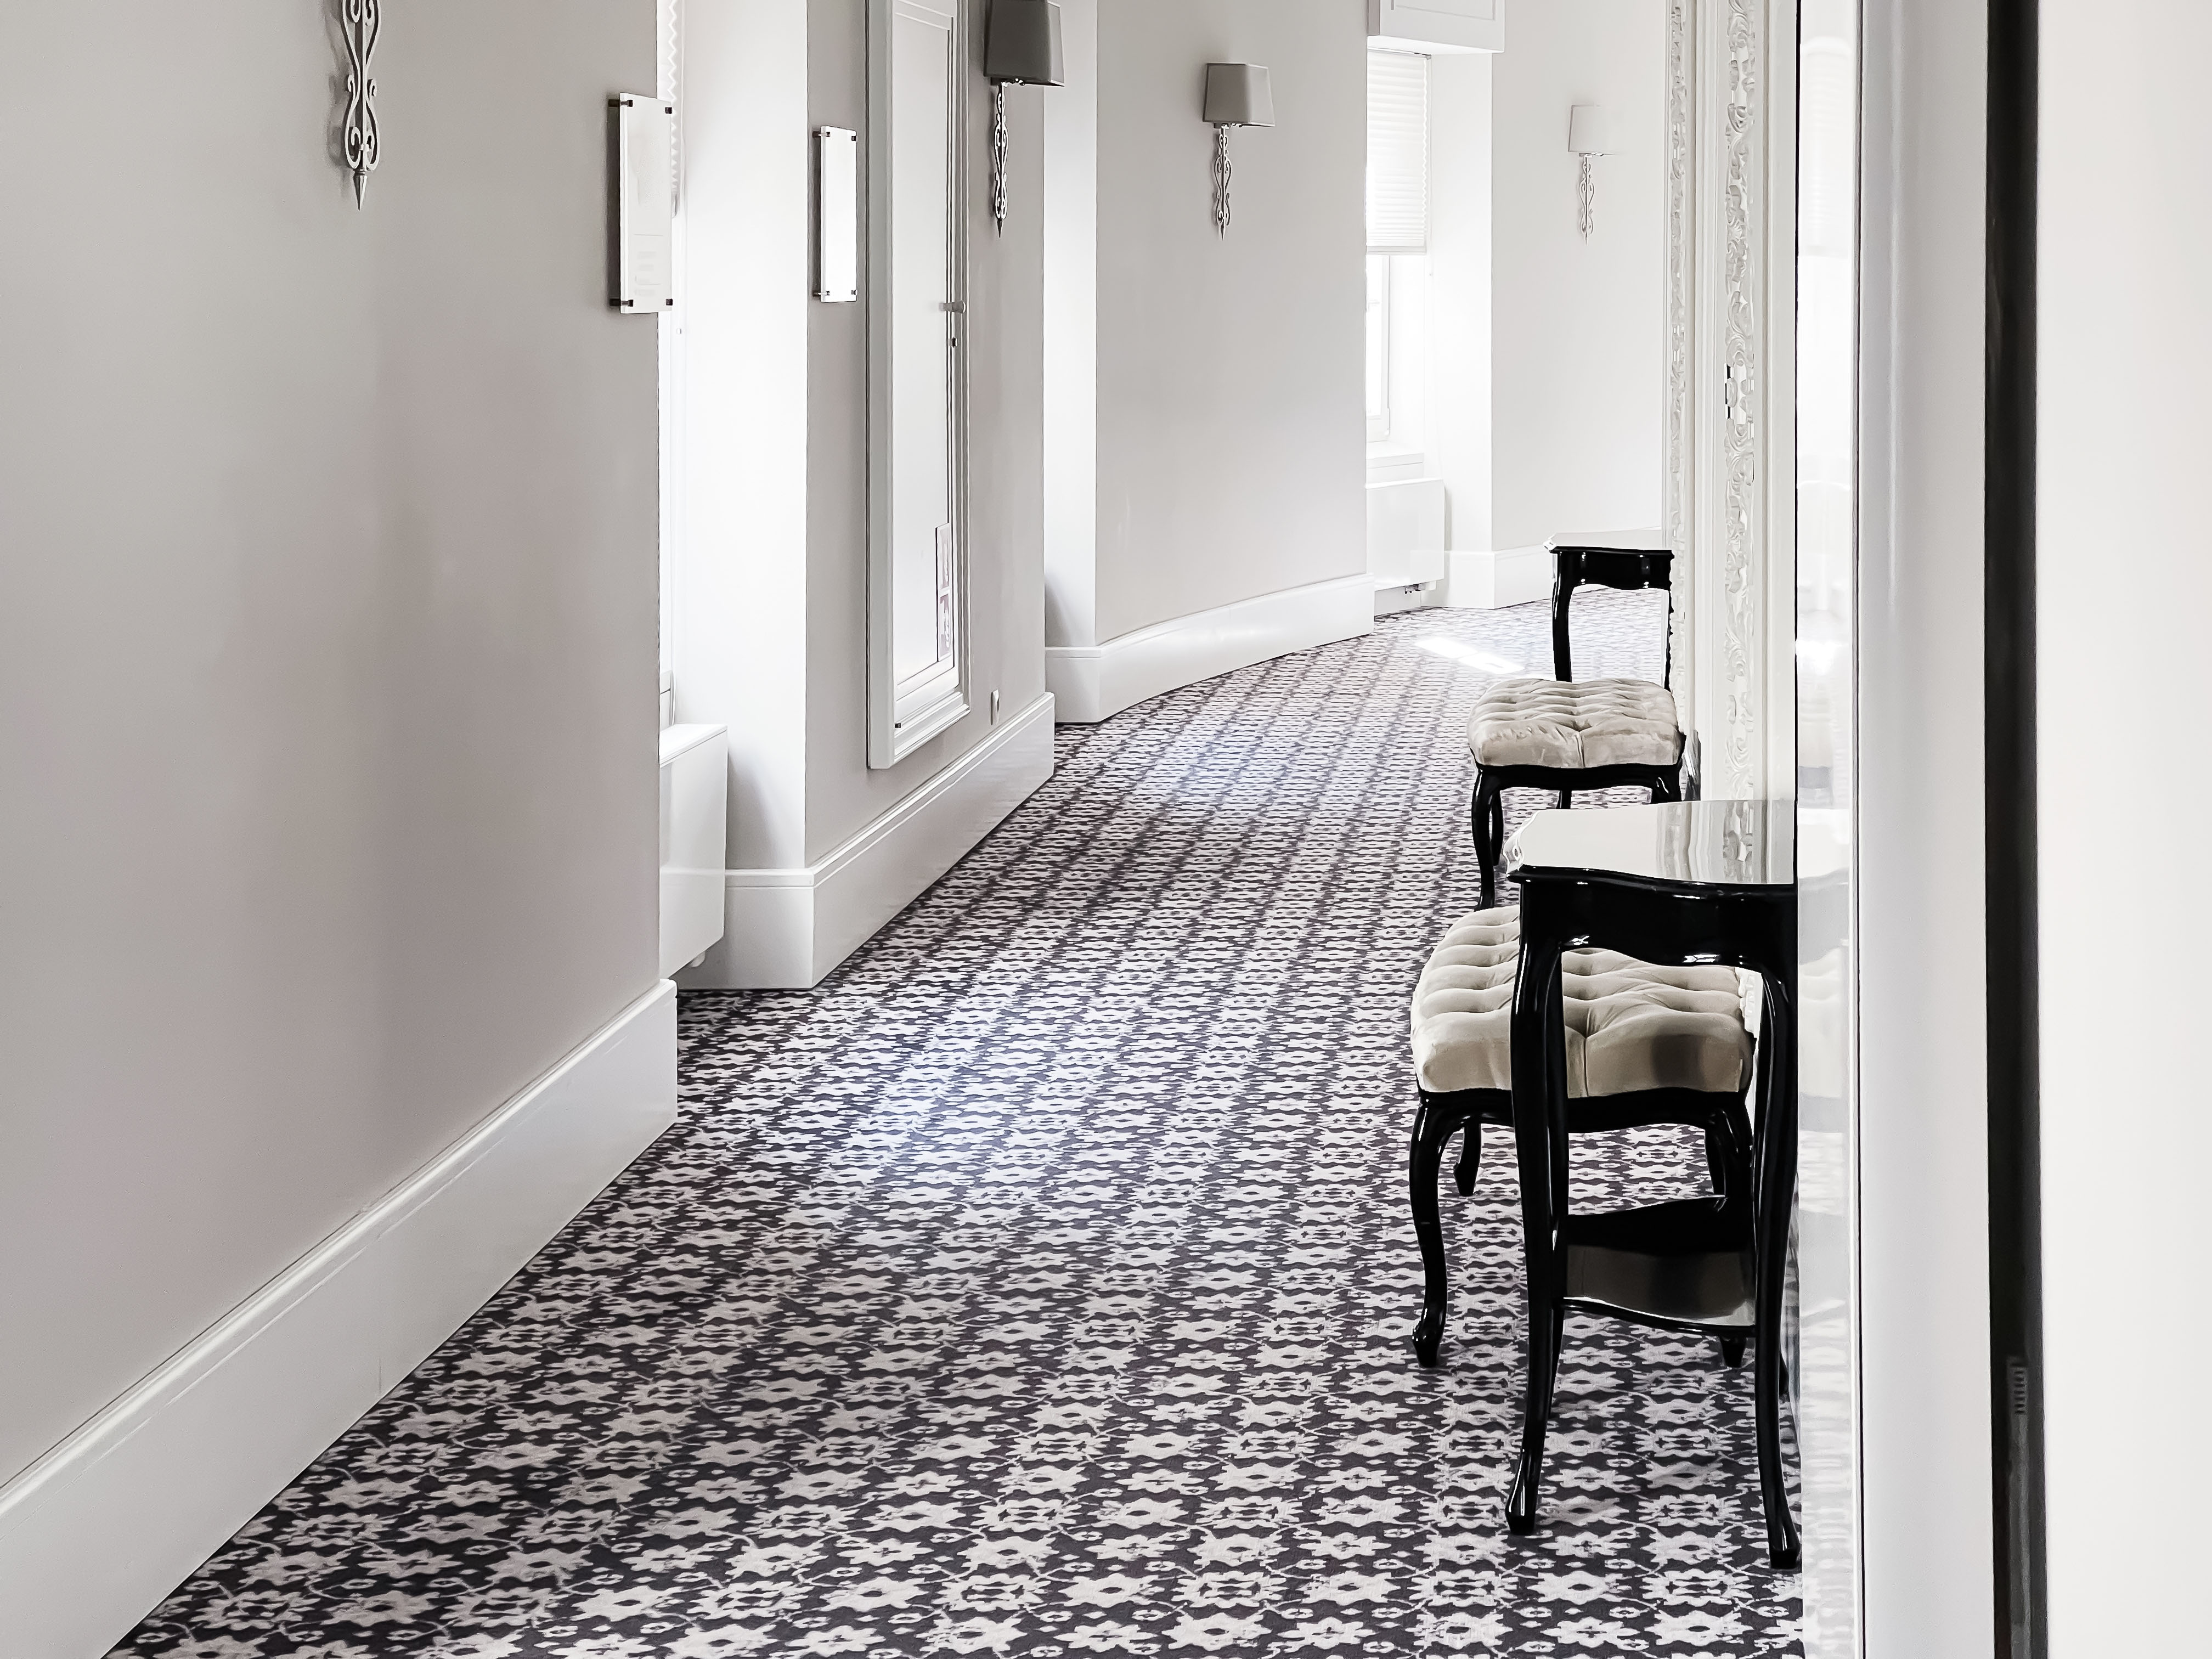
A mirror. One strong artwork. A sconce with some sculpture to it, or a narrow picture ledge. Any of them finishes the wall without putting a single thing on the floor for a toe to find. Scale to the height and the width together rather than solving one and discovering the other too late. A tall narrow work makes the strip look chosen. The same piece sized wrong makes it look like the leftover it is.
Make a shallow station only if a task happens there
Near the front door, a wall-mounted ledge takes keys. Outside a bedroom, hooks take a robe or a bag. Beside a kitchen, a slim surface for the running paperwork of a household earns its keep, right up to the evening it becomes the place paper goes to be ignored.
The task should already exist. Do not invent a command center to justify eight inches of wall.
Lighting can stitch the routes together
A sconce or a small wall-wash marks the transition and makes the trip through at night less of a guess. Keep the fixture clear of both door arcs. Then put the switch where a hand actually goes, which is the direction people arrive from, not the direction that looked obvious on the drawing.
Paint can give the strip architectural authority
Paint it the trim color and the strip joins the door composition instead of interrupting it. Paint it something else and it becomes a narrow focal plane on purpose, which is a different and perfectly good answer. Wallpaper works when the pattern is still legible at that width. Plenty of patterns are not. A repeat drawn for a dining room wall arrives on a strip this narrow as noise.
What rarely helps is treating the strip as an isolated accent with no relationship to either room.
Shallow storage needs exact dimensions
If you genuinely need storage here, the honest options are recessed cabinetry where the construction allows it, a narrow medicine-cabinet box, or a wall-mounted unit that clears the door hardware. Measure the handle projection. Then measure shoulder clearance, because people occupy more width than a doorway drawing suggests. A cabinet that technically fits but gets clipped every time someone enters the room will not remain pristine for long.
Do not block switches, vents, thermostats, or access
Strips between openings are where a building puts its controls, for the same reason anything ends up there. Nobody else claimed the wall. Work them into the composition rather than covering them or crowding them to the edge. A thermostat surrounded by tiny framed art is still a thermostat; pretending otherwise often makes the wall busier.
Blank can be a deliberate finish
If the two doorways already set up a rhythm between them, the cleanest answer is to leave the strip alone. Fresh paint, trim that matches, light aimed properly. An empty wall in that condition reads as finished. An empty wall nobody got around to does not, and the whole difference is paint and trim.
The space between two doors is valuable because it organizes movement. Add something only when that addition improves the route rather than proving that every wall can hold merchandise.
Same problem, elsewhere in the house
Room notes
Keep the room on the record.
One useful note at a time: what to test, what to ignore, and what changed when the room got another vote.


