Awkward Spaces
The Stair Landing Becomes a Room Between Rooms
Turn a stair landing into a purposeful room-between-rooms with a compact activity, clear circulation, controlled lighting, and furniture that respects stairs, railings, and egress.

The stair landing is not leftover floor. It is a pause already built into the architecture.
That makes it good for a small reading seat, an art moment, a library edge, a plant composition, or a bench nobody has to move. The stairs stay stairs. That is the condition, and it is not negotiable. A landing that works gives you the pause without making you edge around furniture on the way down with an armful of laundry.
01
Safety before styling
Egress, railings, and route width take priority over furniture.
02
Low-intensity use only
A landing tolerates interruption—deep work doesn’t belong here.
03
Use the vertical volume
Art and light can claim the wall height without touching the floor.
04
Design both views
What sits on the landing is often seen from the floor below too.
It has to stop feeling accidental, and it can do that without becoming a full room.
01 Safety first
Protect circulation before styling
Nothing goes here that narrows a required route, fouls a railing or a door, blocks egress, or sits at the top of a flight waiting to be knocked over. A stumble in a hallway is a stumble. A stumble on a landing is a fall down stairs. Building-code requirements and whoever in the house has the most trouble with steps both outrank your styling, every time.
Open every nearby door at once and walk the landing carrying laundry, or a box, or a child. The space has to work during ordinary movement, which is to say while somebody is already on the stairs and not looking down. And if the landing is doing real work for maneuvering, door clearance, or egress, then your best design is vertical. The floor stays empty.
02 Choosing the use
A pause, not a workstation
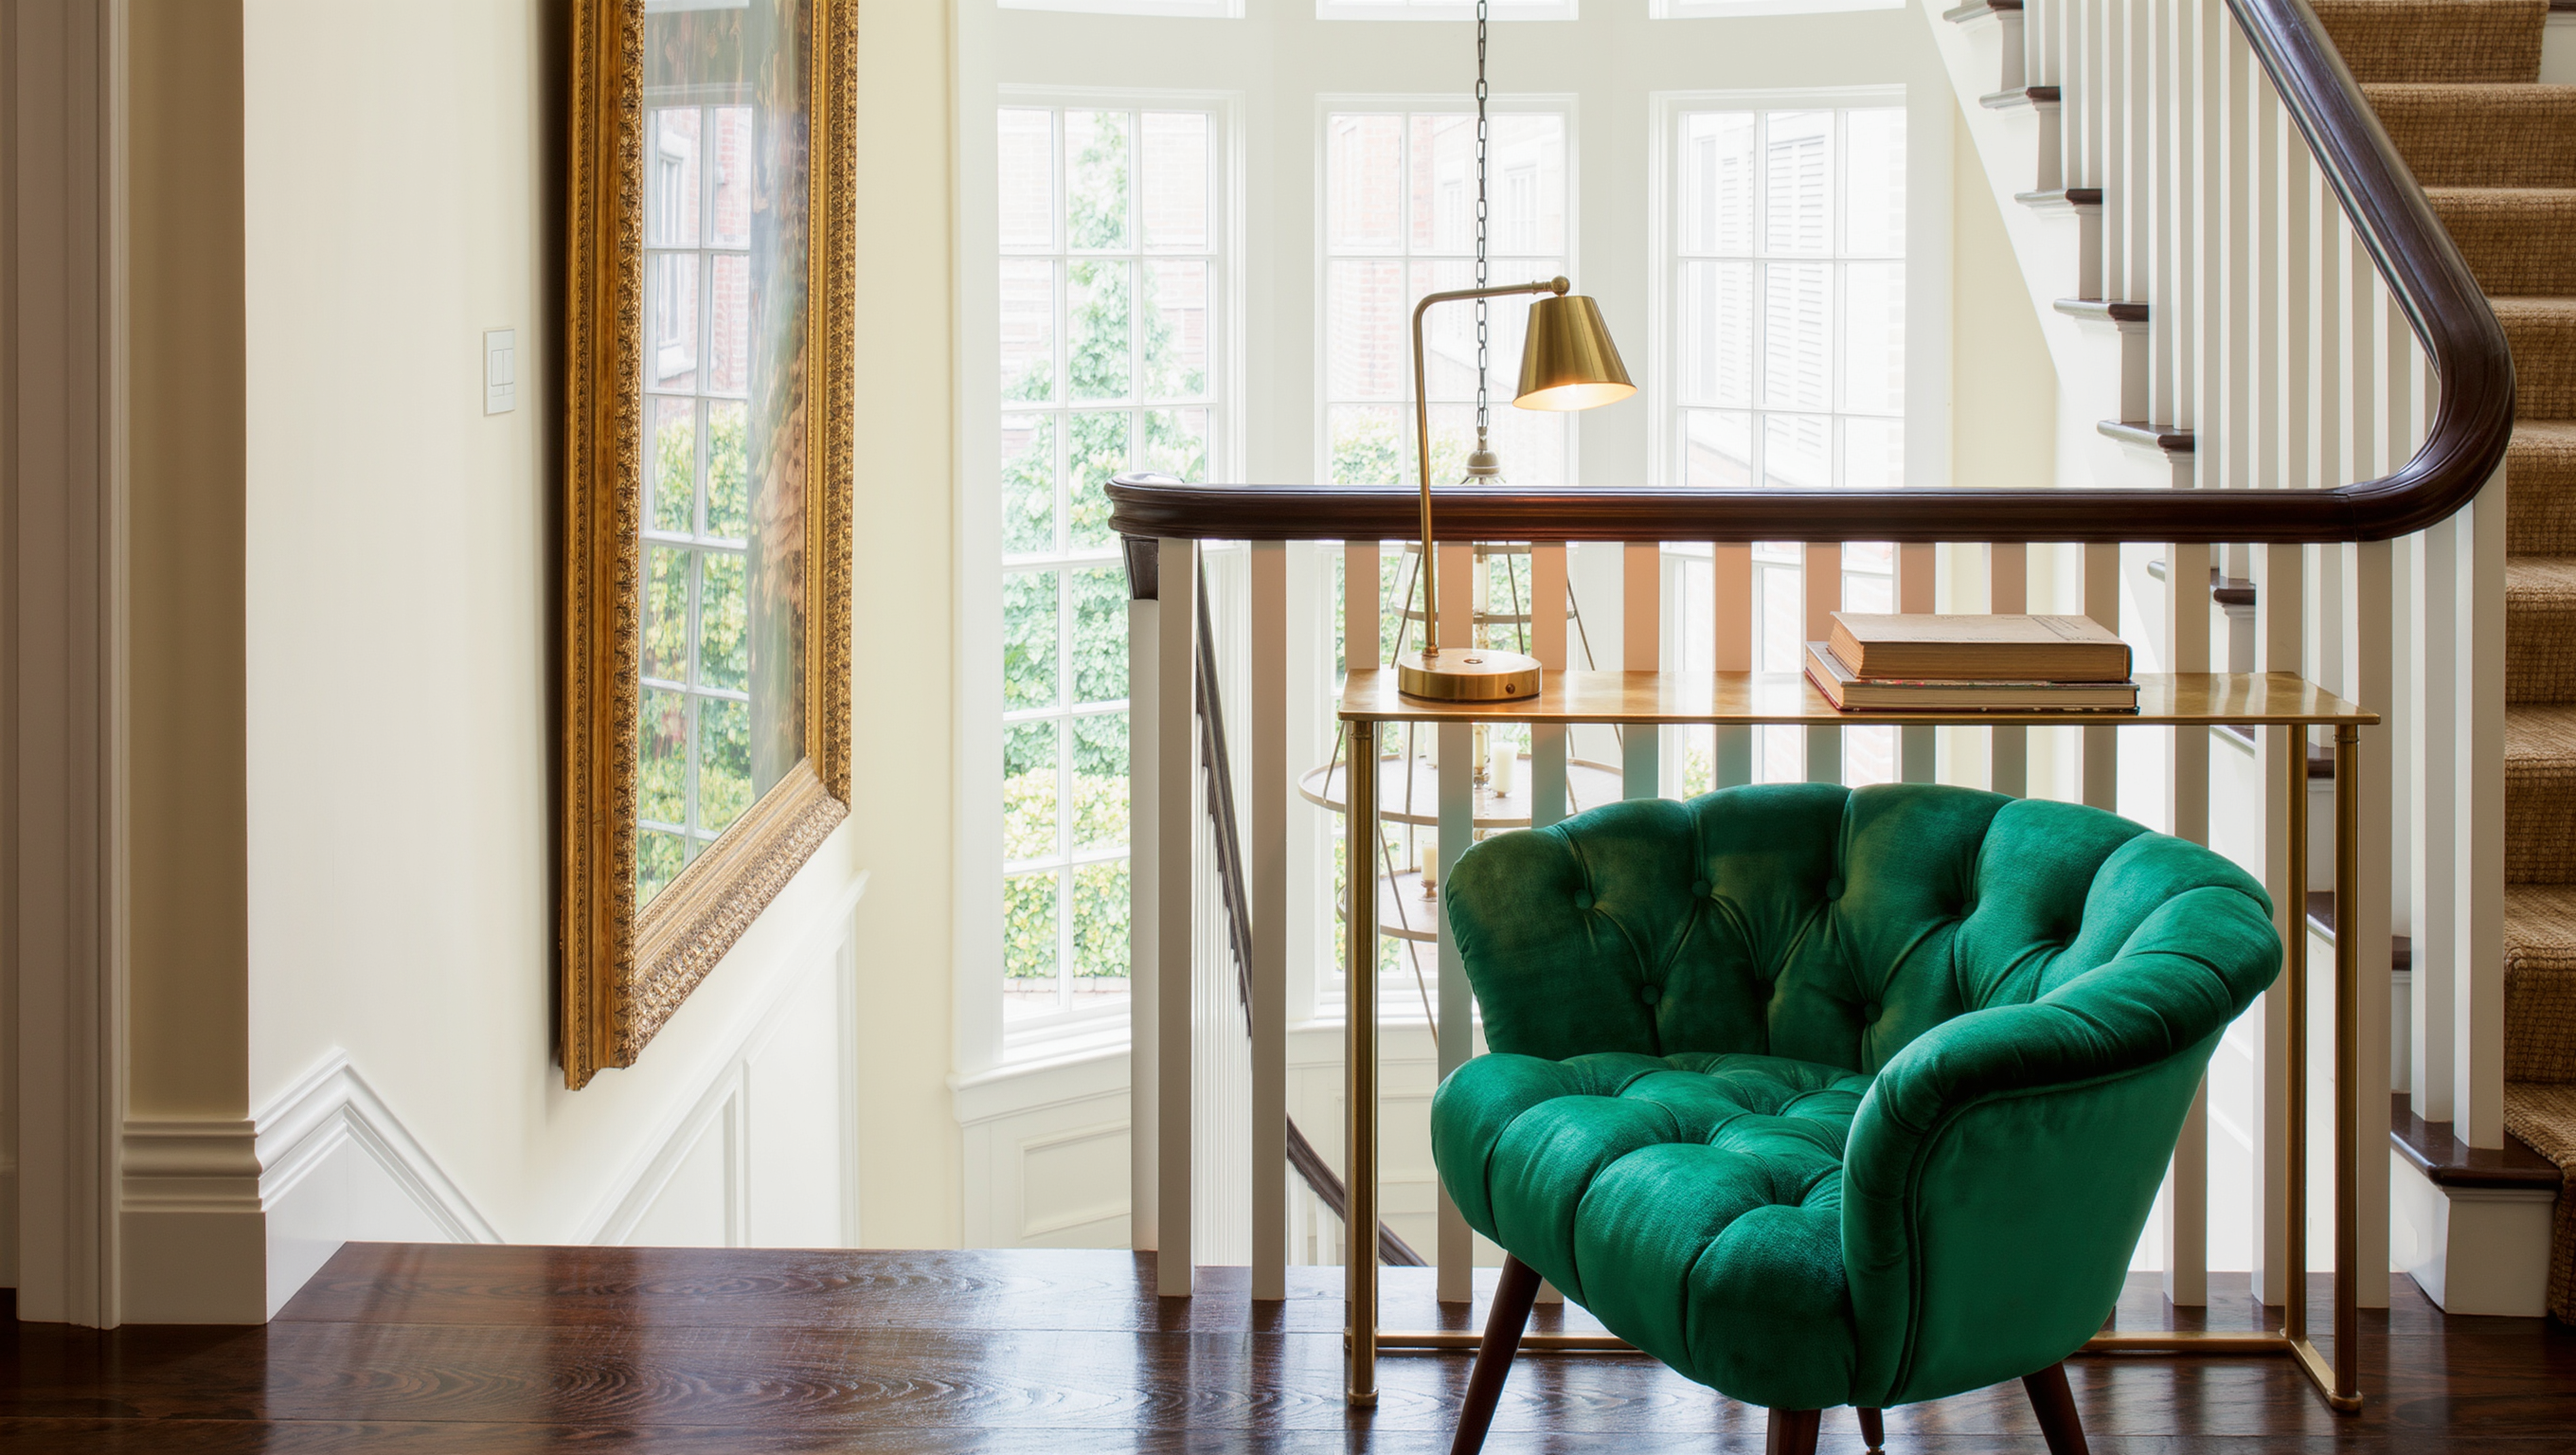
A landing is built for a pause, not a workstation. One chair and a lamp. A narrow bookcase where the wall allows it. One strong artwork, and nothing else standing near it. Reading, looking at something, putting on shoes, setting a book down for a minute: those all survive being interrupted. You will be interrupted. Somebody is always coming up or going down. Work that needs real concentration or a large surface deserves somewhere nobody walks through.
A generous square landing may take a chair or a bench. A narrow turning landing will not, whatever the photograph seemed to promise. Test it with the largest thing you normally carry up those stairs. If a chair turns laundry day into a negotiation, the landing has already voted.
03 The vertical event
Use height, art, and light
Volume
Claim wall height
Art, color, or a pendant can use generous stairwell height without consuming floor area.
The event wall
One strong move
Choose the wall with the strongest sightline for saturated color or a large piece rather than spreading small gestures everywhere.
Light
Layer, don’t glare
Pair useful stair illumination with a softer source for the landing activity—avoid shadows that obscure step edges.
Maintenance
Plan the access
Don’t choose a fixture purely for drama if cleaning or bulb replacement requires an acrobatic ladder routine.
Use proper hanging hardware for anything above stairs, and see Lighting for switch placement and fixed-electrical guidance. A landing carries larger art than a narrow hallway will, because the body already pauses or changes direction there and you get a moment to actually look at it. What it will not carry is a protruding frame at shoulder height, or anything low enough for a bag or a child to catch on the way past.
04 Finishing
Furniture, softness, and the hinge between floors
If there is genuinely enough floor, and that is a real if, a small bench or chair turns the landing into somewhere people stop rather than somewhere they pass. Keep the footprint clear of the route. Pick something stable enough to survive being grabbed, because sooner or later somebody will grab it instead of the railing. A lightweight decorative piece makes a poor handhold. A shallow built-in can work on a generous landing, though access, loads, and any structural changes all need appropriate planning first.
A curtain, an upholstered seat, or textile art will soften the acoustics and stop the landing sounding like a corridor. Floor rugs are the exception. Loose edges near stairs create hazards, and that is the end of the discussion. So if softness costs you the route, put the texture on the wall or on the seat and leave the floor alone.
Repeat one color, wood tone, artwork style, or metal finish from the floors above and below. That is what makes the landing read as a hinge between two floors instead of a third unrelated scheme that happened on the way up. One repeated finish does the whole job. The landing still gets a character of its own.
Design both views: what is placed on the landing may be seen from the floor below. The underside of furniture, cords, plant containers, and the backs of open shelving can become part of the composition. A stair space is rarely experienced from only one side.
The verdict
One reason to pause
The landing becomes a room between rooms when it offers one clear reason to pause, one memorable visual idea, and a route that remains completely legible.
You will know it has worked when somebody stops halfway up without meaning to, looks at something for a moment, and carries on up. A landing that earns that pause has done everything a landing can be asked to do.
Same problem, elsewhere in the house
Room notes
Keep the room on the record.
One useful note at a time: what to test, what to ignore, and what changed when the room got another vote.


