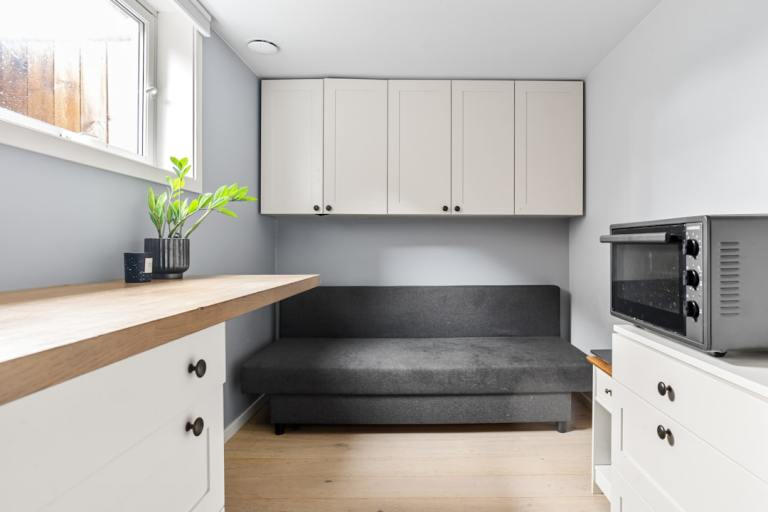
Function and Flow
Storage That Blocks Circulation Is Clutter Wearing a Cabinet
Storage has stopped earning its footprint when retrieval and circulation become harder than the original mess.

Storage that blocks circulation is clutter wearing a cabinet.
The object may have doors, matching hardware, and a persuasive product description. If it narrows the route, blocks another door, prevents a chair from moving, or forces people to turn sideways, it has traded visible clutter for spatial clutter.
Capacity is the half everybody measures. Access is the half that decides whether anyone bothers to use the cabinet once the novelty wears off.
Measure the operating footprint
Do not measure only the cabinet body. Open the doors and drawers. Stand where a person needs to stand to use them. Include handles, pull-out baskets, stools, and the objects being removed.
A cabinet can fit perfectly against the wall and fail every time its drawer opens into the main route.
Protect the primary route first

Identify the path that carries the most daily movement. Entry to kitchen. Bed to closet. Sofa to hallway. Desk to door. The storage should not make that route narrower or more complicated without a very good reason.
In a tight room, moving storage to a less convenient wall may still improve daily life if it protects the route used fifty times a day.
Put storage near the activity it serves
Blankets belong near seating, office supplies near the desk, shoes near arrival, dishes near dining or kitchen use, and cleaning tools near the zones they support.
Distance creates drift. If the storage is across the room or behind another activity, the floor and nearest surface often become easier alternatives.
Do not add capacity for objects that should leave
Before buying a larger cabinet, inventory the category. Remove duplicates, broken items, obsolete equipment, and things that belong elsewhere.
Storage should serve chosen inventory. It should not protect every object from ever having to justify itself.
Buy the height, then pay for the doors
A taller, shallower cabinet preserves floor area and circulation while using vertical volume. A low, deep one hands you a useful surface and then projects too far into the route. Which way to go depends on reach, stability, the visual weight of the room, and what is actually going inside. Heavy or frequently used items should remain safely accessible, and tall furniture may need anchoring appropriate to its construction and context.
The doors claw some of it back. Hinged, sliding, tambour, curtain, open shelf: each one wants a different piece of air. A sliding or pocketed opening reduces front clearance. Hinged doors offer wider access and take a wider bite out of the room to do it. Open shelving removes the door problem altogether and replaces it with a visual maintenance problem that never ends.
Pick the mechanism from the route and the behavior rather than the product photograph. The face of a cabinet is the least consequential thing about it.
Use closed storage for visual noise
Mixed small objects, cables, paperwork, cleaning supplies, toys, and backups often benefit from doors or drawers because visibility adds little value.
Open storage can remain useful for books, art, frequently used dishes, or a collection worth seeing. The point is to stop every stored category from becoming part of the room’s visual argument.
Check the storage from the doorway
A large cabinet can physically fit and visually block the room. Stand at the main entrance and see whether the storage interrupts a useful sightline, darkens a corner, or creates a heavy wall of furniture.
Painting the cabinet to relate to the wall, moving it to a less dominant plane, or choosing a visually lighter construction can keep the function without the storage announcing itself before the room does. A tall dark box on the wall you face when you walk in is a design decision whether or not anyone made it on purpose.
Leave enough space to clean around it
Push a cabinet tight against its neighbors and you have quietly decided that the floor between them will never be vacuumed, mopped, or searched for a dropped earring. The baseboard behind it is gone too.
Maintenance access is part of the operating footprint, and it is the part discovered last. A cabinet that permanently manufactures a dirt trap has not solved the room; it has relocated the mess to a place nobody can reach.
Test with cardboard before buying
Tape the footprint and build a rough cardboard volume at the proposed height and depth. Open nearby doors. Walk past it carrying laundry or groceries. Sit in the adjacent chair. Use the room for several days.
A taped rectangle tests floor area; a three-dimensional mockup reveals visual weight and sightline.
Count the actions required to use it
Open door, pull bin, lift lid, remove stack, reach object, reverse everything. A storage system with too many actions will be bypassed even when it fits beautifully.
Daily-use categories deserve the shortest sequence. Rarely used objects can tolerate more steps.
Let some objects stay visible if visibility helps
Not every storage problem needs a cabinet. Hooks for daily bags, a tray for keys, a shelf for frequently used books, or a basket for blankets may outperform closed storage when immediate access is the main need.
The right system is the one that balances reach, visual noise, maintenance, and circulation.
A cabinet is not an alibi
Storage should make the room easier to use after the doors close and after they open. If the cabinet solves the clutter and creates a route problem, the room has only changed which kind of mess is visible.
Use Storage and Working Zones and Layout and Flow before buying more capacity.
Same problem, elsewhere in the house
Room notes
Keep the room on the record.
One useful note at a time: what to test, what to ignore, and what changed when the room got another vote.