Awkward Spaces
Open Plan Has Gone Too Far. Give It a Half Wall.
When a huge open plan needs more privacy or structure, a half wall, glazed partition, or partial enclosure can restore boundaries while preserving light and connection.
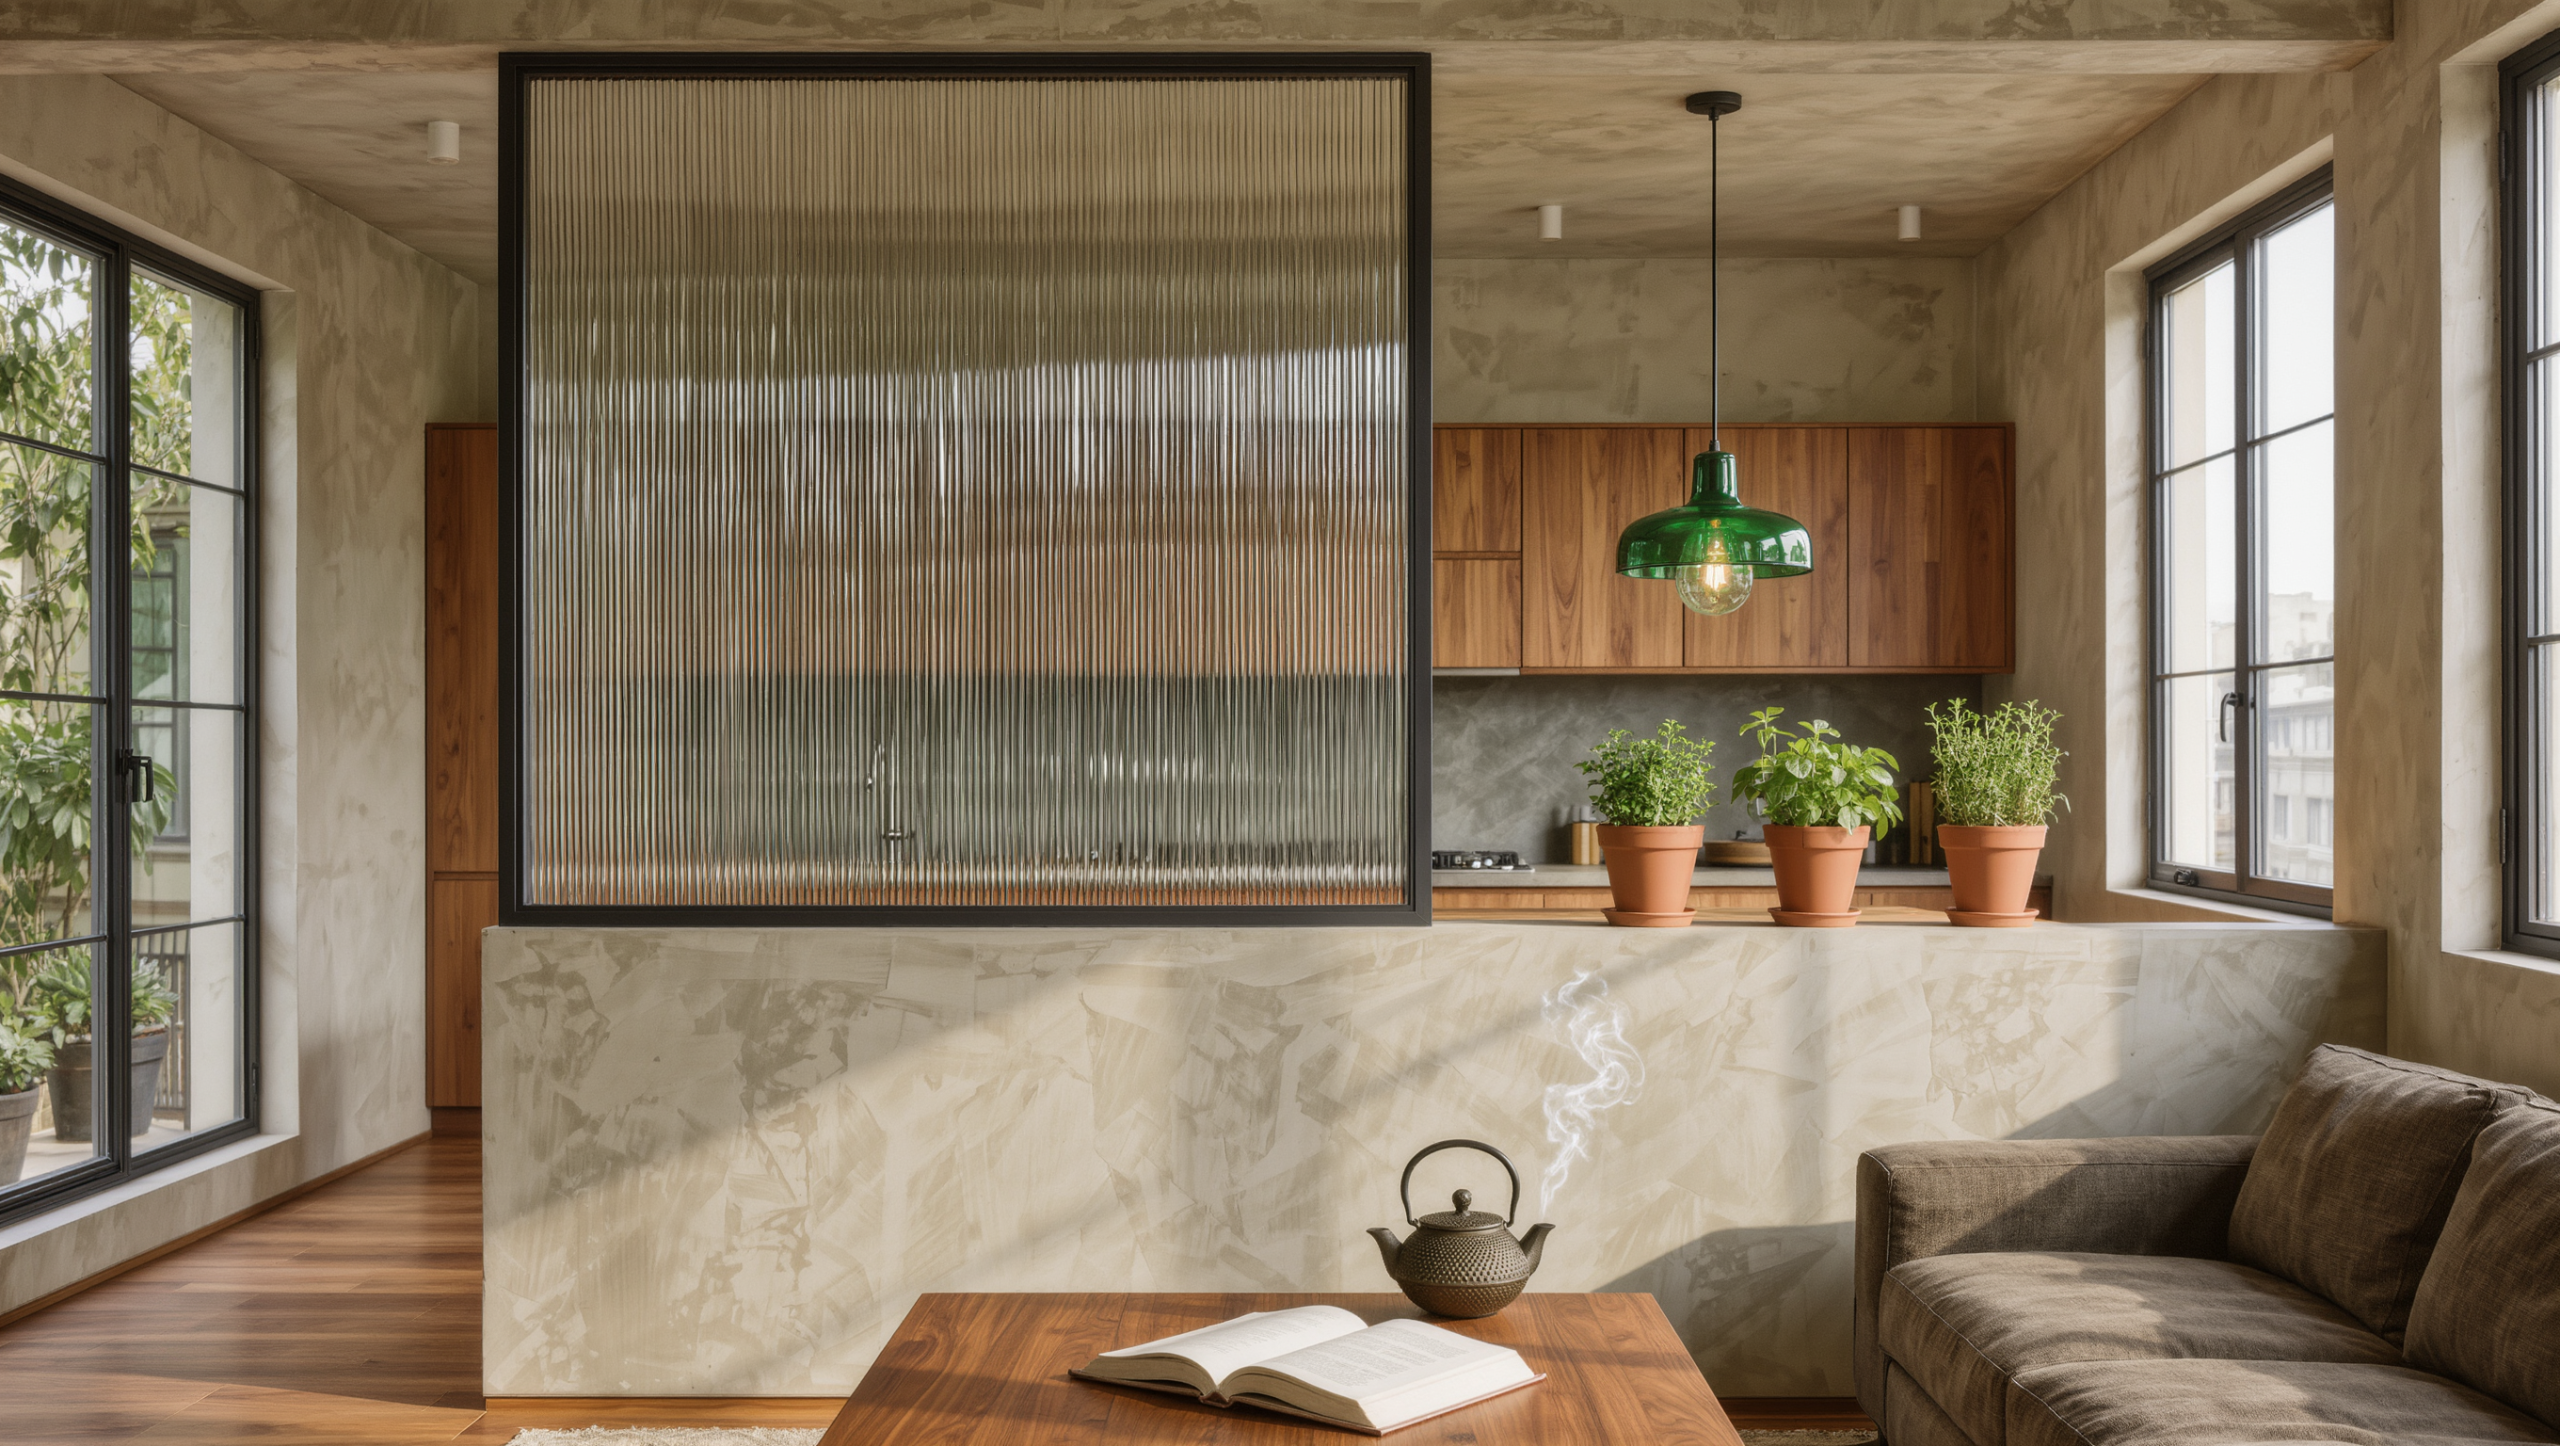
Open plan solved a lot of problems and created several new ones. The kitchen can see the living room. The living room can hear the kitchen. The desk can see both, which means work now has a front-row seat to every snack, television show, and dishwasher cycle.
Furniture zoning handles more of this than people expect. But there is a point past which a sofa back is doing a wall’s job badly, and everyone in the house feels it without being able to name it. That point usually arrives the moment one of the functions needs to be able to go wrong privately — a difficult call, a burnt dinner, a desk on a bad Thursday.
A partial wall can create structure without creating isolation
A half wall can separate two functions while preserving long views across the room. It can give a sofa a solid back, shield a work surface, define an entry, or create a place for cabinetry and electrical outlets.
Its height should come from the job. A low wall can hide chair backs or storage. A taller partial wall can interrupt a direct view into a kitchen or desk. Do not choose the height because a standard detail appeared in a renovation photo. Stand in the room and decide what you want visible from seated and standing positions.
Glass is useful when light matters more than visual concealment
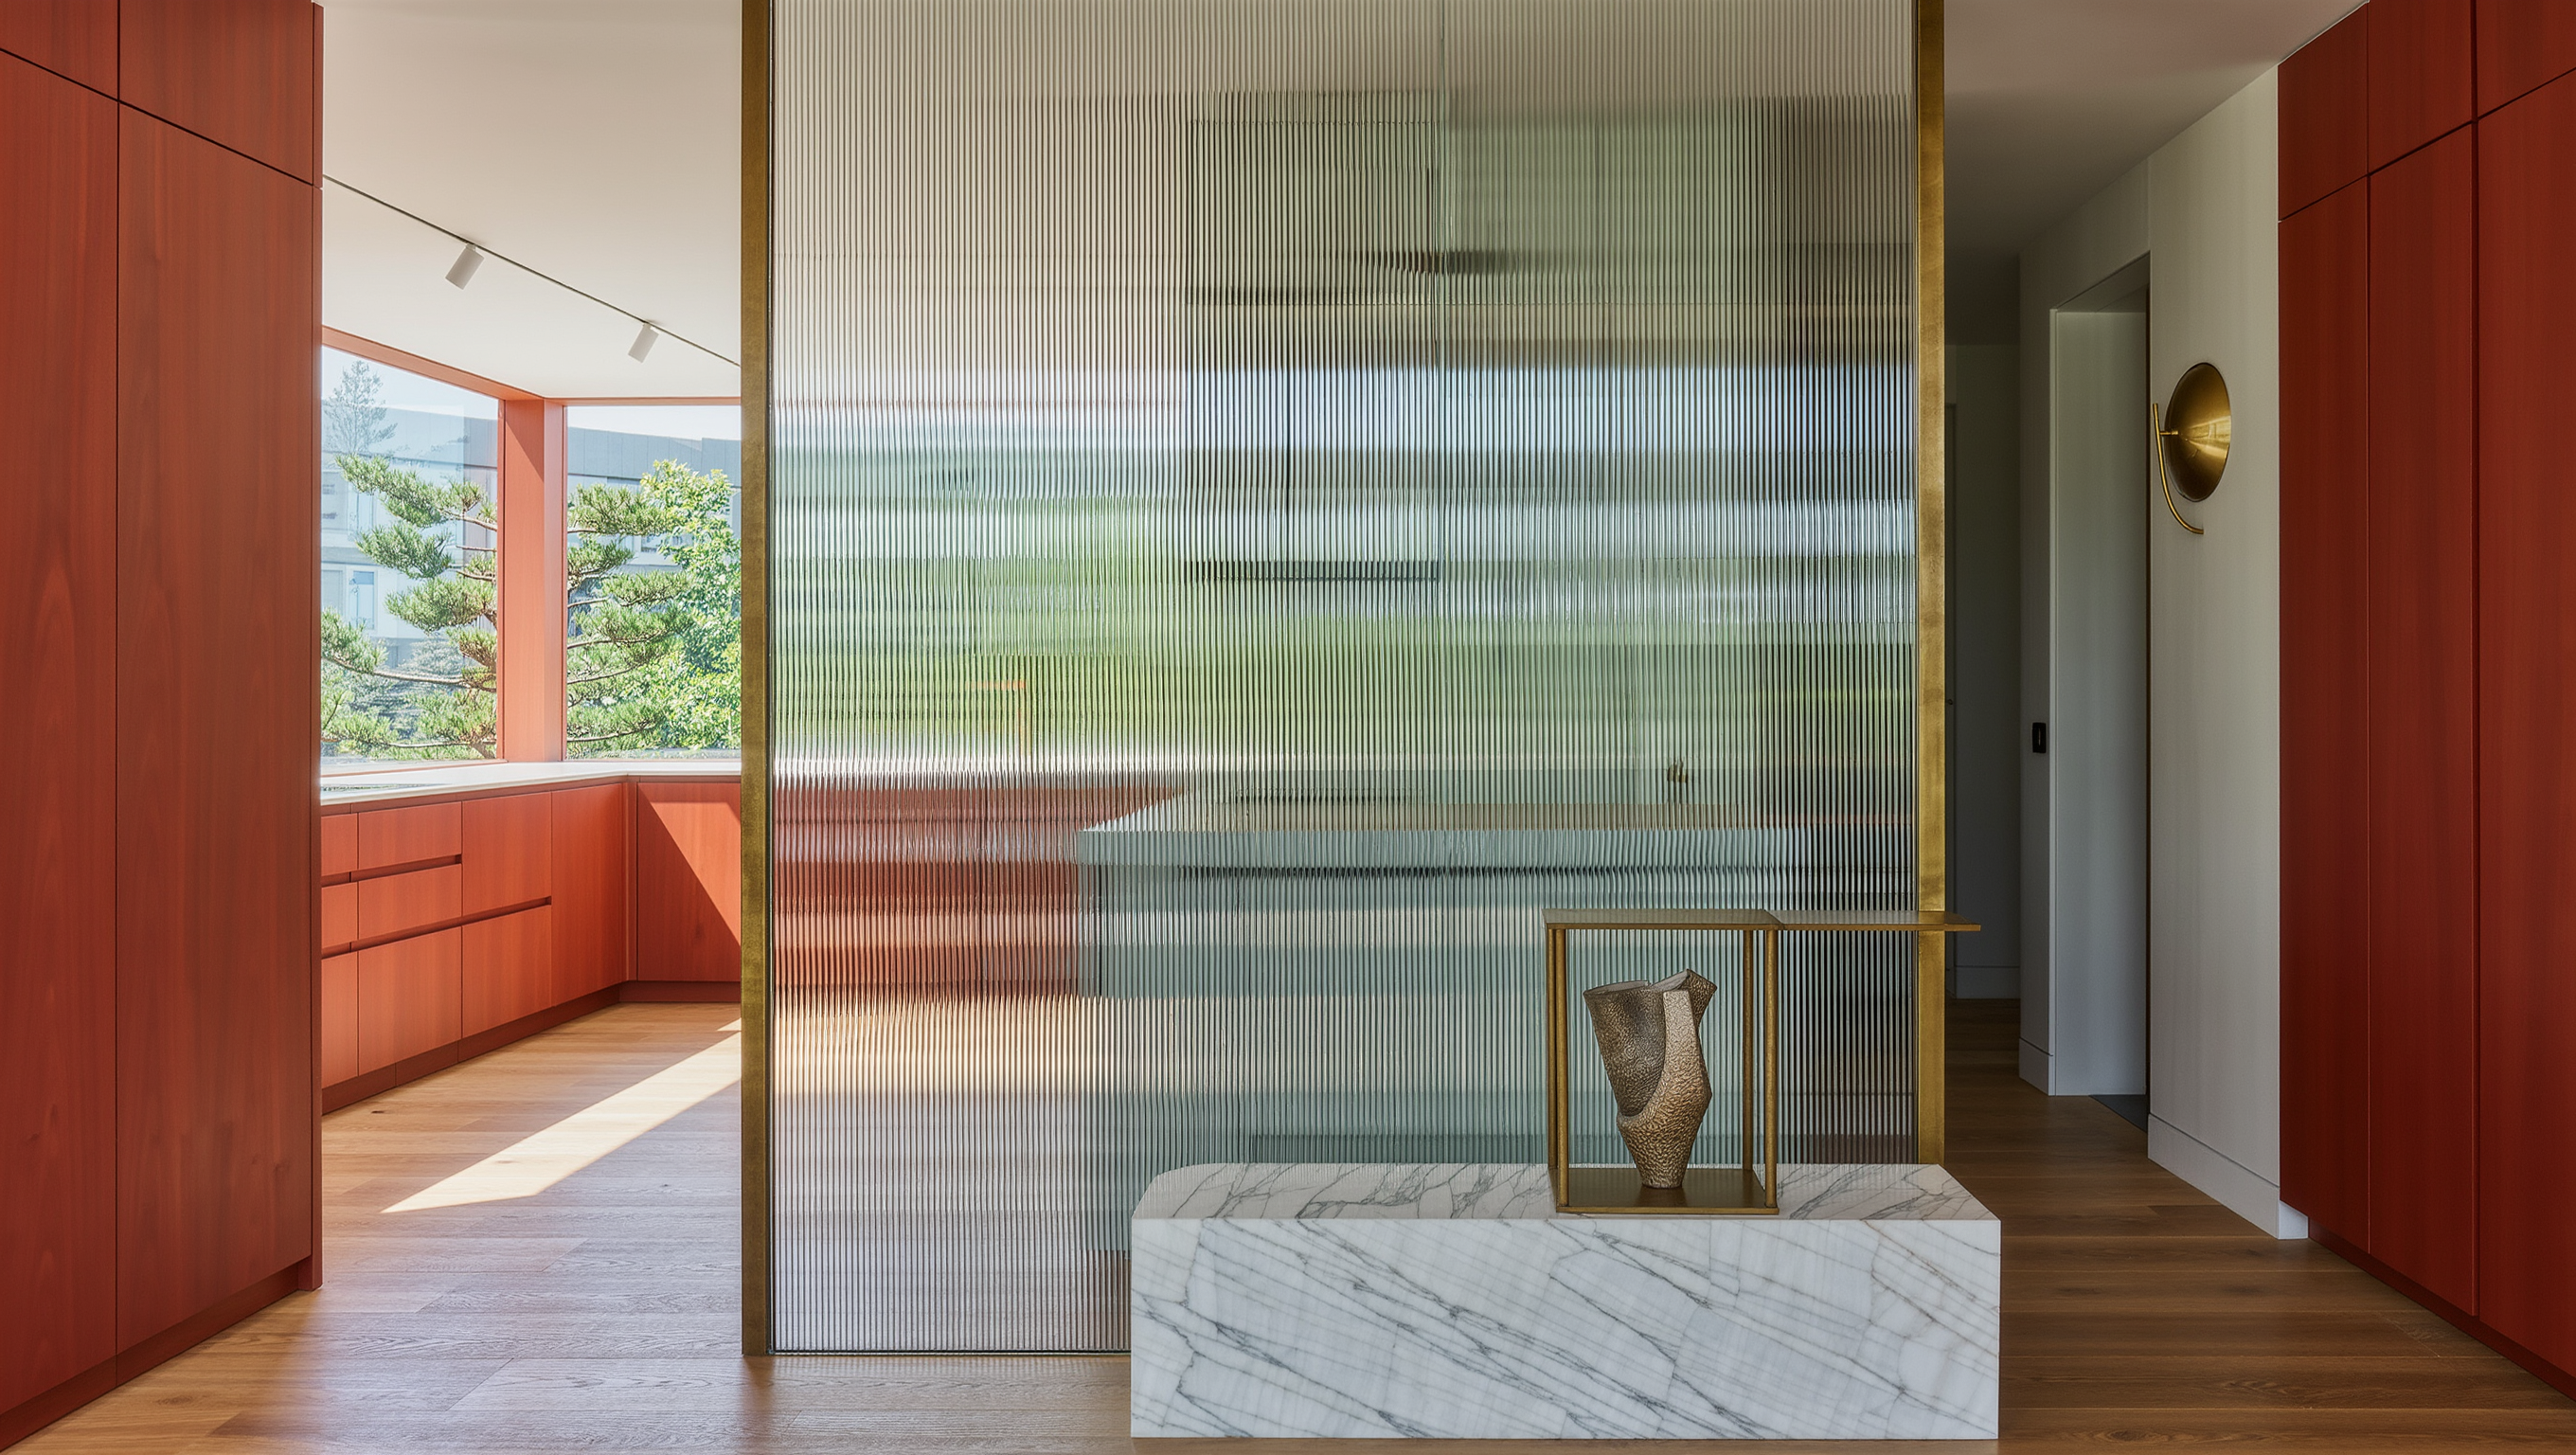
Glazed partitions can create a real architectural boundary while allowing daylight to travel. They are especially useful when one side of a large room has the windows and the other side still needs enclosure.
Clear glass keeps the visual connection strongest. Reeded, fluted, frosted, or patterned glass can add more screening while transmitting light. The right degree of opacity depends on whether you are separating an office, dining area, entry, bedroom zone, or simply a noisy edge of the room.
Glass can improve separation, but its acoustic performance depends on the full assembly, seals, doors, and construction. A pretty grid of glass is not automatically soundproof.
A wall gives furniture an address, then has to let people past
Large open rooms often feel difficult because every furniture grouping floats in the same field. A short wall can create a new architectural face for a sofa, console, desk, or cabinet. This is one reason broken-plan spaces are easier to furnish than completely open ones — the boundary gives the furniture an address, and furniture with an address stops migrating six inches every time somebody vacuums.
If the new wall also holds storage, display, wiring, or a niche, it can solve several problems at once. That is a far better reason to build than wanting the plan to look more designed. A wall built for the look of it is the most expensive decorative object in the house and the only one you cannot return.
The counterweight is movement. A partial wall should clarify circulation, not create a slalom course. Map the routes between doors, stairs, kitchen, exterior access, and the main seating before choosing the wall location. If people have to hook around the end of a new partition every time they cross the room, move the end or rethink the boundary. Nobody re-routes themselves gracefully for thirty years. They just quietly resent the wall.
Openings should feel generous enough for the traffic they carry. The appropriate clearance depends on the household, accessibility needs, and local requirements, so permanent work should be planned to applicable codes rather than a decorative rule of thumb.
Decide which openness you are keeping, because you will lose the others
In tall rooms, a partial partition can solve the floor plan without slicing the entire volume. A wall might stop below the ceiling, transition to glass, or use open framing above a solid base. That preserves borrowed light and a sense of architectural generosity. It also leaves sound more connected, which may or may not be acceptable.
So be exact about what you are protecting: visual openness, acoustic openness, social openness, or all three. Each of those answers asks for a different wall. People build the wrong one reasonably often and then live with the disappointment without mentioning it, because the wall looks fine and complaining about a wall you paid for feels ungrateful.
Light punishes carelessness hardest. Study daylight on both sides before building. A solid partition placed between the windows and the interior can turn one zone into a cave. That may be appropriate for a media room. It is a bad outcome for a desk you expected to enjoy every morning, and no lamp has ever fully repaired it.
Glass, interior windows, wider openings, lighter finishes, and dedicated lighting all help at the margins. The strongest move is locating the boundary so natural light stays useful in both spaces. The rest is compensation.
Use the smallest move that solves the problem
If furniture orientation fixes the room, stop there. If you need a little more screening, try a freestanding divider. If the space still suffers from glare, noise, lack of privacy, or nowhere for furniture to land, a half wall or glazed partition may be the proportionate answer.
Open plan does not need defending on principle, and it does not need rescuing on principle either. A large room can stay connected while gaining edges. Build only as much boundary as the room actually needs, and make that boundary improve light, movement, storage, or privacy rather than prove a renovation occurred.
Then find out what is already living inside the wall
A new partition can affect electrical work, HVAC distribution, sprinklers, smoke detection, structure, egress, and local code requirements. Do not assume a wall is nonstructural simply because it is new, or that removing and rebuilding around existing systems is trivial.
For a real construction project, verify the conditions with the appropriate qualified professionals before work begins.
The design concept is the easy part. It costs an afternoon and a pencil. The building has systems hidden inside it, installed by someone who was not thinking about your sightlines, and those are what decide the real price of the half wall.
Same problem, elsewhere in the house
Room notes
Keep the room on the record.
One useful note at a time: what to test, what to ignore, and what changed when the room got another vote.