Awkward Spaces
Make the Room Divider Earn the Floor Space
A divider in a large room should solve more than one problem. Use shelving, storage, screens, consoles, or furniture backs to create separation without wasting light or circulation.
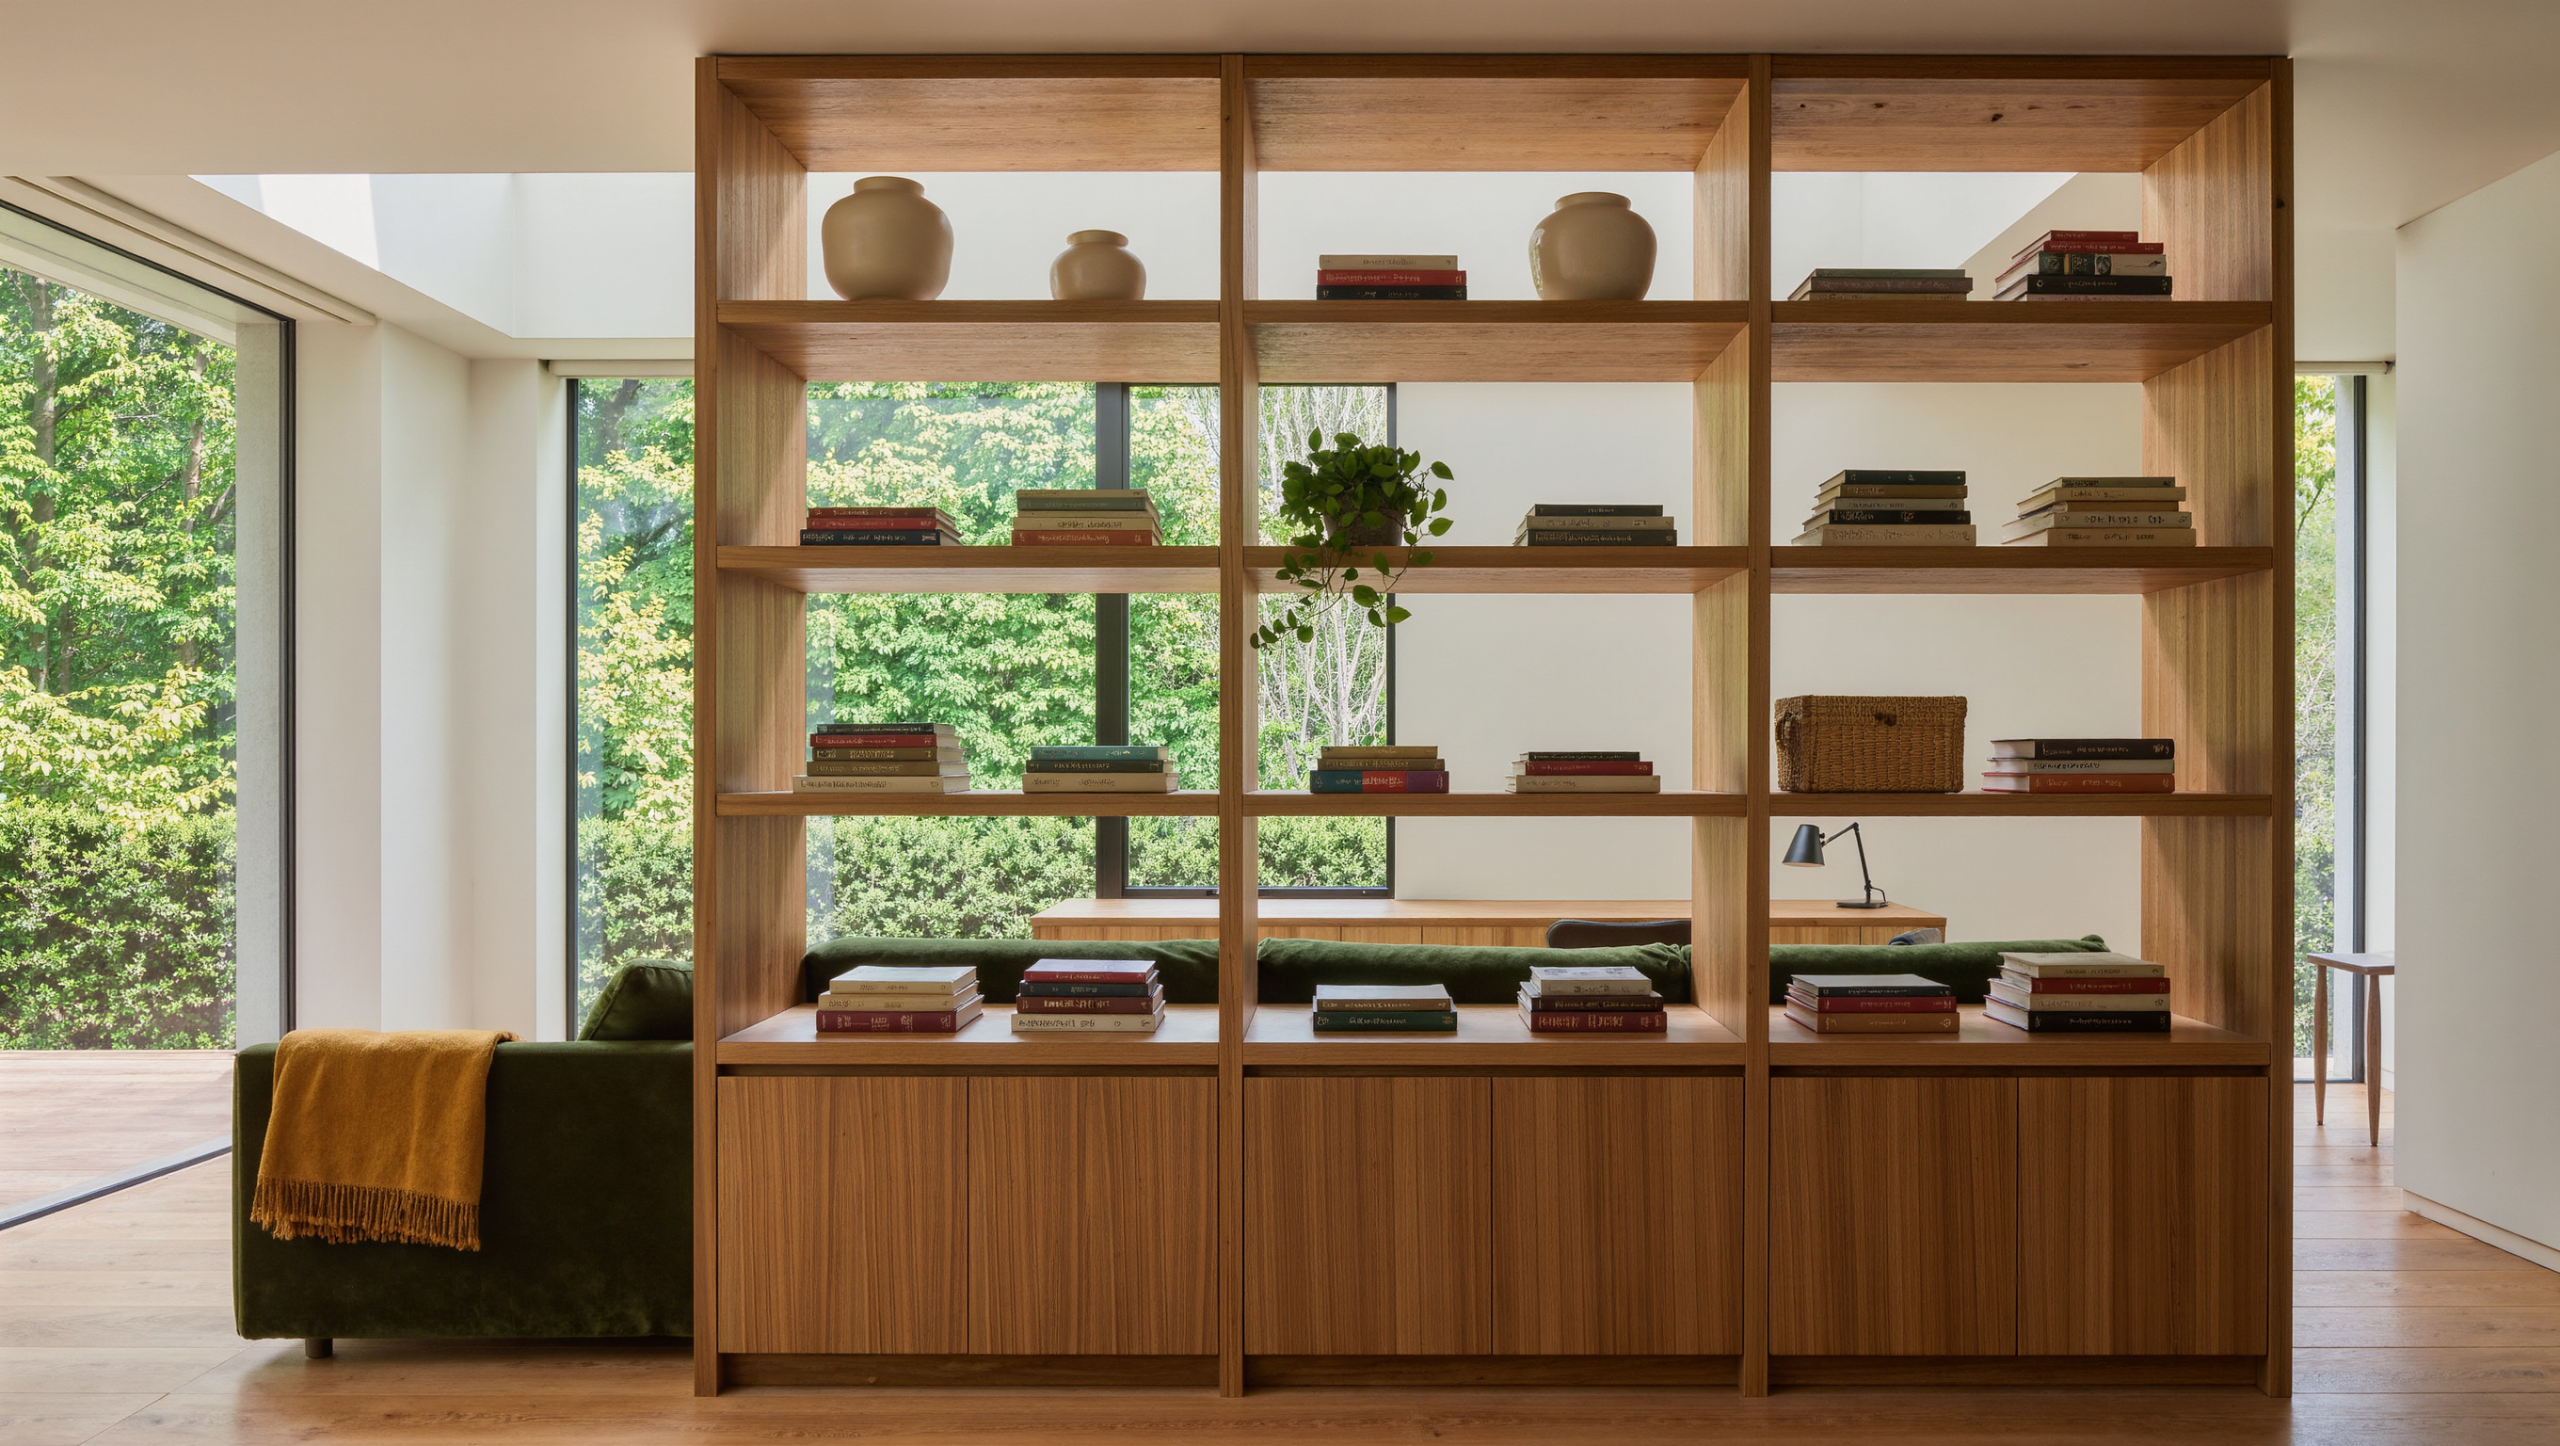
A room divider that exists only to announce that the room has been divided is using valuable floor space for administrative work.
In a large interior, a divider can do better. It can create privacy, hold storage, support lighting, hide the back of a work zone, carry art, or give a seating group a stronger edge. The useful question is what the boundary needs to accomplish.
Choose the level of separation first
Visual separation is the easiest. A low console, sofa back, bench, or open shelf can make two zones read differently while keeping the room socially connected.
Partial privacy needs more height or density. A freestanding screen, tall open bookcase, slatted panel, or plant structure can interrupt direct sightlines without becoming a full wall.
Real privacy and meaningful sound control are a different category altogether. A decorative screen will not turn an office corner into a quiet room. If the problem is noise, sleep, or confidential work, the divider may need to become more architectural. Decide that before you shop, not after, or you will spend real money on an object that improves the photograph and changes nothing about the day.
Both sides of it are a front
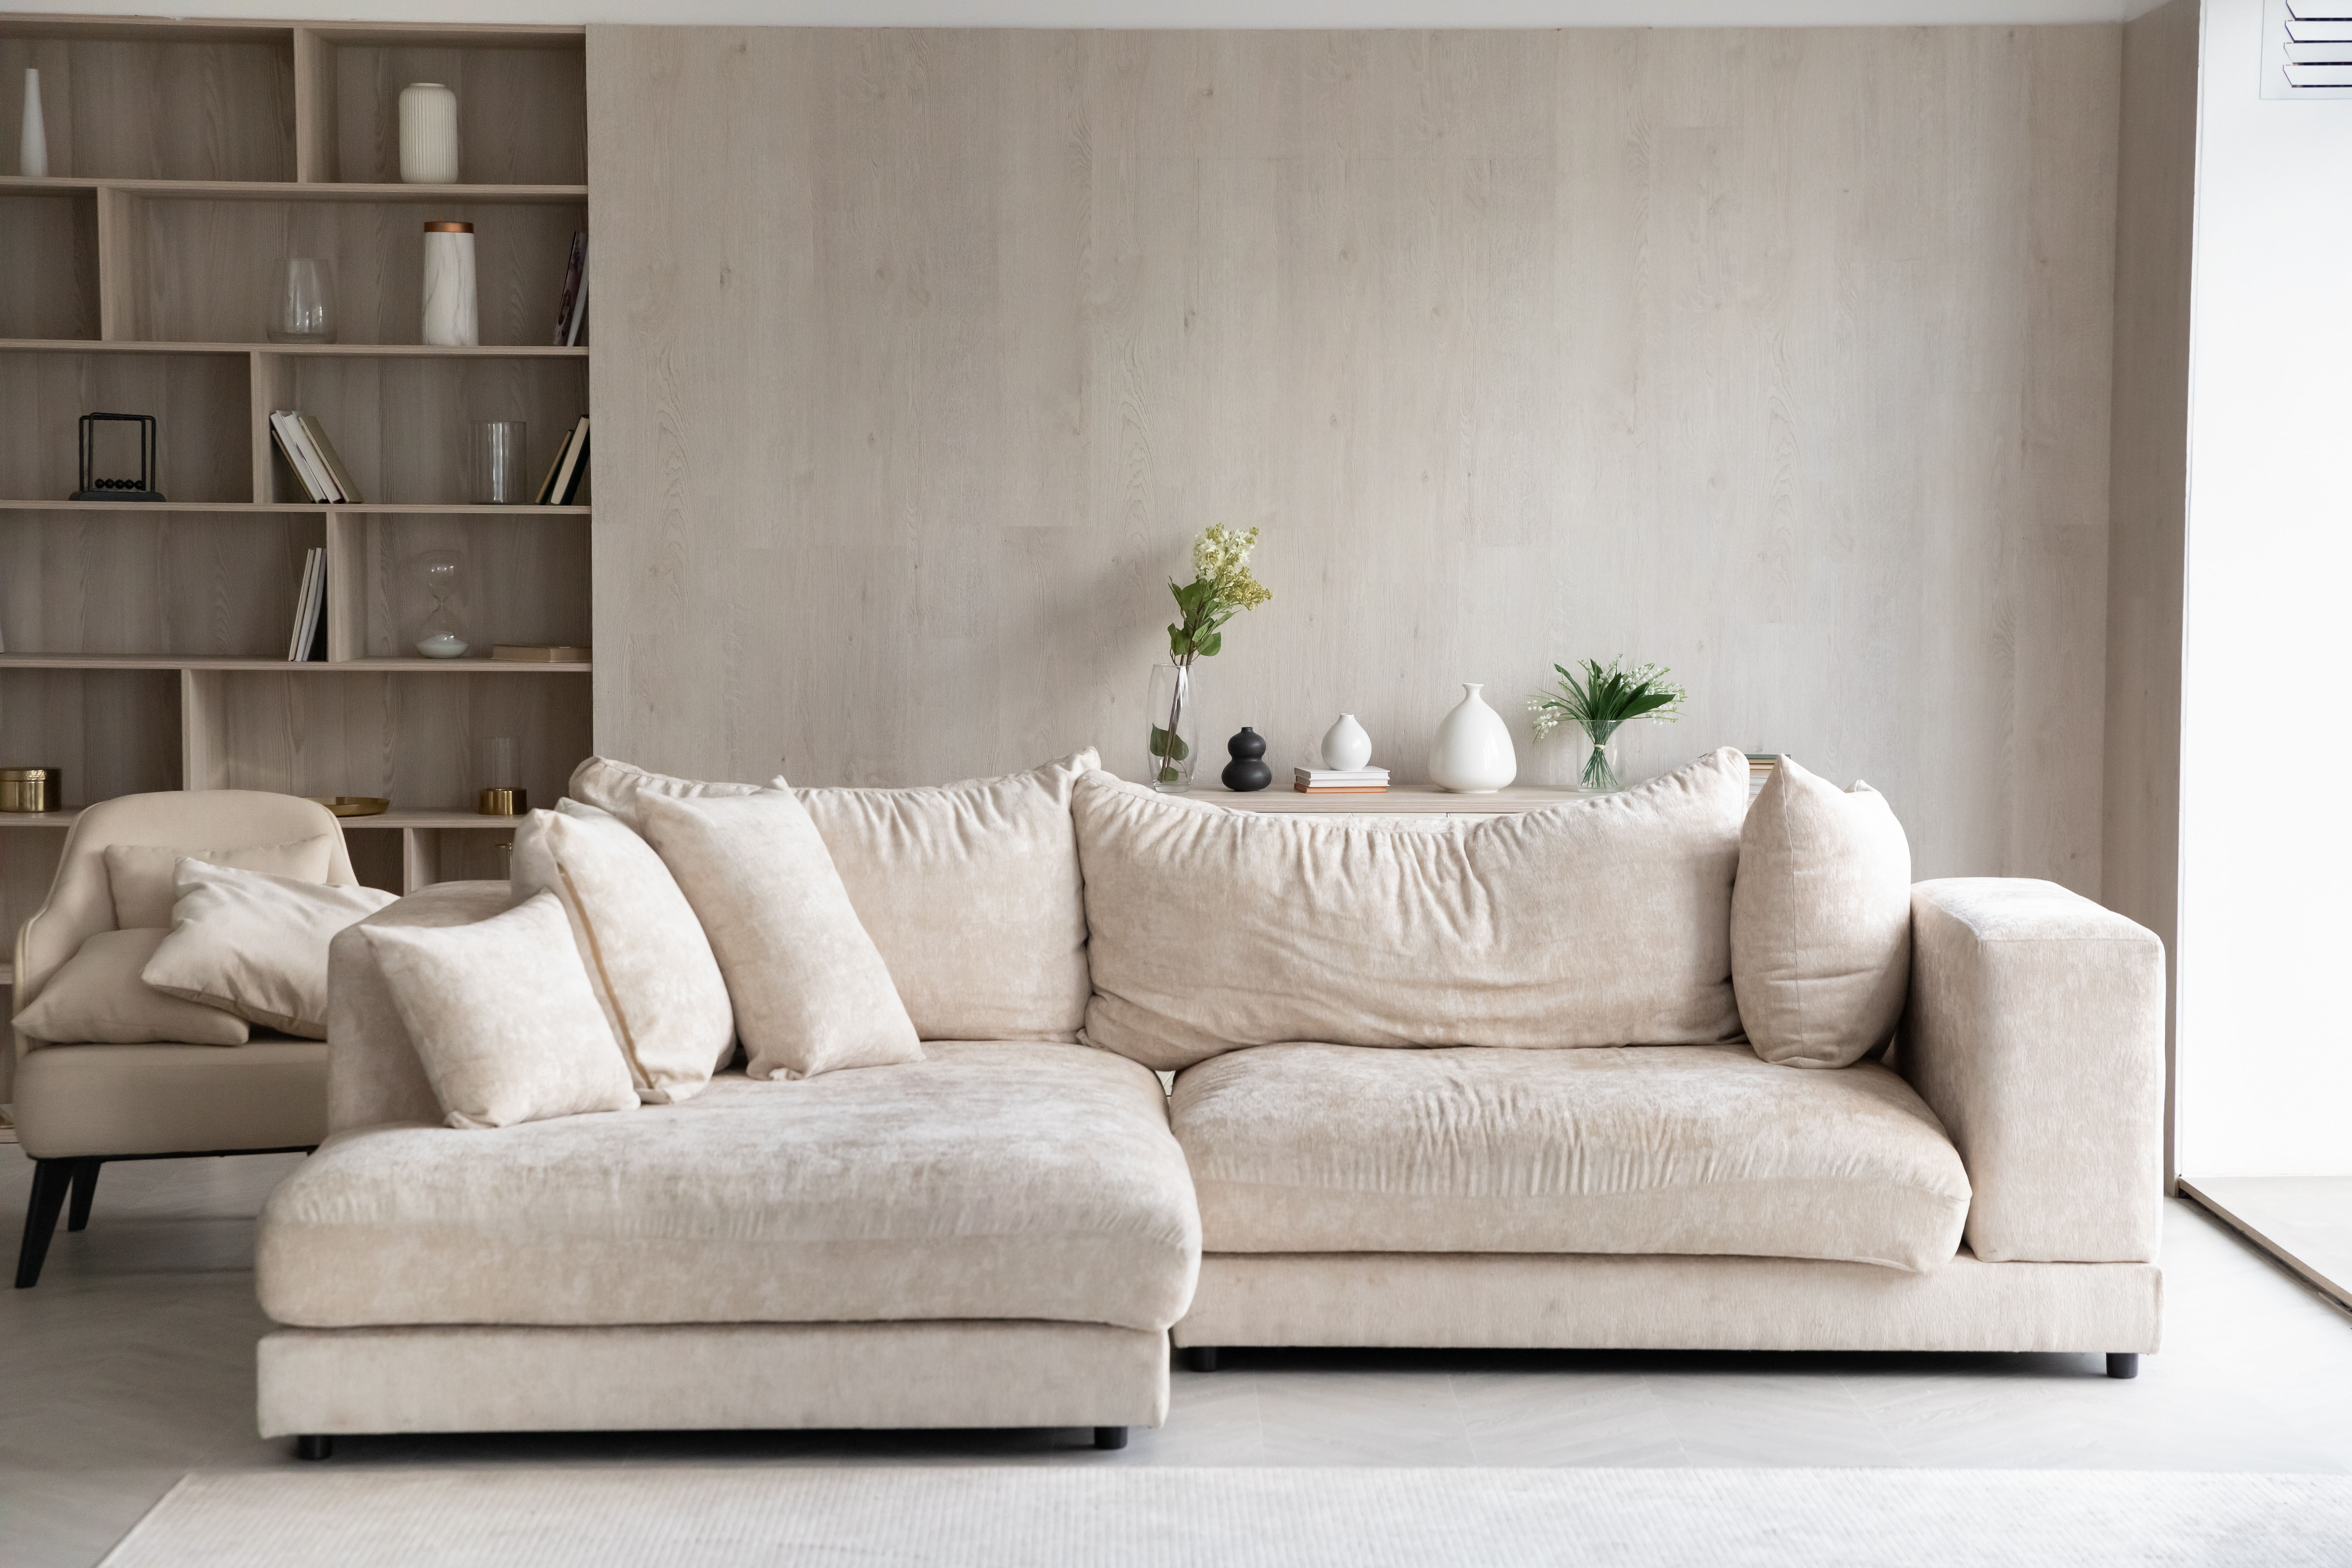
A freestanding bookcase can be an excellent divider because it creates an edge and provides storage. The failure usually appears on the back.
If the piece is visible from both zones, it has to look finished from both directions. Open shelving helps because light and sight can pass through, but it also means the contents are always visible. Books, objects, and storage baskets need enough discipline that the divider does not become a double-sided clutter exhibit.
For tall freestanding units, stability matters. Use furniture designed for the application and follow manufacturer anchoring requirements. A large room is not a reason to let a six-foot bookcase freelance as a structural element.
Low storage can divide without closing
A long credenza, cabinet, or console can mark a transition while preserving the room’s full height. This works especially well behind a sofa, beside a dining zone, or between an entry path and the main living area.
Low pieces are useful when the room needs storage but not privacy. They can hold games, serving pieces, media equipment, office supplies, or the unglamorous objects that otherwise migrate across a large open plan.
Keep the top surface edited. If the divider becomes a landing strip for every loose object in the house, it will successfully divide the room into two views of the same mess.
Undersized screens look like props
Folding screens and movable panels are useful when the need changes. They can hide a desk after work, create a temporary dressing area, soften a bedroom sitting zone, or visually shorten a long room.
The advantage is reversibility. The disadvantage is that they can feel temporary if they are undersized, flimsy, or unrelated to the architecture. Use enough height and width for the screen to read as a boundary. A small screen hovering in the middle of a twenty-foot opening looks less like a boundary and more like a prop that missed rehearsal.
Wood slats, metal screens, woven panels, and other porous dividers answer a different question. They interrupt sightlines while preserving daylight and visual continuity, which makes them genuinely valuable near windows, where a solid wall would cut a large room into a bright side and a dark one. That trade is the entire reason to choose them and it is usually a good trade. The pattern, spacing, and finish should relate to the room’s architecture rather than becoming a decorative motif repeated everywhere — slats on the divider, slats on the console, slats on the headboard, and suddenly the house has a theme instead of a plan.
Remember that visual permeability is not acoustic privacy. A slatted screen can make a work zone feel separate. It will not stop a conference call from joining dinner.
Use the divider to improve circulation
A good divider does not simply split space. It tells people where to move.
The end of a console can align with a walkway. A bookcase can shield a seating group while leaving a clear path behind it. A screen can stop the eye from looking straight into a work area without forcing traffic into an awkward detour.
Check the divider from every doorway. If it creates a pinch point or sends people around an unnecessary corner, the boundary is costing more than it contributes.
Fabric, furniture, or nothing at all
Sometimes the best boundary is fabric rather than furniture. A ceiling-mounted curtain can create flexible visual separation with almost no floor footprint. One Curtain, Three Rooms covers that approach in detail.
Choose a rigid divider when you need storage, structure, or a stronger architectural edge. Choose a soft divider when flexibility and minimal footprint matter more. The difference is worth weighing properly, because a rigid divider is a decision you re-make every day for years, and a curtain is one you can reverse on a Saturday afternoon.
Before either, name the irritation. Not the ambition, the irritation. Seeing the desk from the sofa is a problem. A dining table floating with no edge is a problem. Wanting the floor plan to look more considered is not a problem, and a divider bought to solve it will stand in the middle of the room gathering dust on both sides while everyone walks around it.
Then make the divider answer the thing you actually named. The best room splitter earns its footprint by making both sides of the room work better. Anything that improves only the view from one side is staging for visitors, and you are the one who lives here.
Same problem, elsewhere in the house
Room notes
Keep the room on the record.
One useful note at a time: what to test, what to ignore, and what changed when the room got another vote.


