Awkward Spaces
Cart, Closet, Niche, Under-Stairs: Four Bar Architectures
Four practical home-bar architectures—cart, closet, niche, and under-stairs—compared by circulation, storage, light, service, and everyday use.

On this page
5
A home bar starts as a site decision. The furniture comes after, and the wrong cart is a far cheaper mistake than the wrong spot.
A cart, a closet, a niche, an under-stairs zone—all four can become convincing bar spaces, but they solve different problems. One is flexible. One disappears. One borrows architecture that already exists. One turns residual space into an actual destination. The right choice has less to do with cocktail aesthetics than with circulation, storage, light, service, and how often the bar actually gets used versus how often it just sits there looking optimistic.
Start with the larger principle in The Home Bar as a Room: the pour needs a surface, an edge, light, and a sequence. Then choose the architecture that can support those things without becoming a new obstacle in someone’s path to the refrigerator.
The cart: reversible and honest
A cart is the most flexible bar architecture because it can move, shrink, disappear, or change jobs entirely. It’s especially good for renters, smaller homes, and households that host occasionally rather than running a full-time beverage operation.
The danger is treating mobility as permission to overfill it. A cart stacked with bottles on both tiers, glassware wedged onto every edge, books, tools, napkins, and decorative objects becomes a rolling junk drawer with wheels—charming for about a week.
Give the top tier one clear working surface. Keep regularly used bottles and tools within reach and store backups elsewhere. If the cart actually moves, secure or remove fragile items first, and make sure the casters, floor, and route can handle the load without becoming a hazard.
Park it near people, not in the cook’s path—close enough to the kitchen for restocking, far enough that pouring doesn’t block the fridge, sink, or prep route. (Use Get the Drinks Out of the Kitchen if guest traffic is the actual reason the bar needs to move.) One lamp or nearby wall light can turn the cart into a real destination after dark; a tray defines the pour zone; one artwork or mirror gives it a vertical relationship to the wall instead of leaving it floating at waist height, looking a little lost. What it doesn’t need is a rug, a plant, a stool, and a shelf all recruited to prove the cart is a “bar area.” The cart already has a silhouette. Let the room around it stay legible.
The closet: the bar that can disappear
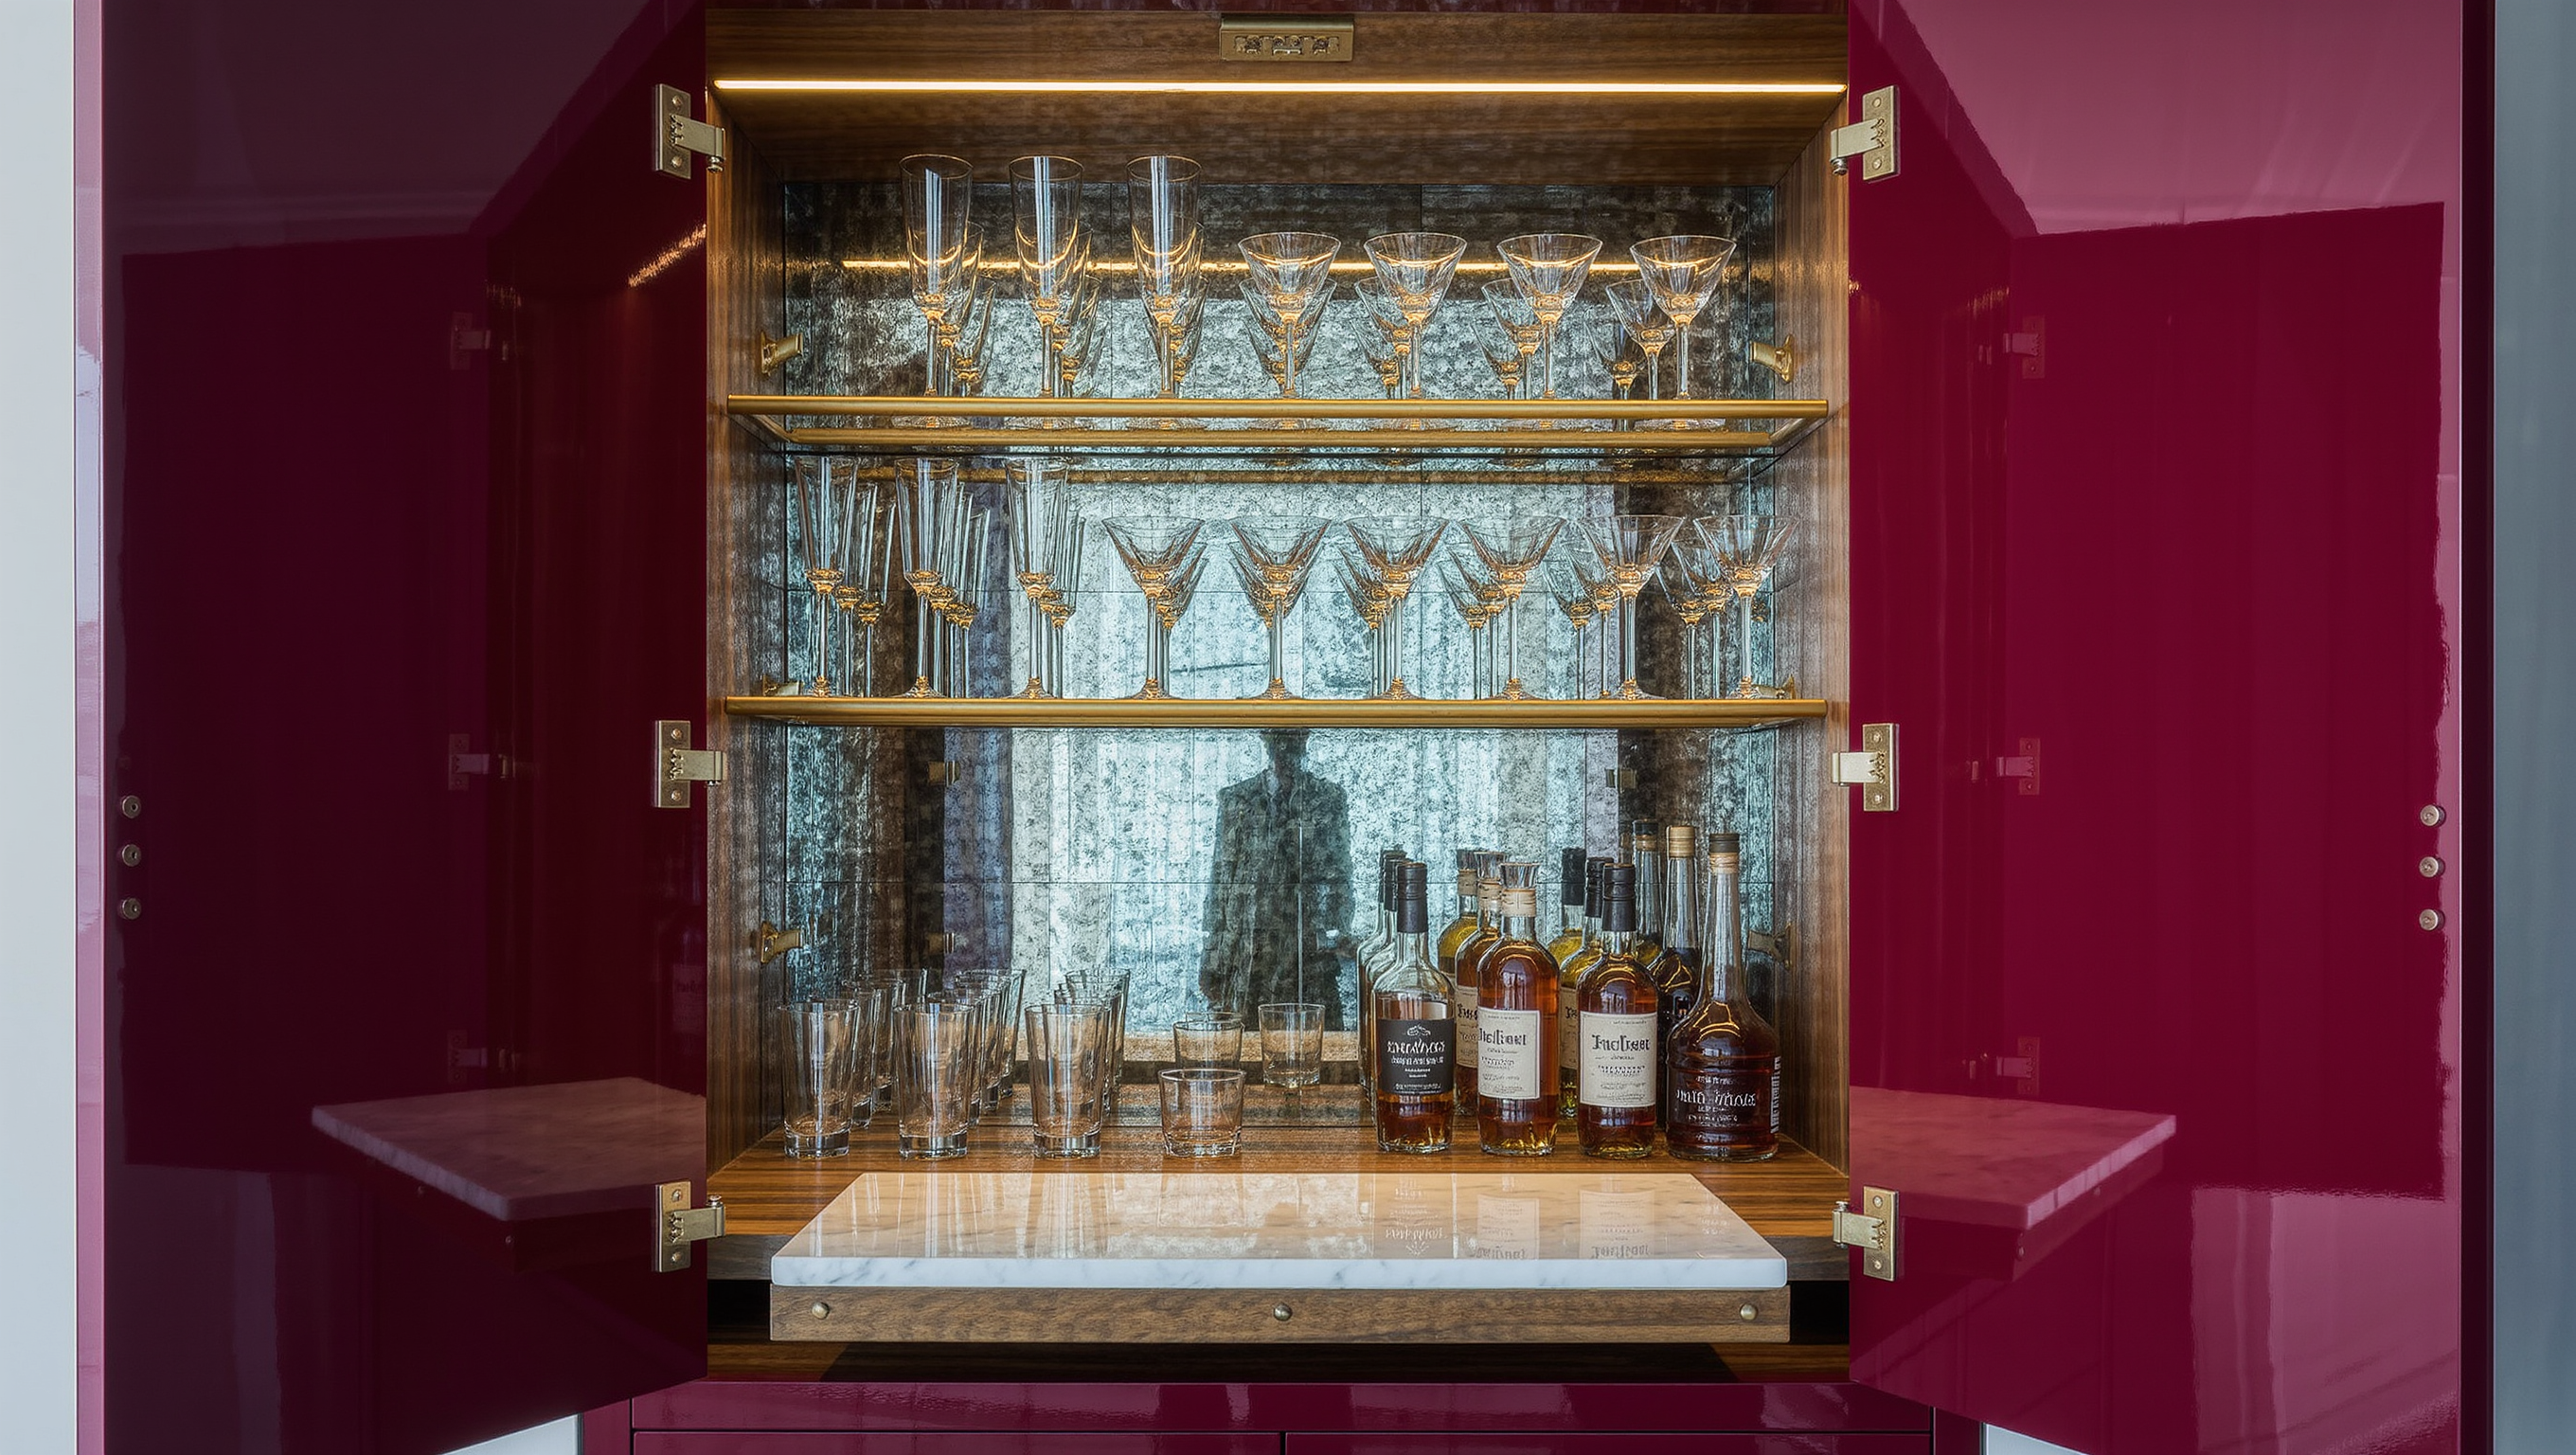
A closet bar makes sense when the household wants generous storage and the ability to shut the whole operation away after use. It can work beautifully in a hall, dining room, lounge, or pantry edge—anywhere social, as long as the doors open toward the people using it and not toward a hallway nobody stands in.
The wrong closet is the one that forces guests into a bedroom, blocks coats the household still needs, or hides the bar so thoroughly nobody can find where drinks are supposed to happen. Convert the logic before moving the contents: bottles alone aren’t enough, the pour needs a comfortable working height; a dark closet full of glassware is more frustrating than charming, so add plug-in, rechargeable, or properly installed fixed light; paint, mirror, tile, or another finish on the back plane gives the recess something worth looking at when it’s open; and verify the doors can actually stay open without blocking traffic, or replace them on purpose.
Any electrical work needs to suit the building, the fixture ratings, and local requirements—don’t bury an extension cord behind the cabinetry and call it solved.
The niche or alcove: architecture already did half the work
A niche, a shallow recess, a former chimney breast, an unused cabinet bay—these make excellent bars because the room already gave you an edge. The bar feels located before you’ve added a single piece of furniture.
The risk is filling the recess until the architecture itself disappears. Cram in shelves, bottles, signs, plants, and accessories until every inch is spoken for, and the niche stops reading as a deliberate chamber and starts reading as storage that lost its doors. Keep it legible: one working surface, disciplined shelving, and enough negative space that the back plane stays visible. Light washing the back wall can make the recess feel deeper once the sun goes down.
Respect the depth. A shallow niche shouldn’t have glassware and bottles projecting into circulation; a deep one should keep frequent items near the front instead of turning the back into an excavation site. And because the architecture contains the finish, a niche can carry stronger color, tile, mirror, lacquer, wallpaper, or metal than a freestanding cart could get away with—just put the drama on the back bar, not the working surface.
Under-stairs: residual volume with rules
The triangle under a stair can become a bar, but it remains a structurally and geometrically stubborn zone. Headroom changes by the inch, access can be narrow, and the space may be quietly full of services, storage, or things the building actually needs. Don’t assume the area is available just because it looks empty—verify what’s inside or behind the enclosure before making anything permanent.
Locate the pour surface where a person can actually stand comfortably; use the lower, more cramped area for closed storage or lower-frequency bottles, and keep the adjacent hallway route clear. Under-stair zones tend to be dark, so a well-placed light matters more here than almost anywhere else—it can reveal material, glass, and the working surface so the space reads as a destination instead of a leftover cavity nobody quite finished. Keep the electrical work properly installed.
How the four actually compare
The cart asks for the lowest commitment—best for flexibility, renters, lighter inventory, and occasional hosting, and the easiest of the four to relocate when your life changes. The closet buys visual calm—best for concealed storage and a bar that can vanish behind a door, provided the location is genuinely social and the doors actually work. The niche offers an architectural edge—best when the room already hands you a recess, and the strongest shot at one concentrated material or lighting moment. Under-stairs demands a geometry check first—only a good option when headroom, safe access, and the building’s own systems all cooperate.
Stand where the proposed bar would go and rehearse an actual evening. Where does the glass come from? Where does the pour happen? Where does ice come from? Where does a used glass go when someone’s done with it? Can a second person pass behind you without an apology tour? Can the cook keep working? The architecture that produces the fewest real conflicts is the strongest candidate, even if a different option photographs better.
Then think about ordinary weekday behavior, because a bar occupies space far more days than it hosts a party. A cart might become a water or coffee station between events. A closet can close and disappear entirely. A niche may just hold art and glassware attractively. Under-stairs can combine beverage storage with another compatible category. Whatever you choose, the permanent footprint has to be earning something on the ordinary evenings, which are nearly all of them.
Site first. Sequence second. Stock last. The cart, closet, niche, and under-stairs bar each strike a different bargain between hospitality and space. Pick the one that lets a person pour, move, clean up, and get back to the conversation without making the room work harder than the drink actually deserves.
Same problem, elsewhere in the house
Room notes
Keep the room on the record.
One useful note at a time: what to test, what to ignore, and what changed when the room got another vote.


