Room for Drama
Room Function
Decide what the room should do and what should leave.
On this page
11
Space Intelligence · Give the room a job
A room without priorities becomes storage with upholstery. Before color, furniture, baskets, or a better lamp, decide what the room is supposed to make easier for the people using it.
Room function is not the label on the floor plan. It is the sequence of activities that actually happens there, the users who perform them, the tools they need, and the reset the household is willing to repeat.
Describe the room in verbs
Living room, dining room, spare room, den, office: useful shorthand, poor briefs. Replace the noun with actions. Talk, read, watch, eat, work, dress, sleep, host, store, exercise, recover, make.
Verbs reveal overlap and conflict. A room used to work, eat, and host needs different surfaces, light states, storage, and transitions than a room used to read, talk, and watch television.
Once the verbs are clear, the furniture can stop guessing.
Choose one primary job
A room can support multiple functions, but one should usually control its best conditions. The primary job gets the clearest route, strongest light, most comfortable position, and least compromised setup.
This is not a declaration that secondary uses do not matter. It is a way to stop them from quietly degrading the room’s ordinary life.
If the room is used as an office forty hours a week and a guest room a few nights a month, the office should not spend the year apologizing to an unused bed.
Rank secondary and occasional uses
Write down how often the other activities occur, who performs them, and what physical resources they need. A secondary use may share furniture or storage with the primary job. An occasional use can tolerate a longer setup if it happens rarely.
The mistake is giving every possible activity a permanent object. That is how rooms acquire exercise equipment, guest bedding, office supplies, barware, craft storage, and a reading chair while still lacking a clean route through the middle.
Frequency should influence footprint.
Map the users, not an imaginary household
Who actually uses the room? Adults, children, pets, guests, someone with mobility or reach constraints, someone who works late, someone who needs quiet? Design should respond to the people present rather than to a generic photograph of how the room type is supposed to behave.
Different users may need different seat heights, clearances, storage access, light levels, or privacy. Those are functional conditions, not aesthetic preferences.
A room works better when the body is included in the brief.
Write the activity sequence
Most room problems appear between activities. Coming home means entering, putting down keys, removing shoes, setting down a bag, perhaps charging a device. Dining means approaching the table, pulling out chairs, serving, clearing, and resetting. Working means setting up, focusing, storing papers, charging equipment, and leaving the surface usable.
Write the sequence in order. Then ask where each step happens and what object or surface supports it.
Missing steps become clutter. If there is nowhere for the bag during the arrival sequence, the chair becomes the bag system.
Storage should follow activity
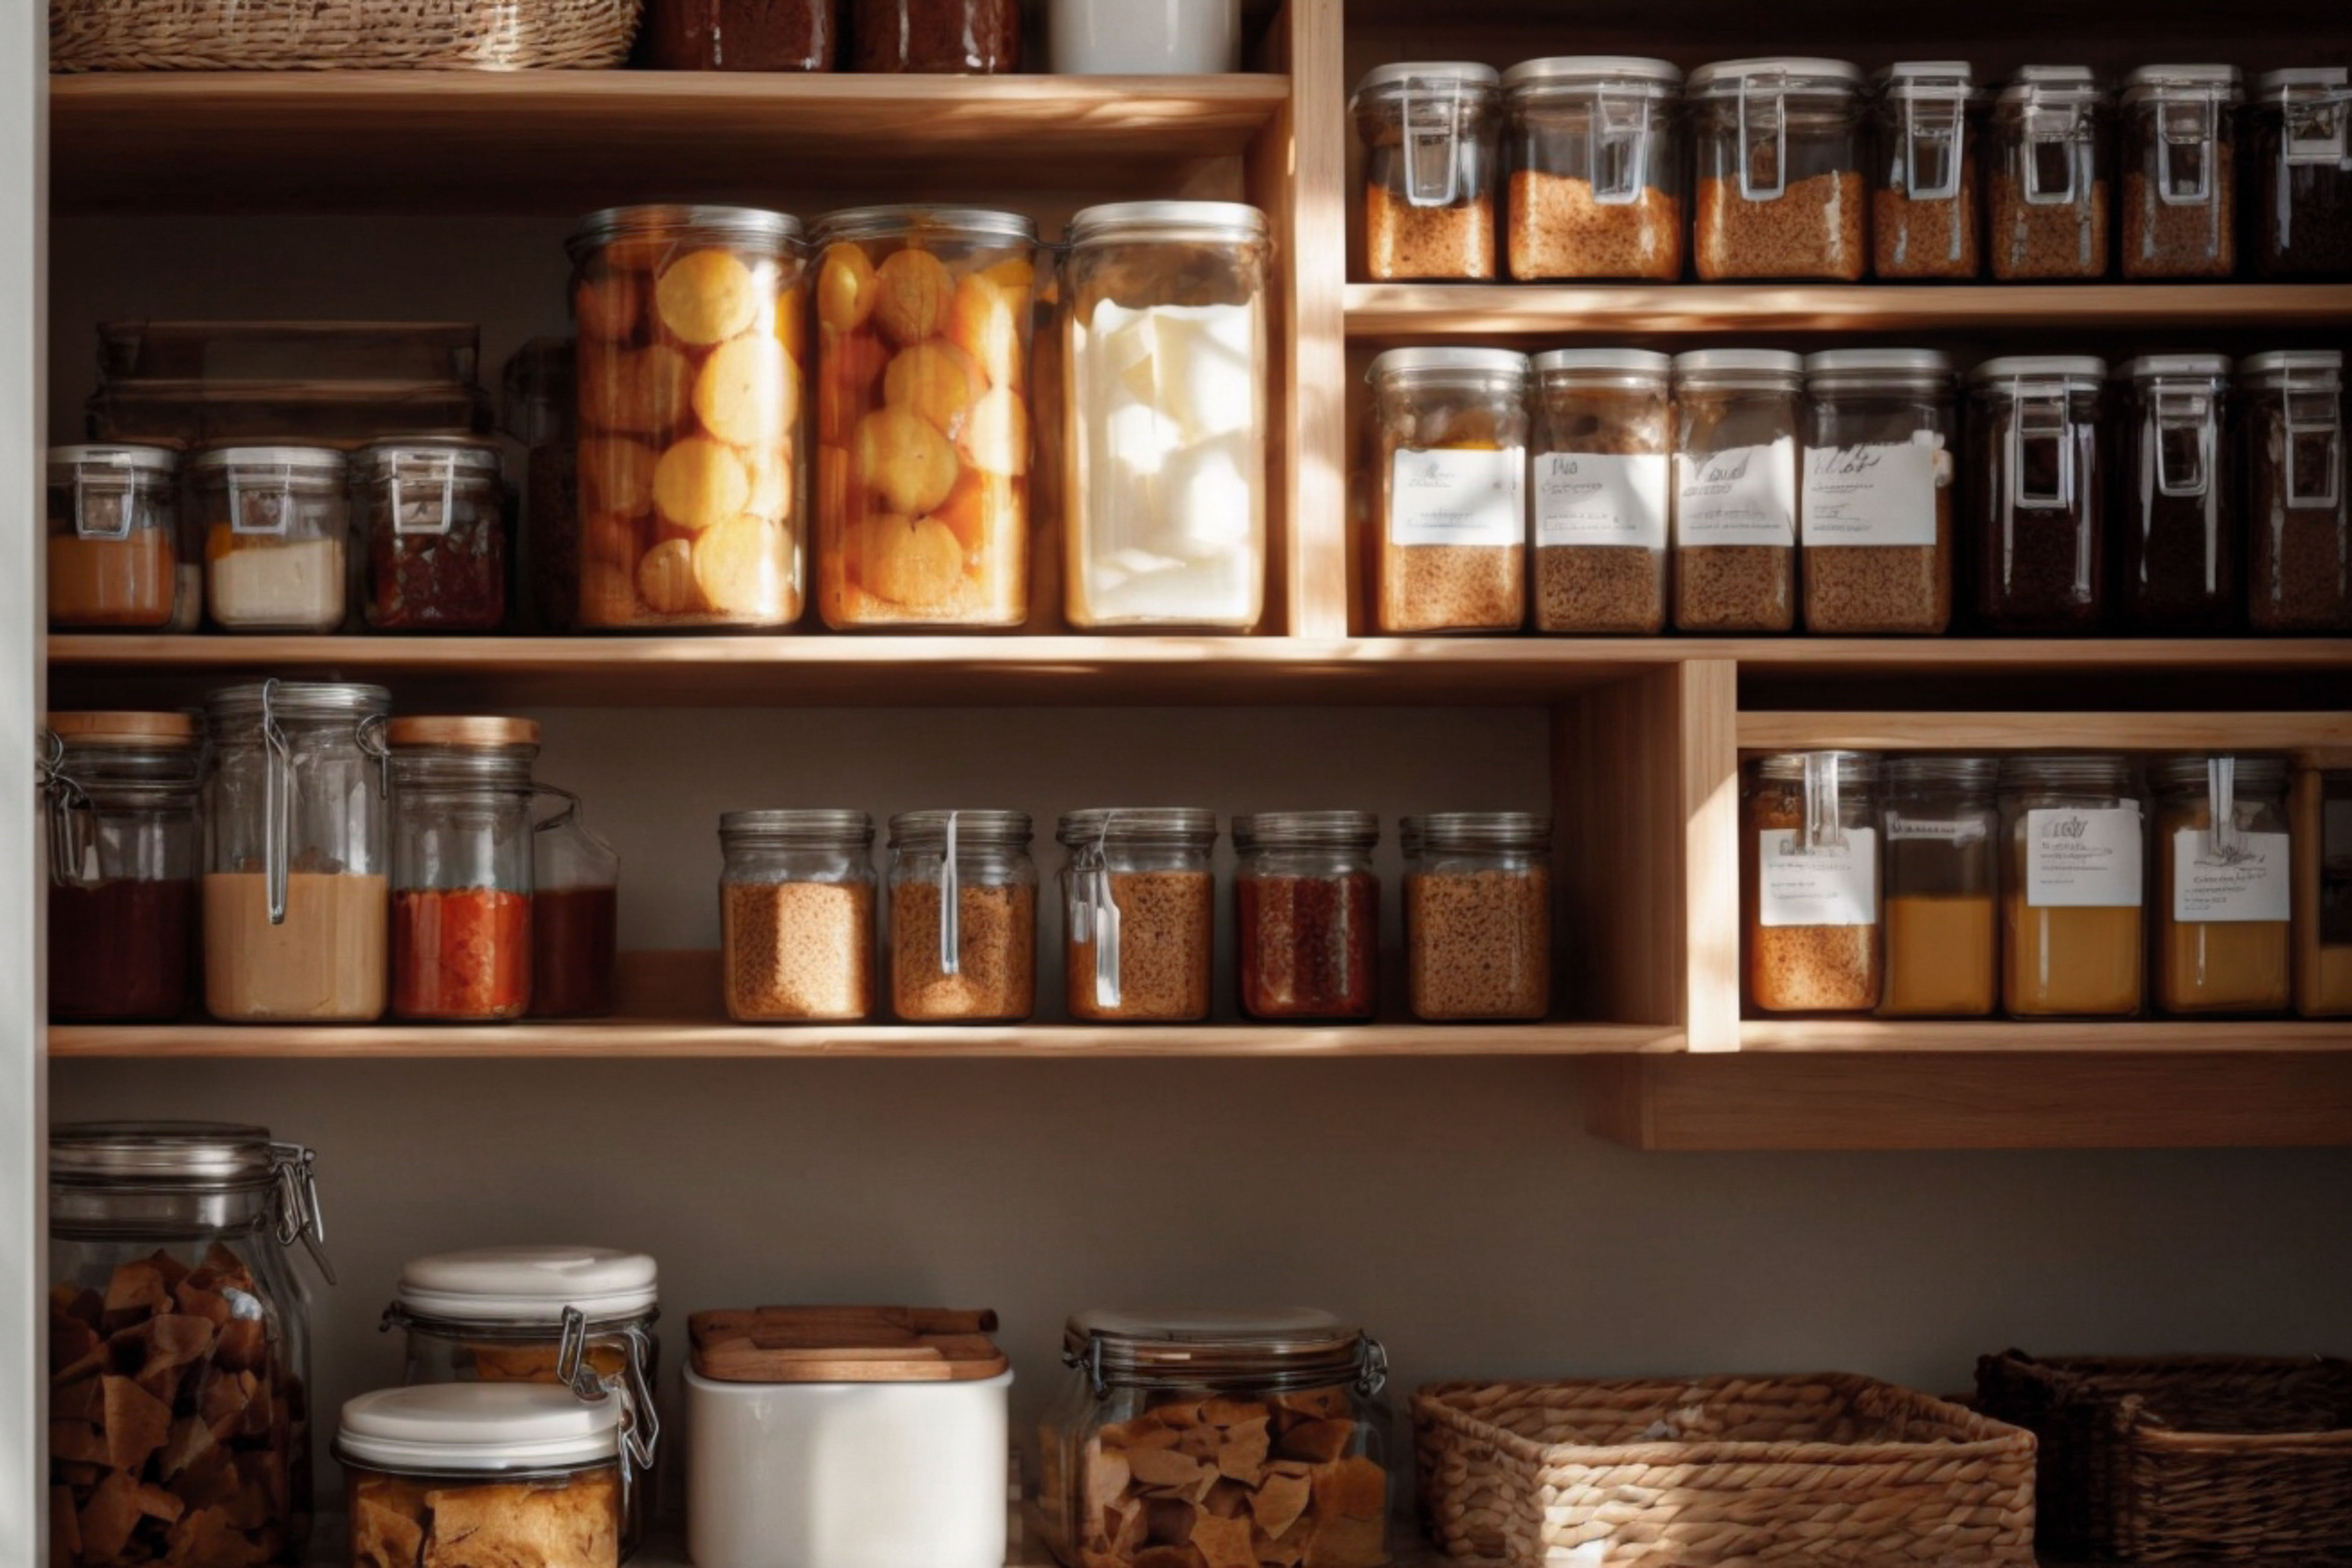
Do not organize the room by abstract category if the household uses objects in a sequence. Keep the tool near the action. Store chargers where charging occurs. Keep serving items near the serving route. Put work materials close enough to the desk that resetting does not require a migration.
This is why more storage does not automatically solve clutter. Storage in the wrong place adds steps, and extra steps are where systems go to die.
Function determines the useful home for an object.
Define what should leave
A functional brief is also an editing tool. Once the room’s jobs are clear, objects that do not support those jobs can be questioned.
That does not mean everything decorative must go. Atmosphere, art, books, plants, and meaningful objects can support the emotional job of the room. But decorative pieces should not block the functions that justify the room’s existence.
The chair nobody uses, cabinet storing unrelated overflow, or decorative table interrupting the route may belong somewhere else.
Include the reset in the design
A room is not functional only while the activity is happening. It also has to recover. How do dishes leave? Where do blankets return? How does the work surface clear? What happens to children’s supplies after use?
A reset that requires too many decisions or trips will eventually stop happening. Design the return path with the same seriousness as the active use.
Order is easier to maintain when putting something away is the shortest reasonable action.
Use atmosphere to support the job
Function is not the enemy of drama. Light, color, material, sound, and furniture can reinforce what the room is meant to do.
A conversation room benefits from seating that faces people rather than a screen by default. A reading corner needs light where the page is. A dining room can become more intimate after dark. A work room may need visual calm in the primary sightline without becoming beige everywhere else.
The best aesthetic choices make the intended behavior more convincing.
Know when the function is unrealistic
Sometimes the room is simply being asked to do too much. If every function requires moving furniture, unloading storage, compromising light, or blocking circulation, the correct design decision may be to remove one job.
This is not failure. It is scope control.
A room with two functions that work is more useful than a room advertising five functions nobody enjoys using.
The function brief
- Primary job: What activity deserves the room’s best conditions?
- Secondary jobs: Which uses happen often enough to deserve support?
- Users: Who uses the room and what physical or sensory needs affect the plan?
- Sequence: What steps happen from entry through reset?
- Tools: What objects and surfaces support those steps?
- Storage: Can each tool return close to where it is used?
- Edit: What currently occupies the room without supporting the brief?
A room should not merely contain the right furniture. It should make the right behavior easier.
Continue with Layout and Flow to route those functions through the room, or Storage and Working Zones to build the return system.
Function, argued
What happens when a room is asked to do too much.
Priorities on paper are easy. These are the rooms where something had to lose.
 Function and FlowToy Storage Is a Return Trip, Not a Basket
 Function and FlowThe Driveway Is the Biggest Room You Refuse to Use
 Function and FlowThe Clothes Are Not Dirty. They Are Not Clean Either.
 Function and FlowThe Bonus Room Over the Garage Is a Great Idea at the Wrong Temperature
 Function and FlowLaundry Has a Traffic Pattern. Design for It.
 PracticeThe Brief Is Where the Room Meets Reality
 Function and FlowThe Garage Can Be a Second Room and Still Keep the Car
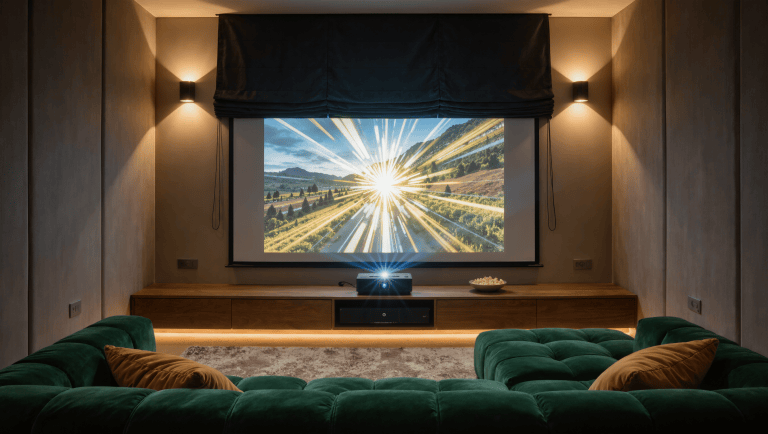 Multi-Use RoomsA Giant Screen Is a Lot of Roommate for a Small Media Room
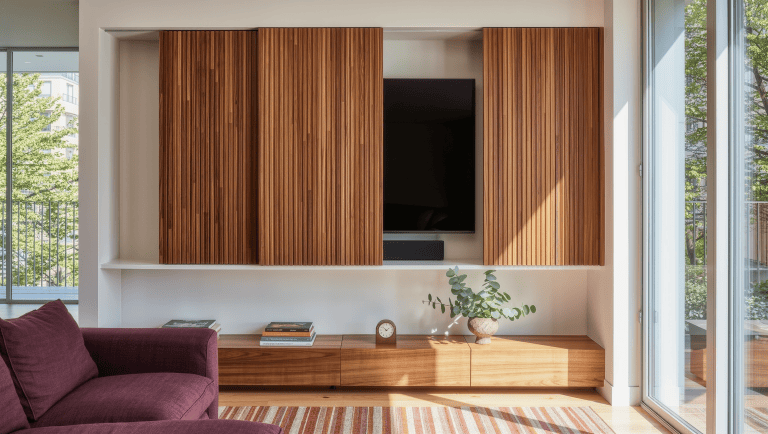 Function and FlowDo We Really Need to Decorate Around a Permanent Black Rectangle?