Function and Flow
A Movable Wall Should Disappear When You Do Not Need It
Operable and pocketing partitions are the grown-up version of flexible room splitting: divide a large room when privacy or acoustics matter, then clear the floor and give the whole space back.
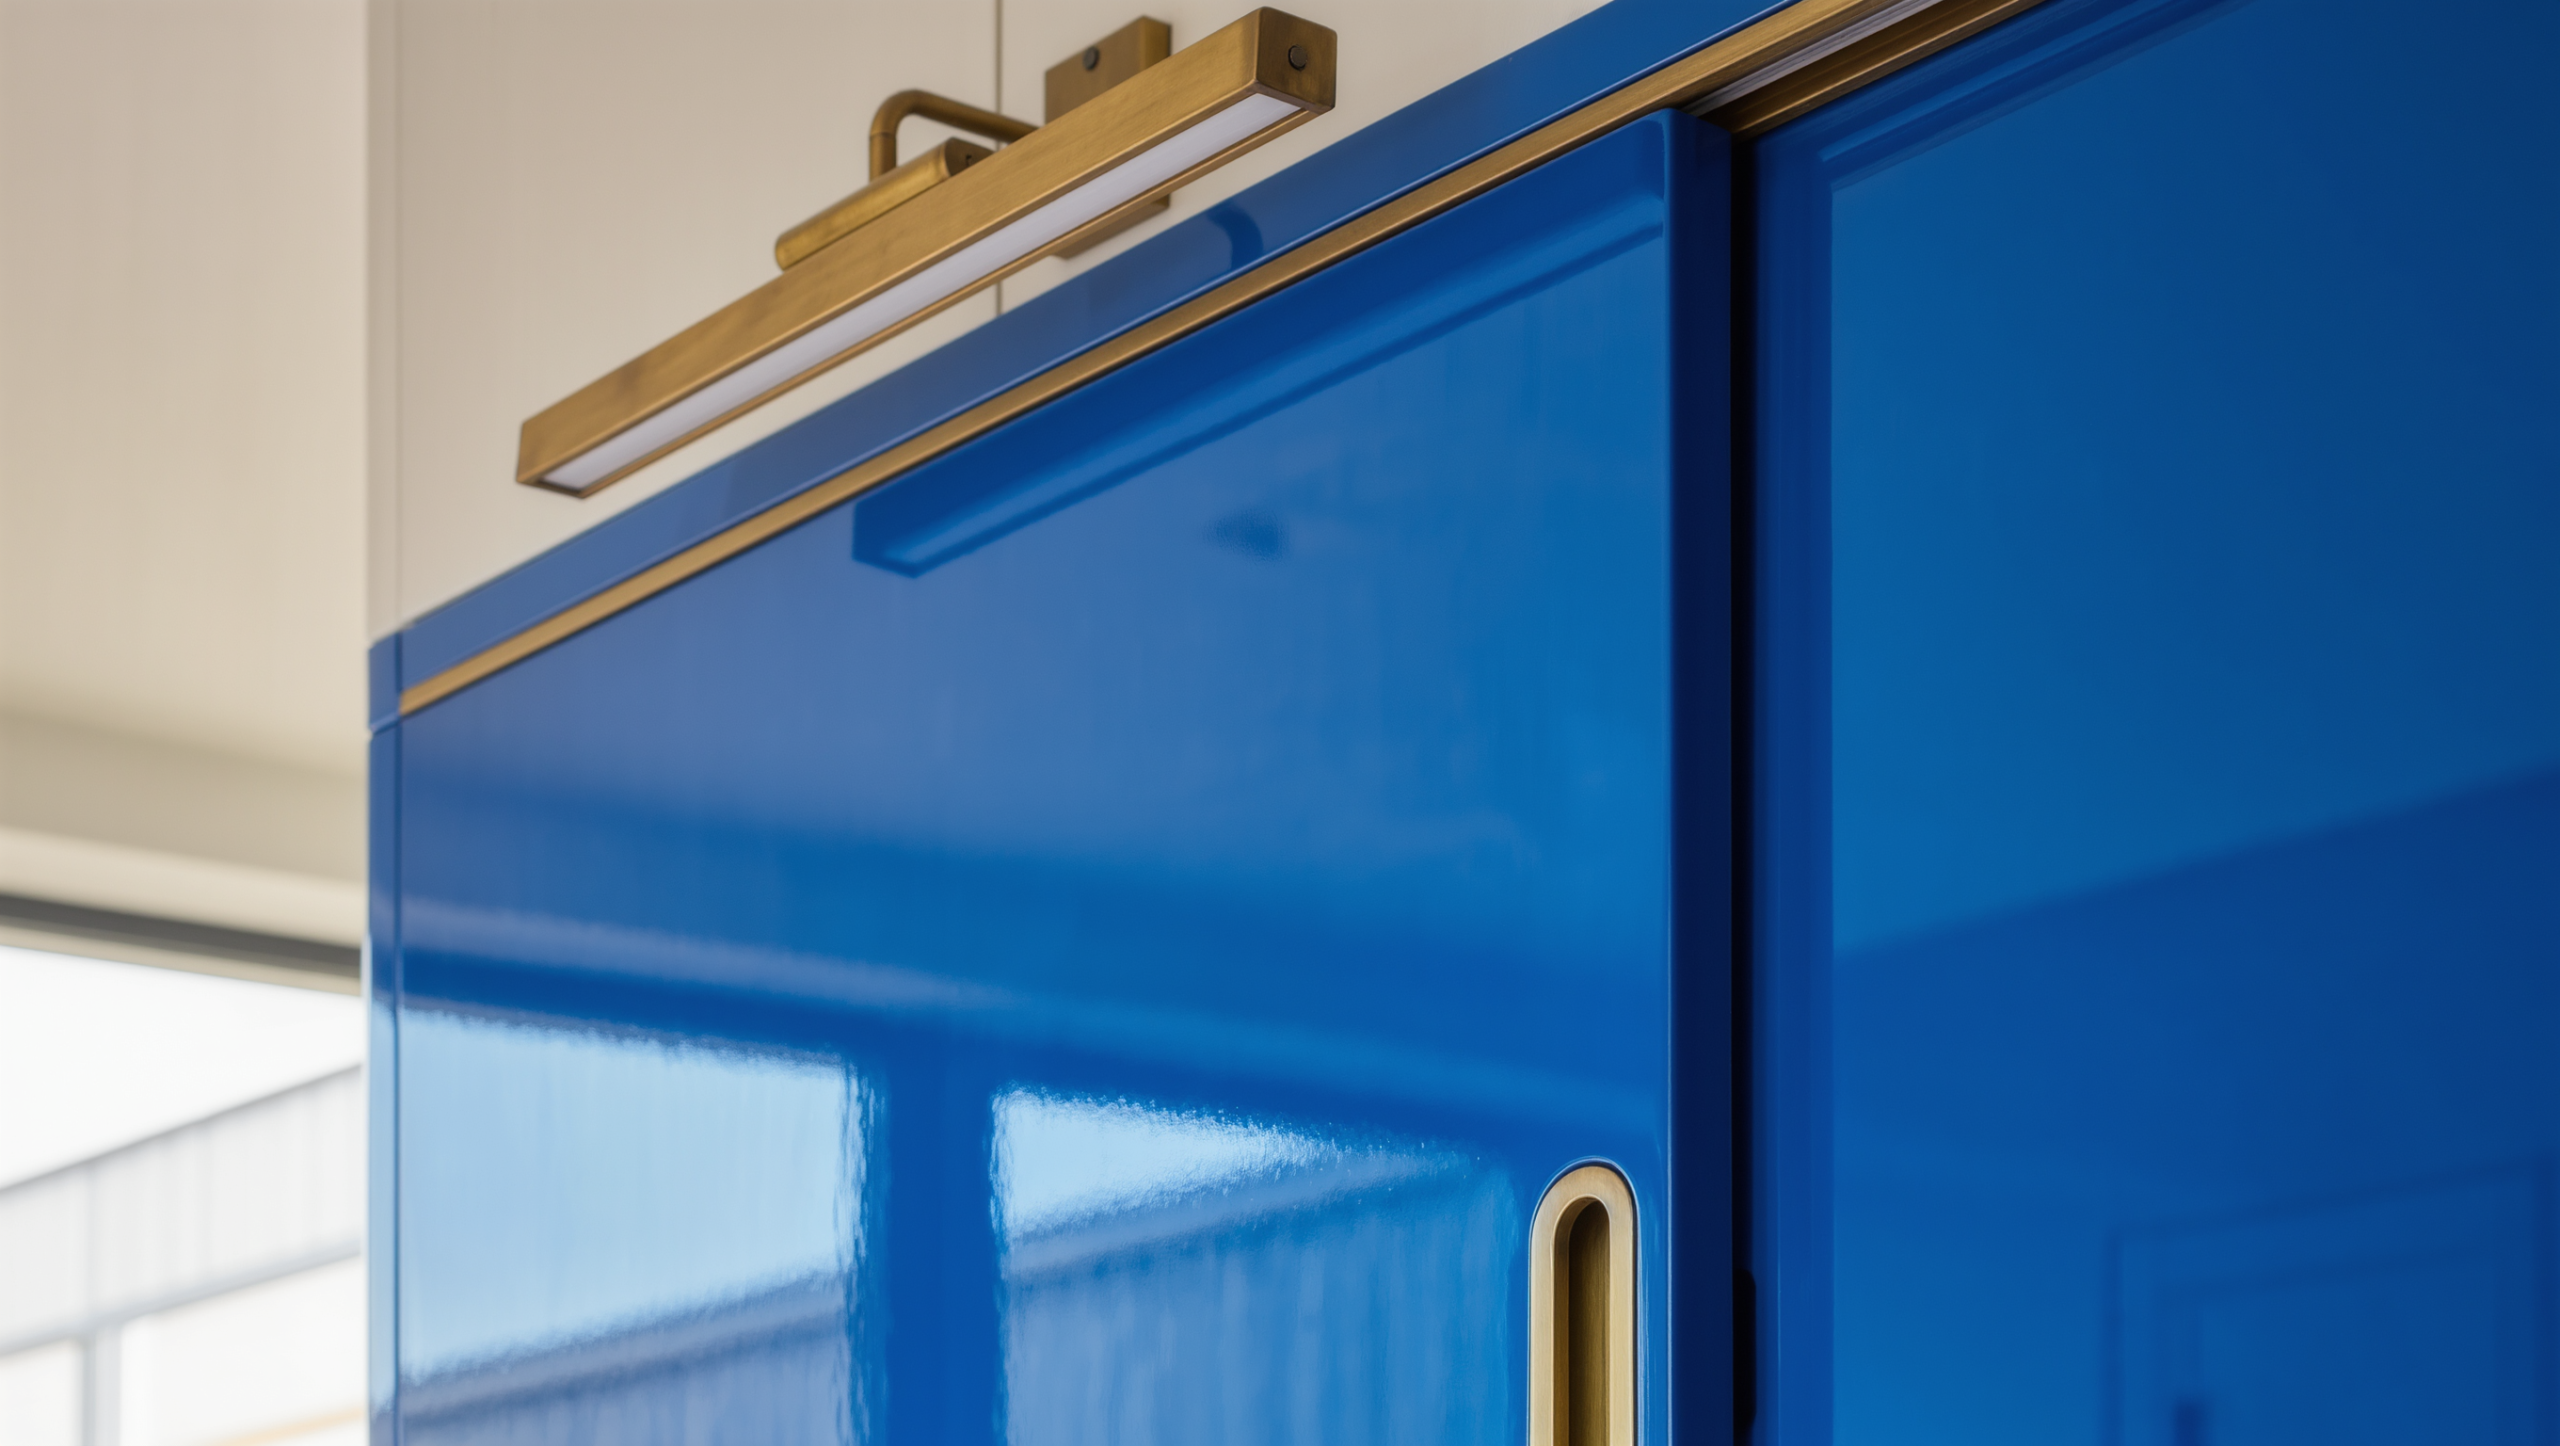
Flexible rooms are wonderful until flexibility becomes another chore.
If dividing the room requires moving three chairs, unfolding a screen, relocating a plant, finding the missing latch, and convincing a twelve-foot panel to behave, you do not have a flexible layout. You have a small theatrical production.
The more serious version of movable room splitting is architectural: large sliding panels, pocket walls, folding systems, and vertically retractable partitions that can close when a room needs privacy or acoustic separation and disappear when the whole floor needs to open back up.
Visual privacy is cheap. Acoustic privacy is a building project.
A lightweight sliding panel can hide a desk, guest zone, exercise equipment, or the part of the room where craft supplies have staged a coup. That is visual separation.
If the closed room needs to support calls, television, sleep, music, or concentrated work while something louder happens on the other side, acoustic performance becomes part of the system. The panel, perimeter seals, track, floor condition, ceiling junction, and any doors or gaps all matter. A moving wall that still lets every sentence through is a very expensive curtain.
Work out which of the two you are buying before anyone quotes anything, because they are not neighboring products. One is a panel on a track. The other is a sealed assembly whose performance is set by the weakest gap in it, and the weakest gap is almost always where it meets the floor. Buy the first while expecting the second and you will stop closing it within a year, because closing it no longer proves anything.
Where the wall goes when it is open
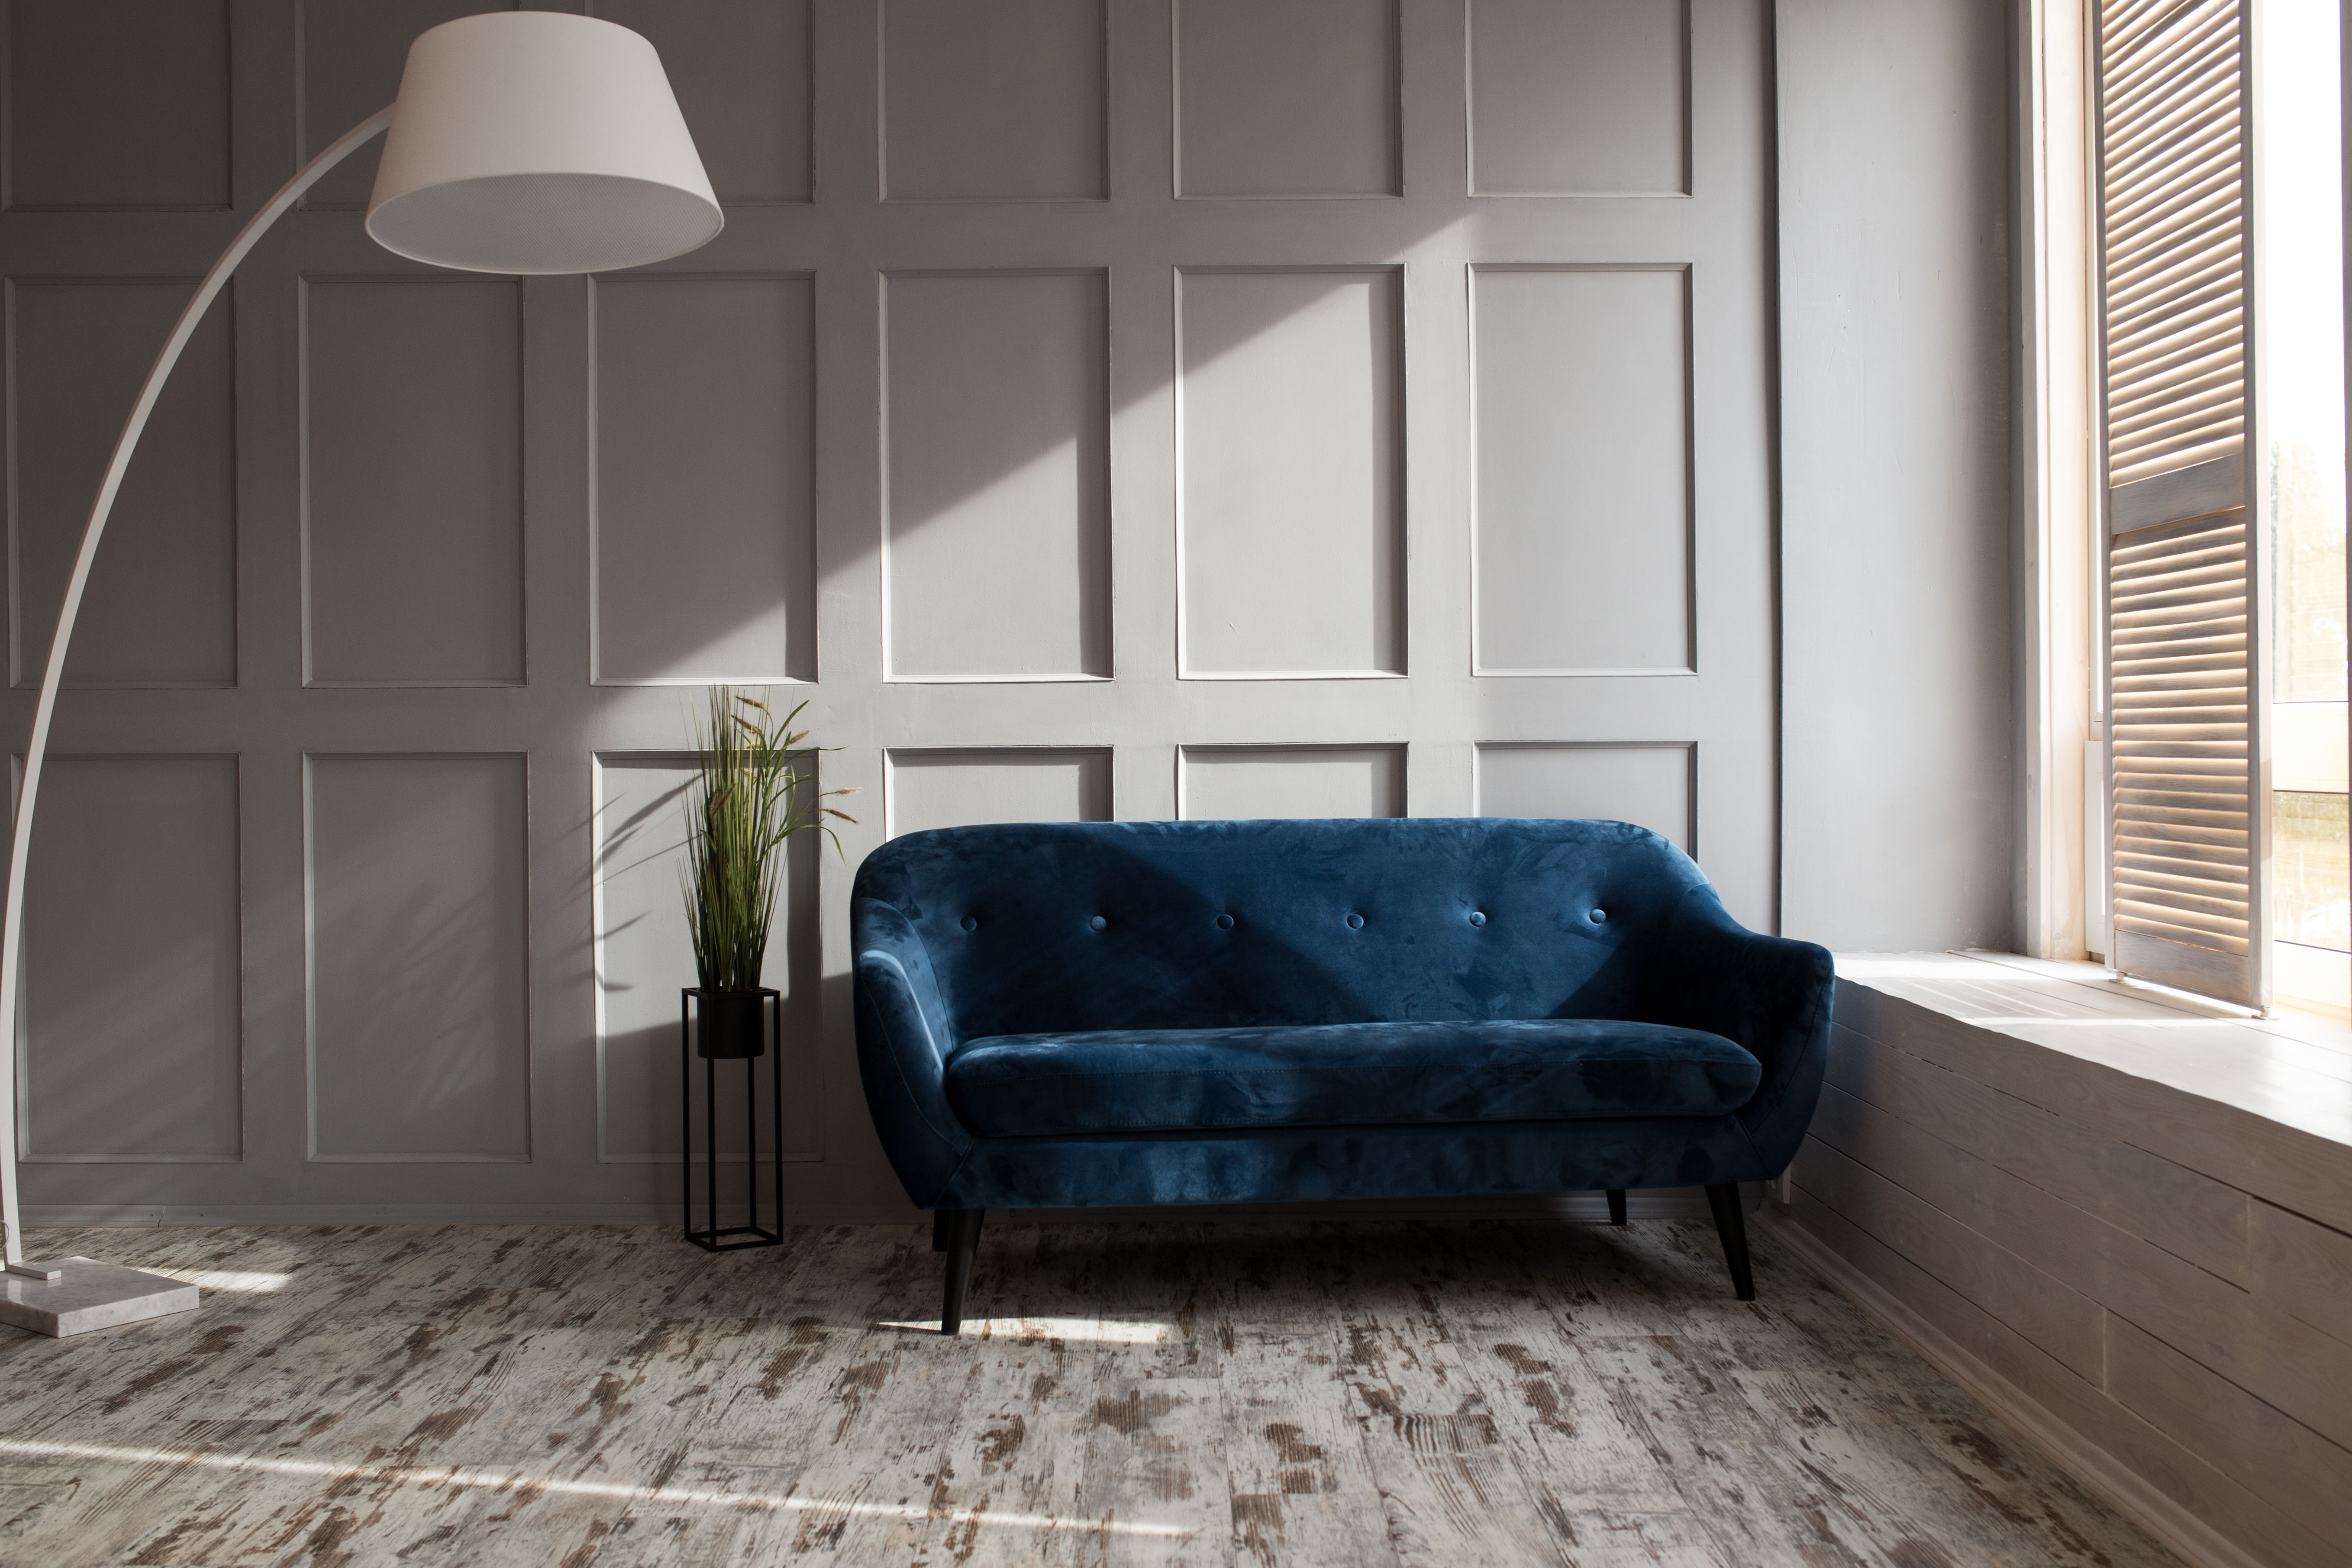
Sliding panels that stack visibly are perfectly useful, and there is no shame in seeing the hardware. But the entire appeal of a movable wall lives in the open condition, and a parked stack of panels is a standing reminder that the room has a second job. Pocketing systems go further by giving the panels somewhere to vanish.
This is particularly good across a wide opening between dining and living, kitchen and family room, office and lounge, or a large primary suite. Open, the passage can read as one continuous room. Closed, the panel creates a more traditional boundary without the swing area of a conventional door.
The pocket is not free real estate
It needs wall depth, structure, hardware access, and a clear path without plumbing, electrical conflicts, or whatever surprise the existing house has been saving for demolition day. In a new build that depth is a drawing decision and costs almost nothing to reserve. In an existing house it is usually the reason the honest answer turns out to be a visible stack, detailed properly, rather than a pocket that argues with the plumbing and loses.
The floor decides how the room feels open
Some large partition systems use floor guides or tracks. Others suspend from above or retract vertically. A clear continuous floor is beautiful, easier for furniture and circulation, and usually more convincing in a residential interior — nobody enjoys a metal seam crossing the middle of a living room for all the months the wall is open.
But ceiling-supported systems require appropriate structure. You do not get to remove the track and replace it with optimism.
Closed, it is the biggest surface in the room
When a partition is deployed it becomes a large vertical plane, usually bigger than any picture in the house and standing exactly where the eye already goes. Treat it as architecture, not as equipment that happens to be visible.
Wood veneer, painted panels, textile surfaces, glass, patterned material, or subtle integrated detailing can all make it feel architectural. The finish has to work from both sides and in both modes, and that second requirement is the one people underestimate. The face that lands in the dining room and the face that lands in the office are in two different rooms, with two different light conditions and two different color schemes, and they will not both be happy with your favorite oak.
If it looks wonderful open and becomes a conference-center divider when closed, the design has completed half its assignment and charged for all of it.
The one-position problem
Ask how often the room will genuinely switch modes, and be unkind about the answer. A dining room that opens to the living room for parties and closes for work several days a week is a good candidate. A guest zone that closes six times a year may still justify it if the open condition matters the rest of the time. A movable wall installed because someday you might host a string quartet and a tax meeting simultaneously is probably infrastructure for a life you do not have.
The same judgment applies to how much the wall is asked to carry. There is a separate piece on rotating and sliding cabinetry, where the moving object is also storage or furniture. An operable partition has a simpler job: change the room’s enclosure. Keep it that way. The more a system tries to be wall, cabinet, television mount, bar, desk, library and kinetic sculpture at once, the heavier it gets and the more decisions every single move requires.
And a wall that is annoying to move stops moving. It settles into whichever position it happened to be in during the week everybody lost patience, and from then on you have paid partition money for a fixed wall — or for a very wide doorway, depending on where it stopped.
Before you fall in love with the panel
Large movable partitions can affect structure, ceiling support, flooring, fire and life-safety requirements, electrical conditions, accessibility, egress, and mechanical systems. Acoustic products also need performance specifications that match the actual use. This is architecture and hardware, not a decorative screen scaled up.
The elegant version is almost boring to operate. It moves cleanly, parks completely, closes convincingly, and lets the room change without becoming the room’s main hobby.
Research note: ArchDaily’s July 2026 coverage of multi-purpose interiors emphasizes partitions that expand, divide, open and close while preserving floor continuity and acoustic performance; pocket doors and larger sliding systems are also seeing renewed residential interest in 2026. Sources: ArchDaily and The Spruce.
Same problem, elsewhere in the house
Room notes
Keep the room on the record.
One useful note at a time: what to test, what to ignore, and what changed when the room got another vote.


