Function and Flow
The Kitchen Needs a Border More Than It Needs a Bigger Island
In a large kitchen-living room, the island should define work, hosting, and circulation—not keep growing until it becomes a continent. Use furniture-like edges, banquettes, and service zones to make the great room behave.

The kitchen island has been asked to do too much for too long.
Prep surface. Sink. Storage. Breakfast bar. Homework desk. Buffet. Charging station. Cocktail party. Architectural monument. Place where six packages are put down because nobody knows where packages live.
In a large open kitchen-living room, the island’s most useful job may be simpler: create a clear border between working space and social space without building a wall.
The face nobody standing in the kitchen ever sees
The kitchen side needs landing space, storage, appliances, movement, and surfaces that can survive actual food. The living side wants a calmer face, comfortable seating, better lighting, and ideally no view of the trash pullout. Those are two different specifications for one piece of joinery, and almost every island is drawn from the cook’s side only, because that is the side the person drawing it is imagining standing on.
Treat the boundary as two-sided architecture. The working face can be efficient and unglamorous. The outward face can behave like furniture, through paneling, shelves, a beautiful material, a ledge, or seating that belongs to the room beyond rather than to the kitchen.
That also settles most of the list at the top of this page. Homework wants a drawer and a surface that is not on the route between the sink and the refrigerator. Packages want a shelf near the door. Charging wants an outlet somewhere food is never served. Not one of those jobs needs the island. They ended up there because the island was the only horizontal surface anybody had bothered to plan.
Guests need somewhere to land that is not the cook’s lane
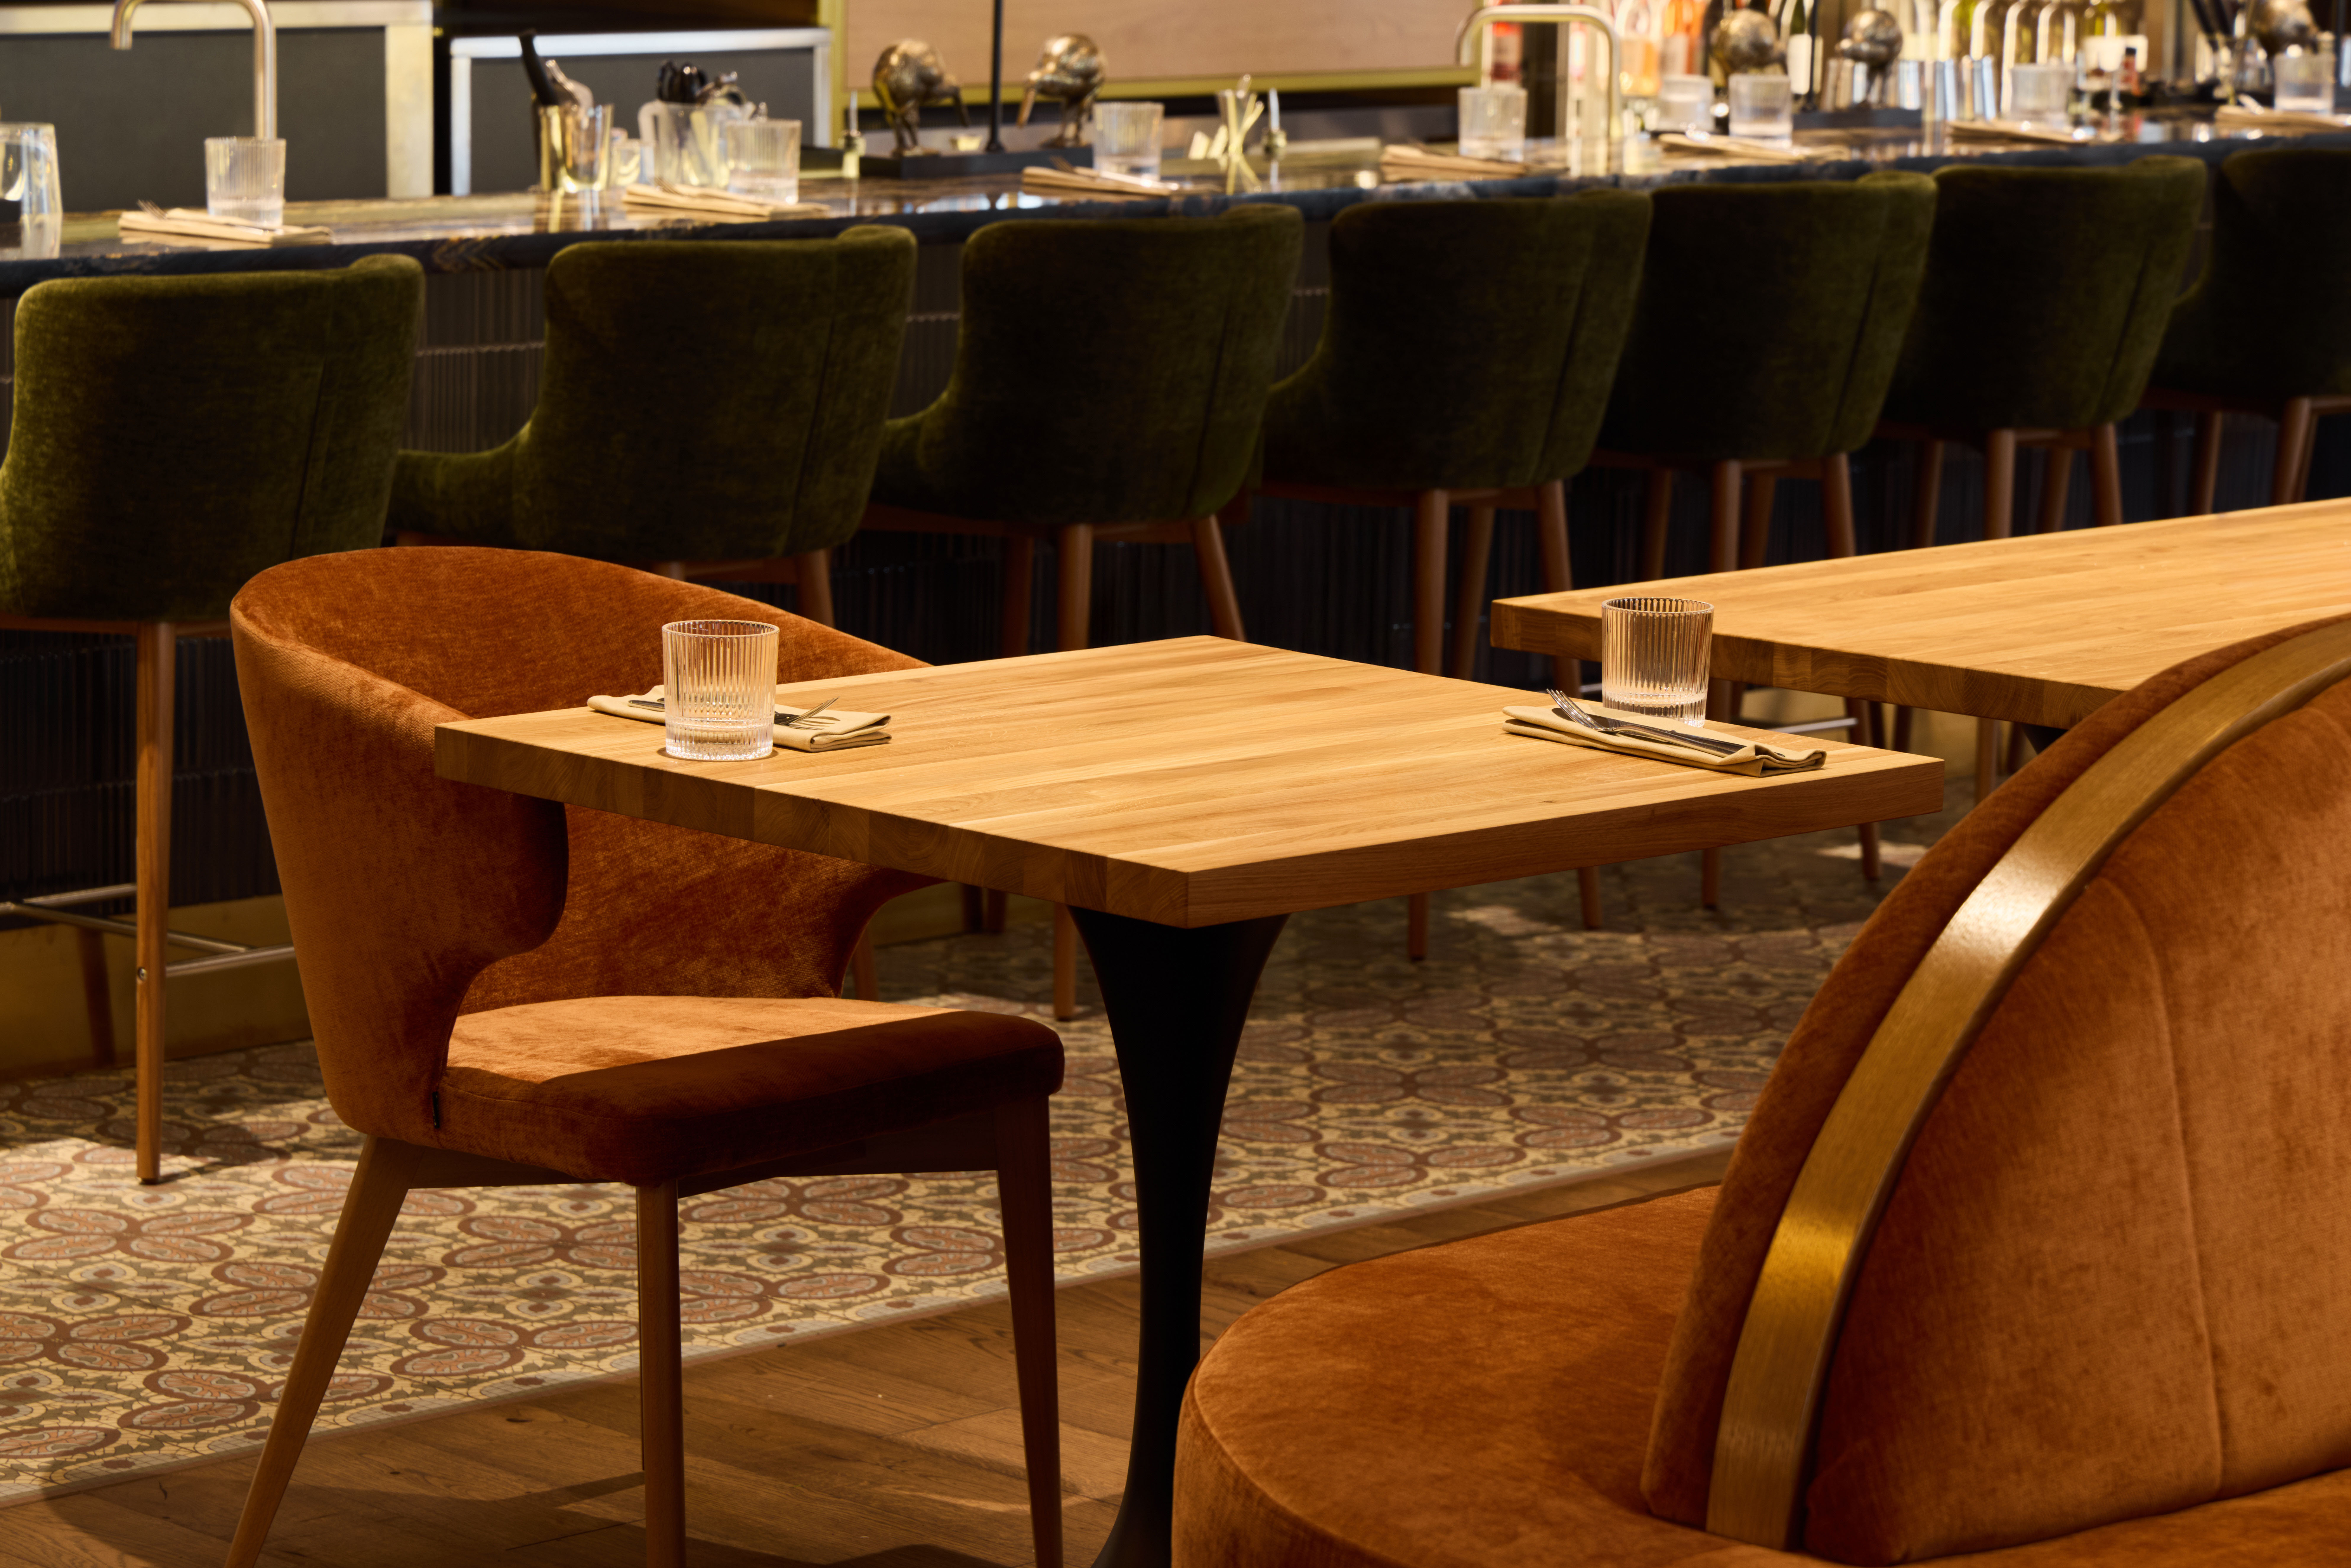
Eight stools in a row is not automatically social. Everyone faces the same way, everyone watches the same person, and nobody at one end can hear the other end. It is a lecture hall with better upholstery, and the person at the front did not agree to present.
A built-in banquette, a small breakfast table, or a compact lounge pair near the kitchen creates a conversational edge instead. It also gives guests somewhere to exist that is not the cook’s operating lane, which matters more than it sounds. In a great room people move through the kitchen even when they are not cooking, which is how one person rinsing herbs ends up in a four-way intersection with a dog, a guest, and somebody looking for ice.
The island’s job at that intersection is to turn traffic rather than trap it. Keep the main through-route from slicing between sink, range, refrigerator and prep area when the plan offers another path, and make the social side obvious enough that guests find it without a briefing. Get that right and the island stops needing to grow. Most oversized islands are not serving more people. They are absorbing a circulation problem nobody wanted to solve.
Take one whole category out of the room
One reason large open kitchens feel visually exhausting is that every function is on display at once. Coffee. Drinks. Dirty dishes. Small appliances. Serving pieces. Recycling. The good olive oil that has somehow formed a committee beside the stove.
A scullery, pantry, beverage niche, bar cabinet, or secondary cleanup zone removes one whole category of activity from the main kitchen — not one item, one category. You do not need a second kitchen to benefit from the logic. Even moving drinks away from the cooking lane helps, which is why we already have an entire article about doing exactly that.
This is the single most effective thing on the page and the one people skip, because it costs cabinetry and delivers nothing photogenic. A larger island is visible. A drinks niche around the corner is not. But the island cannot subtract anything from the room, and the niche subtracts an entire category of mess, noise and traffic. One of those two purchases changes how the kitchen feels at seven in the evening, and it is not the big one.
After dinner the cutting board should not be the brightest object in the house
Task lighting over the work surface can be bright and precise. The social side can use lower lamps, sconces, and warmer pools of light. If the kitchen and the living room are both blasted to the same level all evening, the architecture may be zoned but the experience is not, and the cook never gets to stop being at work.
Decorative lighting over a banquette or dining edge does the other half of the job: it moves attention off the working kitchen and into the social zone. Light is the cheapest border on this entire page. It needs no depth, no cabinetry and no permit, and it can be changed on a Sunday if it turns out wrong.
Sightline does the rest, and it should be used with some restraint. I do not think a kitchen has to pretend nothing happens there. A bowl, a cutting board, a stack of plates: fine. We are not running a witness-protection program for dinner. A slightly raised ledge, strategic cabinet height, a change in sightline, or the service zone above will screen the genuinely unattractive operational bits — the drying rack, the trash can, the small appliance graveyard — without building a fortress around the cook.
Go and look at your kitchen from the sofa
Furniture-like cabinetry, warm materials, sculptural islands, and integrated seating are becoming more prominent because open kitchens now have to belong visually to living spaces. That does not mean turning the sink base into a French armoire. It means thinking about the kitchen from across the room as well as from inside the work triangle.
A good boundary makes the kitchen easier to use and the living room easier to live in. The island has to become clearer about which side it is on. Bigger would only give the confusion more room.
Research note: the broken-plan movement is pushing kitchens toward clearer zones, and House Beautiful’s August 2026 designer forecast for 2027 kitchens highlights built-in banquettes, statement islands, furniture-inspired cabinetry, hosting zones and a move away from one rigid work triangle toward multiple activity zones. Sources: House Beautiful and Realtor.com.
Same problem, elsewhere in the house
Room notes
Keep the room on the record.
One useful note at a time: what to test, what to ignore, and what changed when the room got another vote.