Function and Flow
Your Open-Plan Room Needs Traffic Rules, Not More Furniture
Fix an open-plan layout by mapping traffic first, defining social centers with furniture and rugs, protecting work zones, and using lighting and storage instead of adding more pieces.
On this page
14
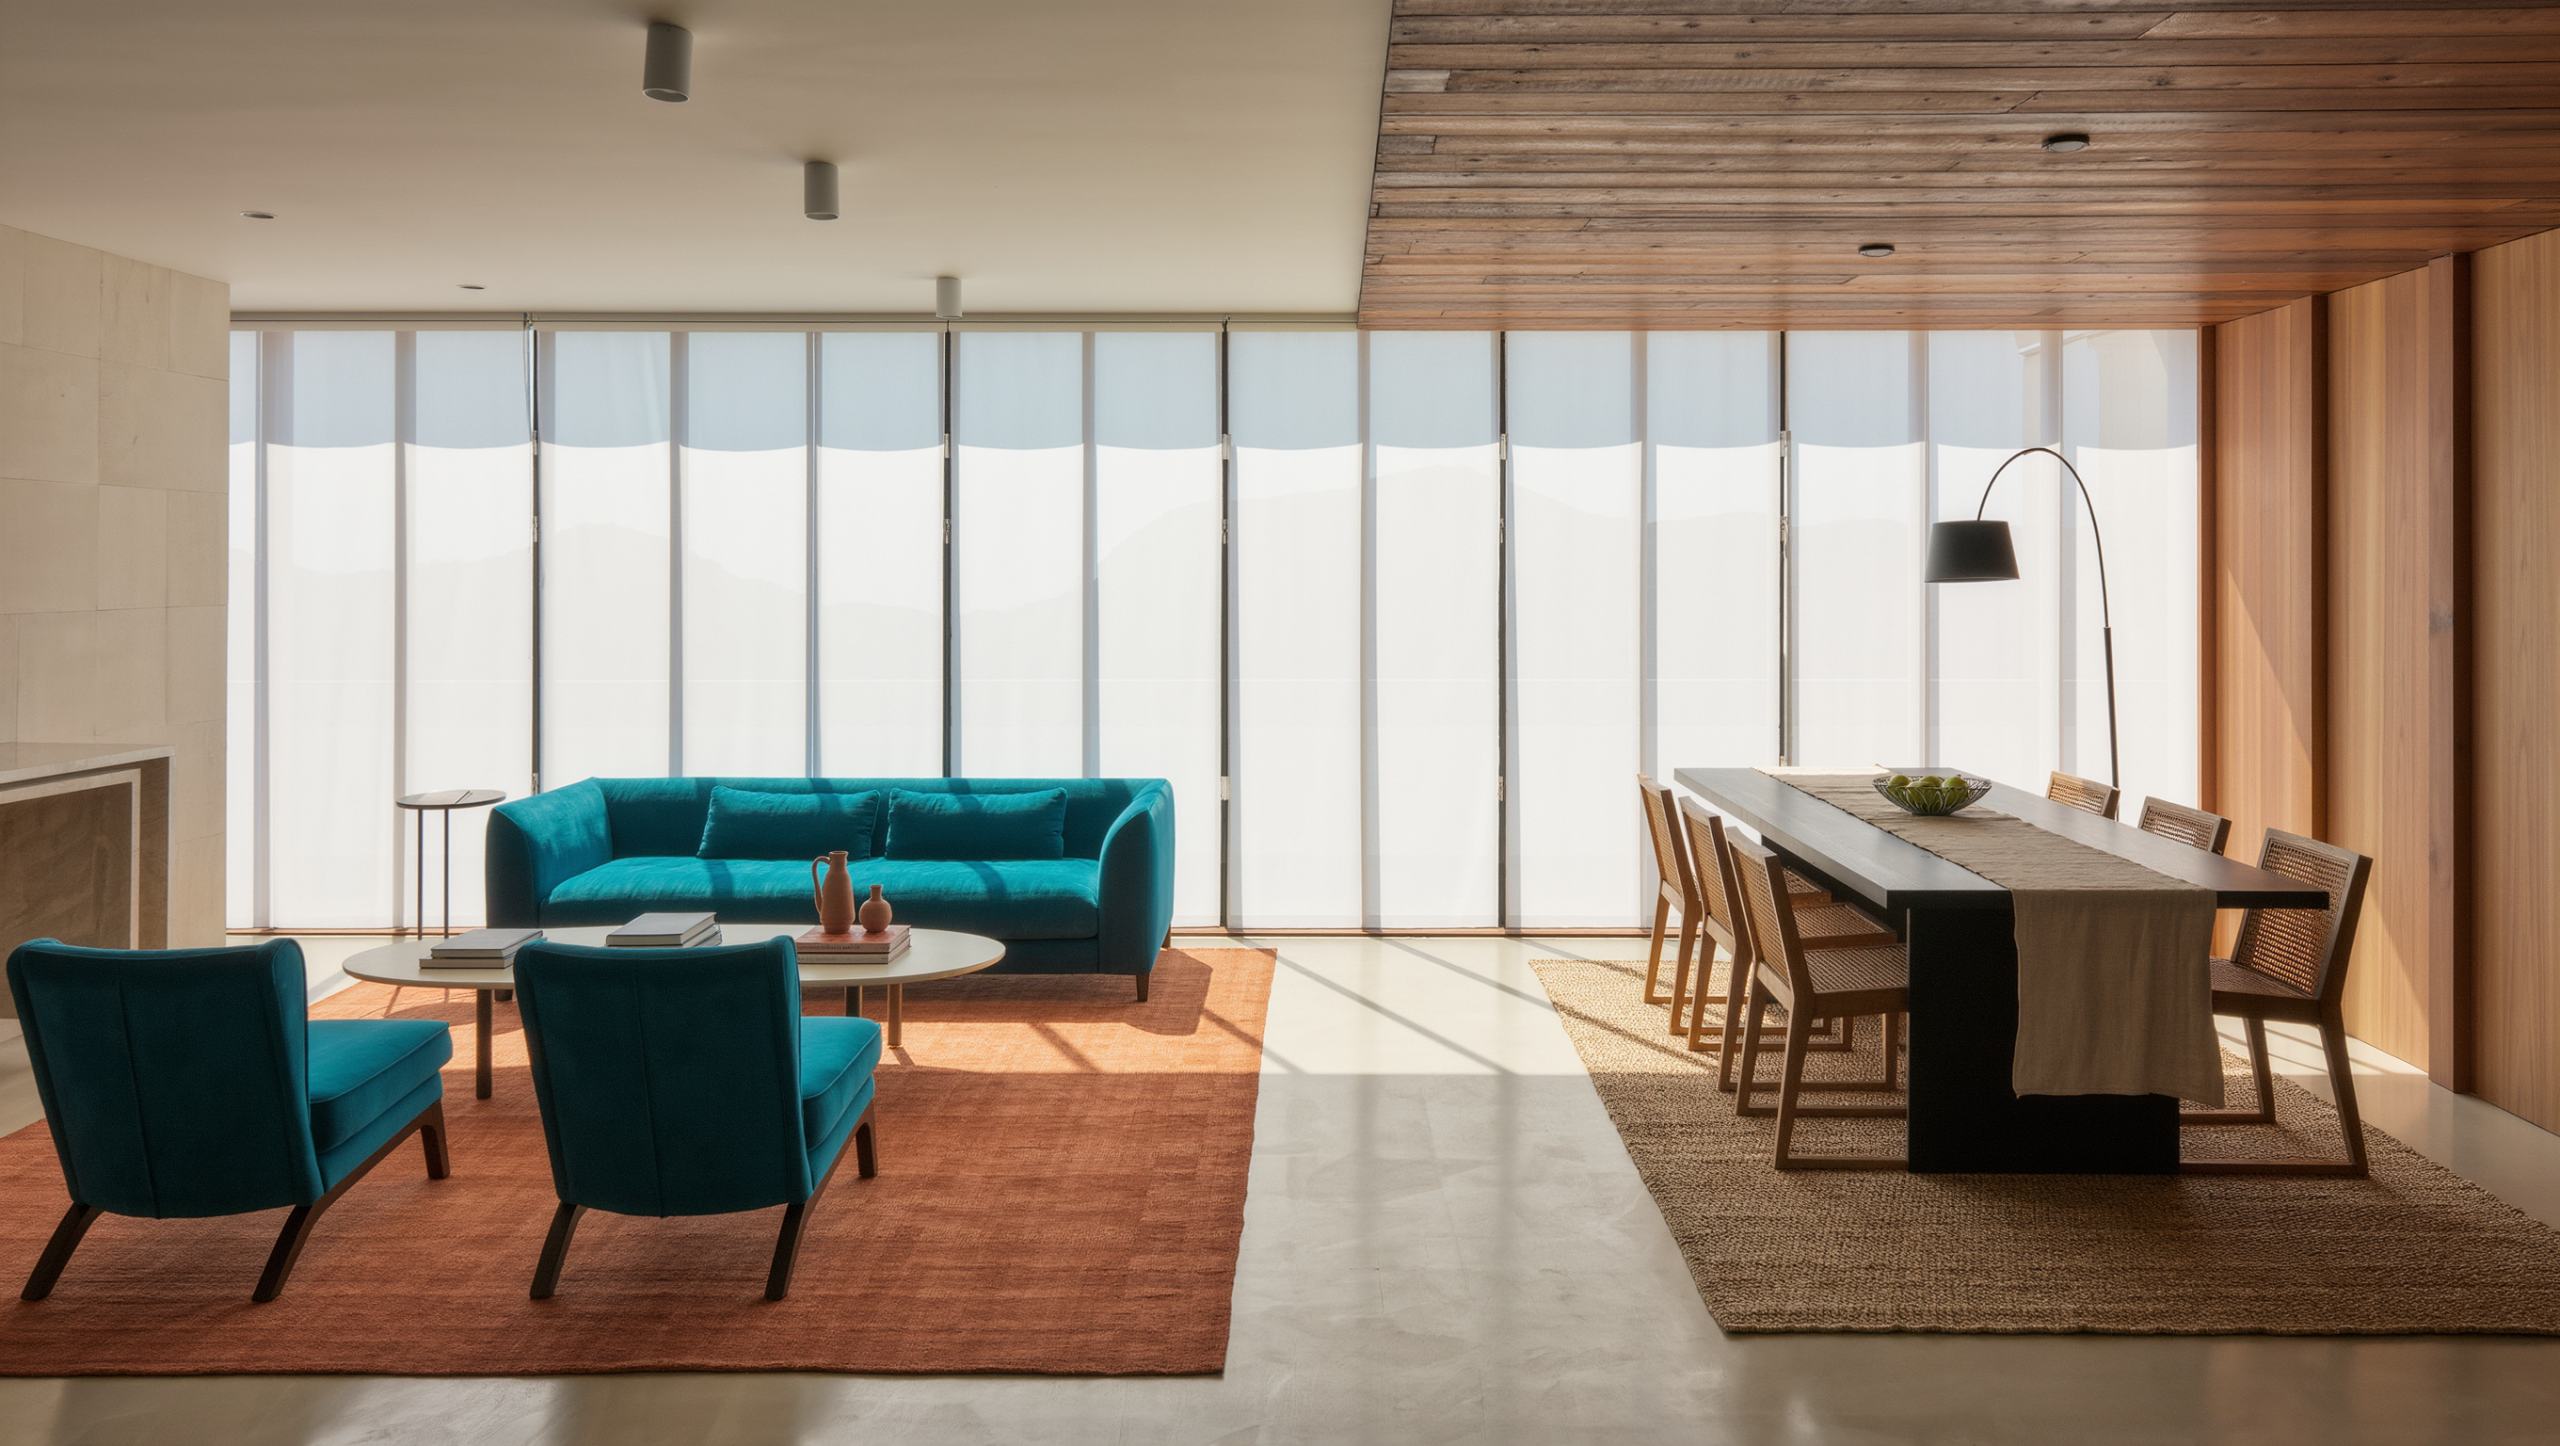
Open plan does not mean furniture should float democratically in one large field. It means several rooms have to negotiate without walls doing the introductions.
When an open-plan space feels chaotic, the instinct is often to add: a console behind the sofa, another chair, a screen, shelving, a larger island, a runner, a second rug. Before adding anything, draw the traffic.
The room does not need more zoning products. It needs traffic rules.
Map the routes that cannot be decorated away
Mark the paths from entry to kitchen, kitchen to dining, seating to patio, stairs to hall, and any route used repeatedly. Include cabinet doors, dishwasher clearance, pulled-out dining chairs, refrigerator swing, and the space people need when two activities happen at once.
These routes are the skeleton. Furniture belongs between them, not on top of them.
Watch the room at its busiest hour. A route that looks generous while the space is empty may fail when someone cooks, another person opens the refrigerator, two dining chairs are occupied, and a guest tries to cross toward the patio.
Choose one primary social center
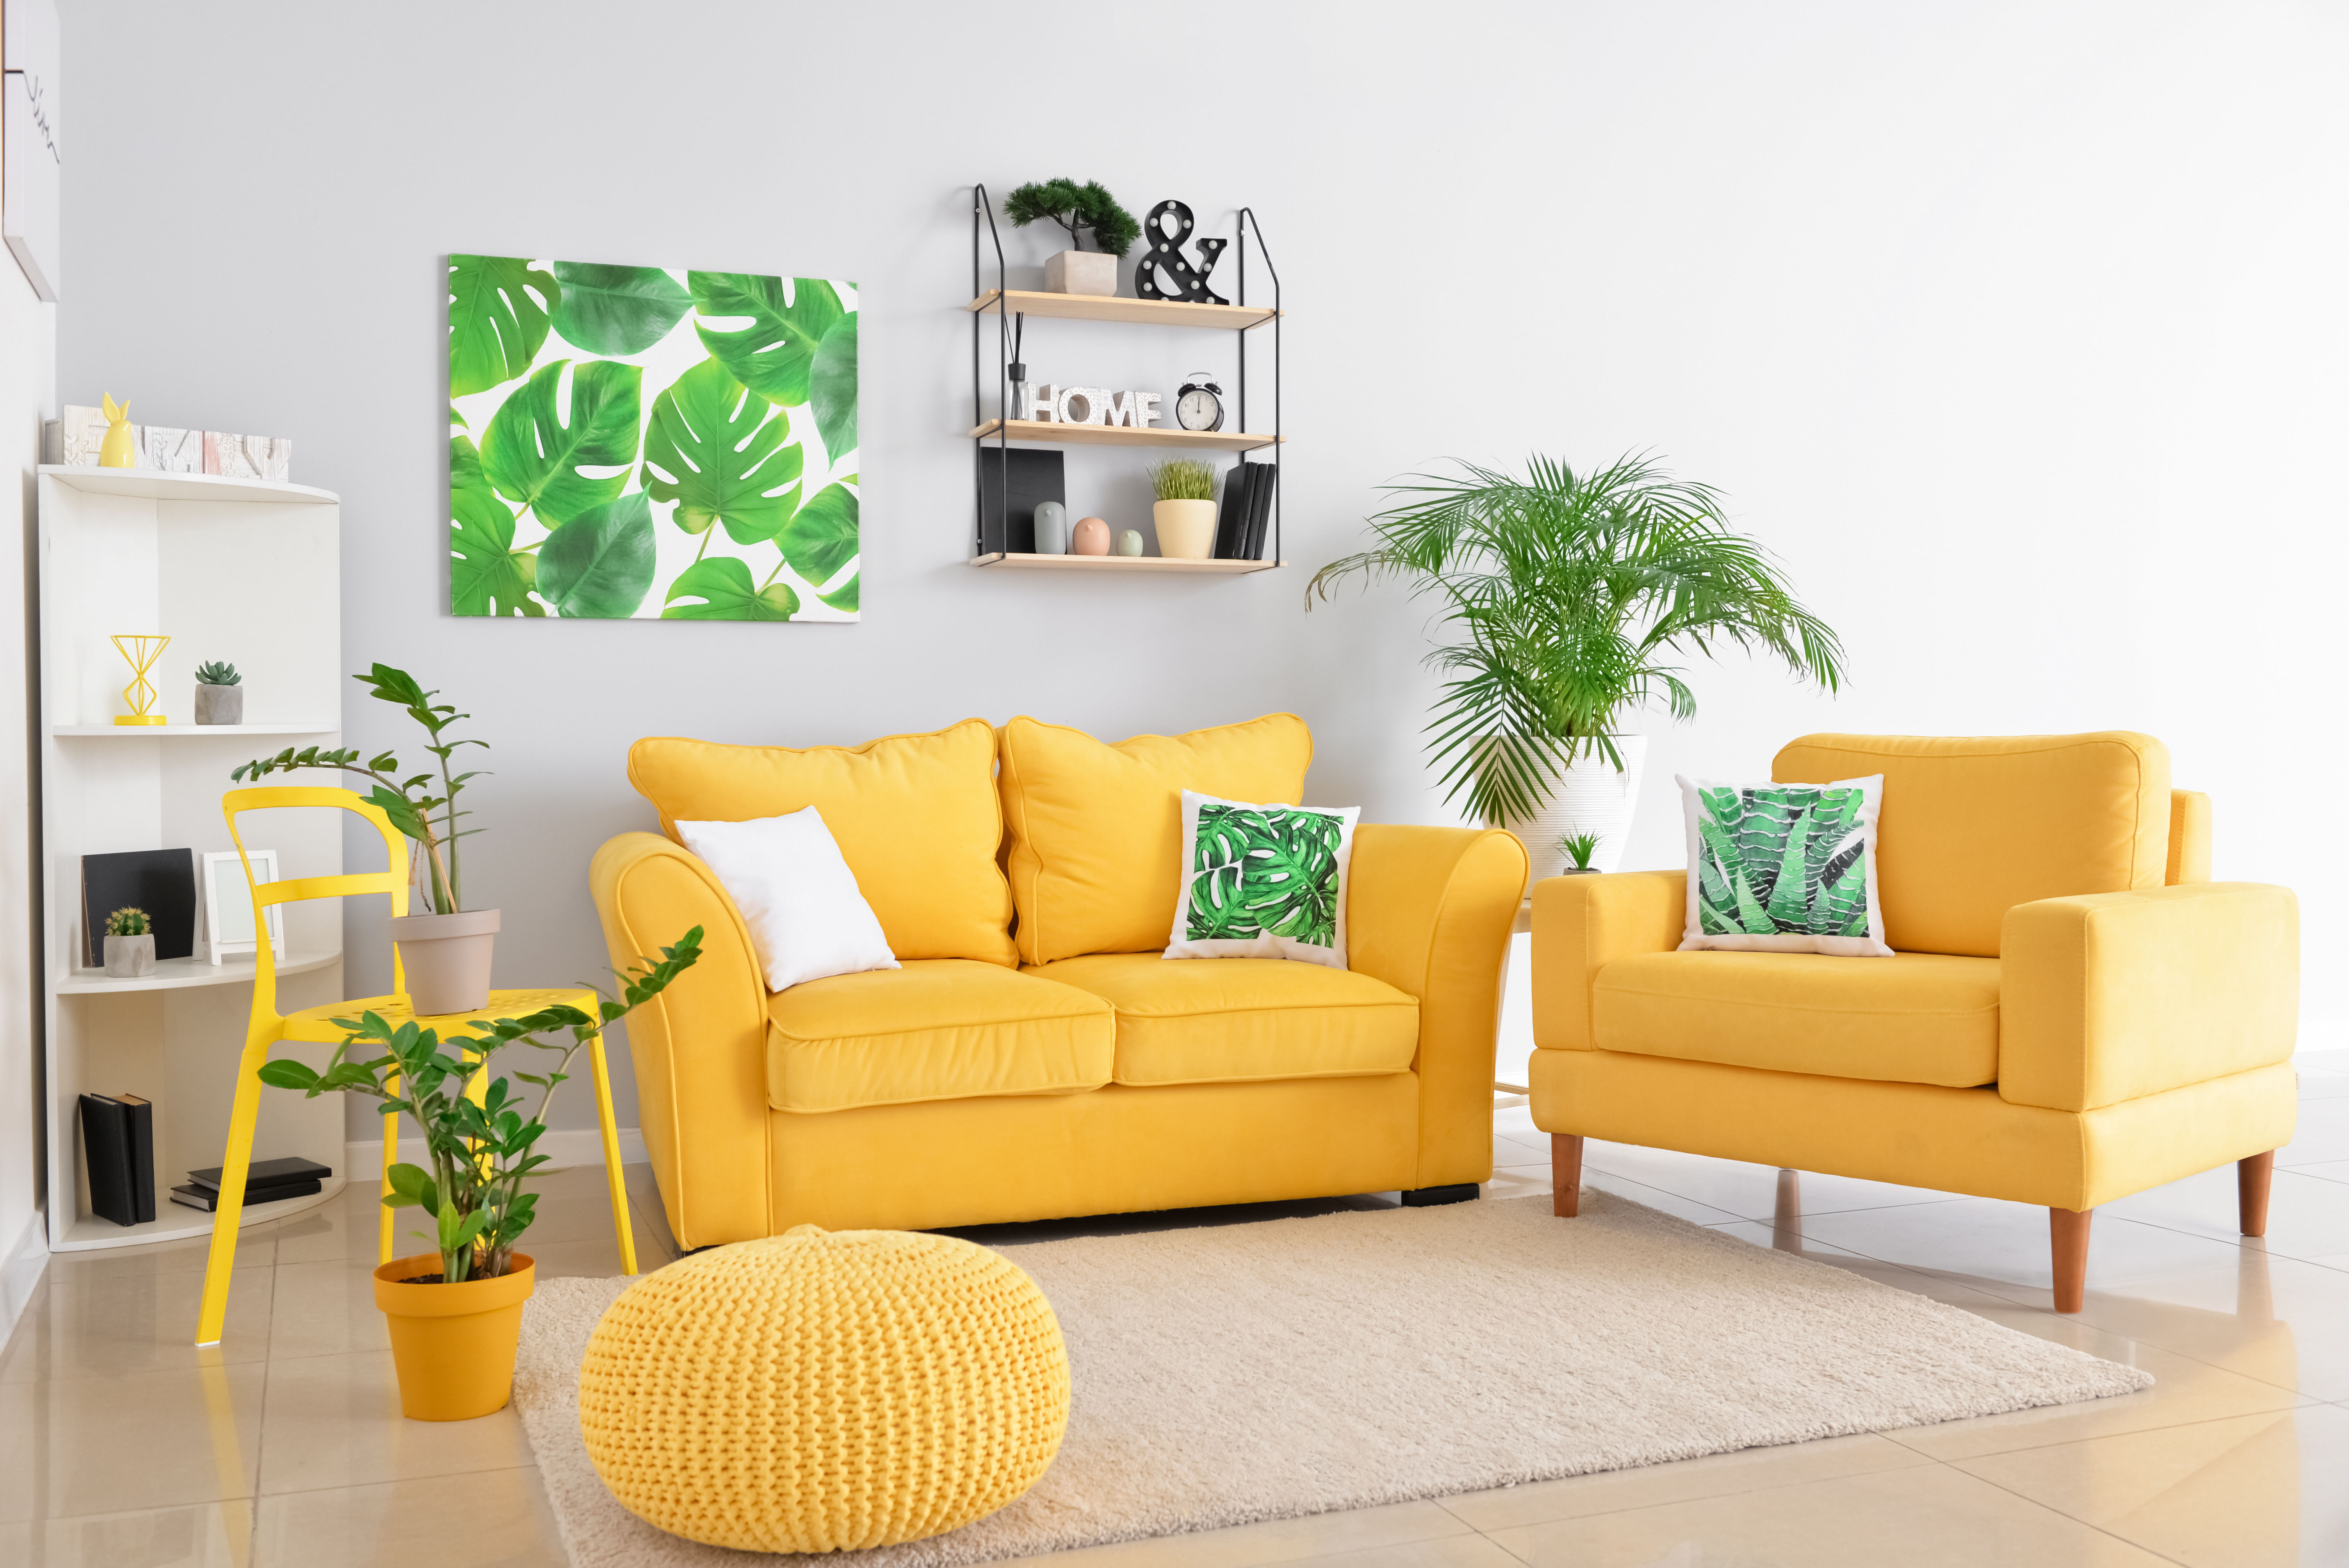
The living area needs a convincing center even when it has no enclosing walls. Usually that center comes from the relationship among sofa, chairs, rug, shared surface, and light.
Do not rely on the television alone to define the room. A screen can be one focal point; it does not need to turn every seat into audience seating.
The social center should feel complete enough that another chair at the edge does not immediately become the reason everyone moves furniture before a conversation can begin.
Use the sofa as architecture
The back of a sofa can form a clean edge between living and dining or between seating and a circulation route. This works best when the back of the sofa is finished enough to face a room and there is enough space to walk comfortably along it.
A console can reinforce that edge, but add one only if it has a real job: landing surface, light, closed storage, or a deliberate visual boundary.
A narrow empty passage does not improve because a decorative table has been inserted into it.
Let rugs define use, not ownership
Rugs can gather furniture and soften acoustics, but too many small rugs make an open plan look subdivided into concessions. Use them where a group needs visual cohesion. Let flooring remain continuous where movement is the more important story.
The living rug should be large enough to relate meaningfully to the main seats. A tiny rug centered under a coffee table does not define a room; it defines a coffee table.
The dining area may not need a rug at all if chair movement, spills, or the room’s route make bare flooring more practical.
Protect the kitchen work zone
Open-plan layouts often fail because social furniture drifts into the kitchen’s working clearance or the main route crosses directly behind the cook.
If you are constantly moving a stool, stepping around a chair, or asking someone to let you open the dishwasher, the problem is circulation before it is decor.
Use the island, table, lighting, or furniture orientation to create a clean edge, and resist seating that exceeds the space simply because the counter can technically fit another stool.
Do not let the island become a wall
An island can define the kitchen and provide storage, seating, and work surface. It can also create a massive obstacle that forces every route around it.
If planning or remodeling, test the full operating clearance around appliances and occupied stools before increasing island size. Bigger is not automatically more functional simply because the room is open.
Make dining expansion believable
A dining table is never its closed footprint. Pull the chairs out. Add a leaf if you use one. Imagine people sitting while someone walks behind them.
If the table expands into the primary route, decide whether that is acceptable for occasional use or whether the everyday orientation should change.
Open plan is good at pretending there is more room because boundaries are invisible. Bodies will eventually draw them for you.
Use lighting to create rooms after dark
Daylight may unify the entire space. Evening needs hierarchy. A pendant over dining, task light in the kitchen, and lower lamps in the living area can create distinct moods without erecting partitions.
Avoid the default in which every recessed light is on at full brightness because the space is large. That creates one bright room with three activities instead of three related rooms.
Use Lighting to give each zone a purpose and let adjacent zones become quieter when their work is finished.
Control competing noise
Open plans share sound as well as sightlines. Kitchen appliances, television, conversation, and dining can compete across one volume.
Rugs, curtains, upholstered furniture, books, and other soft materials can reduce ordinary reflected sound. Layout can also help by orienting television speakers or conversation seating away from the noisiest work zones.
Persistent or serious acoustic problems may require more specialized solutions, but ordinary softness and orientation should be tested before adding decorative partitions.
Give clutter a route home
Open-plan clutter spreads because there is no door to hide behind. Build storage around where objects are used: controls near seating, chargers where devices land, dining supplies near the table, bags near the entry path, work materials in one container that can leave the social scene.
The reset burden should be short enough that the room can change modes without one person performing a nightly set change.
If the same objects land in the same three places every evening, they are telling you where the storage should have gone, and Storage and Working Zones takes that argument apart properly.
Use soft boundaries before hard ones
Furniture backs, rugs, curtains, lighting, color fields, and changes in orientation can create useful boundaries without consuming much floor area.
A screen or shelving unit can work when privacy or storage is genuinely required, but it also introduces another object into circulation. Test whether the room needs physical separation or simply clearer hierarchy.
Keep the arrival view legible
From the main entrance, the room should not look like several unrelated furniture stores sharing a lease.
Choose one dominant visual relationship to lead the arrival: the living group, dining table, view, artwork, or architectural feature. Secondary zones can reveal themselves as the person moves through the space.
Open plan still needs a first sentence.
The no-purchase traffic test
For three days, place small pieces of painter’s tape where people clip corners, change direction, or repeatedly set objects down. Photograph the space at breakfast, late afternoon, and evening.
Then move only furniture—not accessories—and see whether the problem improves.
If a purchase is still needed, you will now know whether the missing thing is a smaller table, closed storage, a task light, a swivel chair, or nothing at all.
Movement first, furniture second
Once the movement makes sense, the furniture stops looking lost, and a surprising amount of what presented itself as a shopping problem turns out to be a routing problem with a shopping problem standing in front of it.
Let the invisible boundaries do as much of the work as they can carry. Every physical divider added after that needs a reason better than “the room felt open.” The room will go on feeling open. It will simply also be harder to cross.
Same problem, elsewhere in the house
Room notes
Keep the room on the record.
One useful note at a time: what to test, what to ignore, and what changed when the room got another vote.


