Function and Flow
Split the Room Without Building a Wall
A large open room can gain clear boundaries without permanent walls. Use furniture orientation, rugs, ceiling treatment, lighting, and material changes to make each zone legible.

Some large rooms do not need more openness. They already have enough openness to host a minor weather system. What they need is definition: a way to tell where dining ends, where conversation begins, and why one enormous rectangle of floor contains several different activities.
You can do that without building a wall. What you cannot do is manage it with one gesture. A rug on its own is a rug. A pendant on its own is a light. The boundary only becomes real when three or four separate systems agree about where it sits, and most zoning attempts fail because each cue was chosen on its own merits and they ended up disagreeing by two feet.
Two feet is enough. The eye reads the argument between them instead of the line.
Start with the invisible line people already understand
Before changing finishes, look at how the room is used. The back of a sofa, the edge of a dining table, a structural column, a beam, or the transition from windows to solid wall may already suggest where one zone wants to stop.
Use that line if it supports circulation. A boundary fighting the natural route through a room will read as decoration no matter what it is made of, and people will walk through it regardless. That is how a carefully considered zone ends up functioning as a corridor with a rug in it.
Let furniture orientation do the first cut
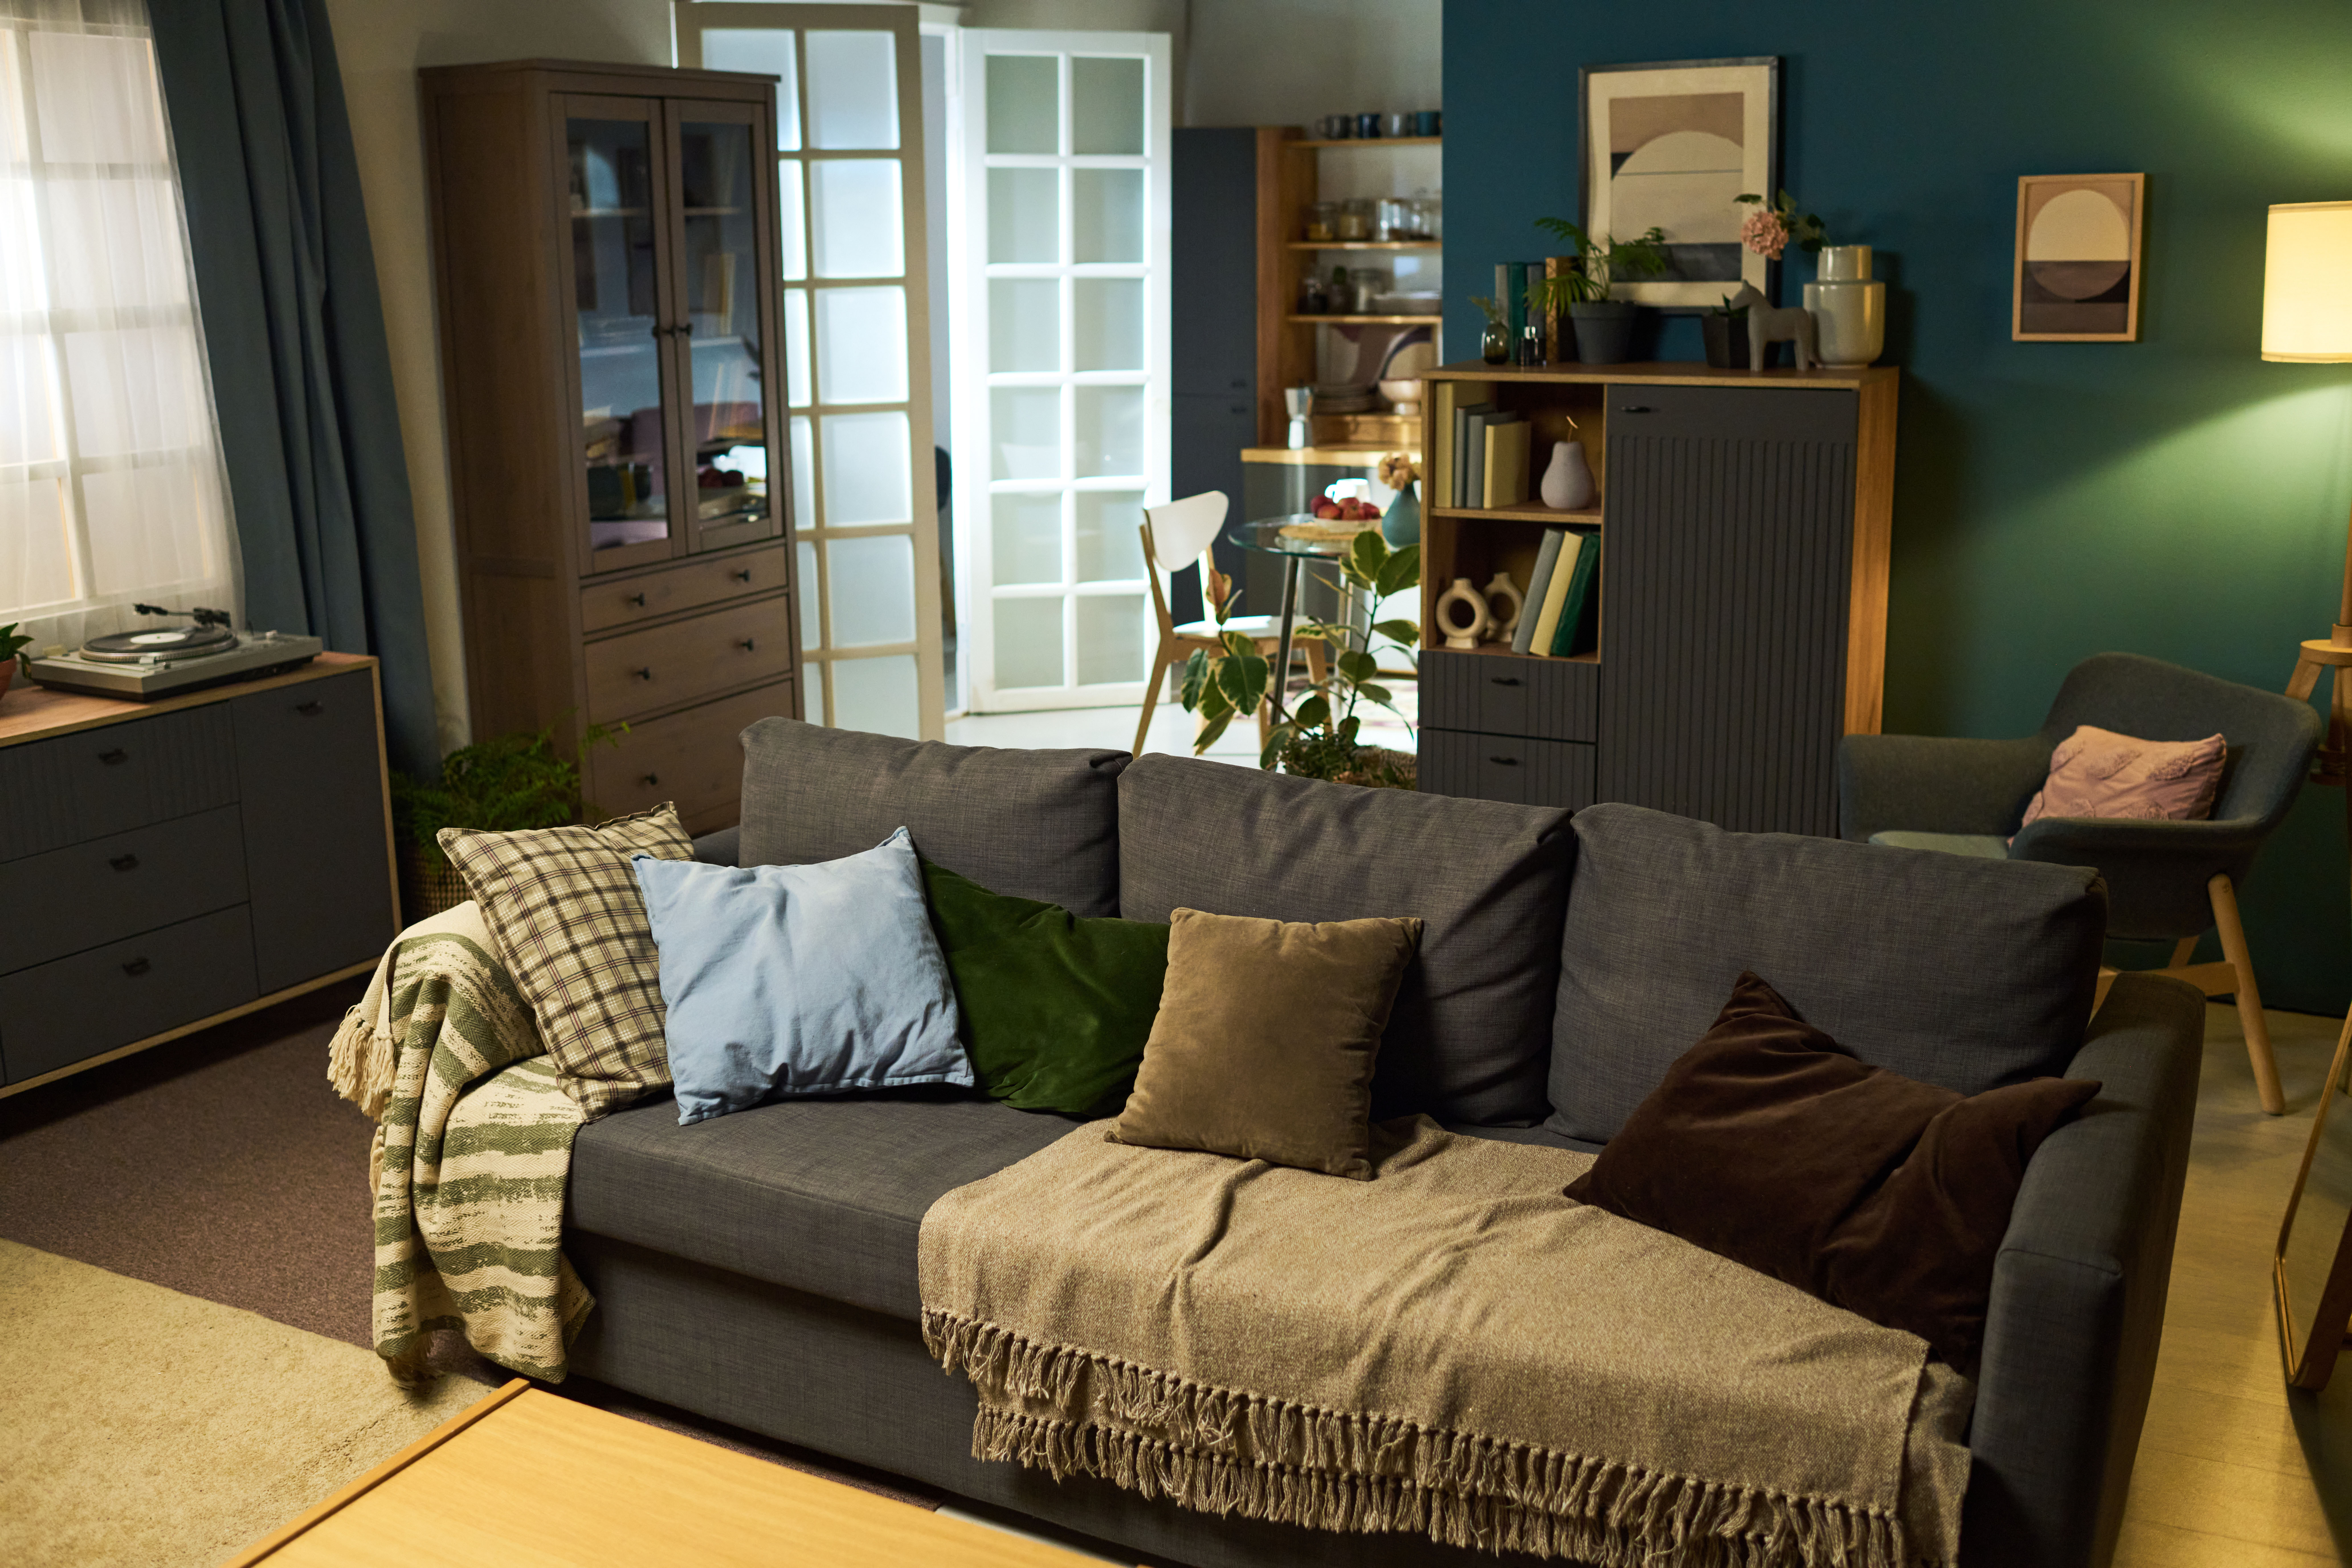
The simplest room divider may be a sofa turned ninety degrees.
A sofa back can create a clear edge between living and dining. A pair of chairs can face inward to establish a quieter conversation zone. A long table can align with the room’s length while the seating group turns across it. Those changes make activities readable before you add a single new object.
Keep the reverse side useful. A console behind the sofa can provide lamps and storage, but only if the room needs those functions. Do not add furniture just to decorate the fact that another piece has a back.
The floor, the ceiling and the wall have to tell the same story
A rug can establish a floor boundary, especially when the room uses one continuous flooring material. The rug should be large enough to hold the furniture group it represents. If it sits only beneath the coffee table, it is labeling the coffee table, not zoning the room. Undersized rugs are the most common version of this failure and among the most annoying, because the wrong rug costs the same to choose, wait for, pay for and live with as the right one.
Multiple rugs can work when the functions are genuinely distinct, but they need a relationship in color, material, or visual weight. Otherwise the floor becomes a collection of unrelated rectangles. Leave enough exposed floor between them to read as a transition or path. That negative space is part of the plan rather than the part you failed to cover.
Then look up. Open rooms become much more legible when something overhead agrees with the furniture below: a pendant over the dining table, a chandelier centered on the living group, a run of beams, a wood-clad ceiling area, or a change in ceiling color can define territory without reducing openness. The ceiling treatment does not have to trace the rug exactly. Literal matching tends to feel diagrammatic, and a room that looks like its own floor plan has lost something. It only needs to reinforce the same spatial idea.
Walls take longer but hold the longest. A change in wall color, paneling, plaster, wallpaper, or wood can strengthen one zone, particularly when it has a natural architectural stopping point. A dining area might occupy one wall finished in deeper paint or paneling while the adjacent living space remains lighter. A reading zone might sit against a library wall that gives it visual density. A fireplace surround can become the material anchor for the conversation area.
Where this goes wrong is enthusiasm. Avoid changing finish every time the function changes; the room still has to read as one interior. Two or three strong cues are usually more convincing than six separate design announcements, and a room carrying six of them has stopped zoning and started apologizing for its own size.
Let lighting change the atmosphere by zone
Boundaries are easier to feel after dark. A dining pendant can create a pool of light around the table. Table lamps can lower the visual horizon in a conversation area. A reading chair can have its own floor lamp. Accent light can make one wall or built-in feel like the destination of a smaller zone.
Independent controls matter. If every light comes on at once, the room loses the ability to shift emphasis between uses.
A zone nobody can walk past is a room you have made smaller
Zoning is not the same as filling. A room divided into several activities still needs obvious movement between them.
Stand at each doorway and identify the cleanest route to the next major destination. Keep those routes free of chair backs, lamp cords, ottomans, and decorative tables. A good zone feels contained when you are inside it and easy to bypass when you are not. Get that backwards and a generous room becomes several cramped ones joined by detours, which is precisely the condition open plan was invented to escape.
And some problems are not visual at all. If one area needs real acoustic separation, privacy, darkness, temperature control, or security, color and rugs are not enough. A darker paint has never once lowered a decibel, and a rug has never held a door shut.
That is the point to consider a screen, open shelving, glass partition, half wall, sliding panel, or permanent construction depending on the level of separation required. That choice should answer a functional need, not merely make the floor plan look more complicated. Work out which problem you have before spending anything, because a room that wants definition and a room that wants a door are separate jobs, and only one of them is solved by moving the sofa.
Same problem, elsewhere in the house
Room notes
Keep the room on the record.
One useful note at a time: what to test, what to ignore, and what changed when the room got another vote.