Function and Flow
Tiny Kitchens Fail at Landing Space Before They Fail at Storage
A tiny kitchen can hold plenty and still be miserable to use. The missing ingredient is often landing space beside the refrigerator, sink, oven, and everyday appliances.
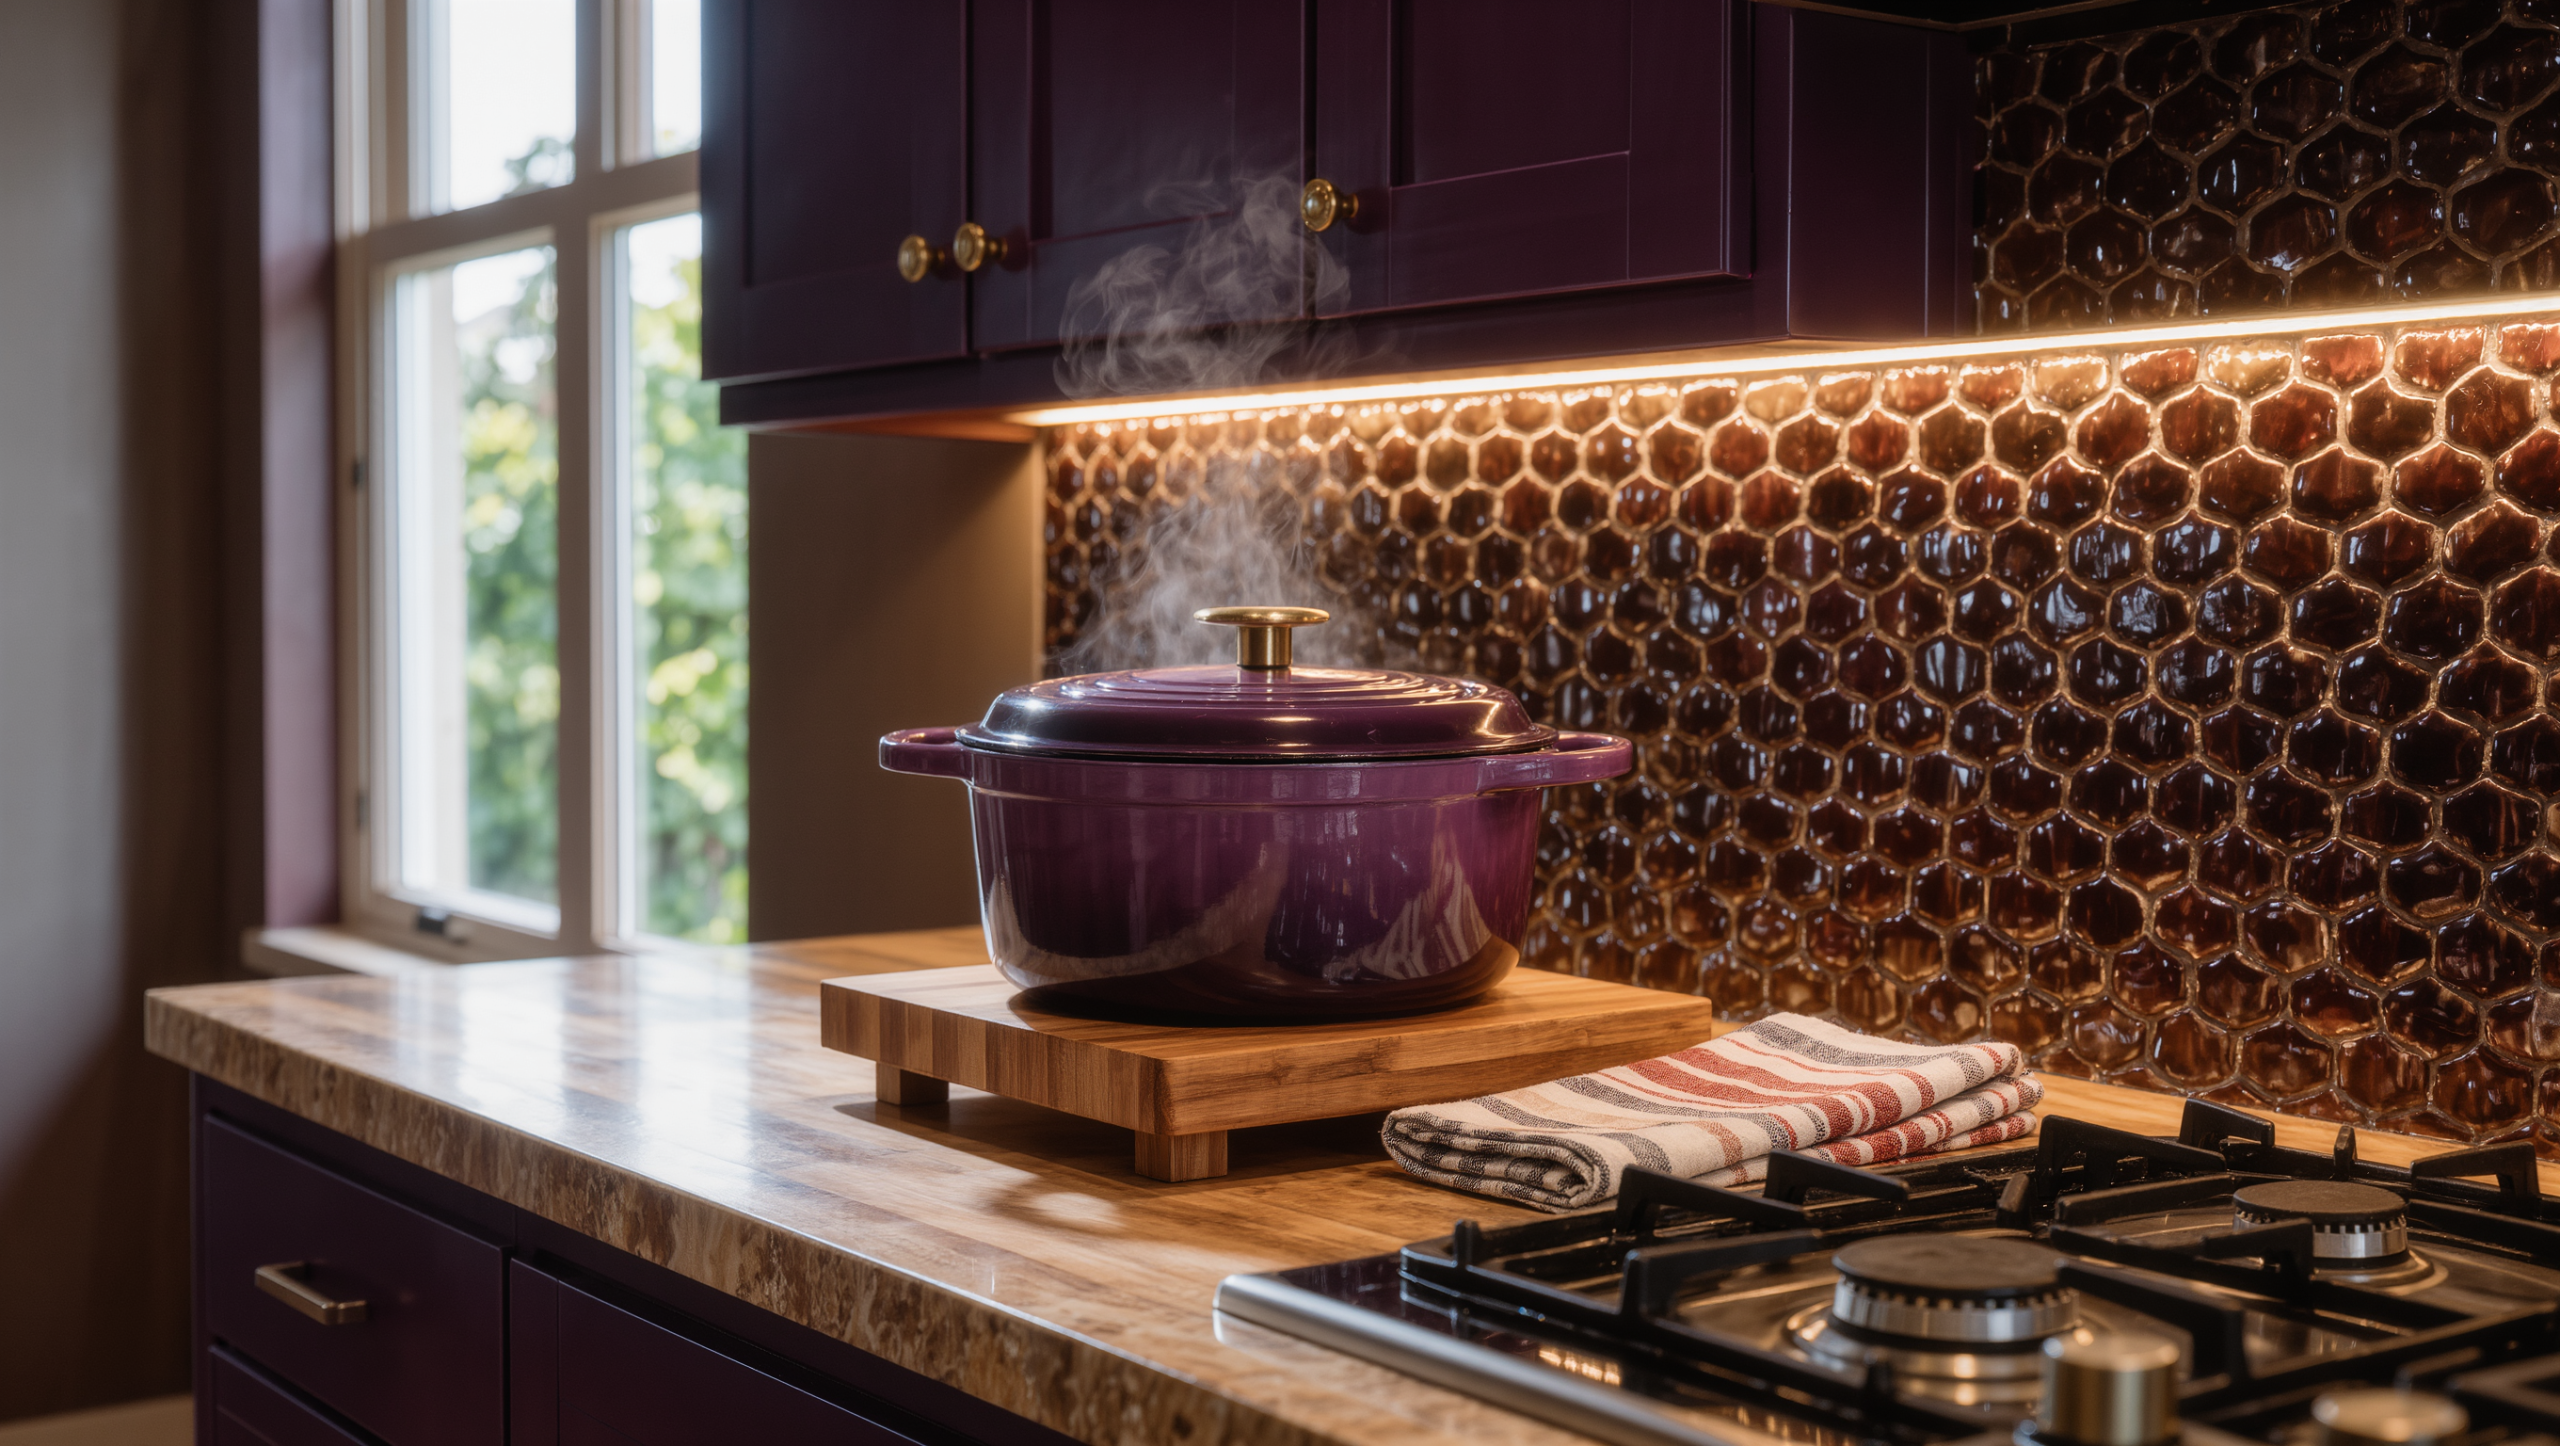
A tiny kitchen can have excellent cabinets and still behave badly. The refrigerator opens into a wall. The oven has nowhere to receive a hot pan. Groceries arrive and immediately occupy the sink. The coffee maker permanently owns the only clean stretch of counter. None of this is technically a storage problem. It is a landing-space problem.
Landing space is the temporary surface that lets one action hand off to the next. It is where the grocery bag sits before things go into the refrigerator, where a hot dish rests after leaving the oven, where washed produce waits to be chopped, and where a small appliance can operate without taking over the entire room.
Watch where your hands look for a surface
Do one ordinary task and pay attention to the hesitation. Open the refrigerator with both hands full. Drain pasta. Make toast and coffee at the same time. Unload a dishwasher. The place where you instinctively try to set something down is the location the plan is asking for support.
NKBA’s Kitchen & Bath Planning Guidelines with Access Standards treat landing areas around major kitchen elements as part of functional planning, alongside clearances, equipment location, accessibility, and safe use. The exact dimensions depend on the layout and appliance, but the principle is more useful than memorizing a number: every major action needs a nearby receiving surface.
Stop letting one appliance annex the counter
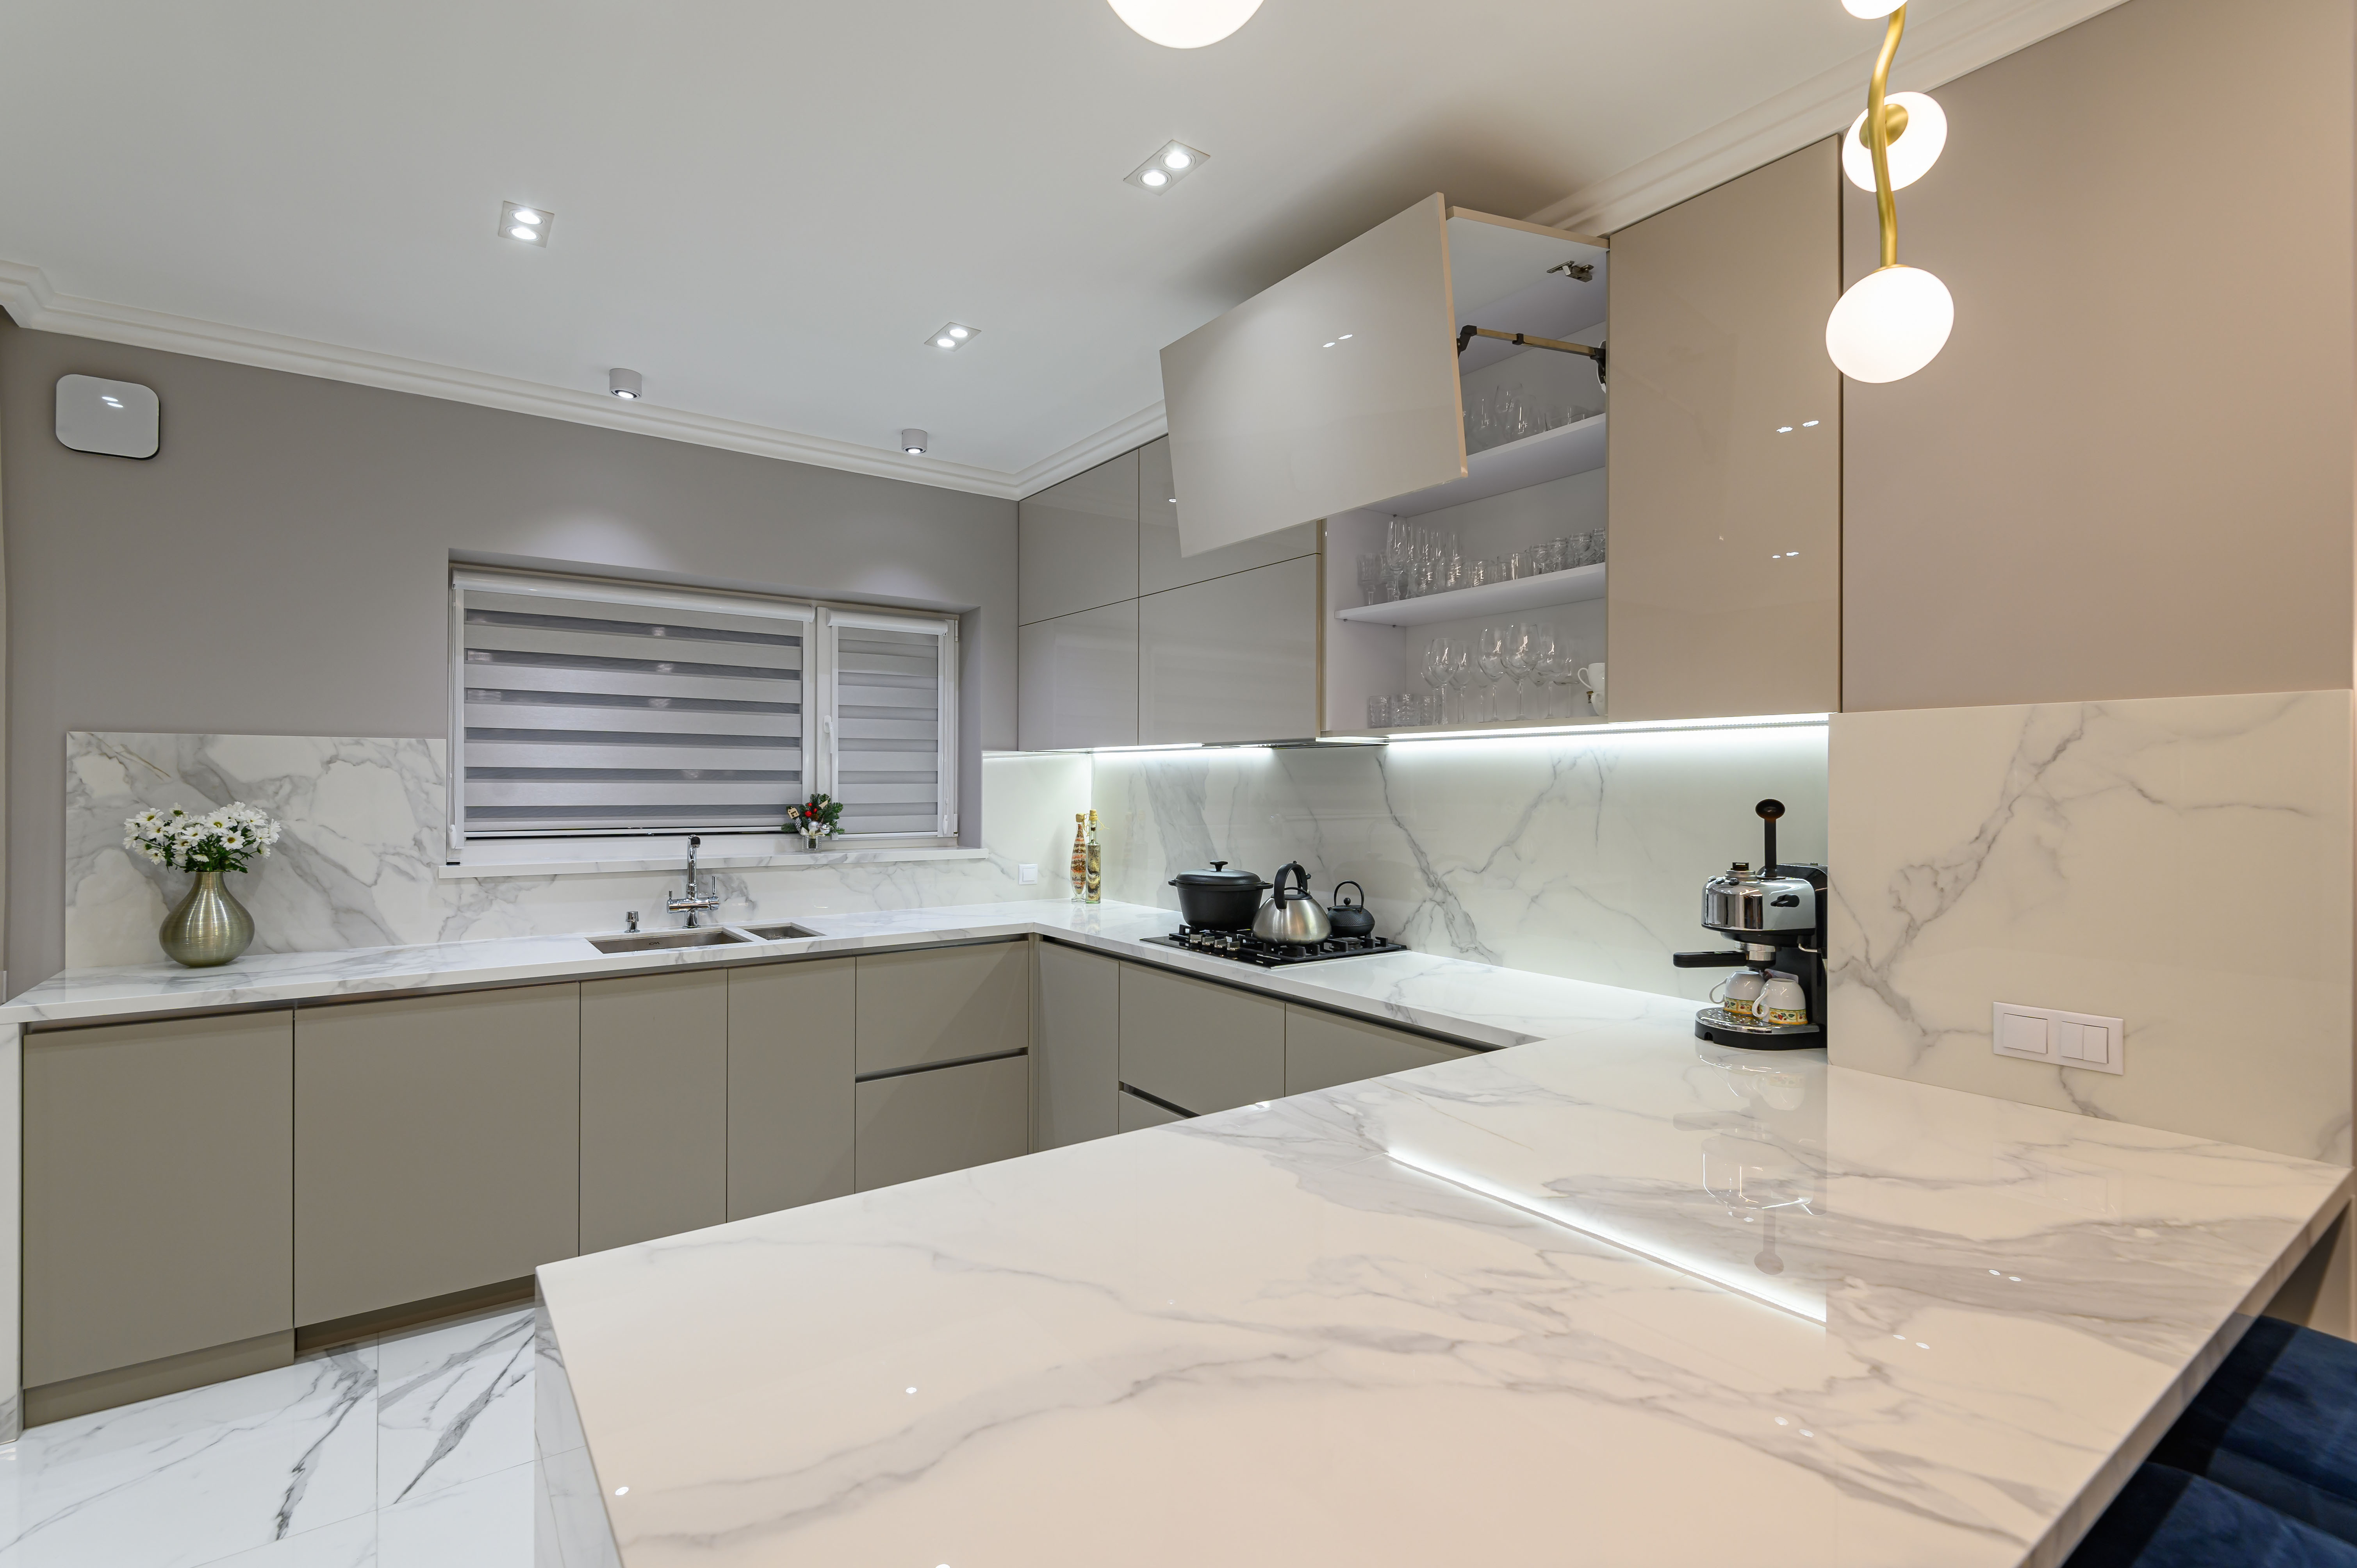
In a very small kitchen, the coffee setup, toaster, stand mixer, air fryer, or blender can consume the exact space needed for preparation. Decide which appliance genuinely deserves permanent residency. Everything else should have a storage location that is realistic enough to use. If putting the toaster away requires a step stool and three cabinet moves, the toaster will live on the counter forever. Plan accordingly.
An appliance garage, pull-out shelf, shallow pantry, rolling cart, or nearby cabinet can create a functional parking system. The correct solution is the one you will actually reset after breakfast.
A mobile surface can be better than a permanent island
Small kitchens are routinely prescribed islands they cannot support. If an island compromises the main path, blocks appliance doors, or forces people to turn sideways, it is not extra workspace. It is an obstacle with drawers.
A narrow cart or movable table can provide temporary landing space and then leave when the kitchen needs its floor back. Locking casters matter. So does a top that can tolerate the work you expect from it. A decorative trolley that wobbles under a mixing bowl is a prop, and props do not knead dough.
Corners need an assignment
In an L-shaped kitchen, the inside corner is often technically counter space but practically awkward. Do not count every square inch equally. A deep blind corner may be better assigned to a small appliance, a tray, or lower-frequency storage so the more accessible straight runs stay open for active work.
This is also where most corner hardware disappoints. The carousels and swing-out trays sold to rescue a blind corner cost real money, eat some of the very volume they are meant to recover, and still hand you a deep dark cave with a hinge on it. Sometimes they are worth it. Often the cheaper answer is to admit the corner is a bad neighborhood and store the roasting pan there.
Compact-apartment projects that work are the ones edited around sequence, where a continuous run of prep surface survived every decision that wanted to interrupt it.
Somewhere to put the bag down
Clear the counter and mime a whole dinner in the empty room. Wherever your hands stall, the plan owes you a surface — and those are the points to defend before a single new cabinet gets ordered, because a cabinet will not catch a hot pan. Twenty cabinet doors and nowhere to set the groceries buys you a well-stocked kitchen and a miserable one, and those turn out to be compatible.
Research note: The planning framework is informed by NKBA kitchen-planning guidance and compact-apartment case studies from ArchDaily. Any renovation involving appliance locations, electrical work, heat clearances, plumbing, or required passage widths should be checked against the project’s actual specifications and applicable code.
Room Case · the receipts
Job → Friction → Constraint → Hypothesis → Test → Result → What changed.
Seven fields stay fixed here because this is one place where consistency helps. If the ending is missing, it stays missing until the room has lived long enough to answer.
-
01
Job
Let one kitchen action hand cleanly to the next: groceries down, pan out, produce washed, coffee made, dishwasher emptied.
-
02
Friction
Hands full of hot pans or groceries reach moments with nowhere safe to land, even though the kitchen technically has storage.
-
03
Constraint
Appliance positions and clearances are fixed and the footprint cannot absorb the island it keeps being prescribed.
-
04
Hypothesis
The true missing element is a landing surface at the hesitation point rather than more cabinetry.
-
05
Test
Clear the counter and perform a normal task with both hands full; mark the exact point where your hands hesitate looking for support.
-
06
Result
Still waiting on Recheck. The room has not lived with the change long enough for us to call it a result.
-
07
What changed
Not yet. We are keeping this open until Recheck gives us a reason to keep, change, or reverse the decision.
Same problem, elsewhere in the house
Room notes
Keep the room on the record.
One useful note at a time: what to test, what to ignore, and what changed when the room got another vote.


