Awkward Spaces
Window Architecture: Bays, Walls of Glass, and the Best Light in the House
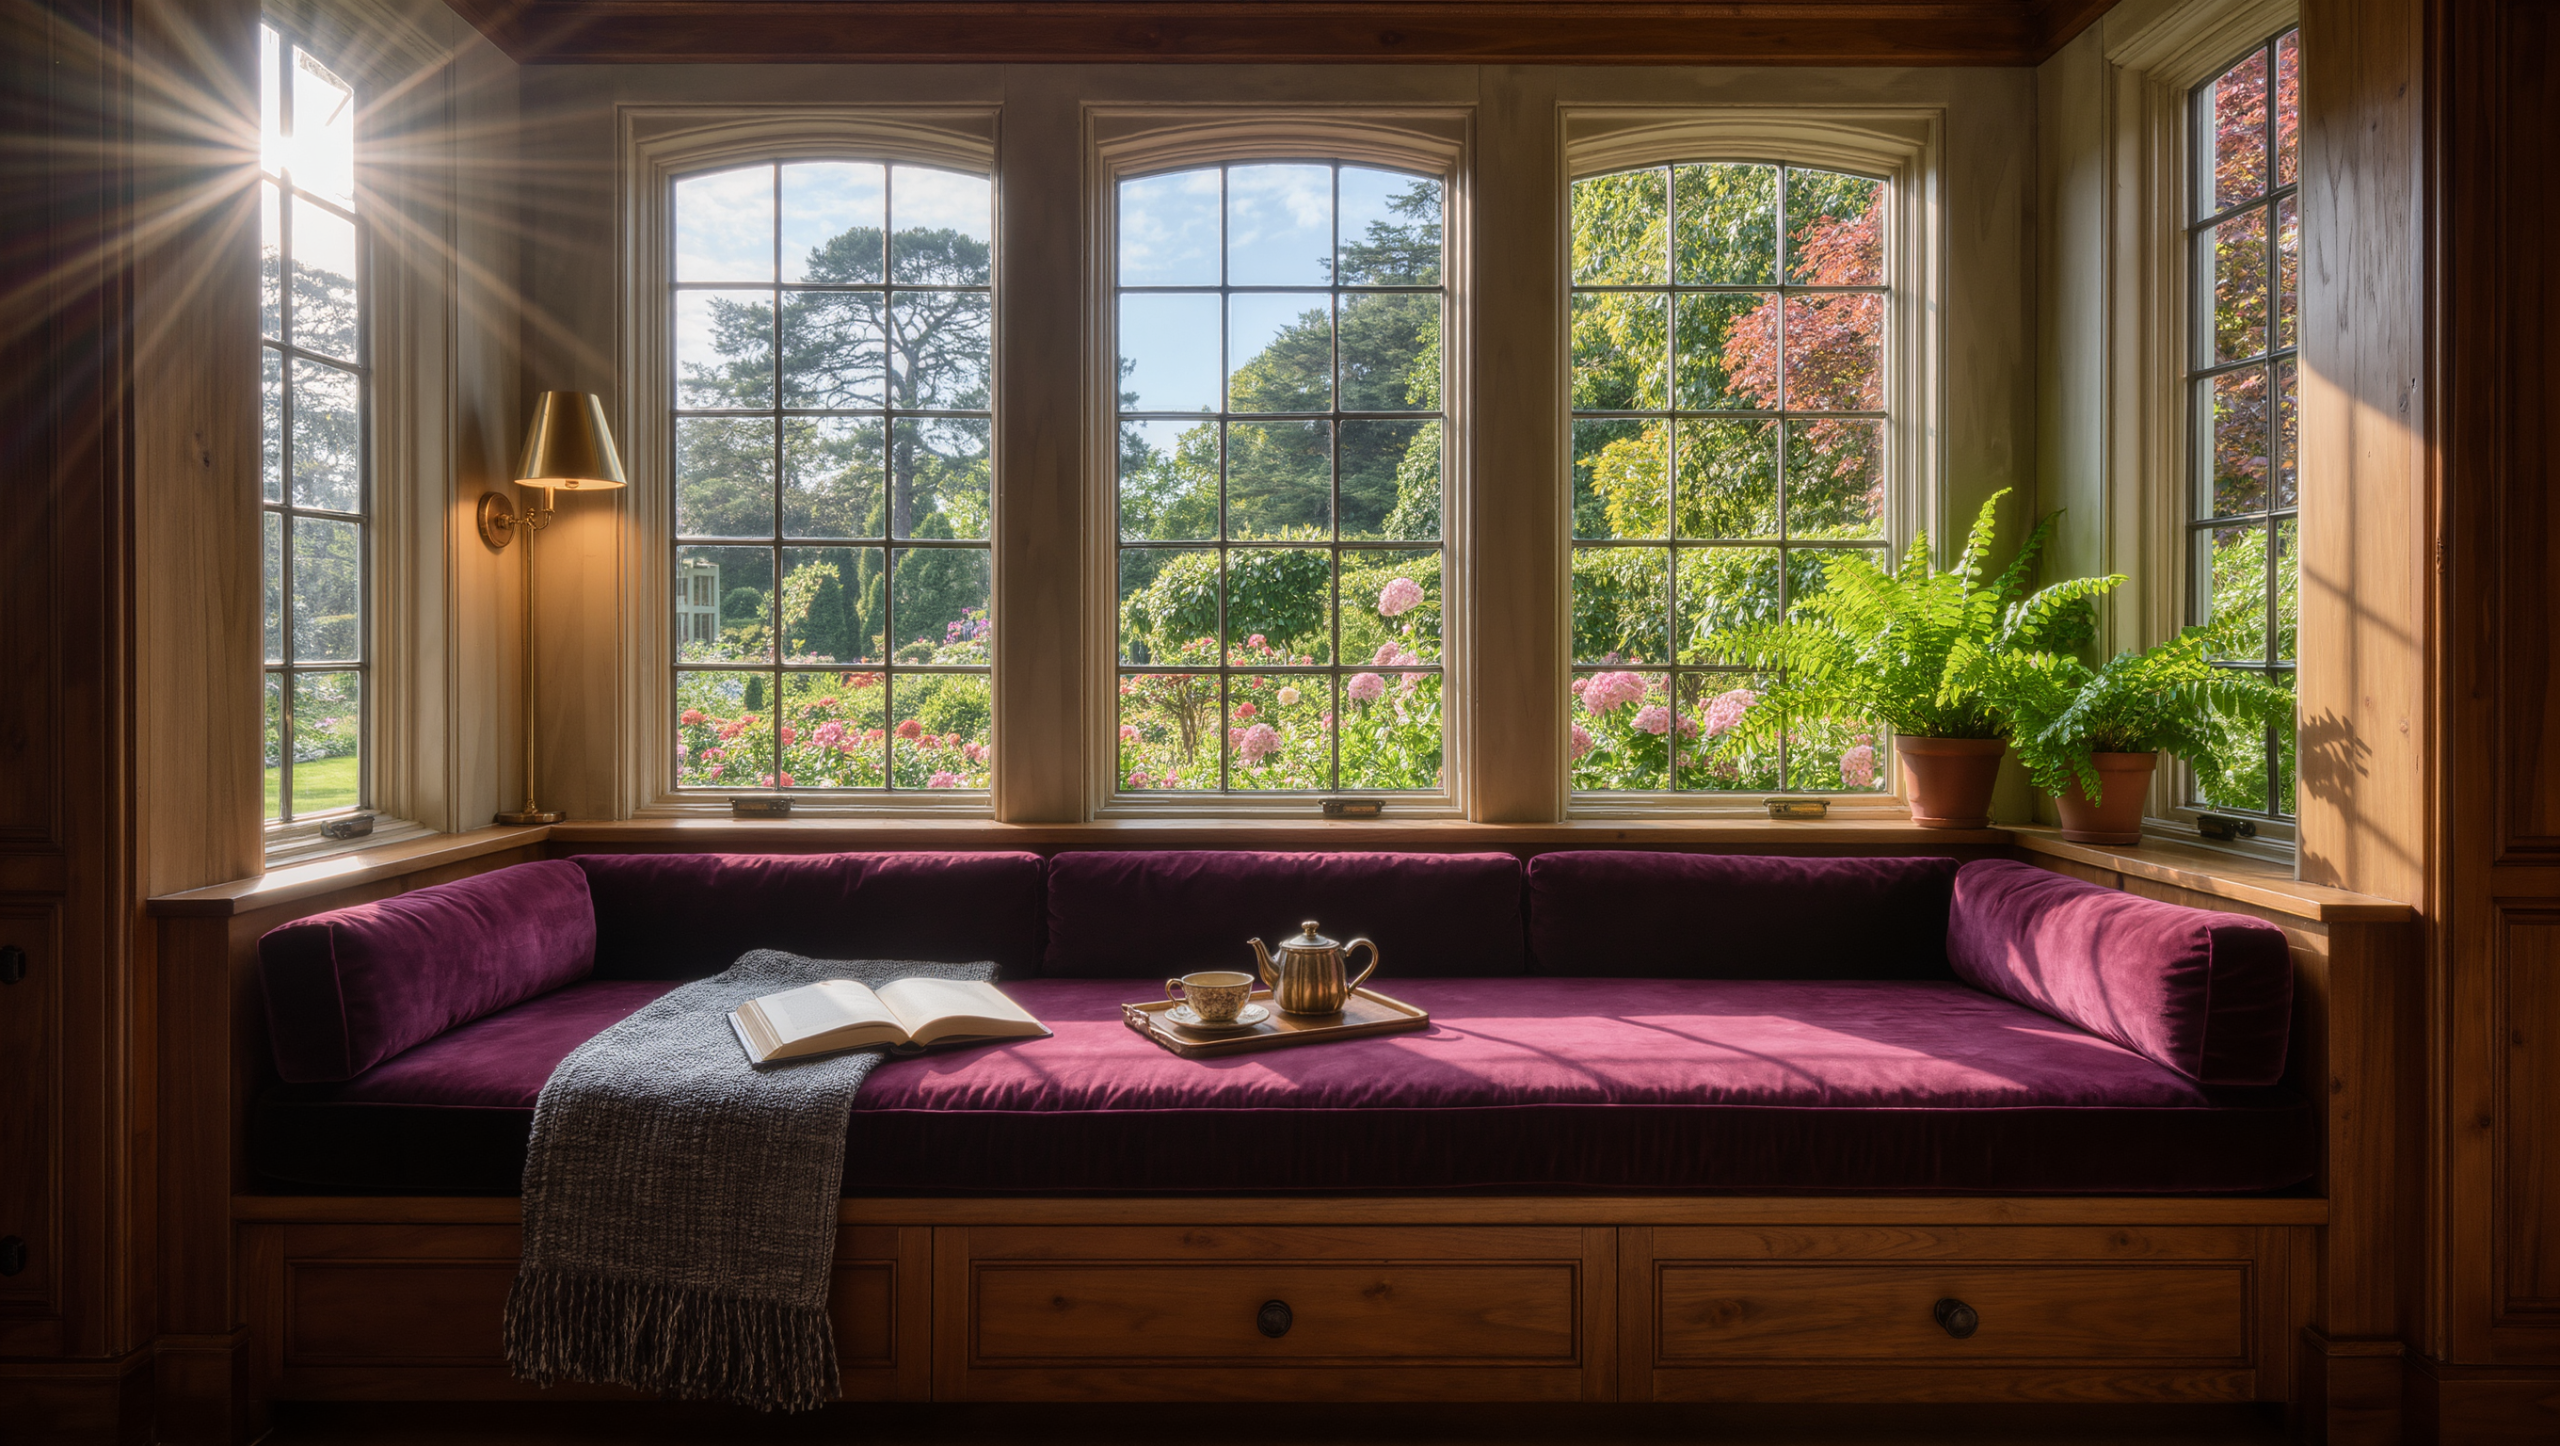
A bay window can be more than a plant shelf or a chair parking space. Use the light, projection, sill height, heating, and view to decide whether it should become seating, a work perch, storage, or clear breathing room.
On this page
10
Windows can give a room its best light and create its hardest furniture problem at the same time.
A bay window looks like an obvious seating opportunity until the radiator, sill height, glare, and awkward angles join the meeting. A wall of glass looks luxurious until the sofa has nowhere to go, the television reflects half the room, and afternoon sun turns the space into an oven.
Window architecture needs a plan that respects view, light, heat, privacy, access, and furniture—not a reflex to fill or clear it completely.
Start with what the window contributes
View, daylight, ventilation, architecture, solar gain, privacy, and a sense of connection to outdoors can all be valuable.
Decide which of those qualities matter most before placing furniture. A bay with an exceptional view may deserve seating. A window used primarily for light may be better left open and unobstructed.
Observe the light across the day
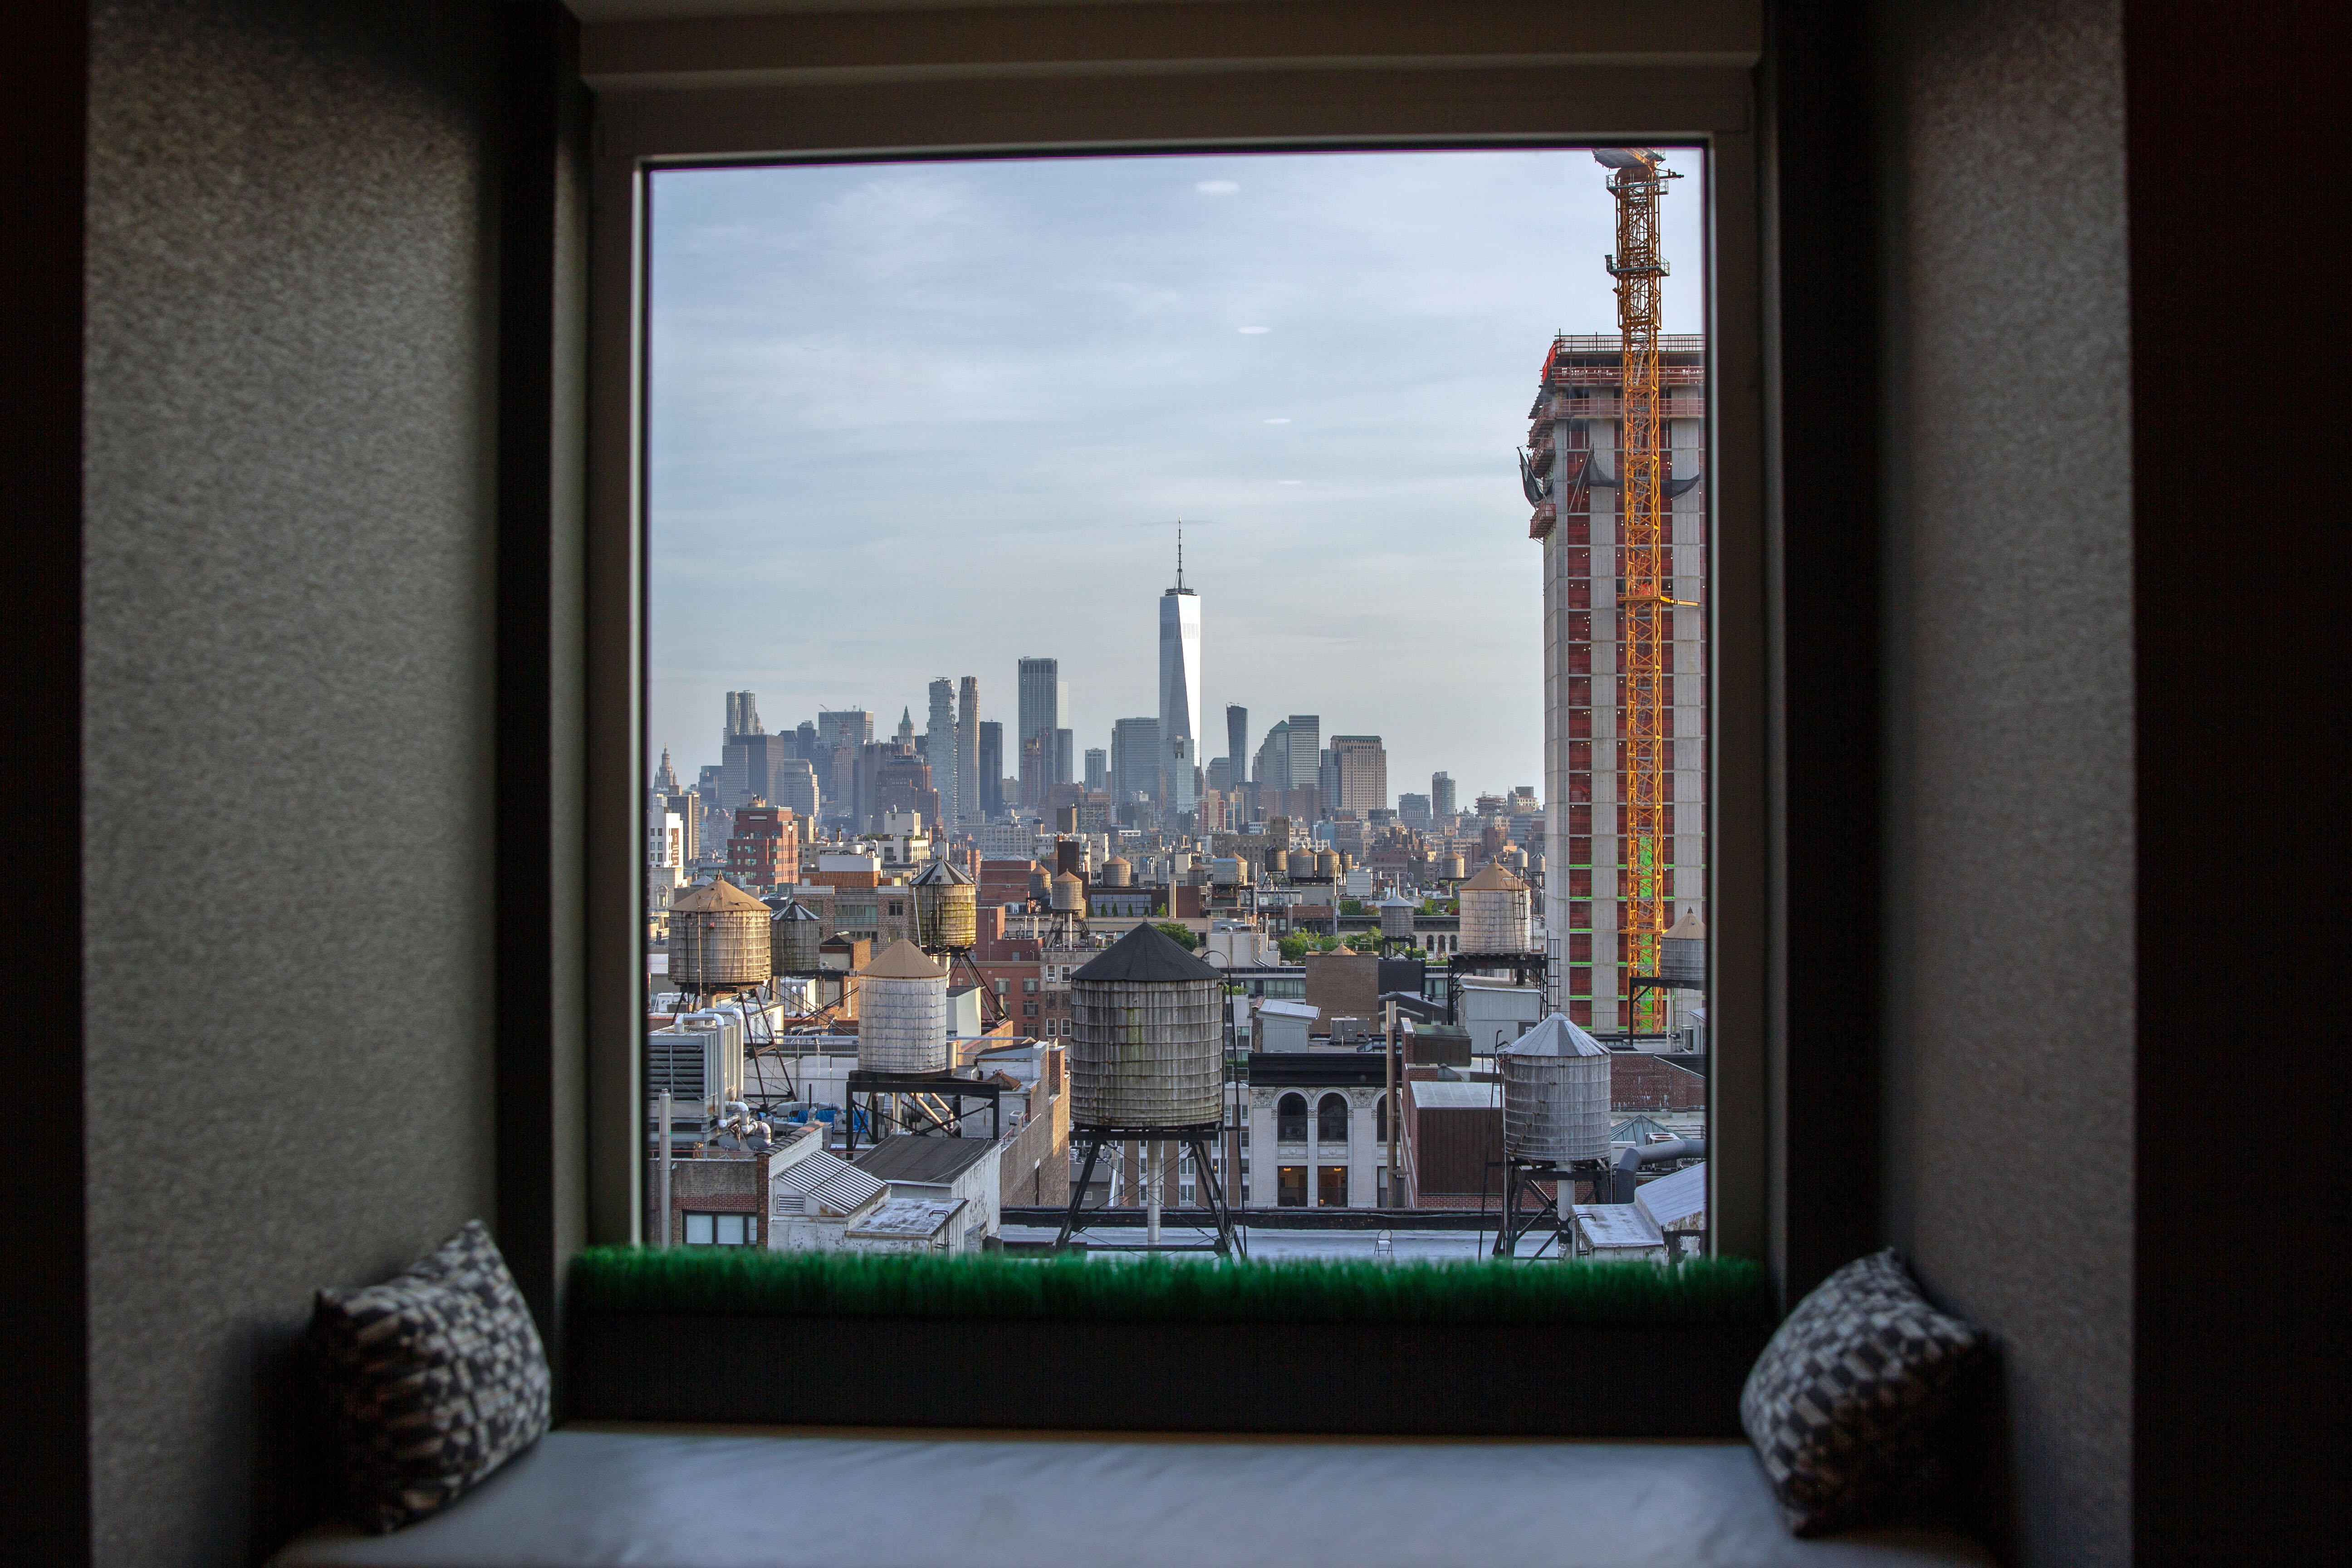
Direct sun, diffuse sky light, reflected light, glare, and heat change by orientation, season, exterior conditions, and window treatment.
Visit the room at the hours it is actually used. A reading seat that looks ideal in morning light may become unbearable in late-afternoon sun.
Use the actual light, not the window size, as evidence.
Most window seats are a good idea nobody sat in
A shallow bay usually works best left as open architecture — curtains, plants, a small table, nothing that has to be climbed into. A deeper bay will carry a built-in seat, a café table, a desk, or a reading chair, provided a body and a route both fit, which is a considerably harder test than a floor plan makes it look.
So check before committing joinery. Seat depth. Whether there is anything to lean back against. Sill height relative to a shoulder. Where the heating is. What the draft does in January. Whether a person can stand up from it without using both hands. A bay that resembles a window seat in plan resembles a window seat in plan, and that is the full extent of the evidence.
When the answer comes back no, the bay still deserves a destination. A chair, a table, a bench, anything that makes it a place rather than a bright leftover at the edge of the room. It also needs the equipment that makes the activity work: a surface for a cup, a lamp for the evening, a route to it that does not involve turning sideways past a sofa arm.
Without those, a beautiful chair in a beautiful bay is a daytime photograph. Excellent light, nowhere to put a book, nobody in it after four o’clock.
Walls of glass require furniture courage
Where nearly every wall is glazed, the furniture has to float. There is no solid surface left to back into, and pushing everything toward the few feet that remain produces a perimeter of glass with nowhere to live in the middle of it. Sofa backs, rugs, and tables become the internal architecture instead, and they do the job — provided enough clearance survives for window operation, cleaning, curtains, vents, and people walking past.
The reflex worth resisting is preserving every view from every seat. One or two important sightlines is the real requirement. A lower-backed sofa or one well-placed chair protects the best of them without forcing every object in the room to become transparent, miniature, or apologetic. Design for the people sitting there, not for the real-estate photograph taken from the doorway.
Glare is a relationship, not a quantity
Screens, glossy art, and reading all suffer under strong daylight, and the standard response is to darken the entire room, which solves one chair’s problem by taxing every other chair in it. Move the activity, turn the screen, treat that window locally. Glare is a relationship among a source, a surface, and a viewing position; change any one of the three and it stops.
Use window treatments as architecture
Curtains, shades, blinds and shutters handle privacy, glare, heat and softness, and in a room this dependent on glass they are also the largest soft object in it, so they get judged as architecture whether anyone intended that or not. The unforgiving detail is the stack, meaning the width of fabric left over when the curtains are open. Park it over the best pane and the view loses a third of itself every day of the year. Carry the rod well past the frame so the stack sits on wall, check that it clears the radiator and the window handle, and then look at the treatment closed, at night, because that is the version the room lives with for half its hours.
Full-height curtains can pull a complicated window wall into one calm field. They can also turn a bay into a stage set with the curtain stuck at half-drawn. Hang them to frame the glass, never to eat it.
Check heating and cooling conditions
Glass is where a room leaks and where it cooks. Depending on the climate and how well the building performs, a big window can mean a draft at the ankles, a greenhouse at four in the afternoon, or a cold surface that quietly pulls heat out of whoever sits beside it. That is how the window seat that looked perfect in October ends up empty by January. Keep furniture off convectors, vents and window hardware, sit in the spot at its worst hour before building anything there, and if the discomfort persists, have the glazing or the building envelope assessed properly. A throw over the knees is not a building repair.
The sill is not neutral territory
Window zones collect plants, because the light looks ideal from across the room. Choose species for the actual exposure and leave room for mature growth, watering, window operation, and cleaning. And do not convert the best seat in the house into plant storage on the grounds that the plants also like the view. They are not the ones paying for the room.
Wide sills go the same way. They make excellent display or landing surfaces and turn into clutter strips inside a month unless the role has been decided in advance: plants, one small collection, seasonal objects, or mostly empty architecture. Whichever it is, protect window operation and keep condensation manageable.
The window is the first move
If the glazing is the most distinctive thing in the room, the furniture plan answers to it from the beginning. Arrange everything against the solid walls first and the best light in the house lands on an empty patch of floor for the next nine years.
Neither worship the glass nor ignore it
Bay windows and walls of glass are not awkward for containing too much window. They go wrong when the room either treats the glazing as sacred and refuses to place anything in front of it, or treats it as a draft to be curtained and forgotten about.
Use the view and the light where they improve what somebody is actually doing. Float the furniture when the architecture leaves no alternative. Handle glare, privacy, and comfort at the point where each one occurs. The window is a condition to design with, and a room that hides it has thrown away the one thing it had that a thousand other rooms do not.
Same problem, elsewhere in the house
Room notes
Keep the room on the record.
One useful note at a time: what to test, what to ignore, and what changed when the room got another vote.


